For Sale
Just Listed
Open House Sat 18–20:30
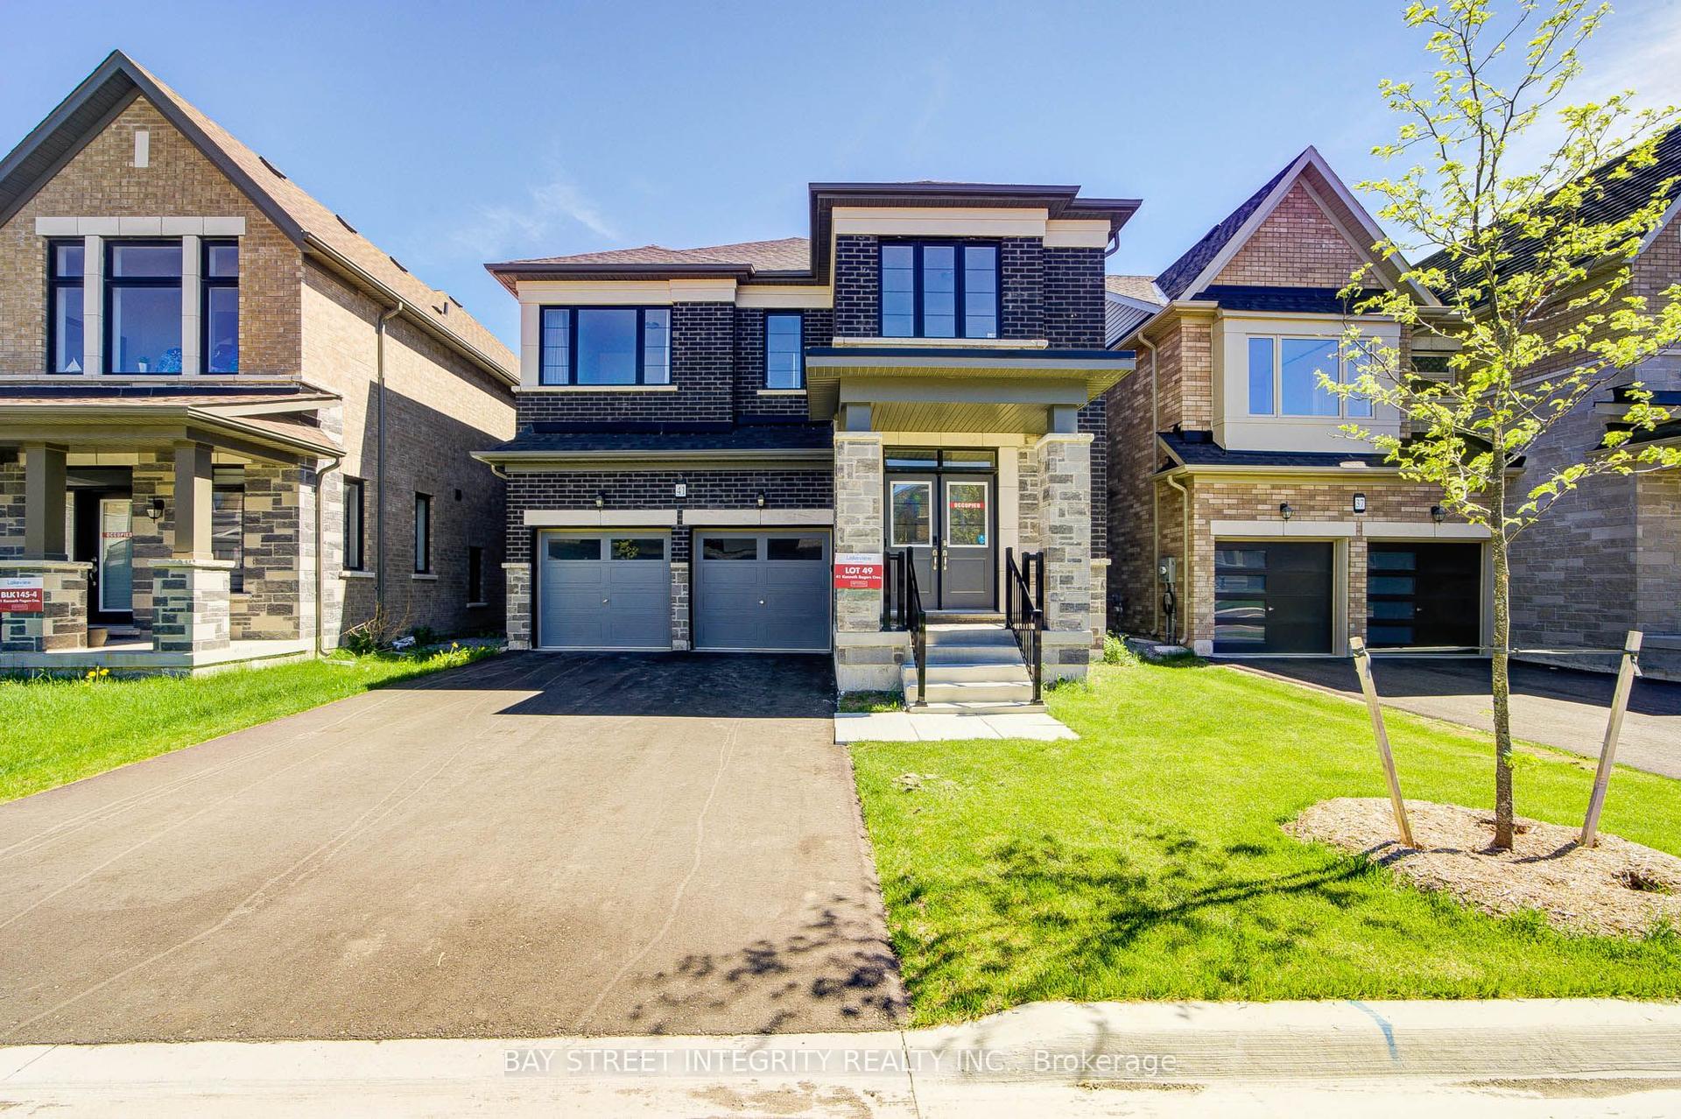
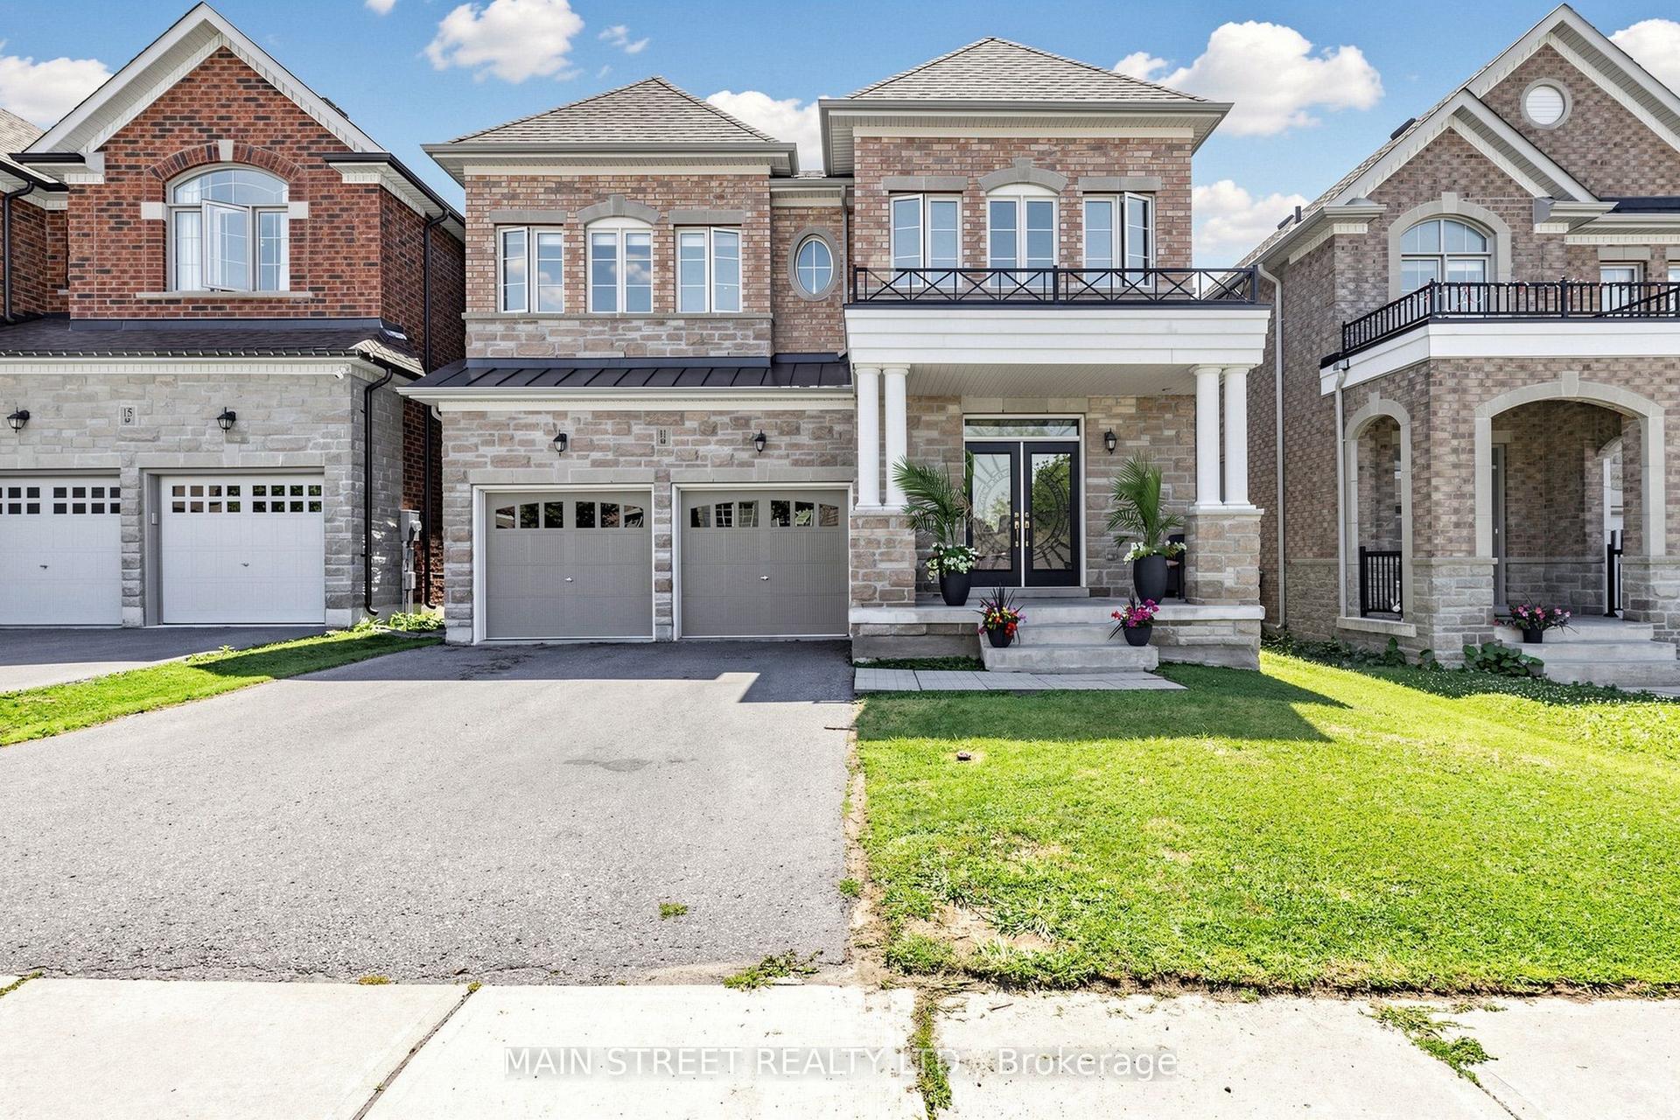
57 Betty May Crescent
Queensville, East Gwillimbury, ON
$1,299,000
5Bd
5Ba
3,250+sqft
6Parking
42.03 x 100.14 ftlot
$400/sqft
DetachedMLS# N14029910Listed 2026-10-142 DOM
Cooling
Central Air
Basement
Unfinished
Just listed! New listings in East Gwillimbury often receive offers within the first week.
About this home
Stunning 4-year-new detached home featuring a no-sidewalk driveway and a double garage, offering 3,324 sq. ft. of luxurious living space in a peaceful East Gwillimbury setting. Featuring 5 bedrooms and 5 bathrooms (including 3 ensuites and 2 semi-ensuites), plus a main-floor office with glass doors. The sophisticated brick-and-stone exterior is complemented by refined interior finishes, including main-floor hardwood and tile flooring, smooth ceilings with pot lights, a butler's pantry, and upgraded light fixtures. Designed for ultimate family convenience, the upper level features three luxurious ensuite bedrooms, while the remaining two semi-ensuites ensure every single bedroom enjoys direct access to a private or semi-private bath. The modern open-concept kitchen boasts premium stainless steel appliances, a pantry, a custom backsplash, and a centre island overlooking the backyard. The inviting family room features a cozy fireplace, seamlessly blending comfort and elegance. Meticulous craftsmanship is showcased throughout, highlighted by exquisite wall paneling, custom wainscoting, and accent molding. The unspoiled basement includes two separate access points, a bathroom rough-in, and excellent potential for future living space. Additional highlights include a convenient main-floor laundry room and direct garage access. Enjoy the perfect balance of tranquil suburban living and modern convenience, with quick access to Highway 404, GO Transit, and Newmarket's extensive shopping and dining amenities.
GarageHardwoodFireplace
Rooms
Main Floor
| Foyer | — | Double Doors Large Closet 2 Pc Bath |
| Living Room | 5.79 × 4.52 m | Pot Lights Hardwood Floor Open Concept |
| Dining Room | 5.79 × 4.52 m | Pot Lights Hardwood Floor Pantry |
| Family Room | 5.08 × 3.86 m | Fireplace Hardwood Floor Large Window |
| Kitchen | 5.64 × 3.66 m | Stainless Steel Appl Custom Backsplash Pantry |
| Breakfast | 5.64 × 3.66 m | Centre Island Quartz Counter W/O To Yard |
| Office | 3.86 × 2.84 m | Glass Doors Formal Rm Large Window |
Second Floor
| Primary Bedroom | 6.15 × 3.66 m | 5 Pc Ensuite Walk-In Closet(s) Large Window |
| Bedroom 2 | 4.27 × 3.18 m | 4 Pc Ensuite Large Closet Large Window |
| Bedroom 3 | 3.66 × 3.63 m | Semi Ensuite Large Closet Large Window |
| Bedroom 4 | 4.27 × 4.04 m | Semi Ensuite Large Closet Large Window |
| Bedroom 5 | 5.05 × 3.05 m | 3 Pc Ensuite Vaulted Ceiling(s) Large Window |
Other
| Room | — |
Features
- Carpet Free
- Full
- Unfinished
- Central Air
- 2-Storey
Financials
Annual Taxes
$7,348
Estimated Rental Income
Entire property$4,500 – $7,000/mo
Rental yield4.2% – 6.5%
*Estimates based on comparable rentals in the area. Actual income may vary.
Market Data — East Gwillimbury
Days on market2 days
Buyer's MarketSeller's Market
Based on active listings in East Gwillimbury. Data updates daily.
Getting around
How walkable, bikeable, and transit-friendly this neighbourhood is.
51
/ 100
Walk Score
Somewhat Walkable
42
/ 100
Transit Score
Some Transit
39
/ 100
Bike Score
Somewhat Bikeable
Scores are estimates based on neighbourhood data and are for informational purposes only.
MLS® data courtesy of the Toronto Regional Real Estate Board (TRREB).
The information provided herein must only be used by consumers that have a bona fide interest in the purchase, sale, or lease of real estate and may not be used for any commercial purpose or any other purpose. Listing information is deemed reliable but is not guaranteed accurate by the Toronto Regional Real Estate Board, the listing brokerage, or this website. The trademarks REALTOR®, REALTORS® and the REALTOR® logo are controlled by The Canadian Real Estate Association (CREA) and identify real estate professionals who are members of CREA. MLS®, Multiple Listing Service®, and the associated logos are owned by CREA. Not intended to solicit properties currently listed for sale or buyers under contract.
You may also like
More homes in East Gwillimbury
Hand-picked listings with a similar price range and style.
For Sale14 days ago
$1,589,000
Detached
est. $6,966/mo
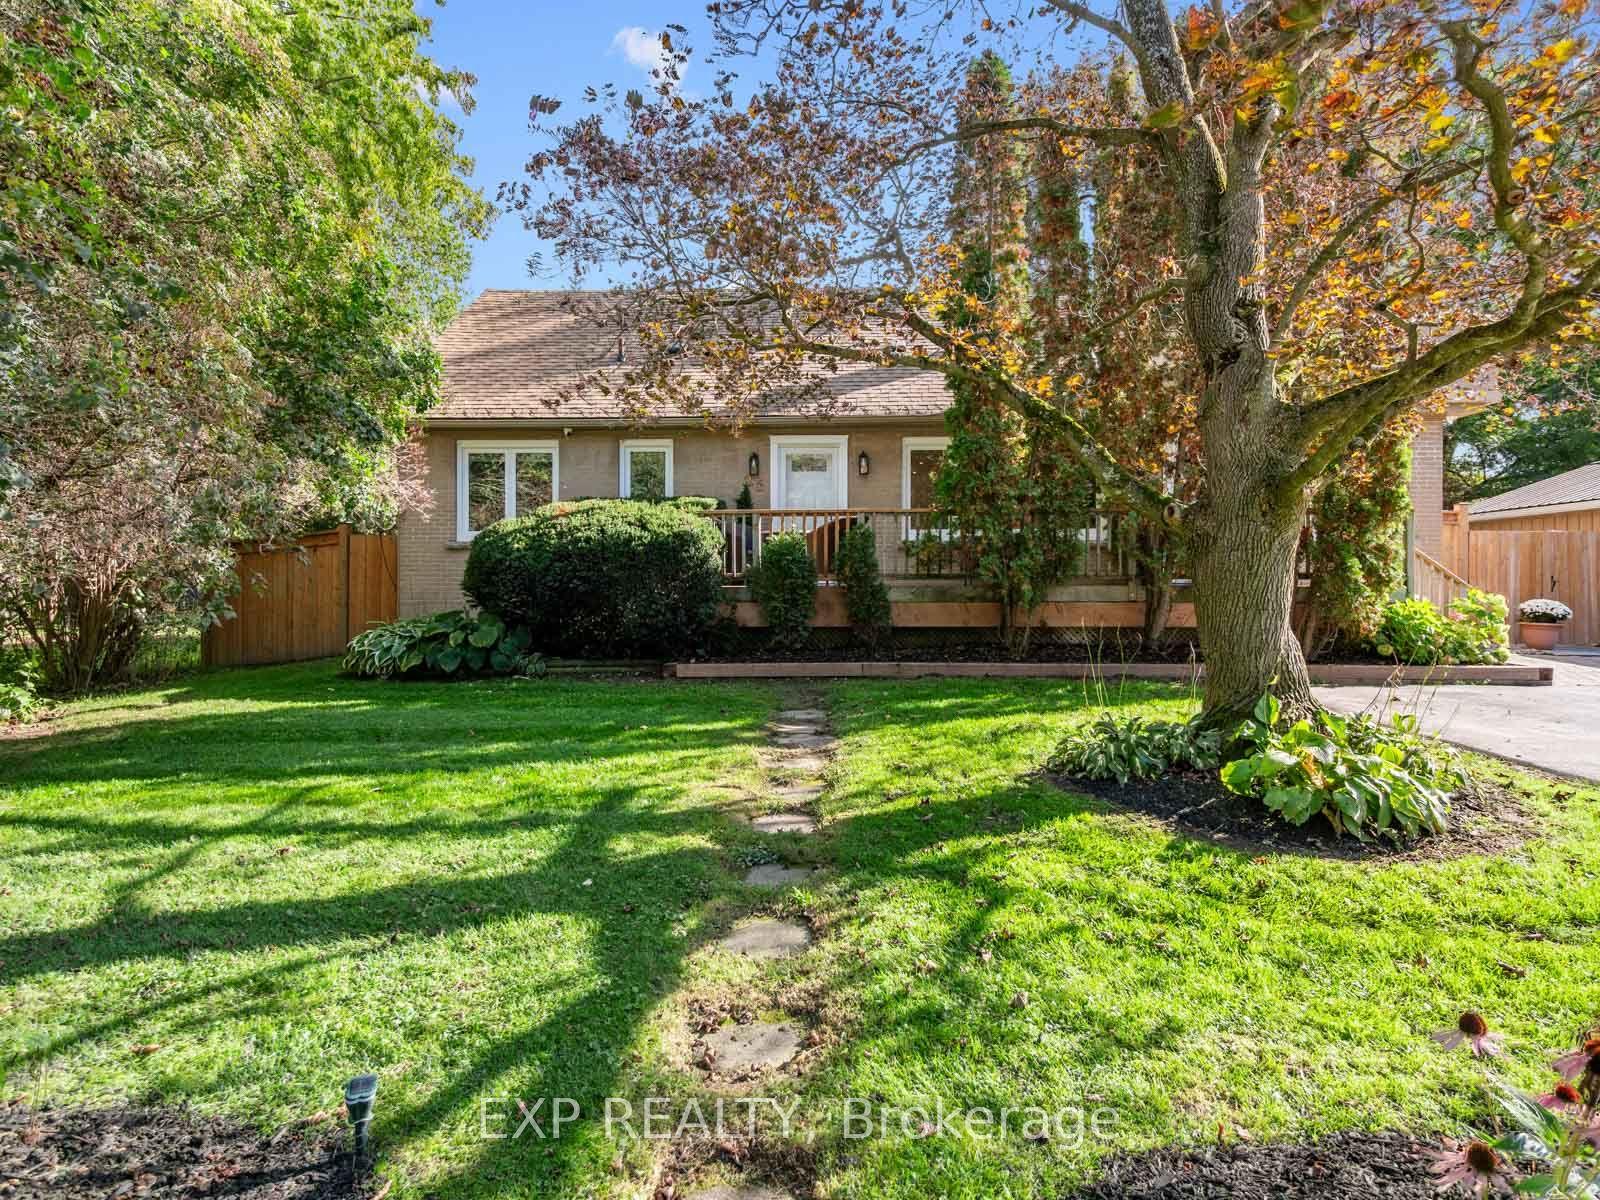
25 Morton Avenue, Sharon
East Gwillimbury, ON
5 bd
4 ba
2,250
7
MLS# N13858972Exp Realty
WhatsApp Aman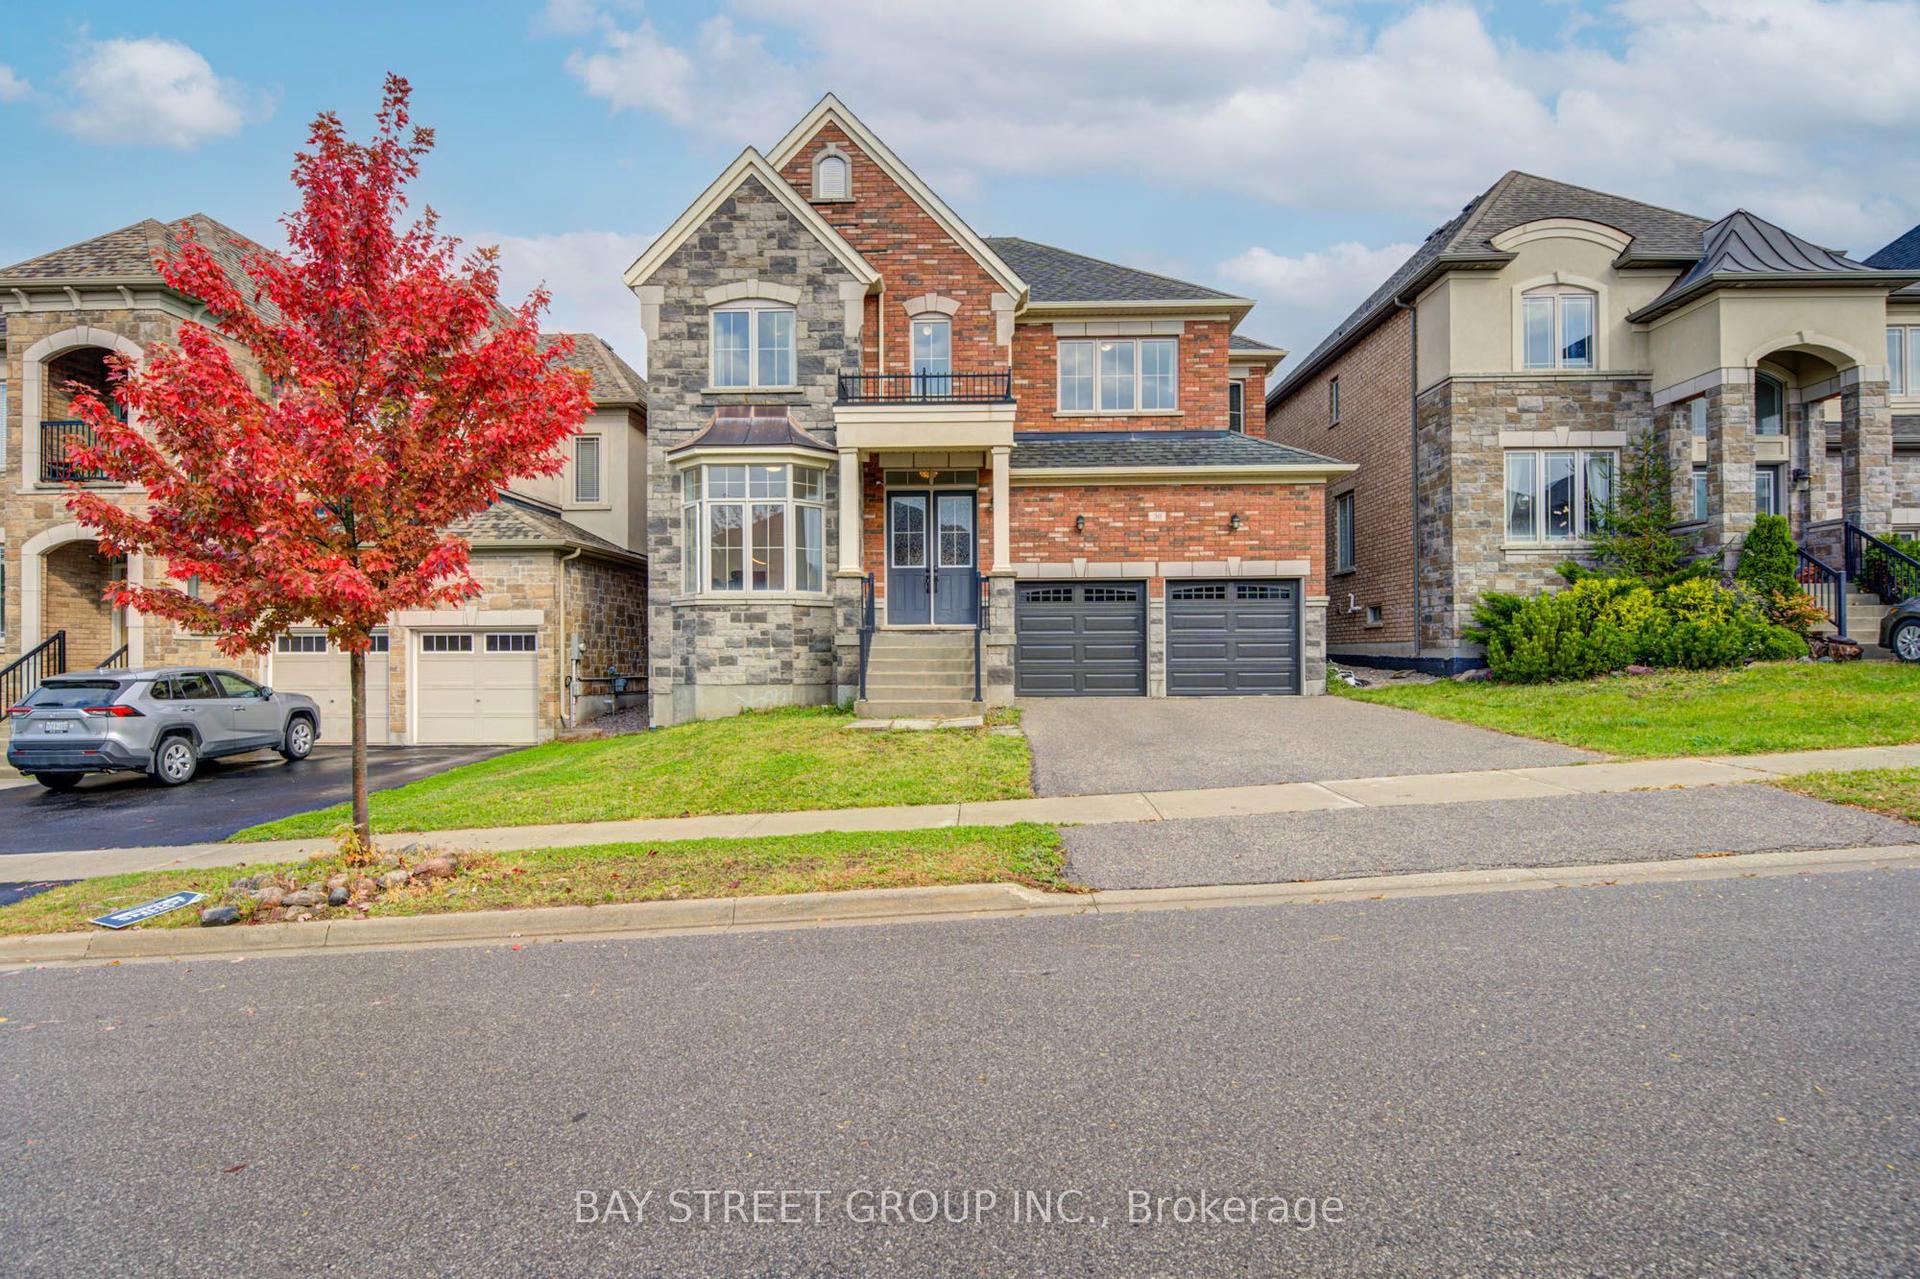
For Sale17 h ago
$1,249,900
Detached
est. $5,480/mo
30 Ben Sinclair Avenue, Queensville
East Gwillimbury, ON
4 bd
4 ba
3,250
4
MLS# N14087844Bay Street Group Inc.
WhatsApp Aman