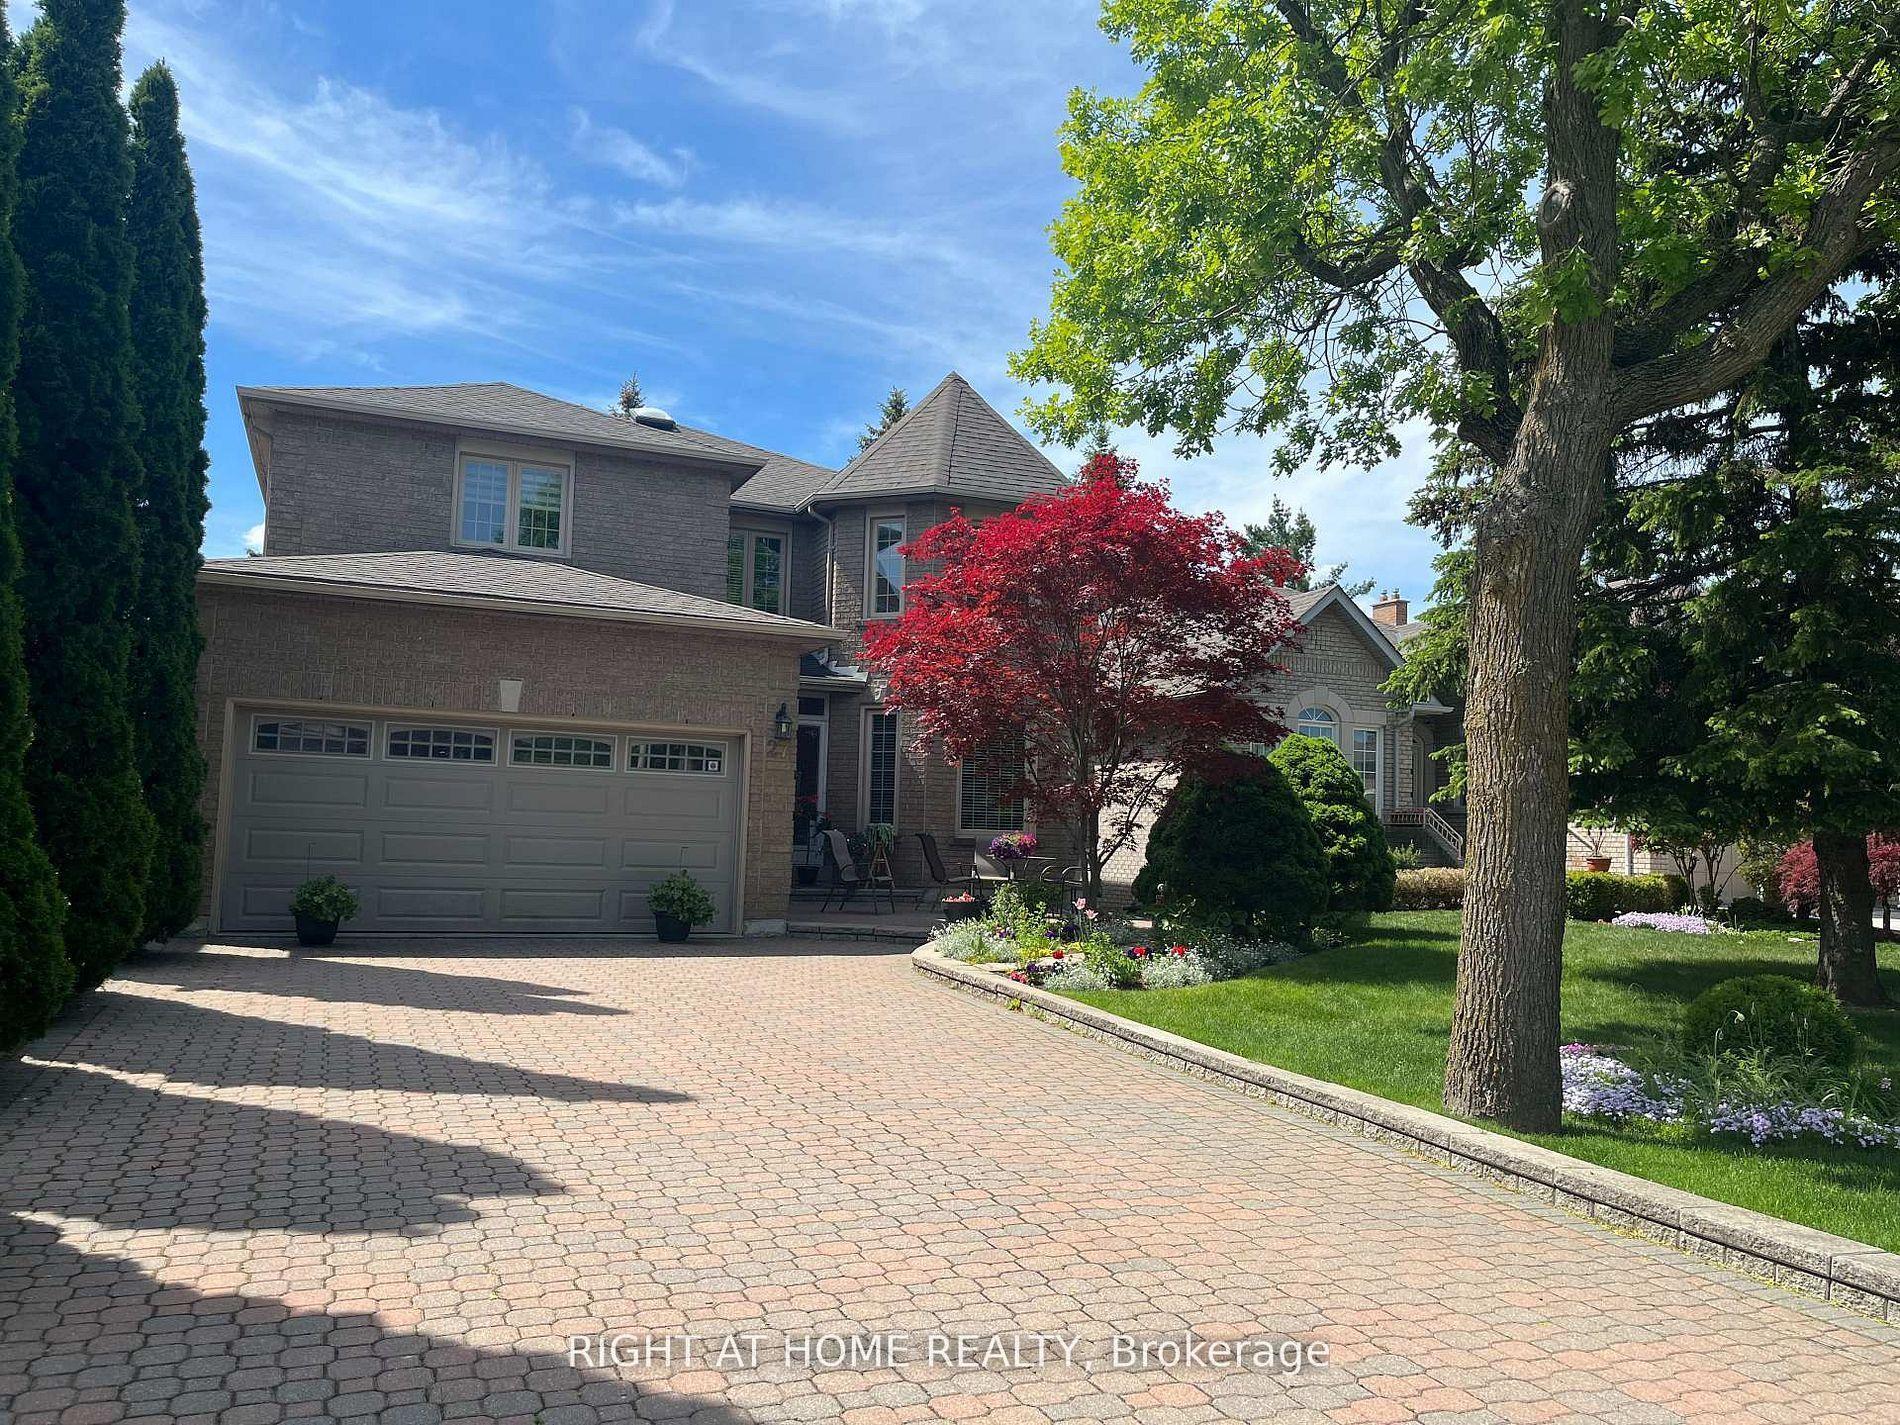
For Sale
Just Listed
Open House Sun 18–20
14 Greywacke Street
Oak Ridges, Richmond Hill, ON
$1,499,000
4Bd
4Ba
2,750+sqft
6Parking
52.72 x 101.83 ftlot
$545/sqft
DetachedMLS# N14029946Listed 2026-10-143 DOM
Heating
Water Heater
Cooling
Central Air
Basement
Unfinished
Just listed! New listings in Richmond Hill often receive offers within the first week.
About this home
Exceptional Detached Residence In The Prestigious Oak Ridges Community, Offering 2,952 Sq Ft Above Grade Per MPAC. Situated On A Generous 52.72 X 101.83 Ft Lot, This Elegant 4 Bedroom, 4 Bathroom Home Has Been Lovingly Cared For By Its Original Owner And Is Exceptionally Well Maintained. Boasting Impressive Curb Appeal, The Property Features Beautifully Landscaped Front And Back Gardens, A Garden Wall, Covered Porch, Double Garage And Parking For Up To 6 Vehicles. A Grand Double Door Entrance Welcomes You Into A Sophisticated Interior Showcasing Soaring 10 Ft Ceilings On The Main Floor And 9 Ft Ceilings Upstairs, Smooth Ceilings, Crown Moulding, Pot Lights, An Elegant Oak Staircase, Rich Hardwood Flooring, Beautiful White Patterned Tiles, And Custom Curtains. Designed For Comfortable Living And Entertaining, The Main Level Offers Spacious Formal Living And Dining Rooms And A Sun Filled Family Room With A Modern Gas Fireplace. The Gourmet Kitchen Features Granite Countertops, Extended Cabinetry, A Centre Island, And Premium Appliances Approximately 6 Years Old, Including A 36 Inch Sub Zero Refrigerator, 36 Inch Wolf 6 Burner Gas Range, ASKO Dishwasher And Sirius Hood Fan. The Breakfast Area Opens Onto A Deck Overlooking A Private, Fully Fenced Backyard With Beautifully Maintained Landscaping, Ideal For Outdoor Relaxation And Entertaining. Upstairs, Four Spacious Bedrooms Include A Luxurious Primary Retreat With A Walk In Closet And Spa Inspired 5 Piece Ensuite Featuring A Frameless Glass Shower And Deep Tub, Plus Convenient Second Floor Laundry. Additional Highlights Include 200 Amp Electrical Service, And A Furnace, A/C, Windows And Roof Approximately 6 Years Old. Conveniently Located Near Parks, Schools, The Library, Shopping, Bloomington GO Station And Public Transit, Including Bus 88 To Finch Station With Connections To VIVA Along Yonge Street. A Beautifully Maintained, Move In Ready Home Showcasing Exceptional Pride Of Ownership!
GarageHardwoodFireplace
Rooms
Main Floor
| Living Room | 5.40 × 3.74 m | Hardwood Floor Crown Moulding Large Window |
| Dining Room | 4.27 × 3.36 m | Hardwood Floor Crown Moulding Large Window |
| Family Room | 5.14 × 3.64 m | Hardwood Floor Pot Lights Gas Fireplace |
| Kitchen | 3.87 × 3.67 m | Hardwood Floor Stainless Steel Appl Centre Island |
| Breakfast | 3.67 × 2.68 m | Hardwood Floor W/O To Deck Pot Lights |
Second Floor
| Primary Bedroom | 5.61 × 3.71 m | 5 Pc Ensuite Walk-In Closet(s) |
| Bedroom 2 | 3.64 × 3.10 m | 4 Pc Ensuite B/I Closet |
| Bedroom 3 | 5.04 × 3.05 m | Semi Ensuite Walk-In Closet(s) |
| Bedroom 4 | 4.32 × 3.67 m | Semi Ensuite B/I Closet |
Basement
| Recreation | 9.83 × 3.27 m | Laminate Open Concept Pot Lights |
| Kitchen | 2.78 × 2.51 m | Laminate Open Concept Stainless Steel Appl |
| Bedroom 5 | 4.19 × 3.51 m | Laminate Double Closet Pot Lights |
| Bedroom | 3.52 × 3.50 m | Laminate B/I Closet Pot Lights |
Features
- Auto Garage Door Remote
- Water Heater
- Porch
- Landscaped
- Unfinished
- Central Air
- 2-Storey
Financials
Annual Taxes
$7,930
Estimated Rental Income
Entire property$4,000 – $6,500/mo
Basement apartment$1,800 – $2,500/mo
Rental yield3.2% – 5.2%
*Estimates based on comparable rentals in the area. Actual income may vary.
Market Data — Richmond Hill
Days on market3 days
Buyer's MarketSeller's Market
Based on active listings in Richmond Hill. Data updates daily.
Demographics — Richmond Hill
Population
202,022
Avg Household Income
$115,000
Age Distribution
0-19
20%
20-34
17%
35-49
22%
50-64
22%
65+
19%
Ownership81% own · 19% rent
EnglishMandarinCantoneseFarsiRussian
Getting around
How walkable, bikeable, and transit-friendly this neighbourhood is.
56
/ 100
Walk Score
Somewhat Walkable
47
/ 100
Transit Score
Some Transit
54
/ 100
Bike Score
Bikeable
Scores are estimates based on neighbourhood data and are for informational purposes only.
MLS® data courtesy of the Toronto Regional Real Estate Board (TRREB).
The information provided herein must only be used by consumers that have a bona fide interest in the purchase, sale, or lease of real estate and may not be used for any commercial purpose or any other purpose. Listing information is deemed reliable but is not guaranteed accurate by the Toronto Regional Real Estate Board, the listing brokerage, or this website. The trademarks REALTOR®, REALTORS® and the REALTOR® logo are controlled by The Canadian Real Estate Association (CREA) and identify real estate professionals who are members of CREA. MLS®, Multiple Listing Service®, and the associated logos are owned by CREA. Not intended to solicit properties currently listed for sale or buyers under contract.
You may also like
More homes in Richmond Hill
Hand-picked listings with a similar price range and style.
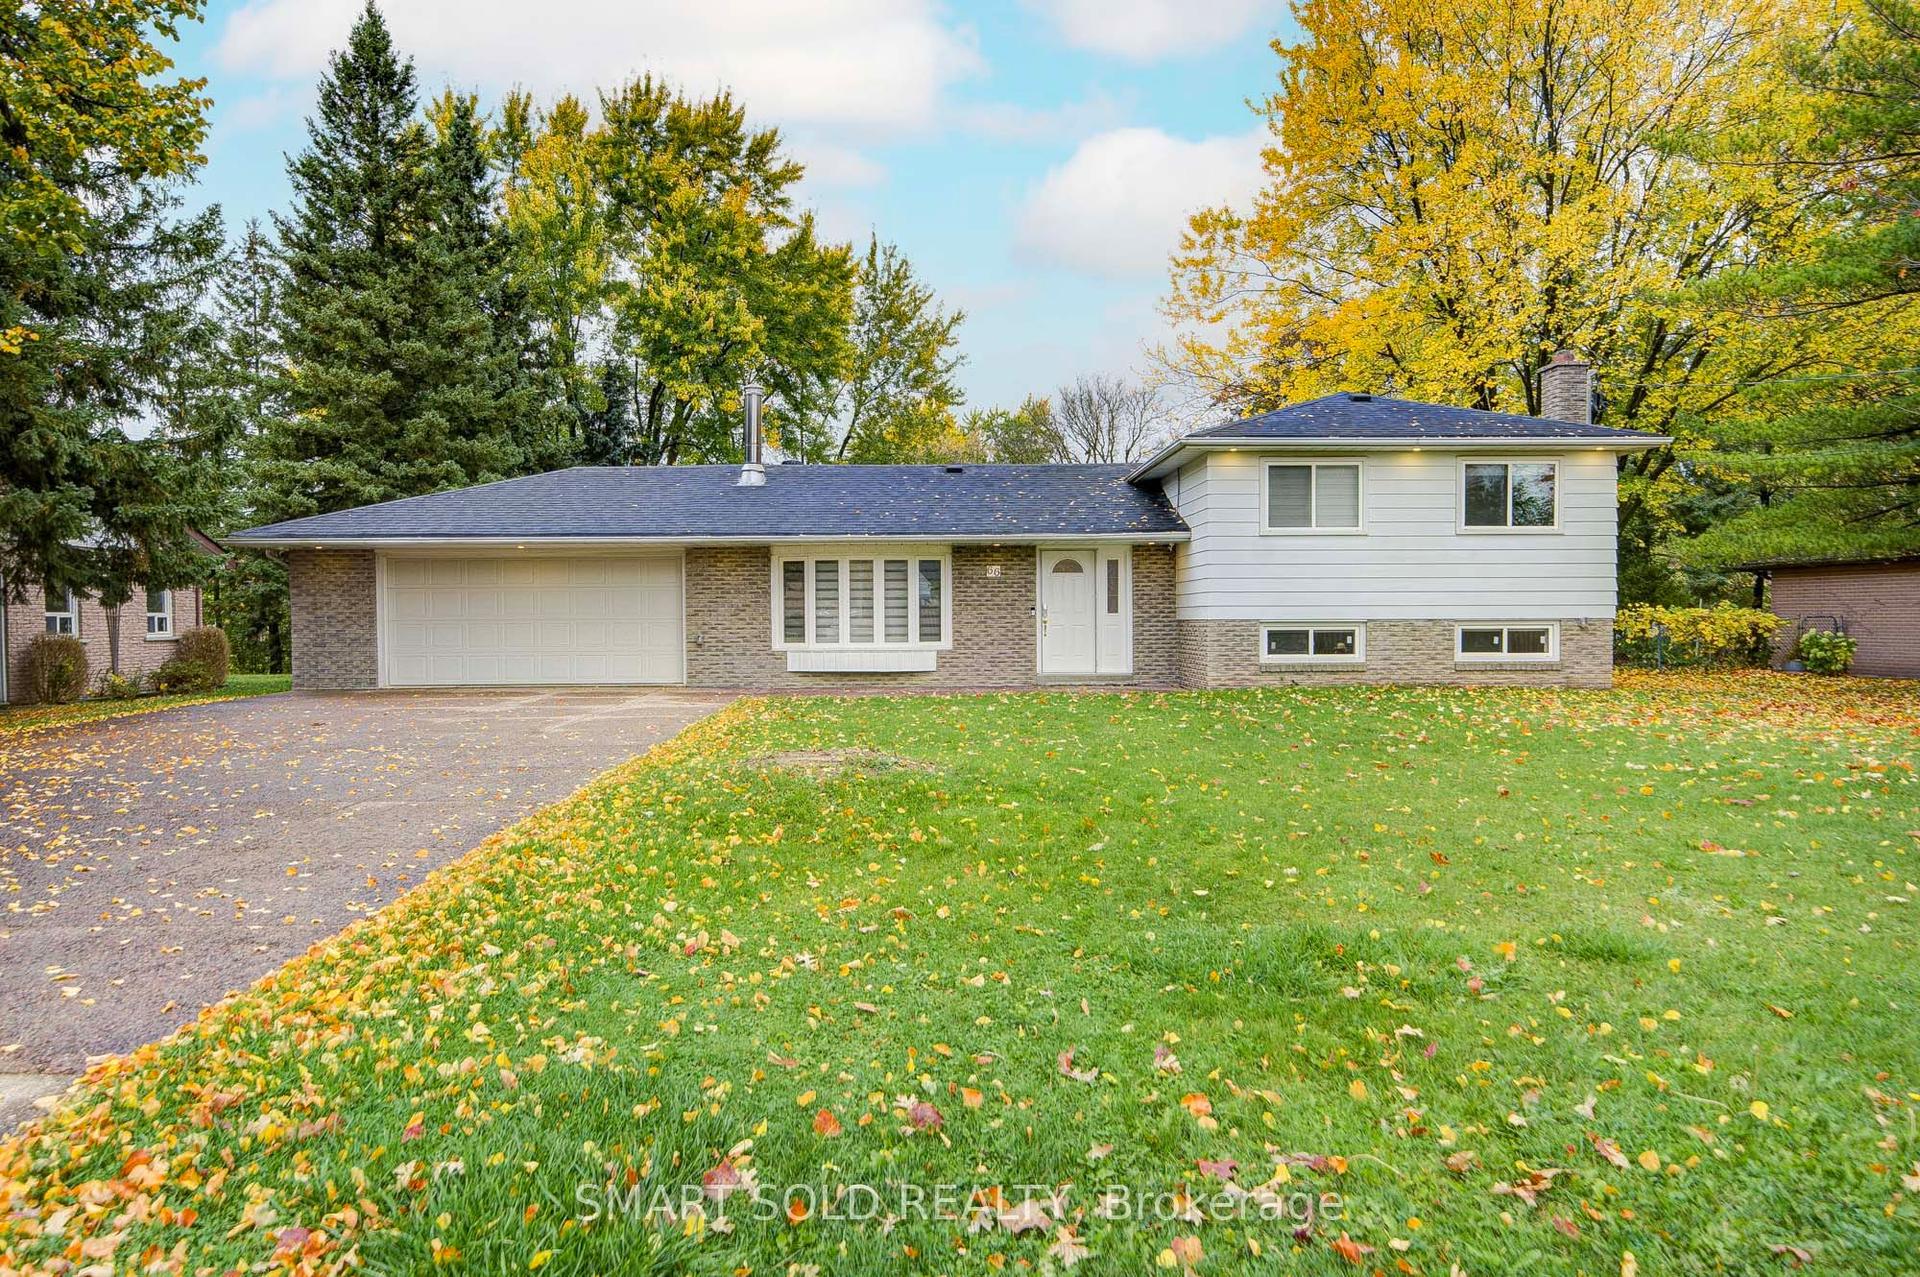
For Sale24 h ago
$1,498,000
Detached
est. $6,567/mo
66 Lakeland Crescent, Oak Ridges Lake Wilcox
Richmond Hill, ON
4 bd
4 ba
2,250
8
MLS# N14089904Smart Sold Realty
WhatsApp Aman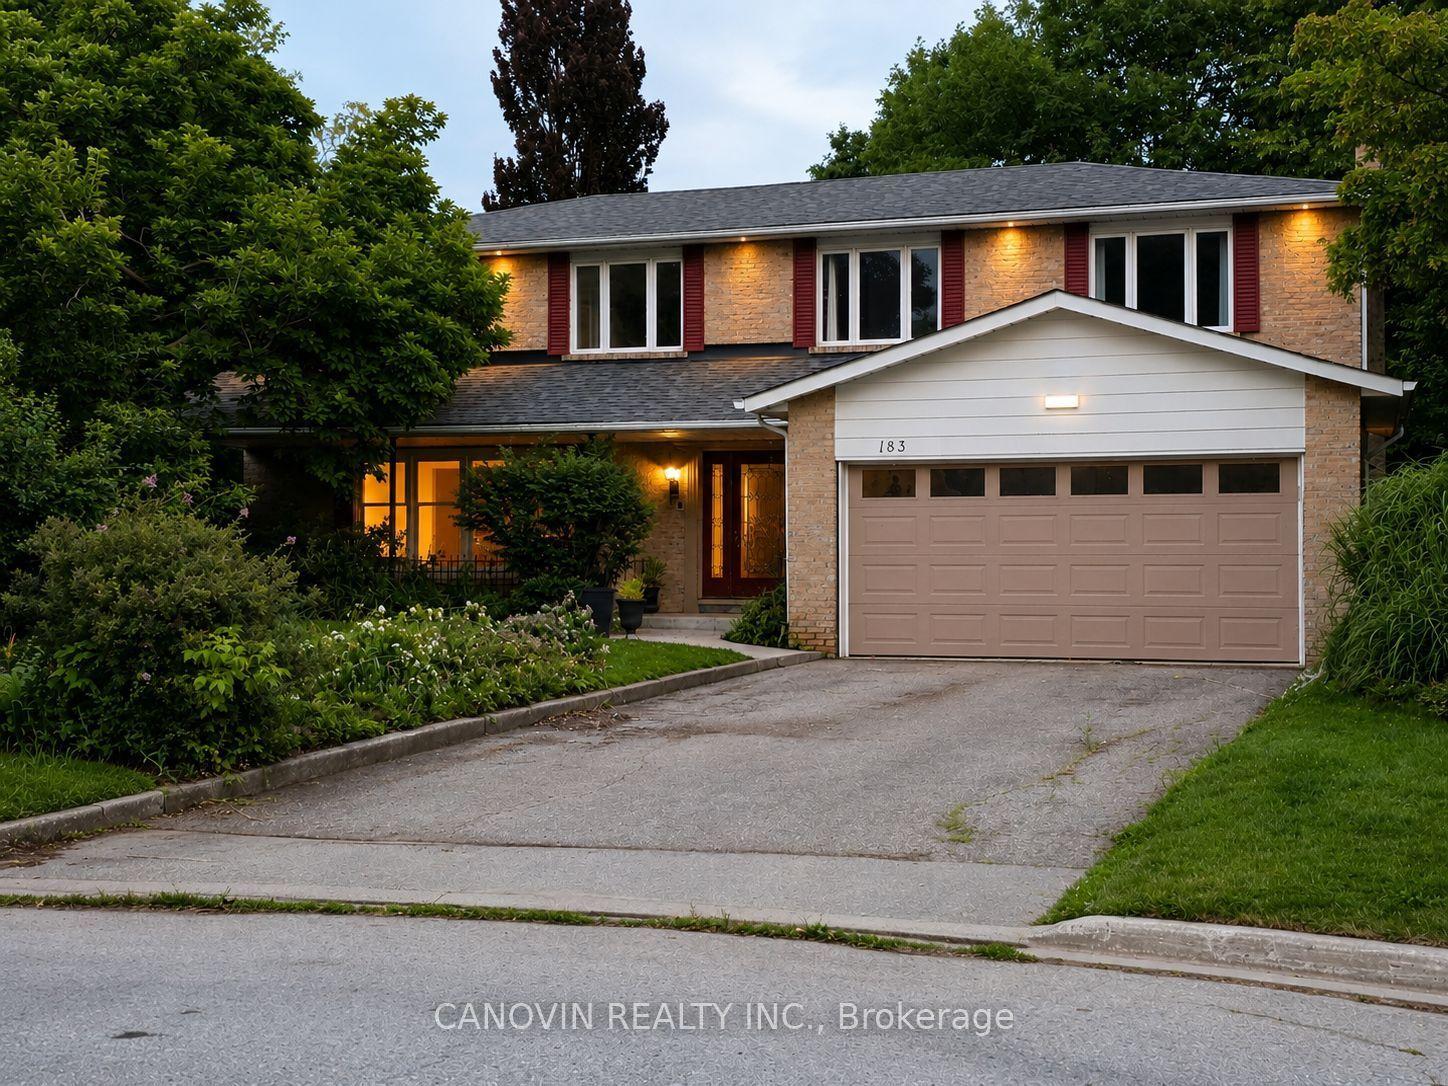
For Sale13 days ago
$1,498,000
Detached
est. $6,567/mo
183 St. Anthony's Court, Mill Pond
Richmond Hill, ON
5 bd
5 ba
2,750
6
MLS# N13861956Canovin Realty Inc.
WhatsApp Aman