For Sale
Just Listed
813 Stonehaven Avenue
Stonehaven-Wyndham, Newmarket, ON
$1,138,000
3+2Bd
4Ba
1,750+sqft
6Parking
35.01 x 109.91 ftlot
$650/sqft
DetachedMLS# N14029966Listed 2026-10-141 DOM
Cooling
Central Air
Basement
Finished
Just listed! New listings in Newmarket often receive offers within the first week.
About this home
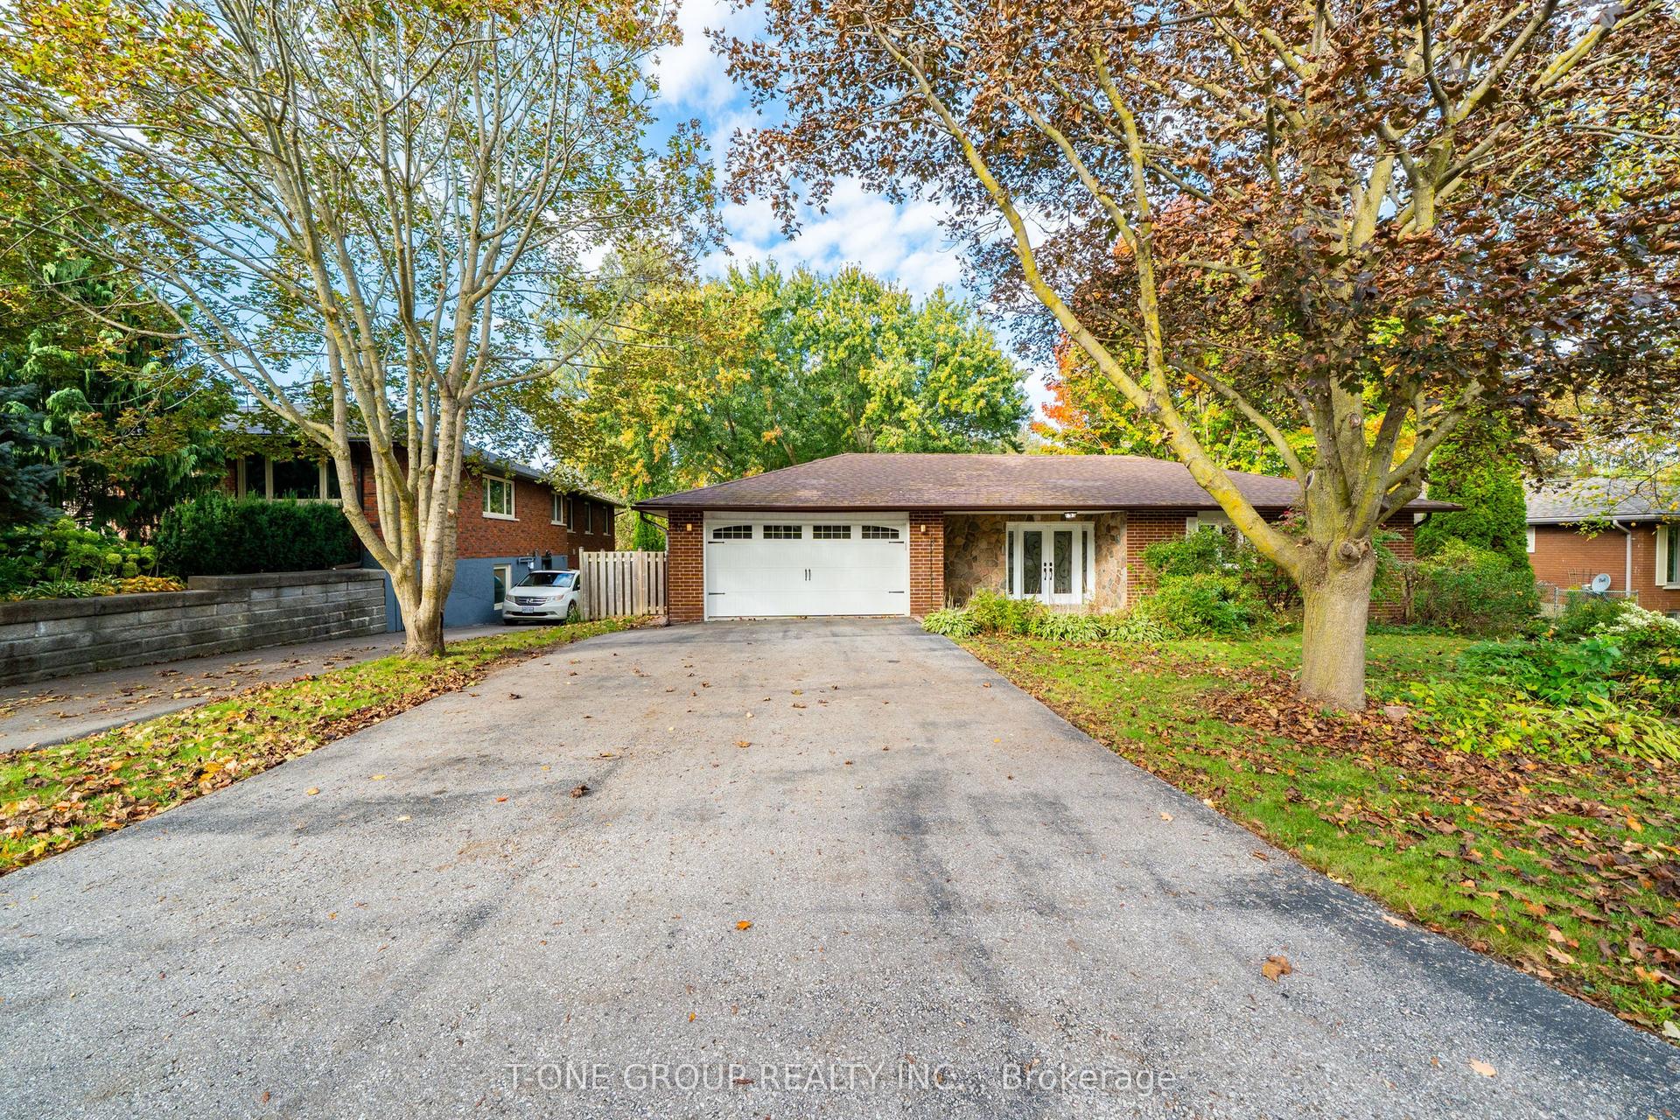
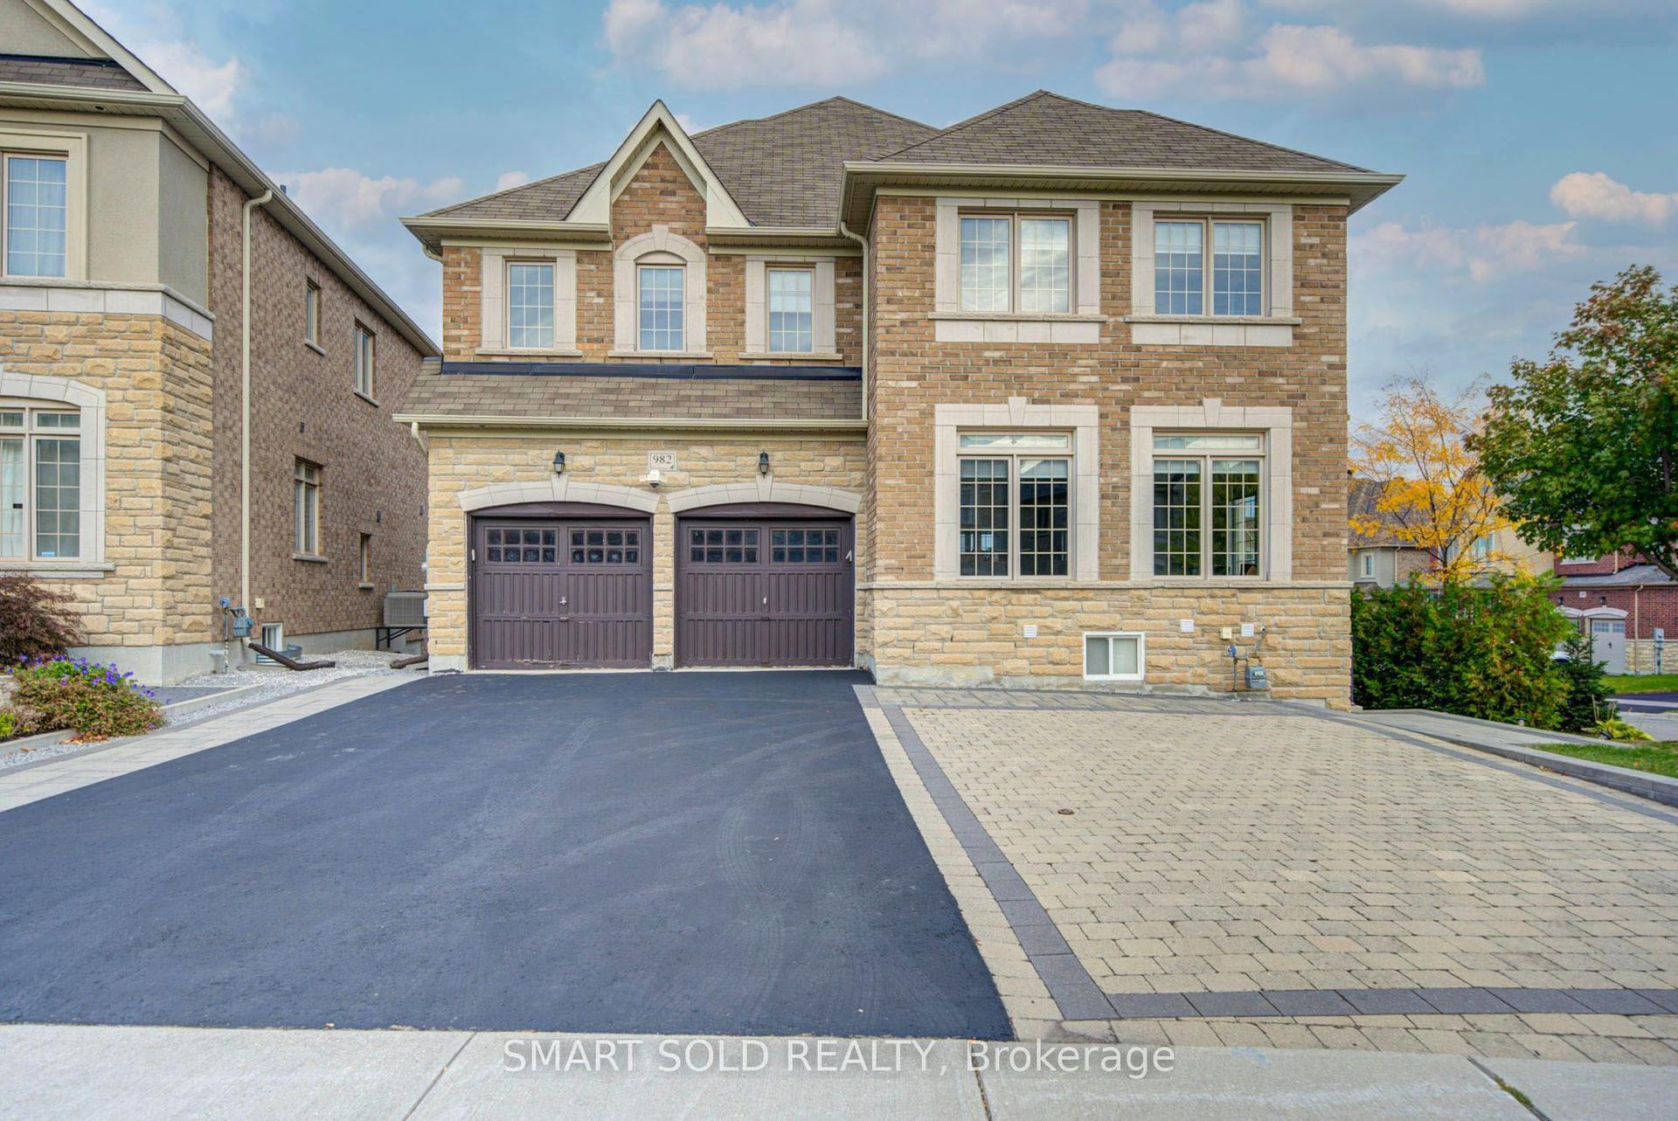
Beautiful Maintained Home In Desirable Stonehaven! Ready Move In Condition. Great Layout With Large Living/Dining Room Featuring Gas F/Pl Hardwood Flrs On Main And Second Flrs. Specious Master Bedrm With Setting Area/Walk-In Closet& 4Pc Ensuite.Finished Basement With 2 Bedroom Look Out Window And 3Pc Bath. 2 Car Gar, 2 Gas F/P,Skylight, Lrg Deck & Fully Fenced Yard. This property applied for a walk-out basement permit in 2024. The permit should be eligible for renewal or reissuance.
Hardwood
Rooms
Main Floor
| Living Room | 6.03 × 3.76 m | Hardwood Floor Combined w/Dining French Doors |
| Dining Room | 6.03 × 3.76 m | Hardwood Floor Combined w/Living |
| Family Room | 4.13 × 3.46 m | Gas Fireplace Sunken Room Overlooks Backyard |
| Kitchen | 5.05 × 3.41 m | Stone Counters Overlooks Family W/O To Deck |
| Breakfast | 5.05 × 3.41 m | Combined w/Kitchen California Shutters |
Second Floor
| Primary Bedroom | 6.43 × 5.52 m | Gas Fireplace French Doors Separate Shower |
| Bedroom 2 | 4.20 × 3.19 m | Bow Window Hardwood Floor Closet |
| Bedroom 3 | 3.27 × 3.11 m | Large Window Hardwood Floor |
Basement
| Game Room | 0.00 × 0.00 m | Irregular Room Laminate |
| Bedroom 4 | 4.11 × 3.12 m | Large Window Laminate |
| Bedroom 5 | 2.86 × 2.78 m | Large Window Laminate |
Features
- Carpet Free
- Finished
- Central Air
- 2-Storey
Financials
Annual Taxes
$5,551
Estimated Rental Income
Entire property$3,200 – $4,800/mo
Basement apartment$1,800 – $2,500/mo
Rental yield3.4% – 5.1%
*Estimates based on comparable rentals in the area. Actual income may vary.
Market Data — Newmarket
Days on market1 days
Buyer's MarketSeller's Market
Based on active listings in Newmarket. Data updates daily.
Demographics — Newmarket
Population
87,942
Avg Household Income
$118,000
Age Distribution
0-19
22%
20-34
17%
35-49
20%
50-64
22%
65+
19%
Ownership76% own · 24% rent
EnglishFrenchFarsiRussianMandarin
Getting around
How walkable, bikeable, and transit-friendly this neighbourhood is.
52
/ 100
Walk Score
Somewhat Walkable
41
/ 100
Transit Score
Some Transit
50
/ 100
Bike Score
Bikeable
Scores are estimates based on neighbourhood data and are for informational purposes only.
MLS® data courtesy of the Toronto Regional Real Estate Board (TRREB).
The information provided herein must only be used by consumers that have a bona fide interest in the purchase, sale, or lease of real estate and may not be used for any commercial purpose or any other purpose. Listing information is deemed reliable but is not guaranteed accurate by the Toronto Regional Real Estate Board, the listing brokerage, or this website. The trademarks REALTOR®, REALTORS® and the REALTOR® logo are controlled by The Canadian Real Estate Association (CREA) and identify real estate professionals who are members of CREA. MLS®, Multiple Listing Service®, and the associated logos are owned by CREA. Not intended to solicit properties currently listed for sale or buyers under contract.
You may also like
More homes in Newmarket
Hand-picked listings with a similar price range and style.
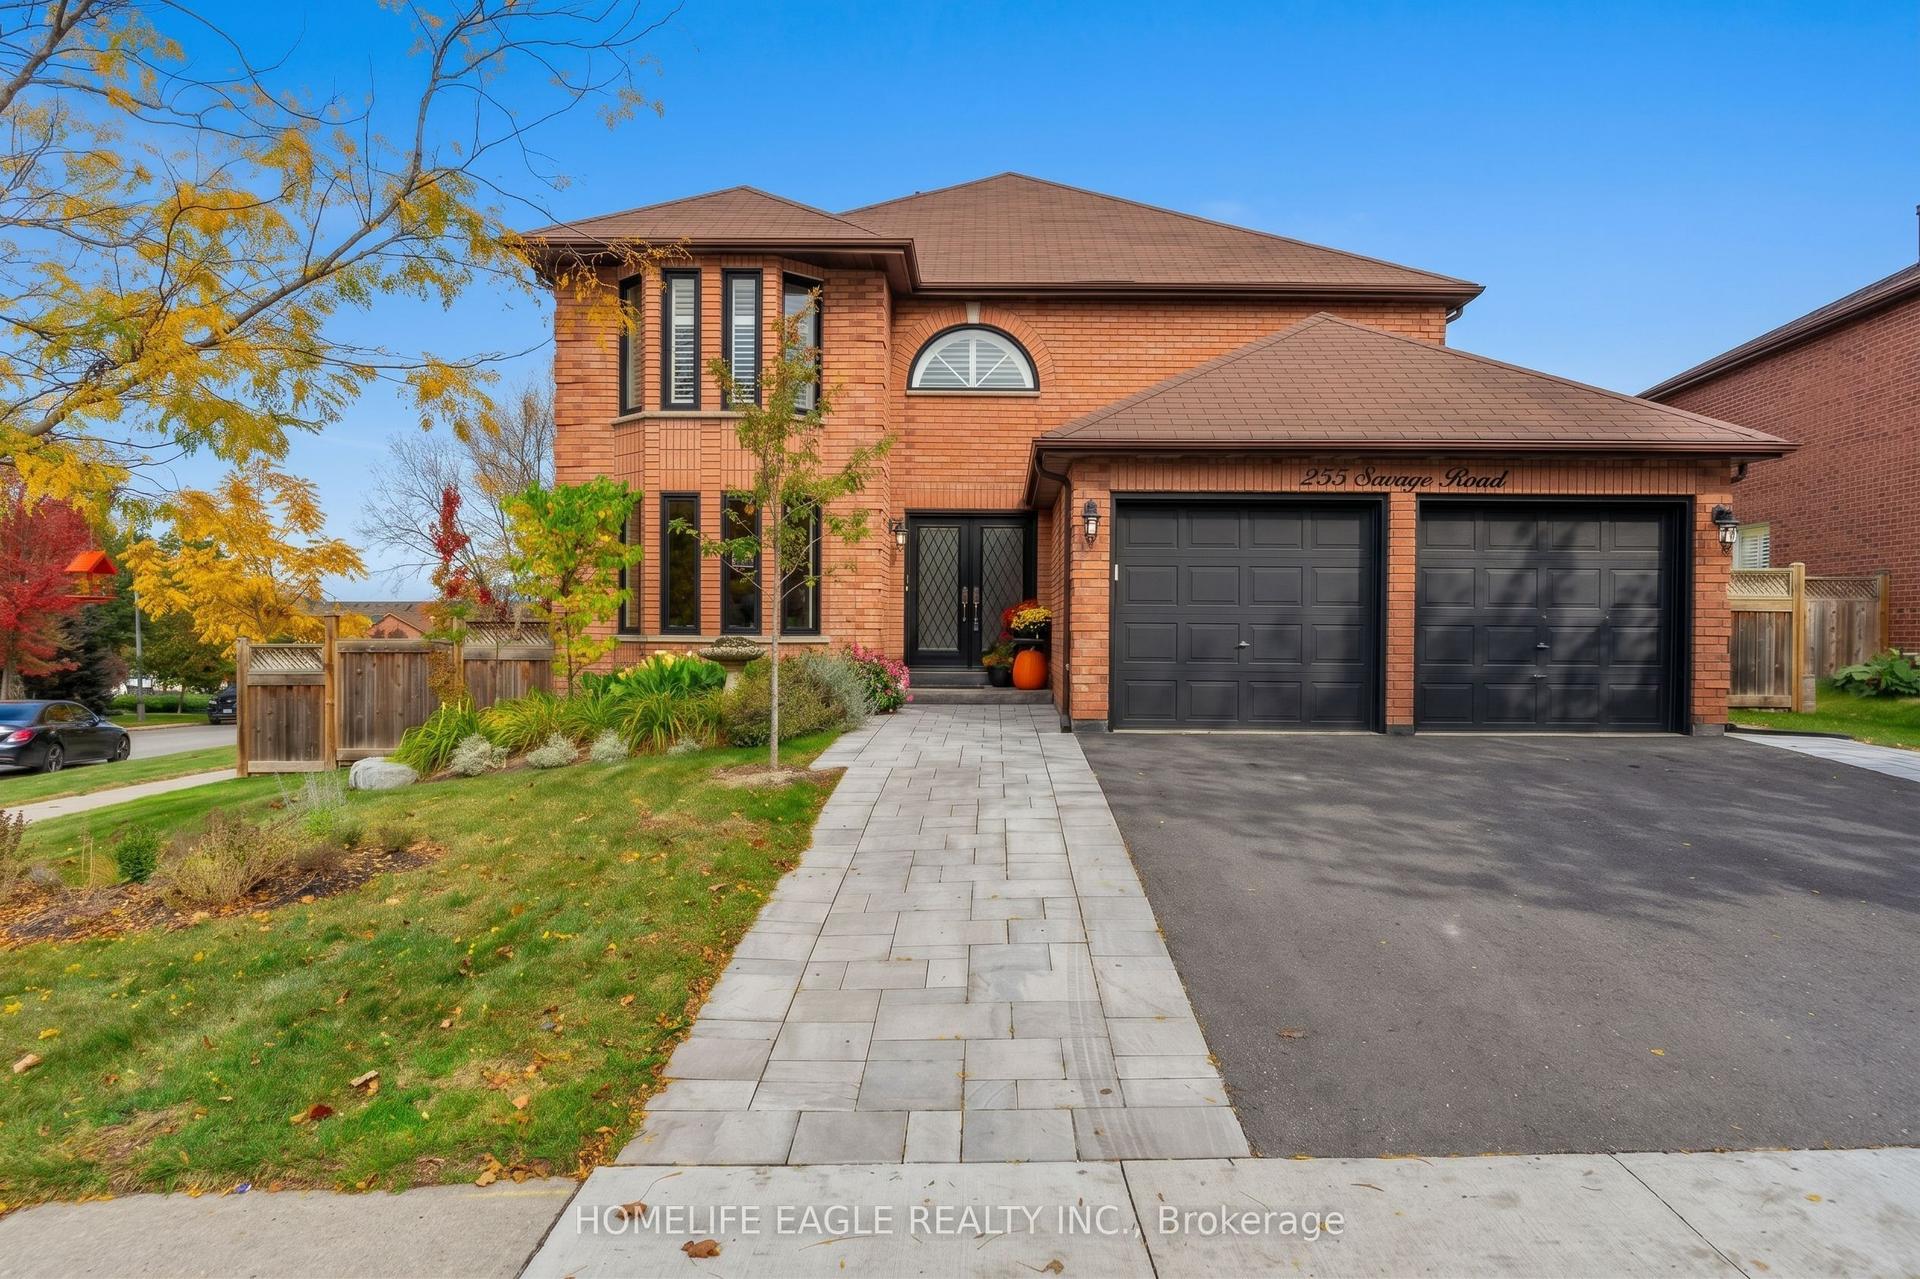
For Sale15 h ago
$1,400,000
Detached
est. $6,138/mo
255 Savage Road, Armitage
Newmarket, ON
4+1 bd
4 ba
2,750
4
MLS# N14082912Homelife Eagle Realty Inc.
WhatsApp Aman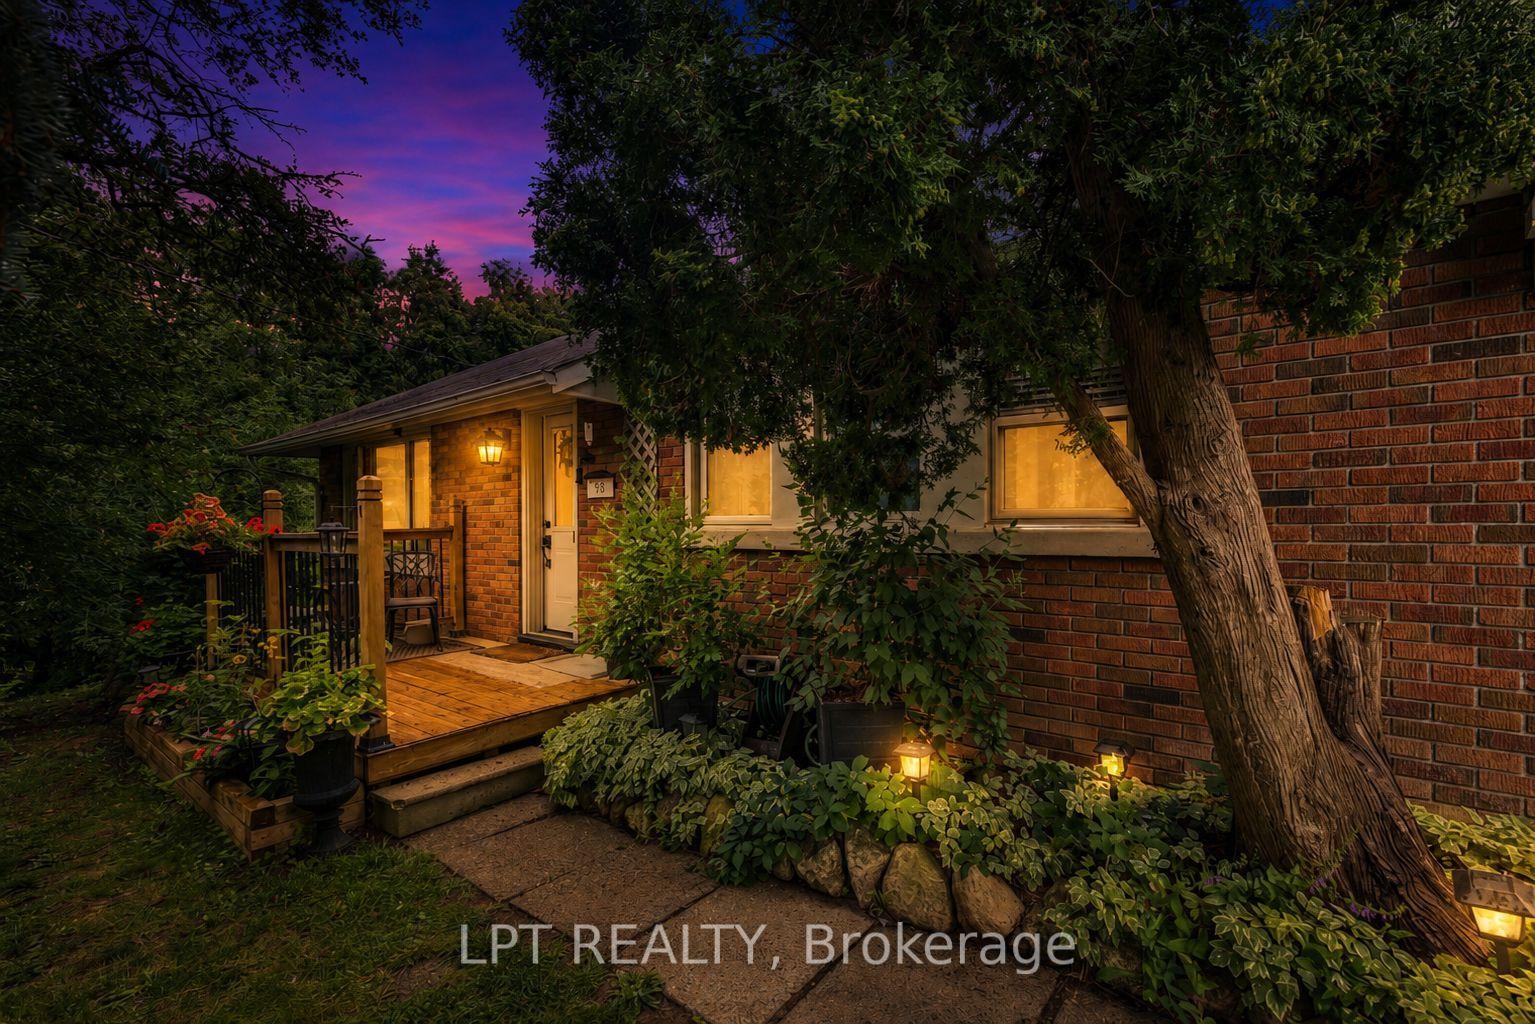
For Sale2 days ago
$869,888
Detached
est. $3,814/mo
98 Don Mor Drive, Central Newmarket
Newmarket, ON
2+2 bd
2 ba
900
5
MLS# N14030554Lpt Realty
WhatsApp Aman