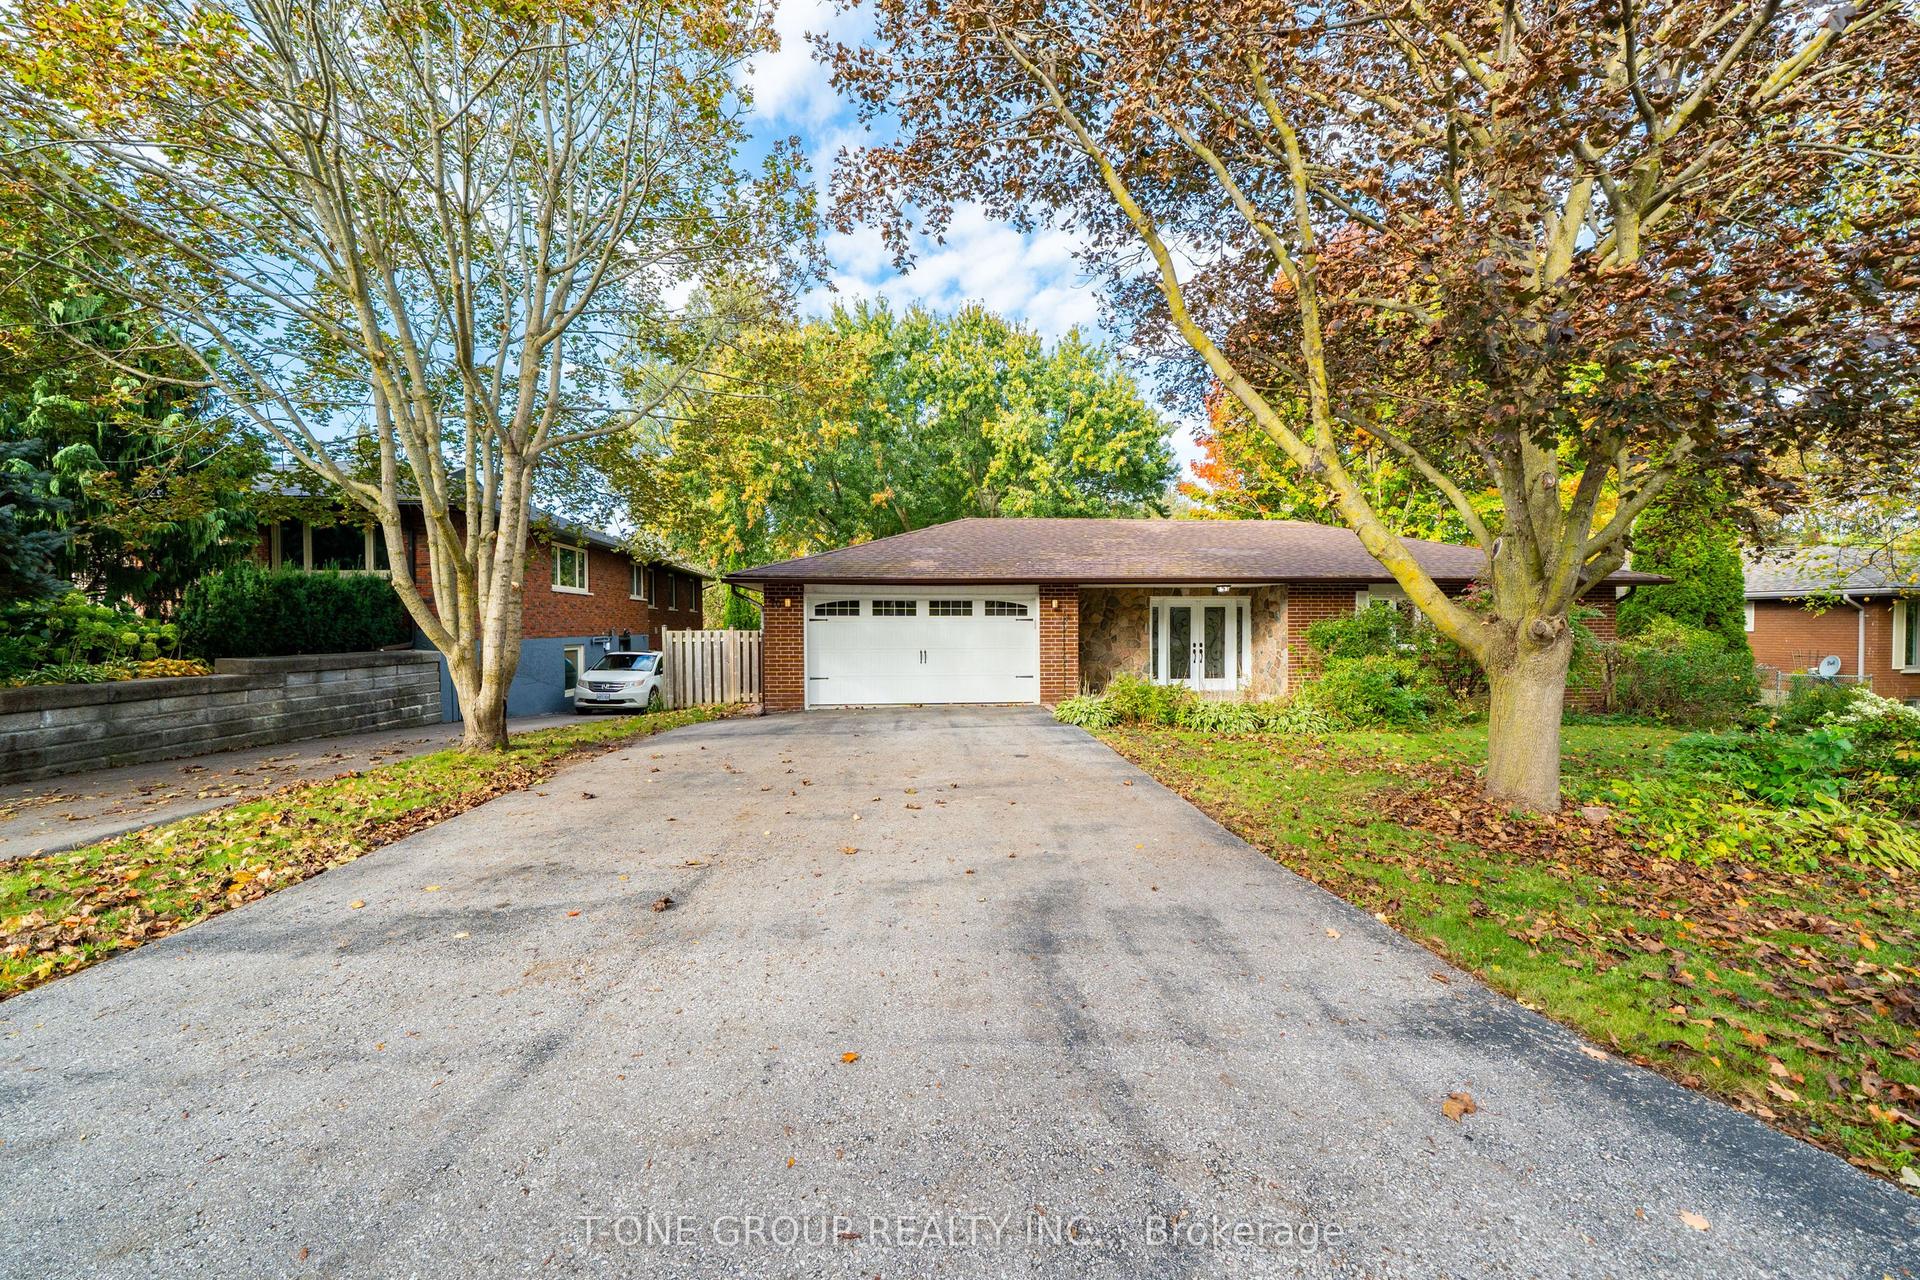
For Sale
Just Listed
255 Savage Road
Armitage, Newmarket, ON
$1,400,000
4+1Bd
4Ba
2,750+sqft
4Parking
44 x 111 ftlot
$509/sqft
DetachedMLS# N14082912Listed 2026-10-151 DOM
Cooling
Central Vacuum
Basement
Finished with Walk-Out
Just listed! New listings in Newmarket often receive offers within the first week.
About this home
Perfect 4+1 Bedrooms & 4 Baths Detached Home * Newly Top to Bottom Renovated * Premium 44 x111 Ft Lot * Professionally Landscaped Front Yard W/ Lush Gardens * Grand Custom Double Front Entry Doors W Lead-Glass Inserts * Modern Black-Framed Windows W/ Matching Dark Exterior Trim * Sun-Filled & Open Concept Living Room W/ Elegant Dark Hardwood Floors, Large Bay Window w/ Crown Moulding Around Them and Pot Lights * Grand Formal Dining Room W/ Rich Hardwood Flooring W/ Direct Open-Concept Flow To Kitchen * Gourmet Chef's Kitchen Featuring Premium Vicostone Vivolioro Quartz With An Oversized Island W/ Breakfast Bar Seating * Farmhouse Sink, Six Gas Burner Range * Stainless Steel Whirlpool French Door Fridge * S/S Dishwasher And Microwave * Expansive Breakfast Area w/ B/I Quartez Countertops for Coffee Stations and Built-In Servery W/ Beverage Cooler * W/O To Double Tiered Deck * Inviting Family Room W/ Dark Hardwood Floors, Corner Gas Fireplace W/ Custom Stone Surround & Walk-Out To Backyard Deck * Massive Primary Bedroom W/ Hardwood Floors, Sitting Area, Bow & Half-Moon Windows W/ California Shutters & W/I Closet * 5 PC Spa-Like Primary Ensuite W/ Dual Sink Vanity, Deep Soaker Tub, Frameless Glass Shower & California Shutters * Spacious Bedrooms * Fully Finished Walk-Out Basement W/ Laminate Flooring, Double Frosted Barn Doors, Sprawling Gym/Rec Area, Built-In Cabinetry, 5th Bedroom, Above-Grade Windows & Modern 3PC Bath W/ Glass Shower & Pool View Window * Backyard Oasis Featuring Expansive Double-Tiered Deck W/ Scenic Outdoor Views, BBQ/Dining Area, Covered Lower Patio & Walk-Out Access To Backyard + Heated Salt Water Inground Pool W/ Interlock, Armor Stone Landscaping & Full Privacy Fencing * Steps Away from Top Tier Schools, Upper Canada Mall, Parks, Trails, Go Transit & More *
PoolRenovatedHardwoodFireplace
Rooms
Main Floor
| Living Room | 3.38 × 8.57 m | Hardwood Floor Bay Window Pot Lights |
| Living Room | 8.90 × 3.39 m | Hardwood Floor Bay Window Pot Lights |
| Dining Room | 3.38 × 8.57 m | Hardwood Floor Picture Window Open Concept |
| Dining Room | 8.90 × 3.39 m | Hardwood Floor Picture Window Open Concept |
| Kitchen | 3.80 × 3.57 m | Hardwood Floor Centre Island Stainless Steel Appl |
| Kitchen | 3.69 × 6.86 m | Hardwood Floor Centre Island Stainless Steel Appl |
| Breakfast | 3.69 × 6.86 m | Hardwood Floor Breakfast Bar W/O To Deck |
| Breakfast | 3.80 × 3.57 m | Hardwood Floor W/O To Balcony Breakfast Bar |
| Family Room | 3.48 × 5.94 m | Hardwood Floor Gas Fireplace W/O To Deck |
| Family Room | 6.02 × 3.49 m | Hardwood Floor Gas Fireplace W/O To Balcony |
| Laundry | 1.86 × 2.59 m | Tile Floor Laundry Sink B/I Shelves |
Second Floor
| Primary Bedroom | 6.87 × 5.73 m | Hardwood Floor Walk-In Closet(s) 5 Pc Ensuite |
| Bedroom 2 | 4.11 × 3.51 m | Hardwood Floor Double Closet Pot Lights |
| Primary Bedroom | 5.18 × 6.89 m | Hardwood Floor Walk-In Closet(s) 5 Pc Ensuite |
| Bedroom 2 | 3.57 × 4.15 m | Hardwood Floor Double Closet Window |
| Bedroom 3 | 3.88 × 3.51 m | Hardwood Floor Double Closet Pot Lights |
| Bedroom 4 | 3.50 × 3.43 m | Hardwood Floor B/I Closet Pot Lights |
| Bedroom 3 | 3.57 × 3.93 m | Hardwood Floor Double Closet Window |
| Bedroom 4 | 3.44 × 3.54 m | Hardwood Floor B/I Closet Window |
Basement
| Exercise Room | -11.00 × 3.25 m | Laminate Open Concept Pot Lights |
| Recreation | 10.72 × 3.25 m | Laminate Pot Lights Combined w/Family |
| Exercise Room | 3.29 × 6.58 m | Laminate Open Concept Pot Lights |
| Family Room | 10.72 × 3.25 m | Laminate W/O To Patio Pot Lights |
| Bedroom | 3.29 × 4.08 m | Laminate 3 Pc Ensuite Large Window |
| Recreation | 3.29 × 9.02 m | Laminate Pot Lights W/O To Yard |
Features
- Central Vacuum
- Finished with Walk-Out
- Central Air
- 2-Storey
Financials
Annual Taxes
$8,335
Estimated Rental Income
Entire property$4,000 – $6,500/mo
Basement apartment$1,800 – $2,500/mo
Rental yield3.4% – 5.6%
*Estimates based on comparable rentals in the area. Actual income may vary.
Market Data — Newmarket
Days on market1 days
Buyer's MarketSeller's Market
Based on active listings in Newmarket. Data updates daily.
Demographics — Newmarket
Population
87,942
Avg Household Income
$118,000
Age Distribution
0-19
22%
20-34
17%
35-49
20%
50-64
22%
65+
19%
Ownership76% own · 24% rent
EnglishFrenchFarsiRussianMandarin
Getting around
How walkable, bikeable, and transit-friendly this neighbourhood is.
62
/ 100
Walk Score
Somewhat Walkable
39
/ 100
Transit Score
Some Transit
54
/ 100
Bike Score
Bikeable
Scores are estimates based on neighbourhood data and are for informational purposes only.
MLS® data courtesy of the Toronto Regional Real Estate Board (TRREB).
The information provided herein must only be used by consumers that have a bona fide interest in the purchase, sale, or lease of real estate and may not be used for any commercial purpose or any other purpose. Listing information is deemed reliable but is not guaranteed accurate by the Toronto Regional Real Estate Board, the listing brokerage, or this website. The trademarks REALTOR®, REALTORS® and the REALTOR® logo are controlled by The Canadian Real Estate Association (CREA) and identify real estate professionals who are members of CREA. MLS®, Multiple Listing Service®, and the associated logos are owned by CREA. Not intended to solicit properties currently listed for sale or buyers under contract.
You may also like
More homes in Newmarket
Hand-picked listings with a similar price range and style.
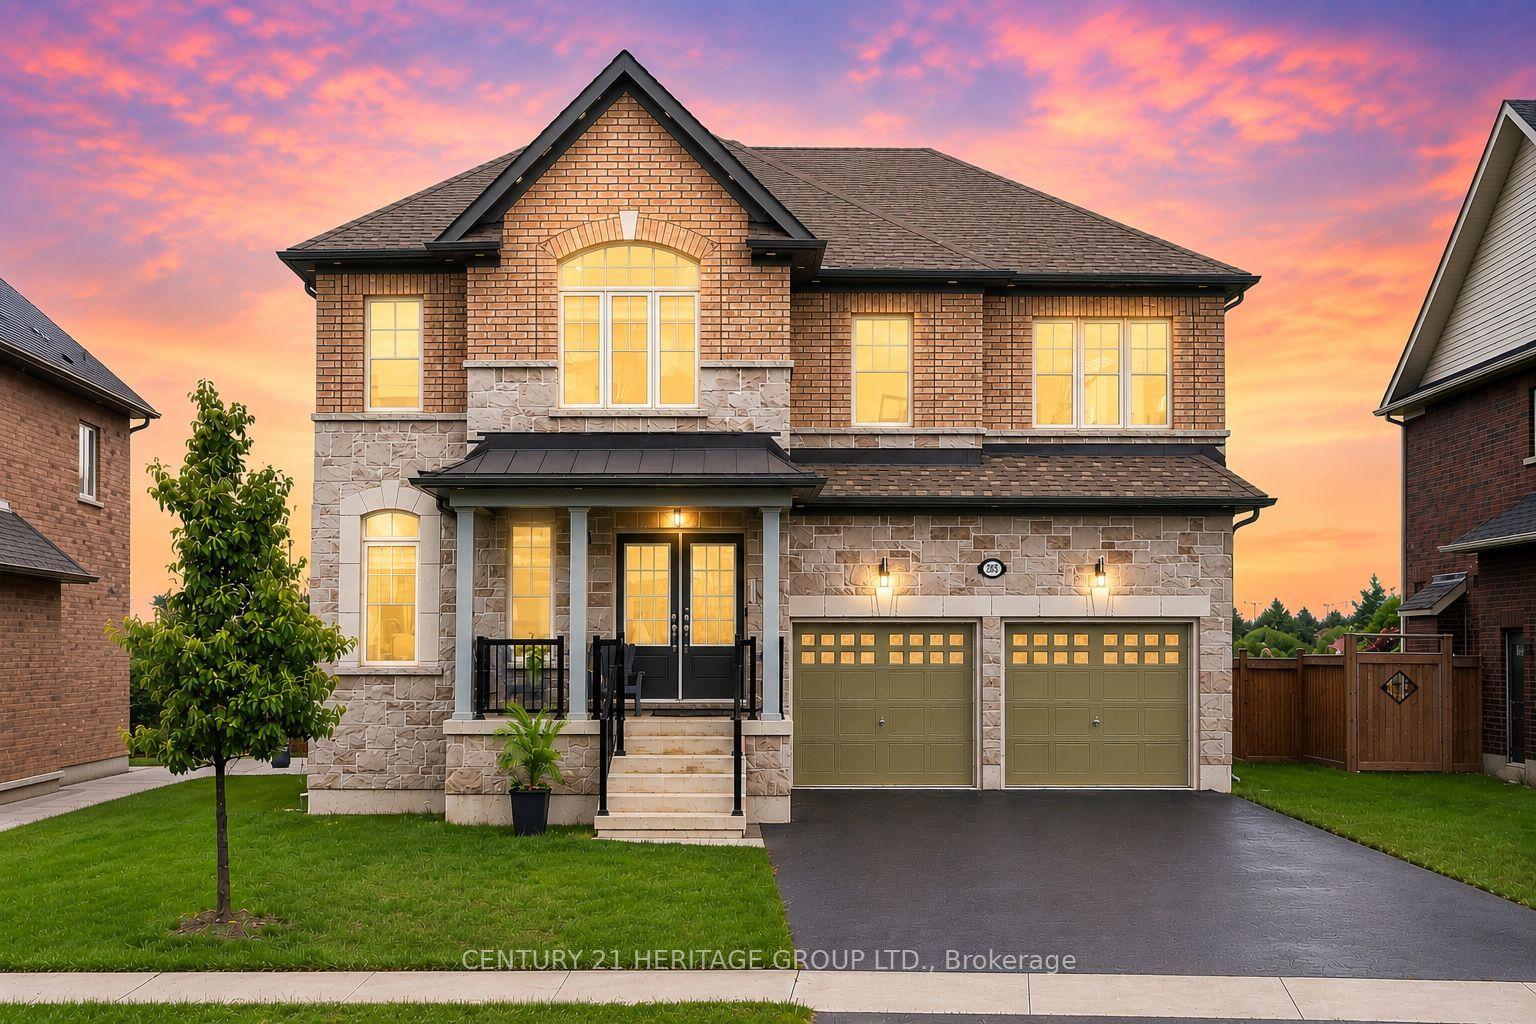
For Sale1 day ago
$1,638,800
Detached
est. $7,185/mo
282 Reg Harrison Trail, Glenway Estates
Newmarket, ON
4 bd
4 ba
3,250
6
MLS# N14083576Century 21 Heritage Group Ltd.
WhatsApp Aman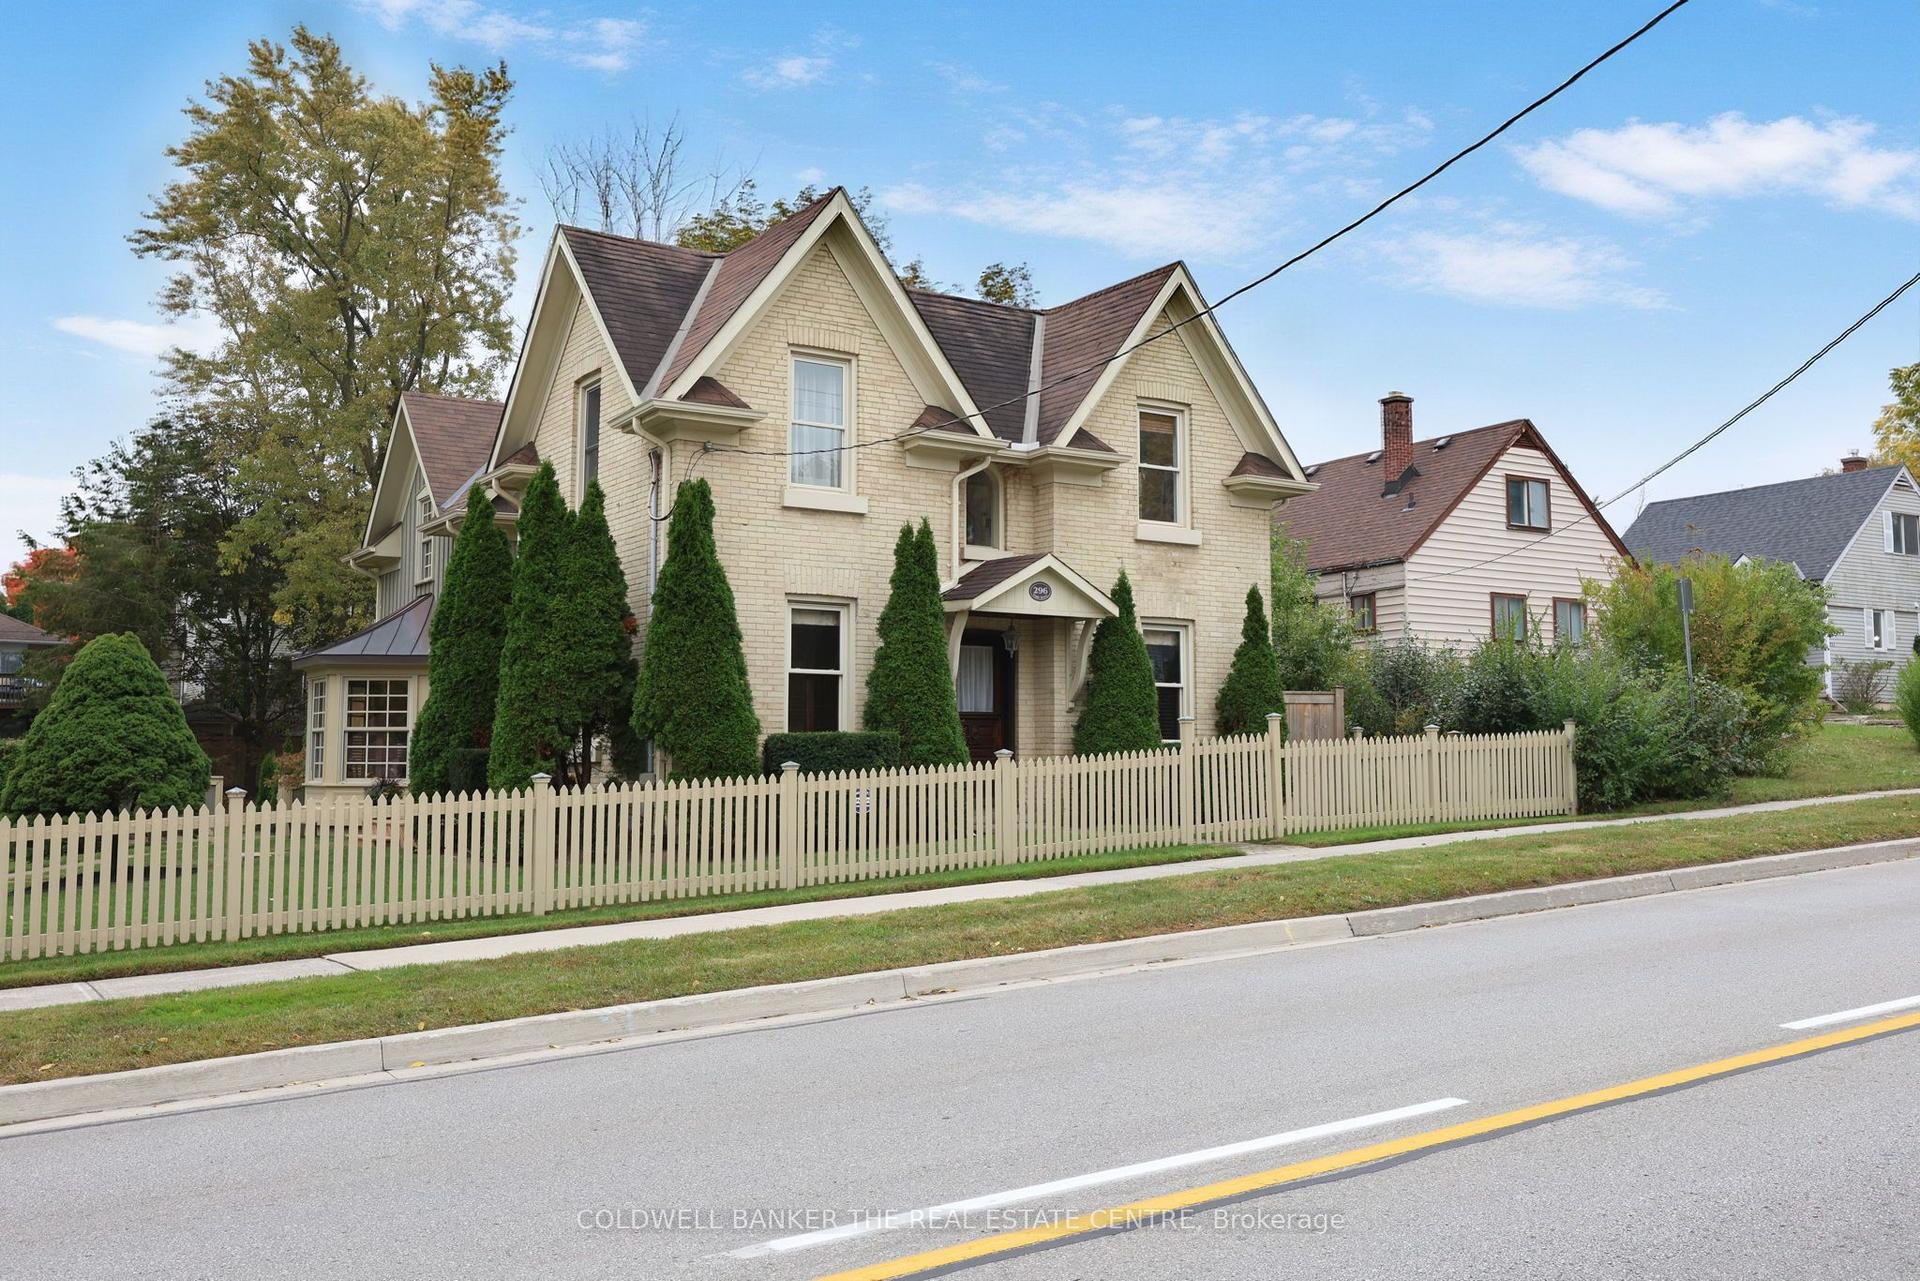
For Sale11 days ago
$1,645,000
Detached
est. $7,212/mo
296 Eagle Street, Central Newmarket
Newmarket, ON
3 bd
3 ba
2,250
10
MLS# N13860984Coldwell Banker The Real Estate C…
WhatsApp Aman