For Sale
Just Listed
8 Black Duck Trail
Nobleton, King, ON
$1,849,900
4Bd
4Ba
4,250+sqft
7Parking
56.29 x 107.77 ftlot
$435/sqft
DetachedMLS# N14029972Listed 2026-10-140 DOM
Cooling
Central Vacuum
Basement
Unfinished
Just listed! New listings in King often receive offers within the first week.
About this home
Set on an impressive 56-foot-wide lot along a quiet, established street, this distinguished detached residence showcases a stately stone and stucco exterior, beautifully landscaped grounds, and exceptional pride of ownership throughout. A thoughtfully designed floor plan blends elegance with everyday functionality. The Foyer features imported marble floor tiles with custom border inlay that creates an elegant first impression. Upgraded designer light fixtures and carefully selected finishes enhance the home's timeless appeal, dramatic open-to-above living and family rooms, 10-foot ceilings on the main floor, decorative moldings, Custom Millwork Panels and Wall Paper Accents, recessed pot lights, and smooth ceilings. The chef-inspired kitchen features custom cabinetry complete with Furring panel and molding connected to the ceiling, a decorative range hood, A 36-inch WOLF gas range, Sub-Zero refrigerator, Center Island with granite countertops and an oversized undermount sink. The spacious three-car tandem garage features durable epoxy flooring, while the high-efficiency furnace, humidifier, and water softener add to the home's practical comforts. An unspoiled basement with a rough-in for a three-piece bathroom offers excellent potential for future customization. Outdoors, the fully fenced backyard is beautifully landscaped and features landscape lighting, interlock pavers on driveway, walkways, and rear patio installed on a concrete slab, an inviting pergola and conversation area, water fountain feature wall, built-in gas BBQ station and Recessed Exterior Soffit Lighting. Meticulously maintained inside and out, this exceptional home reflects true pride of ownership, with thoughtful upgrades, quality craftsmanship, and refined finishes throughout. Welcome Home.
Garage
Rooms
Main Floor
| Foyer | 2.49 × 2.65 m | Marble Floor Vaulted Ceiling(s) Open Concept |
| Living Room | 4.52 × 3.32 m | Hardwood Floor Vaulted Ceiling(s) |
| Dining Room | 4.67 × 4.62 m | Hardwood Floor Crown Moulding Pot Lights |
| Mud Room | 2.22 × 1.63 m | Tile Floor Double Closet Access To Garage |
| Kitchen | 4.80 × 4.56 m | Centre Island Stainless Steel Appl |
| Breakfast | 2.36 × 4.56 m | W/O To Patio |
| Family Room | 5.87 × 3.86 m | Hardwood Floor Vaulted Ceiling(s) Gas Fireplace |
Second Floor
| Primary Bedroom | 3.82 × 5.98 m | Broadloom 5 Pc Ensuite Walk-In Closet(s) |
| Bedroom 2 | 3.46 × 3.53 m | Broadloom Semi Ensuite Closet |
| Bedroom 3 | 3.06 × 3.50 m | Broadloom Semi Ensuite Walk-In Closet(s) |
| Bedroom 4 | 5.28 × 3.51 m | Broadloom 4 Pc Ensuite Walk-In Closet(s) |
| Laundry | 2.38 × 2.00 m | Tile Floor Closet |
Features
- Central Vacuum
- Auto Garage Door Remote
- Rough-In Bath
- Water Softener
- Bar Fridge
- Unfinished
- Central Air
- 2-Storey
Financials
Annual Taxes
$9,475.26
Estimated Rental Income
Entire property$4,000 – $6,500/mo
Rental yield2.6% – 4.2%
*Estimates based on comparable rentals in the area. Actual income may vary.
Market Data — King
Days on market0 days
Buyer's MarketSeller's Market
Based on active listings in King. Data updates daily.
Getting around
How walkable, bikeable, and transit-friendly this neighbourhood is.
63
/ 100
Walk Score
Somewhat Walkable
40
/ 100
Transit Score
Some Transit
53
/ 100
Bike Score
Bikeable
Scores are estimates based on neighbourhood data and are for informational purposes only.
MLS® data courtesy of the Toronto Regional Real Estate Board (TRREB).
The information provided herein must only be used by consumers that have a bona fide interest in the purchase, sale, or lease of real estate and may not be used for any commercial purpose or any other purpose. Listing information is deemed reliable but is not guaranteed accurate by the Toronto Regional Real Estate Board, the listing brokerage, or this website. The trademarks REALTOR®, REALTORS® and the REALTOR® logo are controlled by The Canadian Real Estate Association (CREA) and identify real estate professionals who are members of CREA. MLS®, Multiple Listing Service®, and the associated logos are owned by CREA. Not intended to solicit properties currently listed for sale or buyers under contract.
You may also like
More homes in King
Hand-picked listings with a similar price range and style.
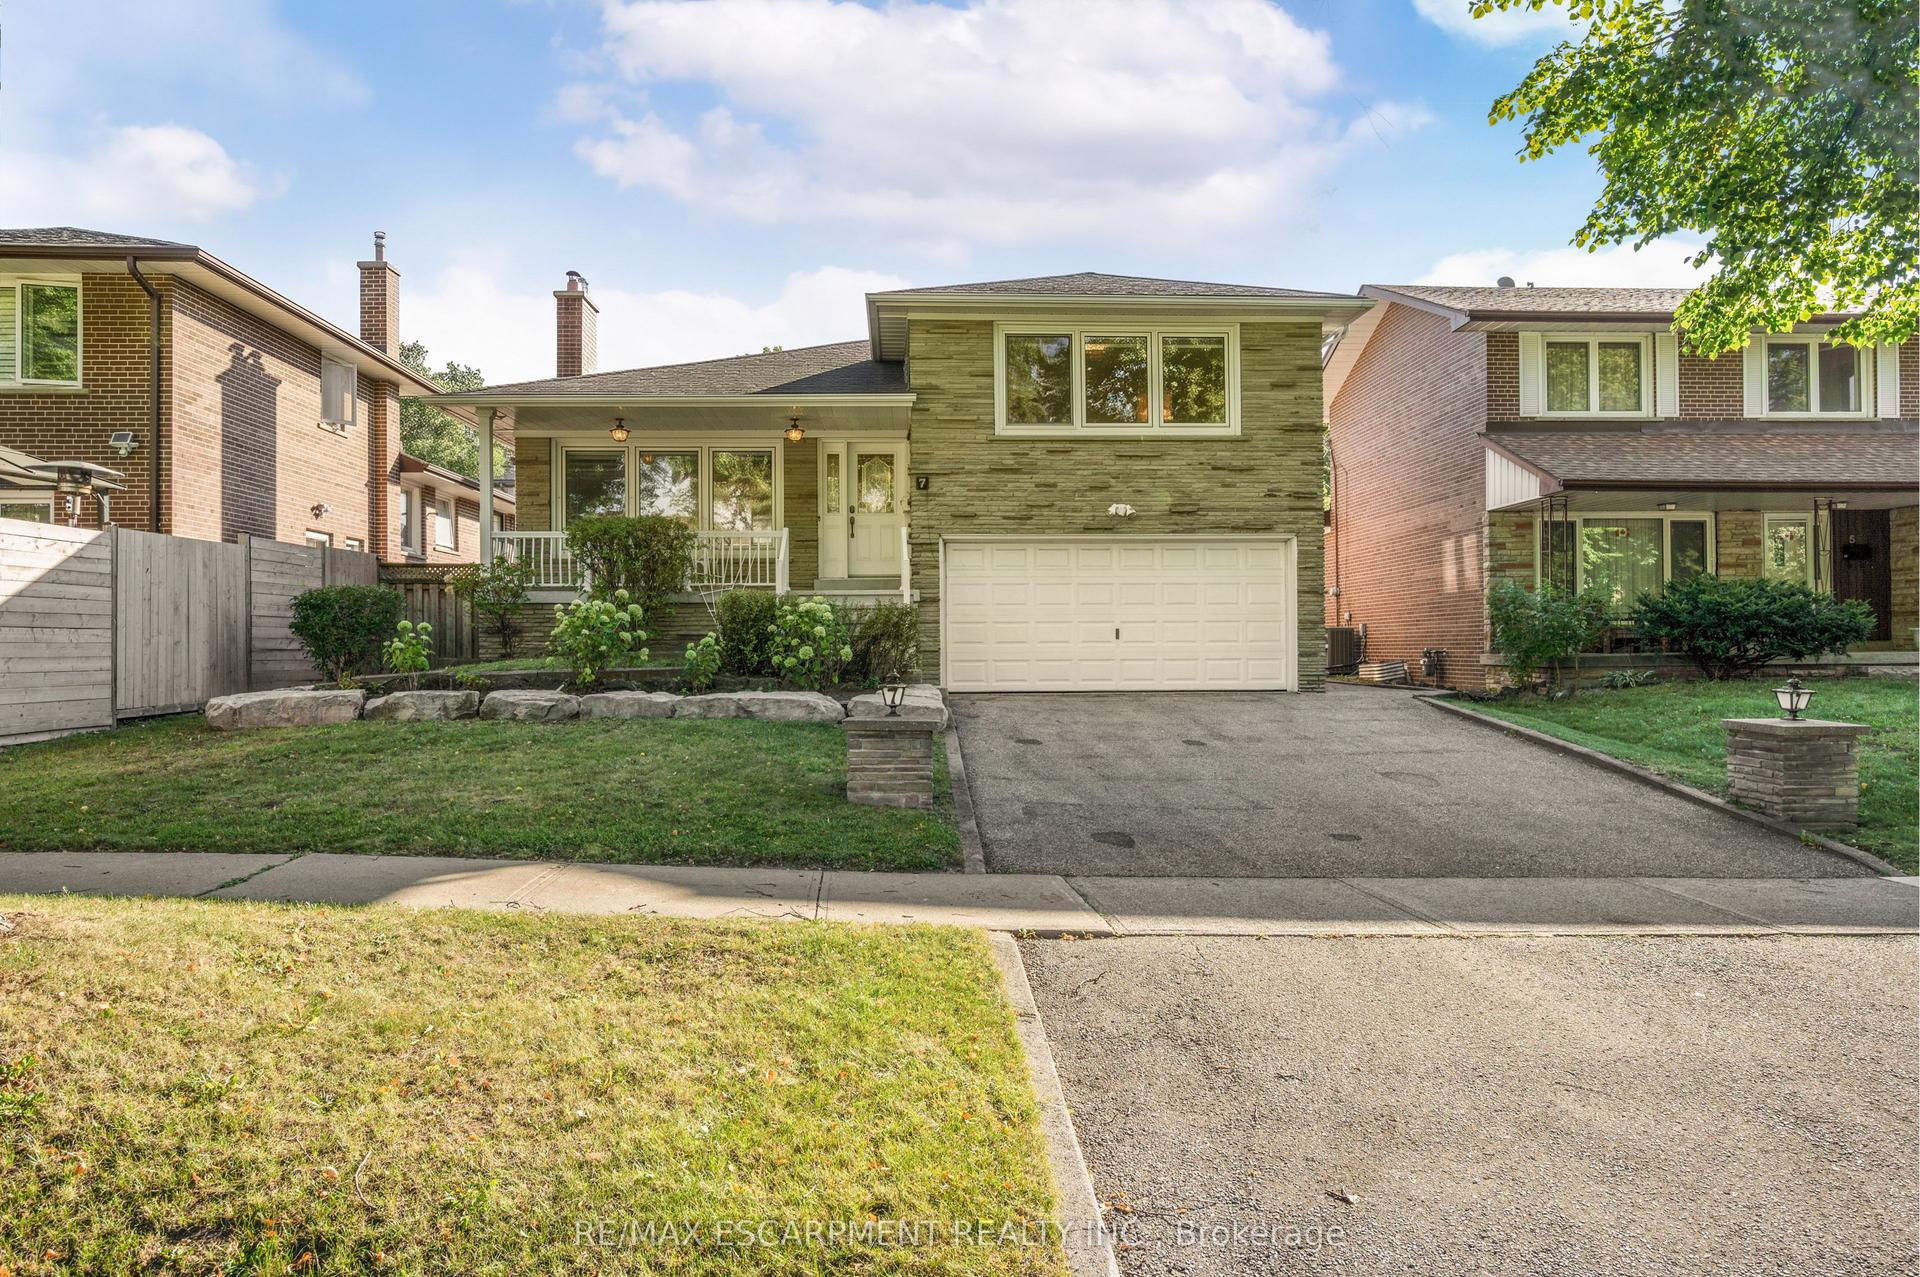
For Sale16 days ago
$1,449,999
Detached
est. $6,357/mo
7 Watling Street, Willowridge-Martingrove-Richview
Toronto, ON
3 bd
3 ba
2,250
4
MLS# W13835408Re/Max Escarpment Realty Inc.
WhatsApp Aman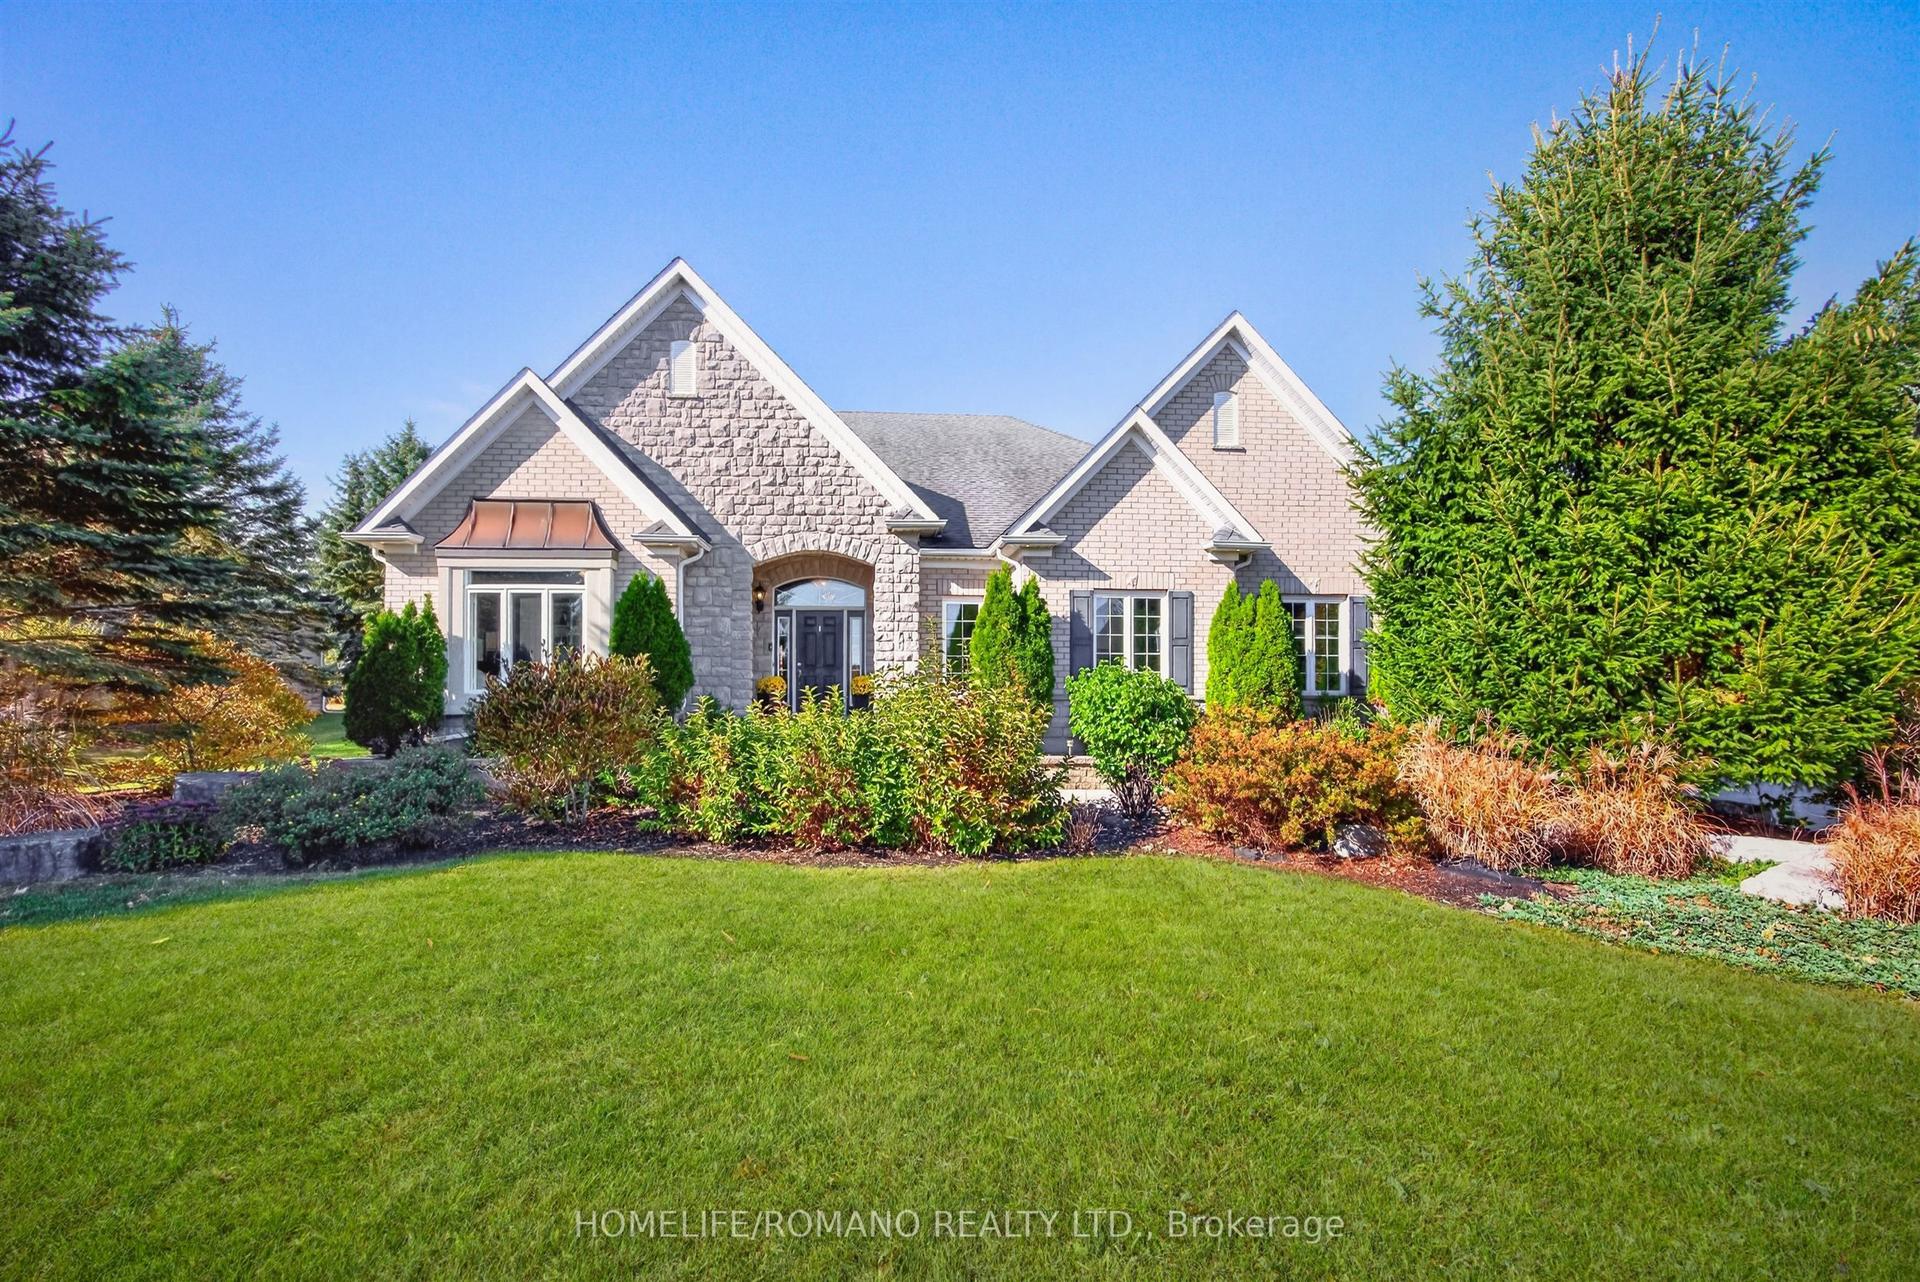
For Sale4 h ago
$1,975,000
Detached
est. $8,658/mo
56 Leenders Lane, Erin
Erin, ON
3+2 bd
4 ba
2,750
12
MLS# X14031210Homelife/Romano Realty Ltd.
WhatsApp Aman