For Sale
Just Listed
Open House Sat 18–20
58 Autumn Glow Drive
Cornell, Markham, ON
$1,399,000
4+1Bd
3Ba
2,250+sqft
3Parking
26.27 x 105.09 ftlot
$622/sqft
DetachedMLS# N14030728Listed 2026-10-141 DOM
Heating
On Demand Water Heater
Cooling
Central Vacuum
Basement
Partially Finished
Just listed! New listings in Markham often receive offers within the first week.
About this home
LOCATION, LIFESTYLE & LUXURY! Welcome to this beautifully upgraded 4+1 bedroom detached home overlooking the picturesque Rouge Forest, just steps from Cornell Community Park, York Region's largest park! Offering the perfect blend of elegance, comfort and convenience, this move-in-ready home is sure to impress! The bright, open-concept main floor showcases hardwood flooring, fresh paint, California wood shutters, elegant wainscoting and crown moulding professionally completed by renowned contractor Mike Holmes. The upgraded eat-in kitchen features granite countertops, stainless steel appliances, stylish backsplash, pot lights and a convenient chef's desk. Relax in the spacious family room with a cozy fireplace. Upstairs offers 4 generous bedrooms, including 3 with stunning cathedral ceilings, and 2 beautifully renovated bathrooms. The former second-floor laundry room has been converted into a spacious walk-in closet, with hookups intact for easy conversion back with an additional full laundry room in the lower level. The partially finished basement offers exceptional versatility with a soundproofed 5th bedroom (currently a fabulous in-home gym!), oversized closet, waterproof vinyl flooring, games room, cold cellar, additional laundry, sauna and expansive unfinished space with a 3-piece bathroom rough-in. Step outside to your private backyard oasis featuring professional landscaping, mature trees, a fully fenced yard and relaxing hot tub! UNBEATABLE LOCATION! Walk to Black Walnut PS, St. Joseph CES, Bill Hogarth SS, Markham Stouffville Hospital, Cornell Community Centre, York Region Transit Hub, parks and scenic trails. An exceptional opportunity to own a beautifully upgraded home in a sought-after location surrounded by nature! Simply move in and enjoy!
RenovatedHardwoodFireplace
Rooms
Main Floor
| Living Room | 5.68 × 3.89 m | Hardwood Floor Combined w/Dining California Shutters |
| Dining Room | 5.68 × 3.89 m | Hardwood Floor Combined w/Living California Shutters |
| Kitchen | 6.21 × 3.54 m | Granite Counters Stainless Steel Appl Ceramic Backsplash |
| Breakfast | 6.21 × 3.54 m | California Shutters Crown Moulding Breakfast Bar |
| Family Room | 4.57 × 3.74 m | Hardwood Floor Fireplace Bow Window |
Second Floor
| Laundry | 1.89 × 1.89 m | Window Closet Organizers Ceramic Floor |
Upper
| Primary Bedroom | 6.18 × 3.60 m | California Shutters Walk-In Closet(s) Bow Window |
| Bedroom 2 | 3.45 × 2.78 m | Picture Window Large Closet Cathedral Ceiling(s) |
| Bedroom 3 | 3.73 × 2.90 m | California Shutters Large Closet Cathedral Ceiling(s) |
| Bedroom 4 | 3.87 × 2.77 m | Large Closet Overlooks Park Cathedral Ceiling(s) |
Basement
| Bedroom 5 | 5.62 × 3.74 m | Vinyl Floor Above Grade Window B/I Closet |
| Game Room | 3.81 × 3.25 m | Broadloom Closet |
| Recreation | 8.21 × 6.17 m | Sauna Laundry Sink |
Other
| Room | — | |
| Room | — |
Features
- Auto Garage Door Remote
- Central Vacuum
- On Demand Water Heater
- Rough-In Bath
- Sauna
- Partially Finished
- Central Air
- 2-Storey
Financials
Annual Taxes
$5,925.86
Estimated Rental Income
Entire property$4,000 – $6,500/mo
Basement apartment$1,800 – $2,500/mo
Rental yield3.4% – 5.6%
*Estimates based on comparable rentals in the area. Actual income may vary.
Market Data — Markham
Days on market1 days
Buyer's MarketSeller's Market
Based on active listings in Markham. Data updates daily.
Demographics — Markham
Population
338,503
Avg Household Income
$118,000
Age Distribution
0-19
20%
20-34
18%
35-49
22%
50-64
22%
65+
18%
Ownership82% own · 18% rent
EnglishMandarinCantoneseTamilUrdu
Getting around
How walkable, bikeable, and transit-friendly this neighbourhood is.
62
/ 100
Walk Score
Somewhat Walkable
39
/ 100
Transit Score
Some Transit
56
/ 100
Bike Score
Bikeable
Scores are estimates based on neighbourhood data and are for informational purposes only.
MLS® data courtesy of the Toronto Regional Real Estate Board (TRREB).
The information provided herein must only be used by consumers that have a bona fide interest in the purchase, sale, or lease of real estate and may not be used for any commercial purpose or any other purpose. Listing information is deemed reliable but is not guaranteed accurate by the Toronto Regional Real Estate Board, the listing brokerage, or this website. The trademarks REALTOR®, REALTORS® and the REALTOR® logo are controlled by The Canadian Real Estate Association (CREA) and identify real estate professionals who are members of CREA. MLS®, Multiple Listing Service®, and the associated logos are owned by CREA. Not intended to solicit properties currently listed for sale or buyers under contract.
You may also like
More homes in Markham
Hand-picked listings with a similar price range and style.
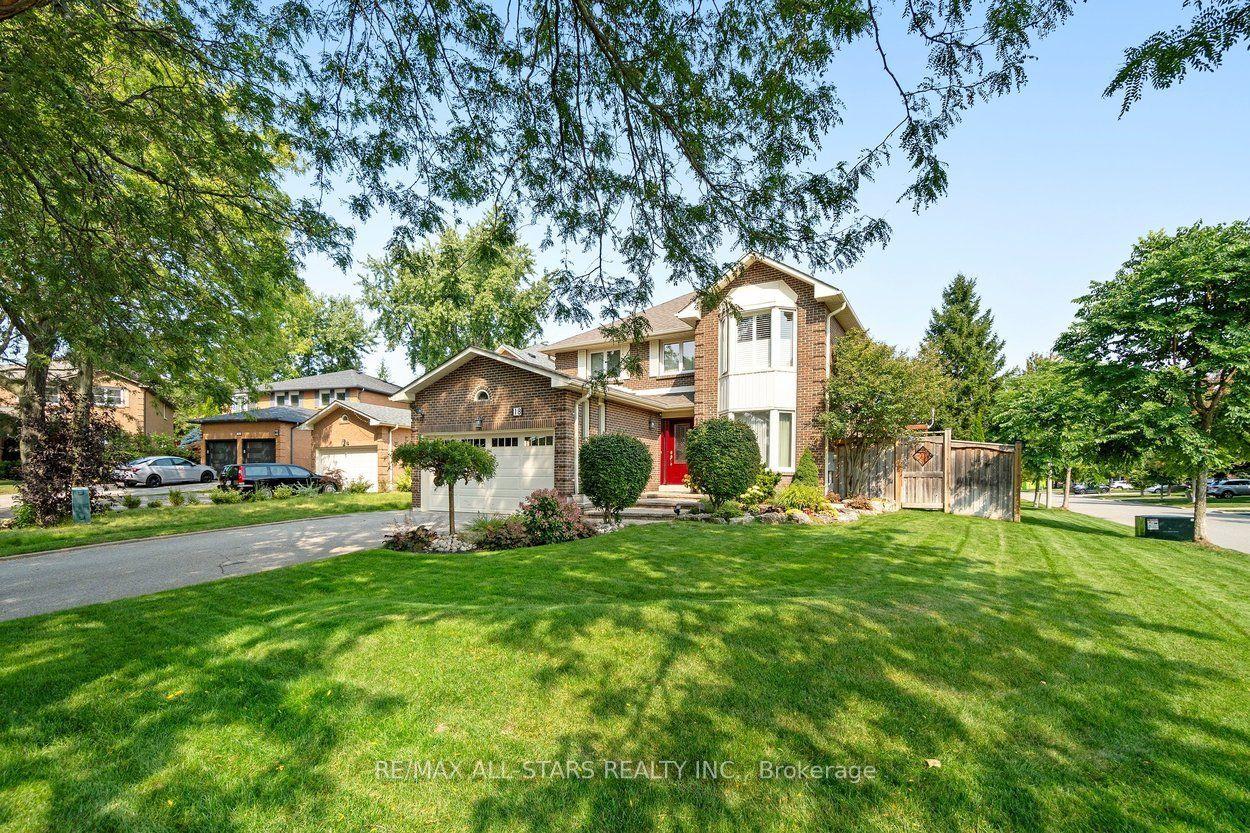
For Sale7 h ago
$1,588,000
Detached
est. $6,962/mo
18 Ranger Court, Sherwood-Amberglen
Markham, ON
4+1 bd
4 ba
2,750
6
MLS# N14081524Re/Max All-Stars Realty Inc.
WhatsApp Aman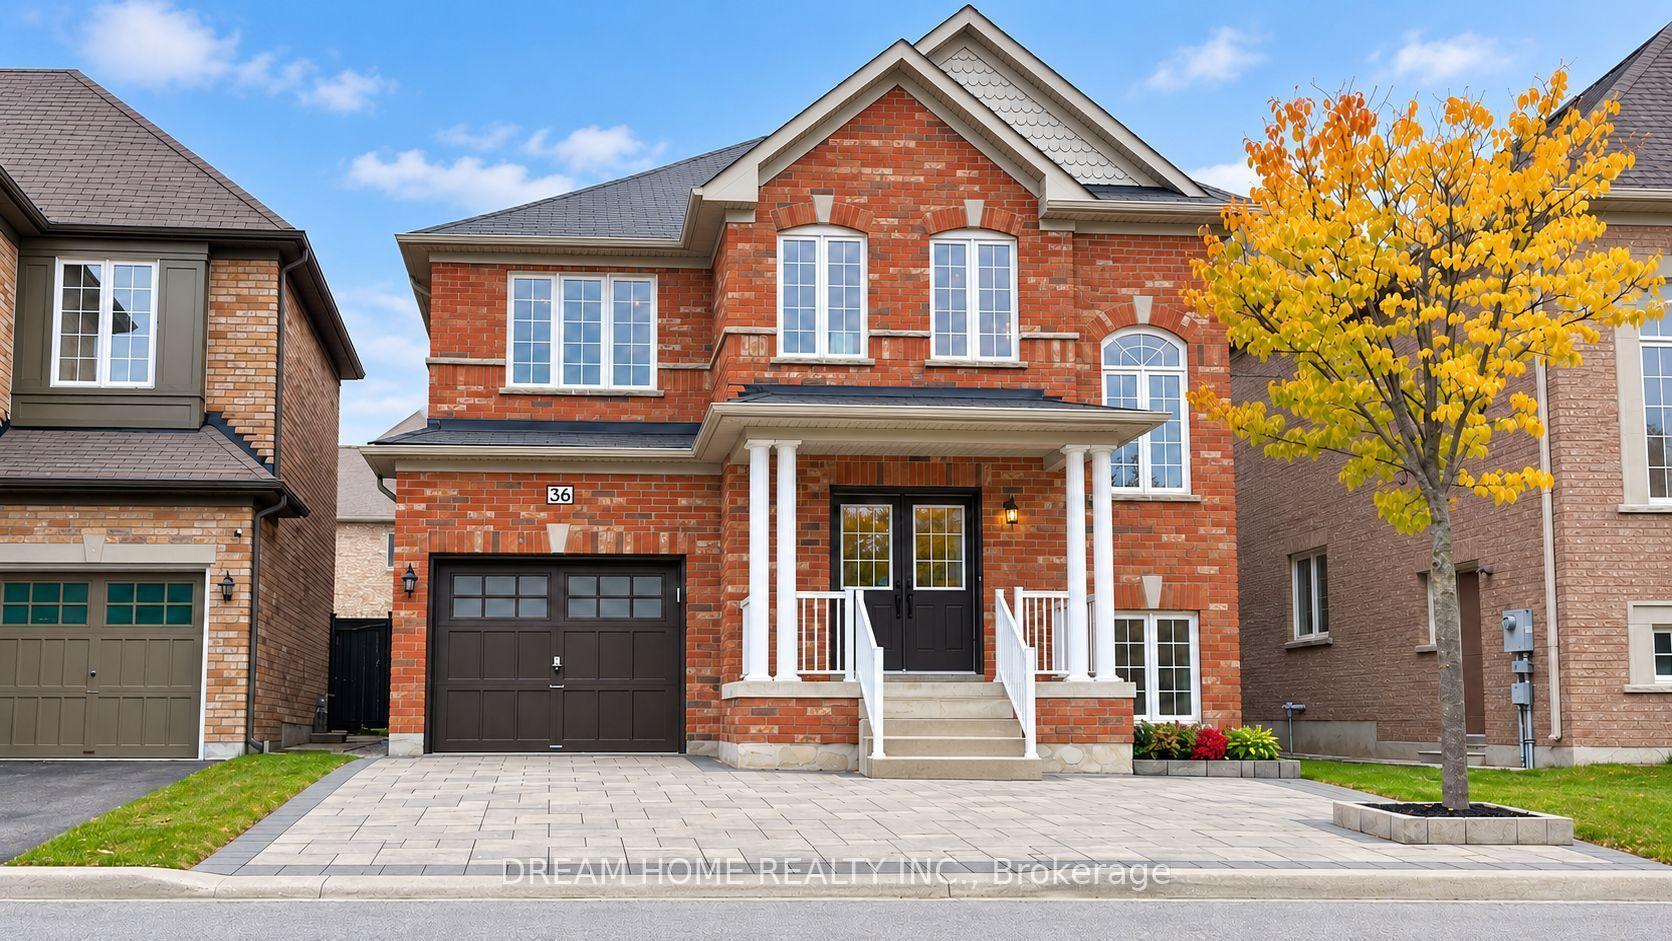
For Sale2 days ago
$1,190,000
Detached
est. $5,217/mo
36 Everett Street, Wismer
Markham, ON
4+1 bd
4 ba
2,250
5
MLS# N14004134Dream Home Realty Inc.
WhatsApp Aman