For Sale
Just Listed
Open House Sat 17–19
56 Elizabeth Street S 1201 #1201
Mill Pond, Richmond Hill, ON
$629,000
2Bd
2Ba
1,100+sqft
1Parking
$572/sqft
Condo TownMLS# N14030026Listed 2026-10-140 DOM
Cooling
Central Air
Just listed! New listings in Richmond Hill often receive offers within the first week.
About this home
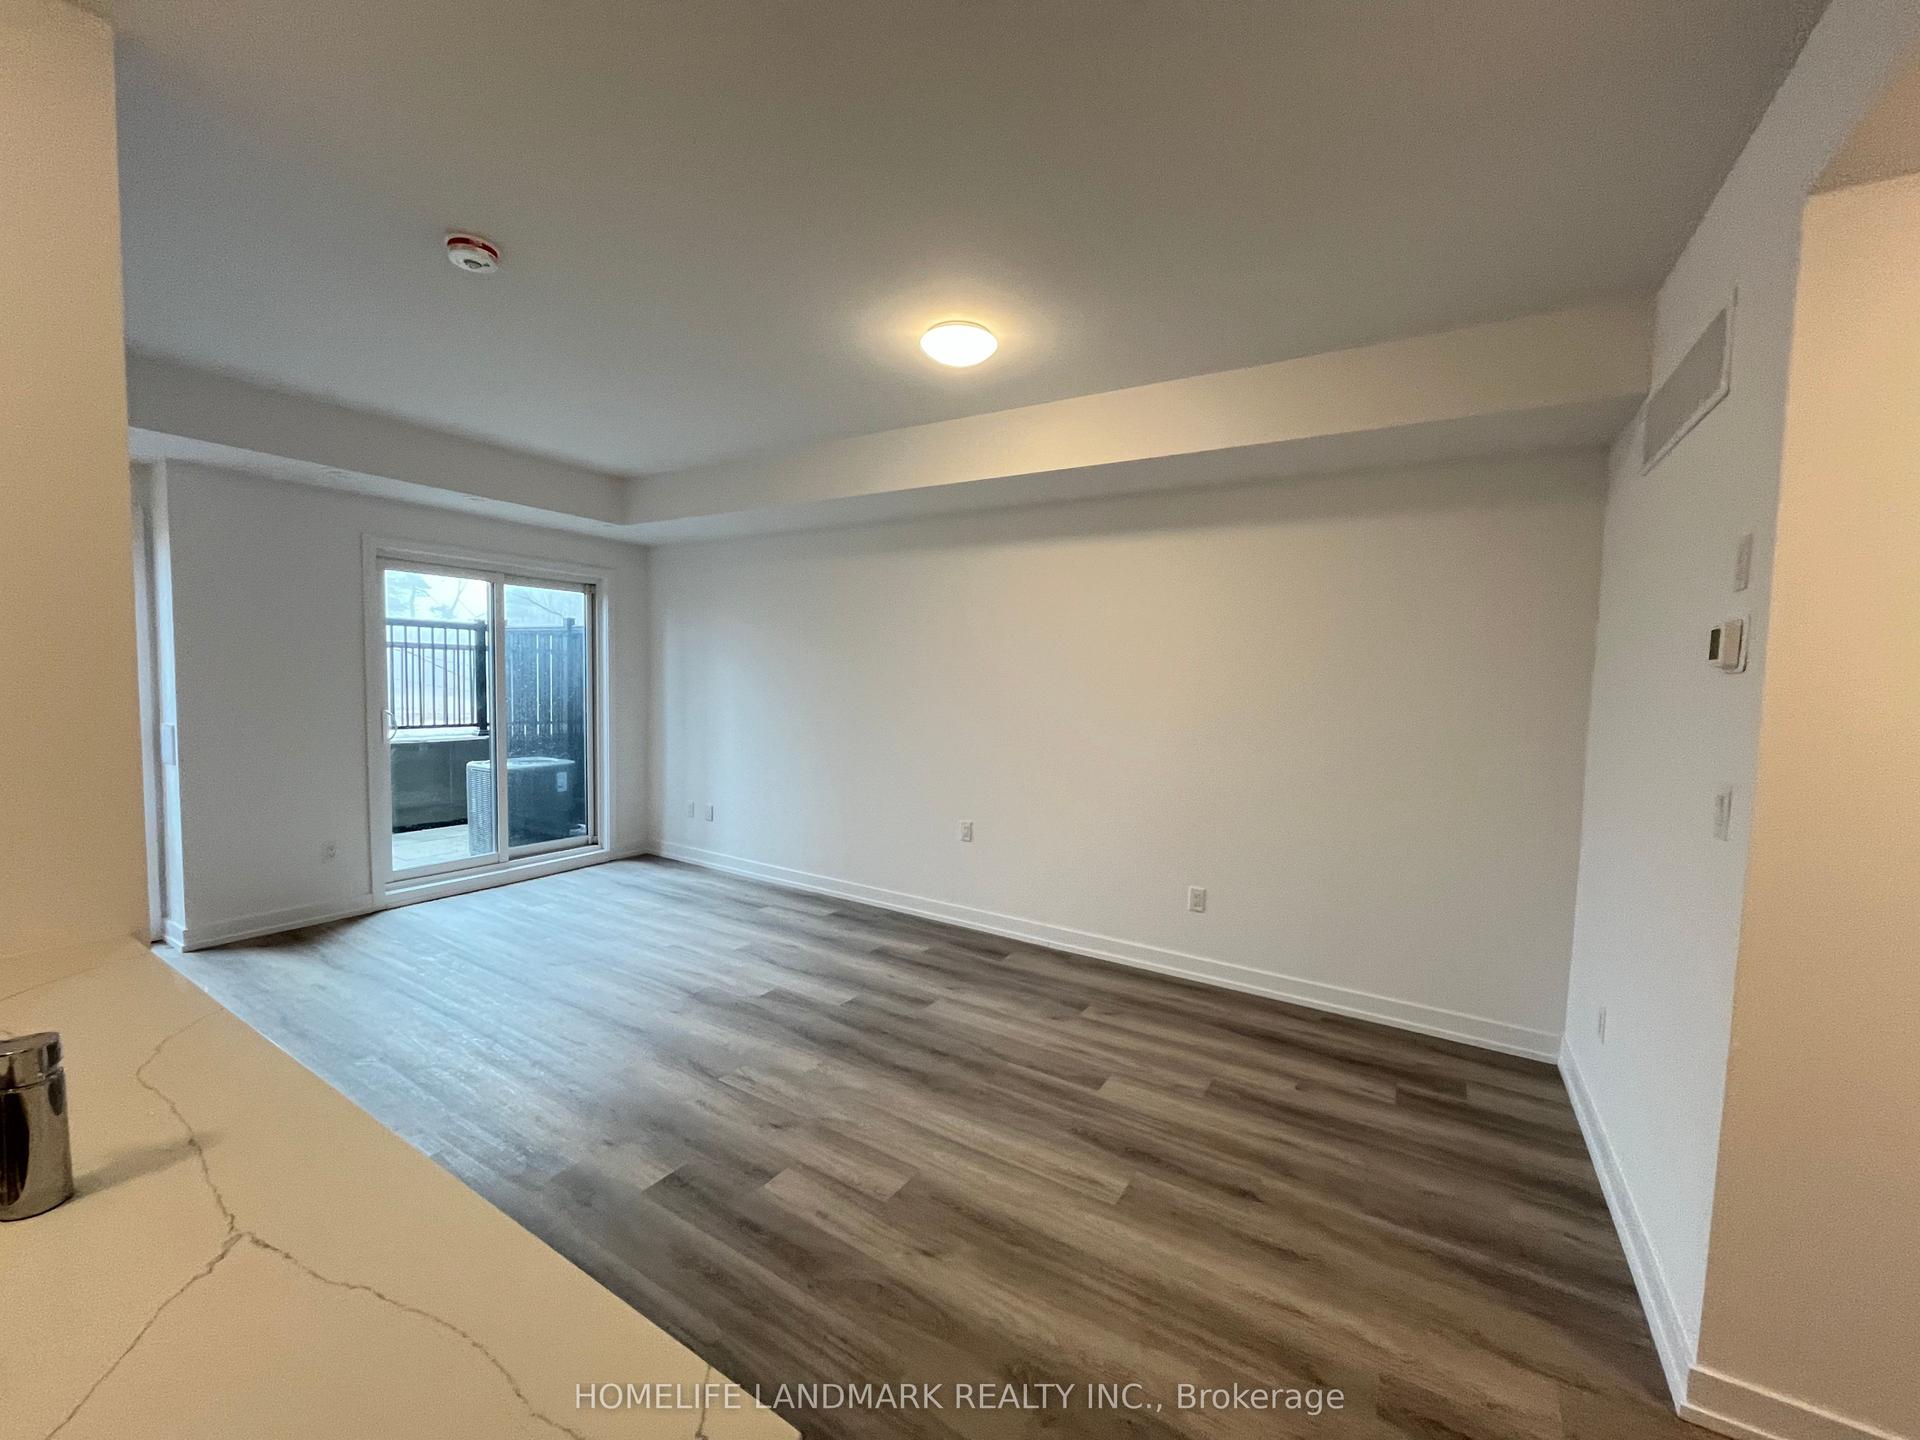
Stunning Two-Bedroom, Two-Bathroom Corner Unit In The Heart Of Richmond Hill. Offering Exceptional Value In A Highly Desirable Neighbourhood Surrounded By Multi-Million-Dollar Homes. Tasteful Upgrades And A Functional Layout Complement Three Exposures With North, East, And West-Facing Views, Providing Abundant Natural Light And A Wonderful Sense Of Openness. This Rare Floor Plan Is Found In Only Six Units Throughout The Community. Enjoy The Feel Of A Stacked Townhome Without The Hassle Of Multiple Stairs Or Levels. Ideally Located In Downtown Richmond Hill, Just Minutes From Libraries, Pools, Hospitals, Top-Rated Schools, Transit, And A Wide Range Of Amenities. Enjoy The Perfect Blend Of Comfort, Convenience, And Value In One Of Richmond Hill's Most Appealing Communities.
Rooms
Main Floor
| Primary Bedroom | 4.85 × 3.12 m | 3 Pc Ensuite Walk-In Closet(s) |
| Bedroom 2 | 3.27 × 2.93 m | NW View Closet |
| Great Room | 4.47 × 3.63 m | NE View |
| Kitchen | 3.69 × 3.77 m | Stainless Steel Appl Quartz Counter Combined w/Great Rm |
| Bathroom | 3.18 × 1.50 m | 3 Pc Ensuite Glass Doors |
| Bathroom | 2.61 × 1.65 m | 4 Pc Bath |
| Foyer | 1.01 × 1.30 m | Closet |
Features
- Primary Bedroom - Main Floor
- Storage
- Patio
- None
- Central Air
- Stacked Townhouse
Financials
Annual Taxes
$3,450.87
Estimated Rental Income
Entire property$2,600 – $3,500/mo
Rental yield5.0% – 6.7%
*Estimates based on comparable rentals in the area. Actual income may vary.
Market Data — Richmond Hill
Days on market0 days
Buyer's MarketSeller's Market
Based on active listings in Richmond Hill. Data updates daily.
Demographics — Richmond Hill
Population
202,022
Avg Household Income
$115,000
Age Distribution
0-19
20%
20-34
17%
35-49
22%
50-64
22%
65+
19%
Ownership81% own · 19% rent
EnglishMandarinCantoneseFarsiRussian
Getting around
How walkable, bikeable, and transit-friendly this neighbourhood is.
78
/ 100
Walk Score
Very Walkable
59
/ 100
Transit Score
Good Transit
41
/ 100
Bike Score
Somewhat Bikeable
Scores are estimates based on neighbourhood data and are for informational purposes only.
MLS® data courtesy of the Toronto Regional Real Estate Board (TRREB).
The information provided herein must only be used by consumers that have a bona fide interest in the purchase, sale, or lease of real estate and may not be used for any commercial purpose or any other purpose. Listing information is deemed reliable but is not guaranteed accurate by the Toronto Regional Real Estate Board, the listing brokerage, or this website. The trademarks REALTOR®, REALTORS® and the REALTOR® logo are controlled by The Canadian Real Estate Association (CREA) and identify real estate professionals who are members of CREA. MLS®, Multiple Listing Service®, and the associated logos are owned by CREA. Not intended to solicit properties currently listed for sale or buyers under contract.
You may also like
More homes in Richmond Hill
Hand-picked listings with a similar price range and style.
For Sale16 days ago
$699,000
Condo Town
est. $3,064/mo
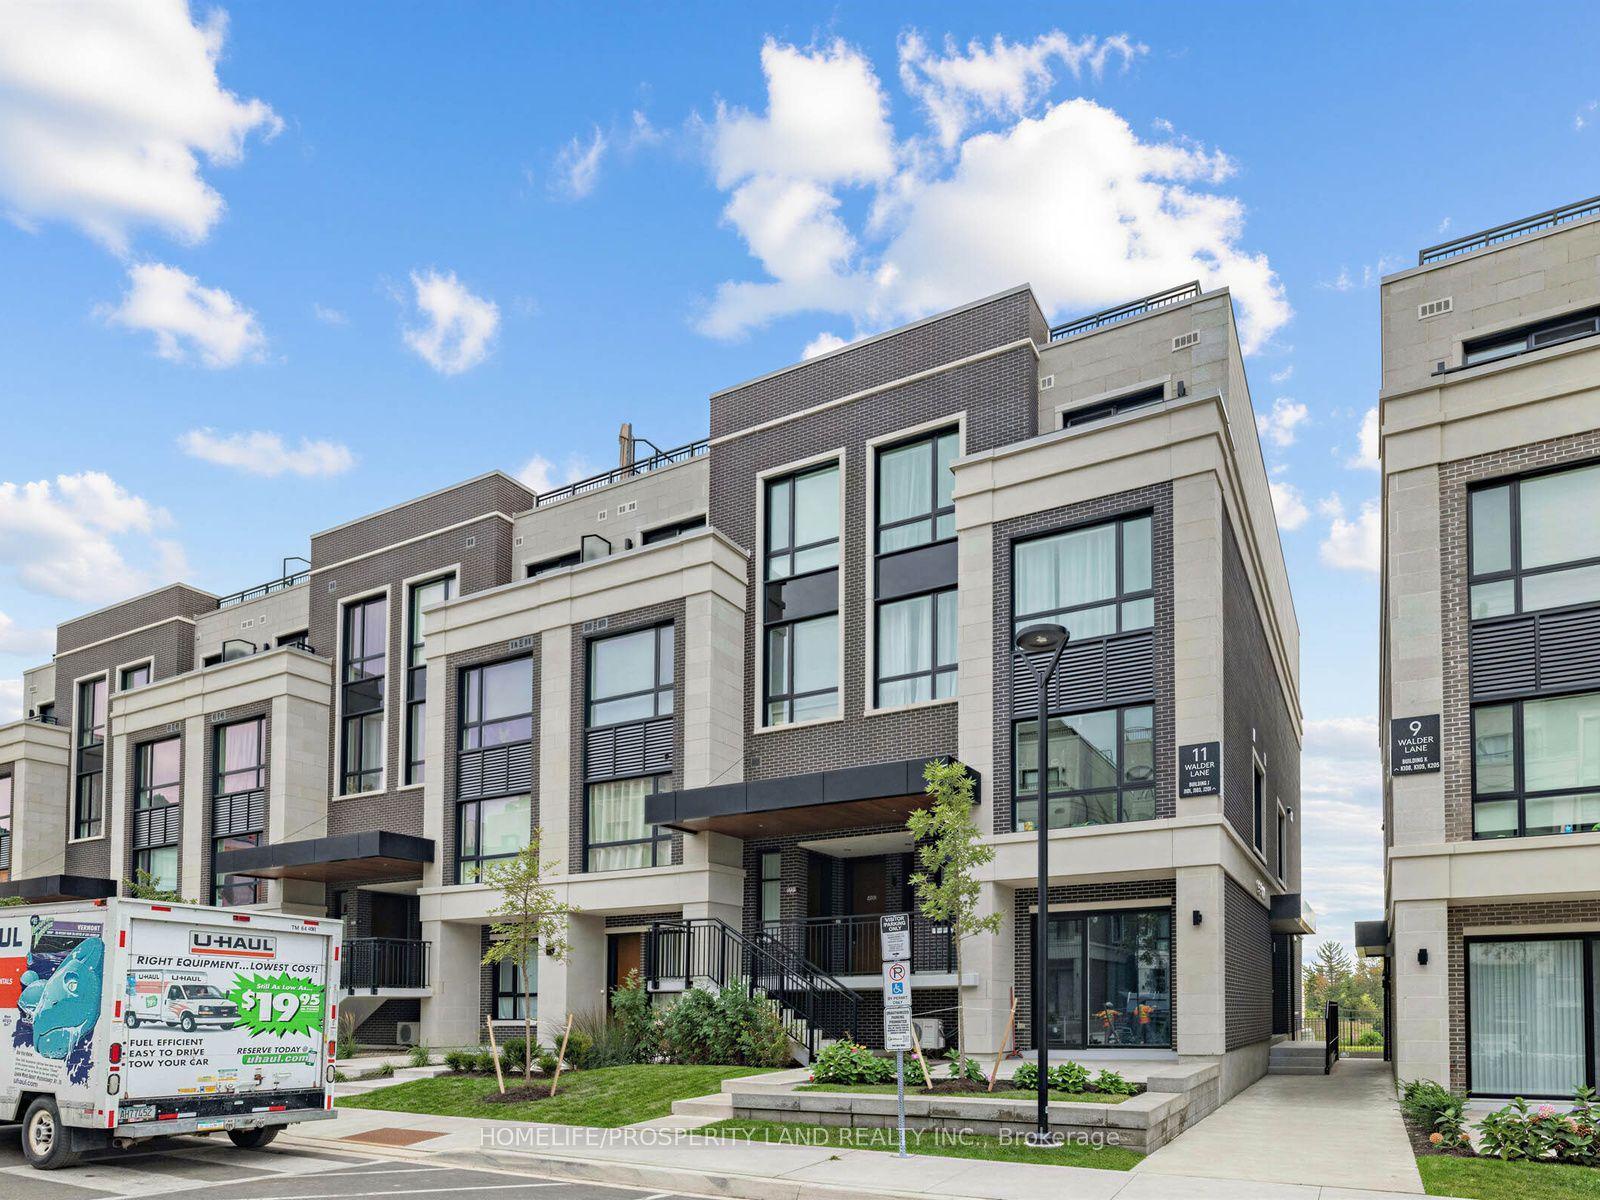
11 Walder Lane 103 #103, Rural Richmond Hill
Richmond Hill, ON
2 bd
2 ba
1,100
1
MLS# N13840352Homelife/Prosperity Land Realty I…
WhatsApp Aman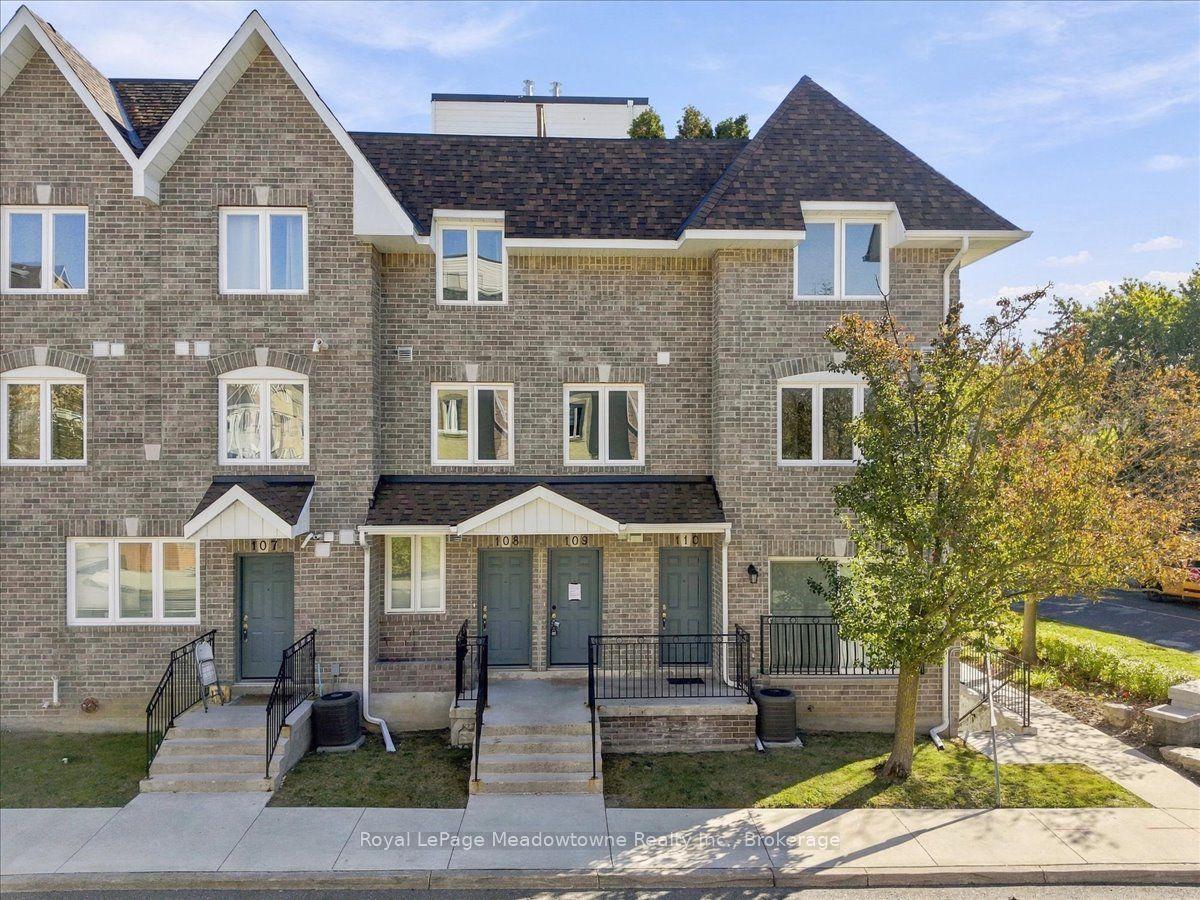
For Sale5 days ago
$669,900
Condo Town
est. $2,937/mo
75 Weldrick Road E 109 #109, Observatory
Richmond Hill, ON
3 bd
2 ba
1,300
1
MLS# N13885000Royal LePage Meadowtowne Realty I…
WhatsApp Aman