For Sale
Just Listed
60 Elizabeth Street S 3305 #3305
Mill Pond, Richmond Hill, ON
$699,900
3Bd
3Ba
1,300+sqft
2Parking
$538/sqft
Condo TownMLS# N14031704Listed 2026-10-140 DOM
Heating
On Demand Water Heater
Cooling
Central Air
Just listed! New listings in Richmond Hill often receive offers within the first week.
About this home
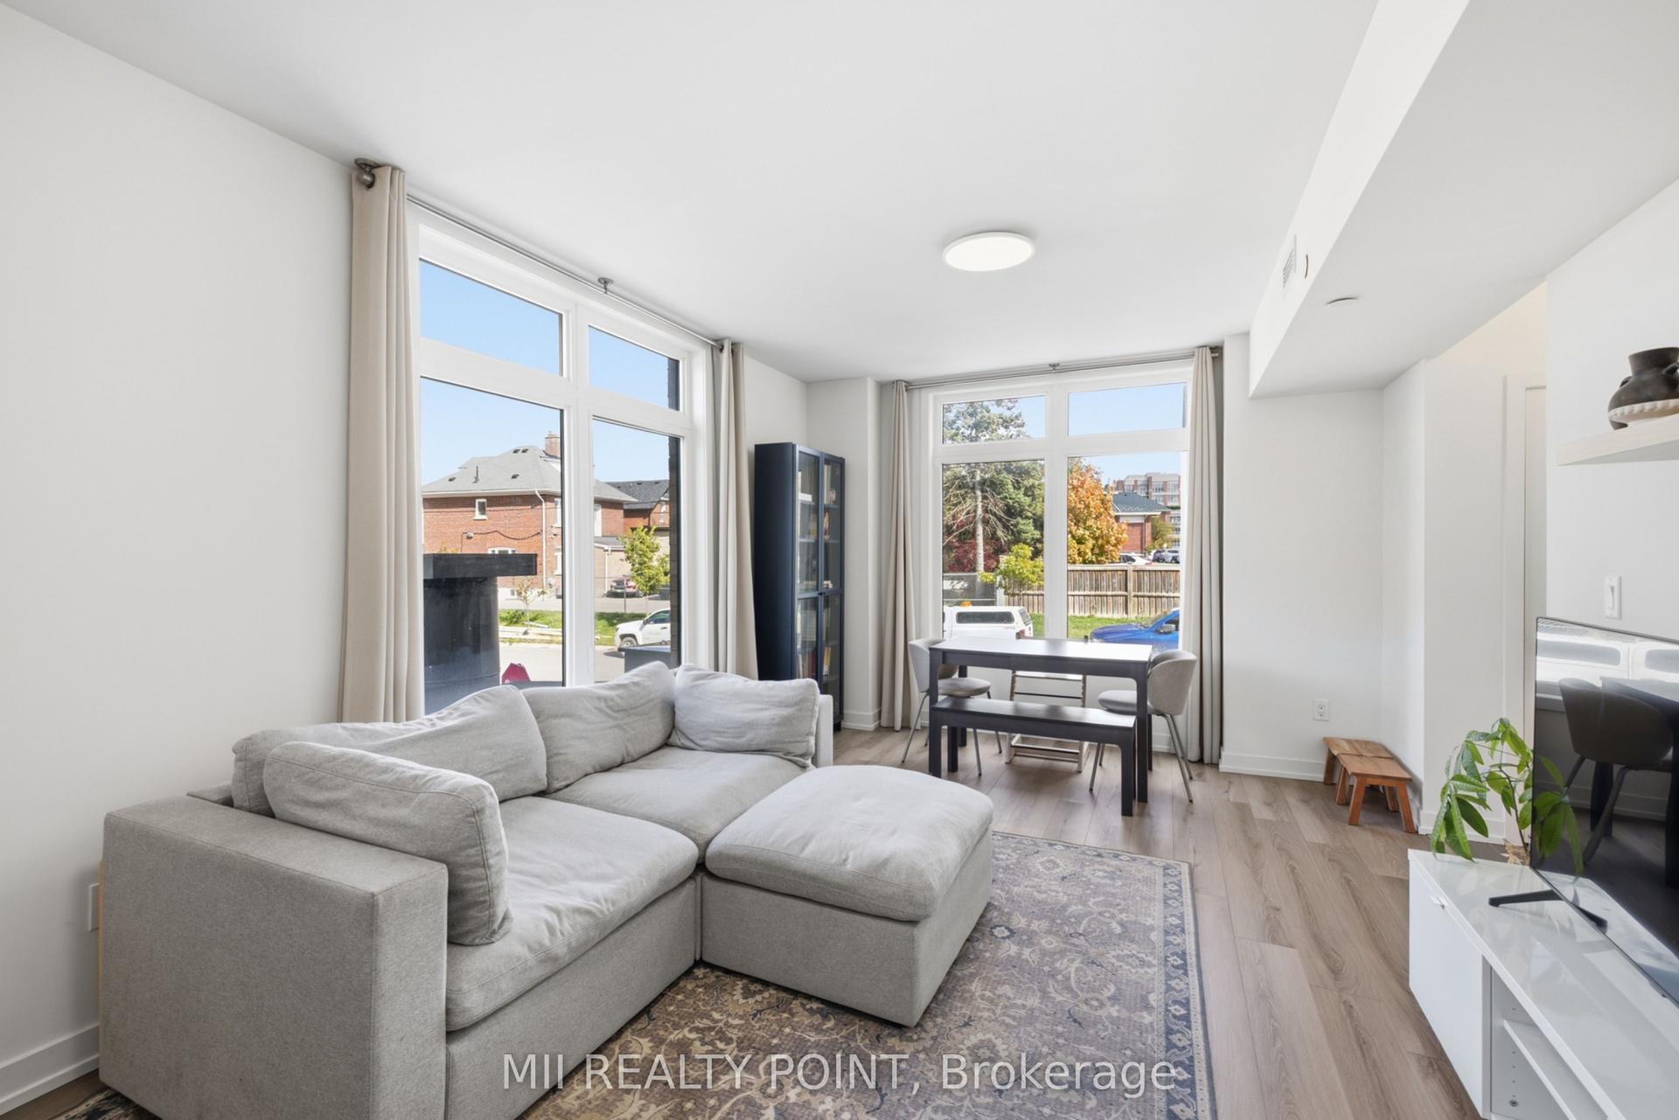
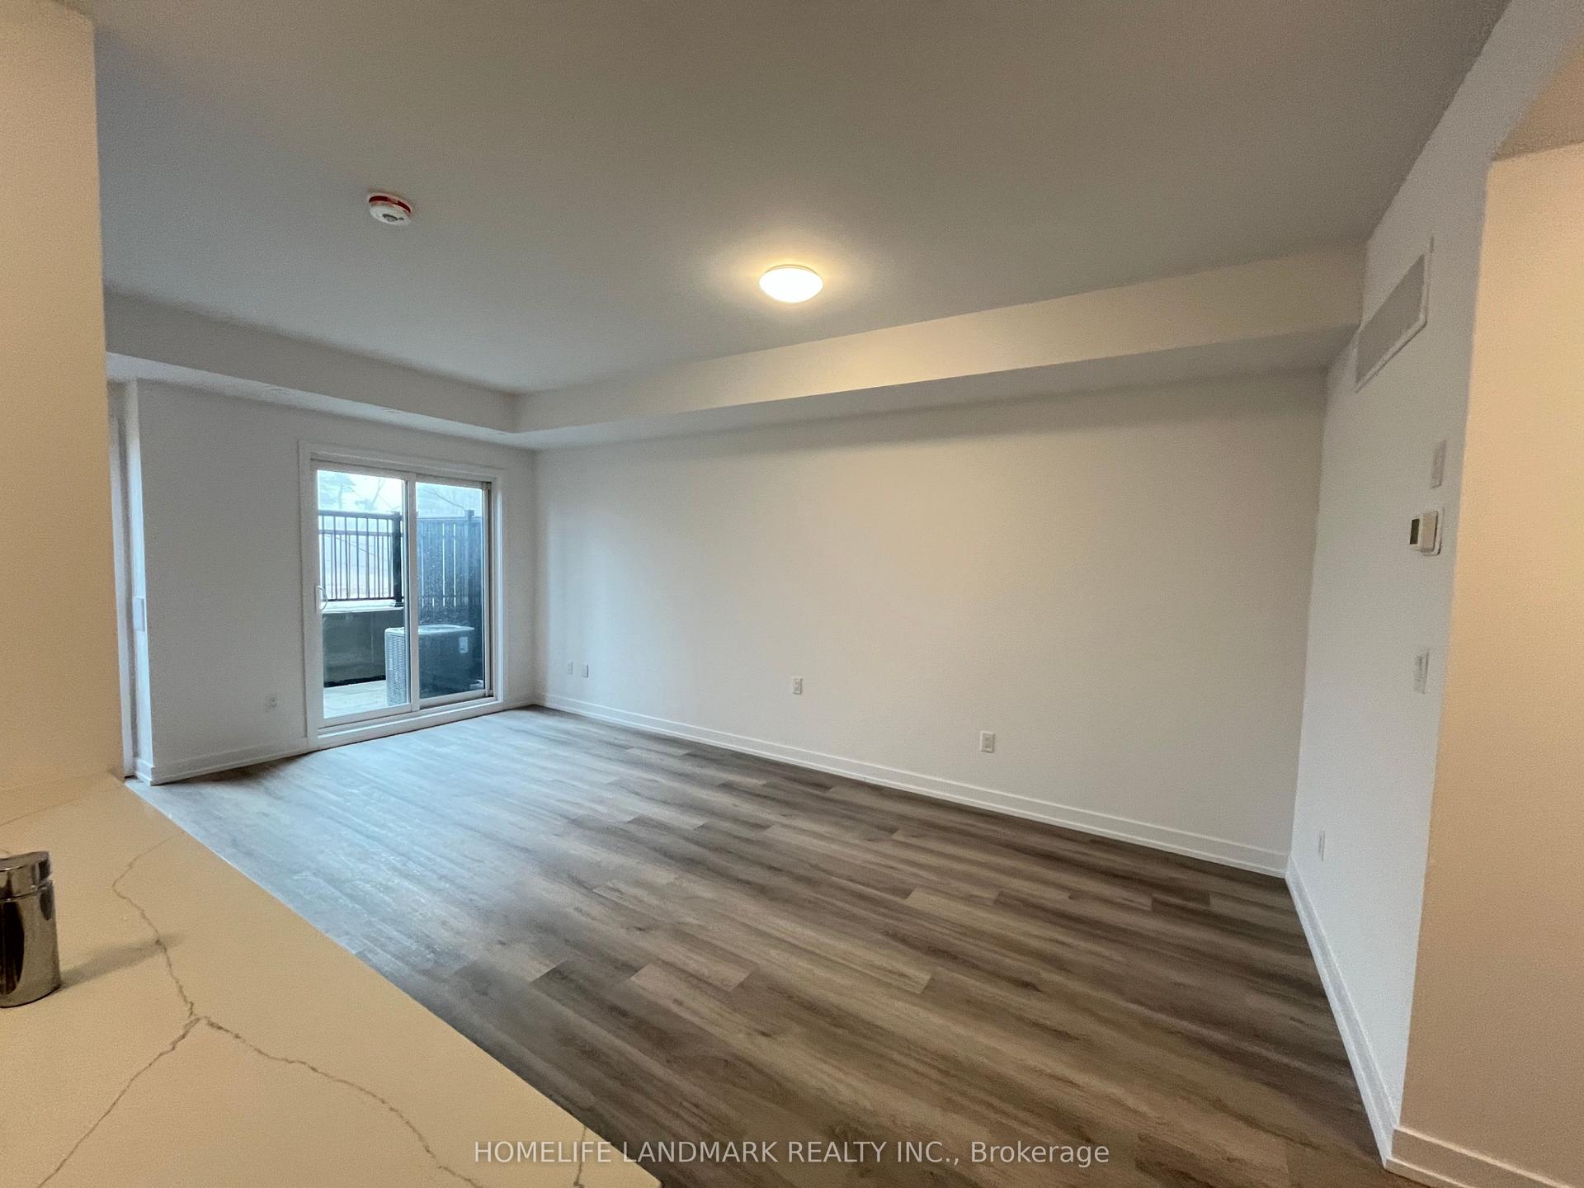
Rare offering with TWO Parking Spaces! Welcome to this beautifully designed, sun-drenched 3-bedroom stacked townhome offering a seamless blend of modern living and everyday convenience in one of Richmond Hill's most sought-after communities.Spread thoughtfully across multiple levels, this unit offers three generously sized bedrooms-including a versatile main-floor bedroom perfect for a quiet home office or guest suite. The upper floor features two additional spacious bedrooms, leading up to a massive, top-floor private rooftop terrace-your own outdoor oasis for entertaining or relaxing with morning coffee. The contemporary kitchen boasts stainless steel appliances, premium countertops, and ample cabinetry, flowing seamlessly into the open-concept living and dining areas.Forget the hassle of exterior maintenance; this is the ultimate turn-key lifestyle for young professionals, growing families, or those looking for a functional work-from-home layout without sacrificing vehicle space.Unbeatable location! Just minutes to Highway 404, the Langstaff GO Station, Viva transit, and major retail hubs including Costco, Home Depot, and Loblaws. Situated in a top-rated school zone and steps from beautiful parks and walking trails.
Rooms
Main Floor
| Kitchen | 2.38 × 3.17 m | Breakfast Bar Combined w/Great Rm Stainless Steel Appl |
| Great Room | 3.27 × 3.20 m | Large Window Laminate |
| Bedroom 3 | 3.20 × 2.33 m | Closet Laminate Large Closet |
Second Floor
| Primary Bedroom | 3.45 × 2.84 m | 3 Pc Ensuite Large Window Walk-In Closet(s) |
| Bedroom 2 | 2.87 × 2.71 m | Closet Laminate Large Window |
Features
- Auto Garage Door Remote
- ERV/HRV
- On Demand Water Heater
- Other
- Separate Heating Controls
- Water Meter
- None
- Central Air
- Stacked Townhouse
Financials
Annual Taxes
$1,945
Estimated Rental Income
Entire property$3,200 – $4,200/mo
Rental yield5.5% – 7.2%
*Estimates based on comparable rentals in the area. Actual income may vary.
Market Data — Richmond Hill
Days on market0 days
Buyer's MarketSeller's Market
Based on active listings in Richmond Hill. Data updates daily.
Demographics — Richmond Hill
Population
202,022
Avg Household Income
$115,000
Age Distribution
0-19
20%
20-34
17%
35-49
22%
50-64
22%
65+
19%
Ownership81% own · 19% rent
EnglishMandarinCantoneseFarsiRussian
Getting around
How walkable, bikeable, and transit-friendly this neighbourhood is.
72
/ 100
Walk Score
Very Walkable
63
/ 100
Transit Score
Good Transit
47
/ 100
Bike Score
Somewhat Bikeable
Scores are estimates based on neighbourhood data and are for informational purposes only.
MLS® data courtesy of the Toronto Regional Real Estate Board (TRREB).
The information provided herein must only be used by consumers that have a bona fide interest in the purchase, sale, or lease of real estate and may not be used for any commercial purpose or any other purpose. Listing information is deemed reliable but is not guaranteed accurate by the Toronto Regional Real Estate Board, the listing brokerage, or this website. The trademarks REALTOR®, REALTORS® and the REALTOR® logo are controlled by The Canadian Real Estate Association (CREA) and identify real estate professionals who are members of CREA. MLS®, Multiple Listing Service®, and the associated logos are owned by CREA. Not intended to solicit properties currently listed for sale or buyers under contract.
You may also like
More homes in Richmond Hill
Hand-picked listings with a similar price range and style.
For Sale16 days ago
$699,000
Condo Town
est. $3,064/mo
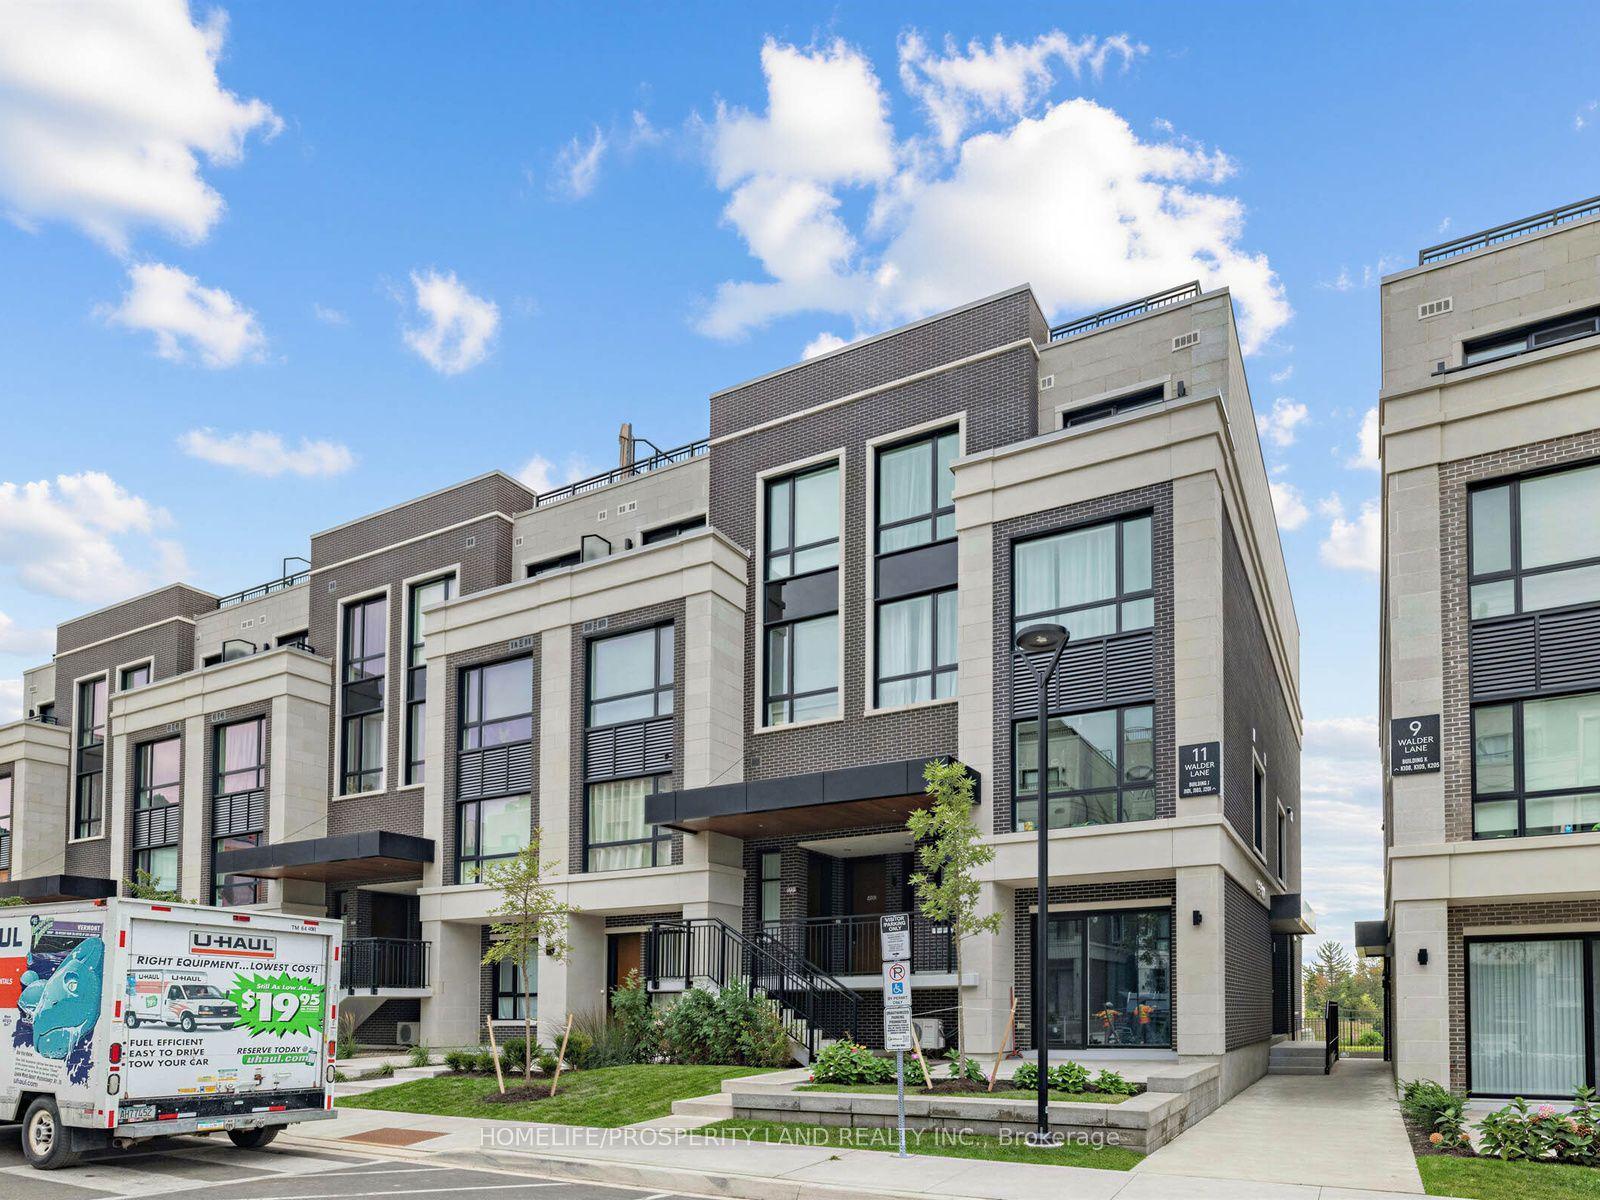
11 Walder Lane 103 #103, Rural Richmond Hill
Richmond Hill, ON
2 bd
2 ba
1,100
1
MLS# N13840352Homelife/Prosperity Land Realty I…
WhatsApp Aman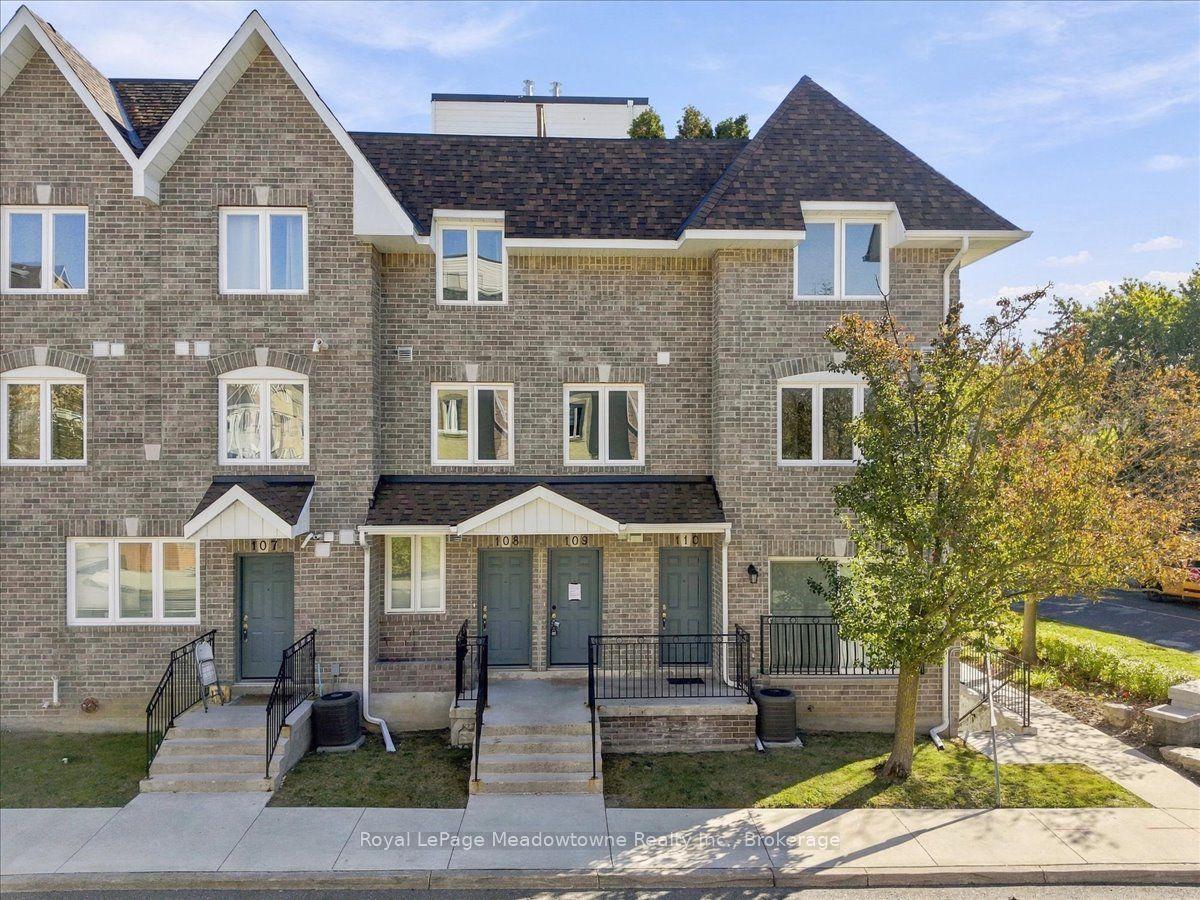
For Sale5 days ago
$669,900
Condo Town
est. $2,937/mo
75 Weldrick Road E 109 #109, Observatory
Richmond Hill, ON
3 bd
2 ba
1,300
1
MLS# N13885000Royal LePage Meadowtowne Realty I…
WhatsApp Aman