For Sale
678 Lake Drive E
Historic Lakeshore Communities, Georgina, ON
$5,499,000
6+8Bd
8Ba
2,750+sqft
20Parking
146.8 x 473.11 ftlot
$2000/sqft
DetachedMLS# N14030396Listed 2026-10-1420 DOM
Heating
Separate Heating Controls
Cooling
Central Air
About this home
Three Lots. Three Cottages. One Waterfront Estate. Three Separate Lots Come Together To Form Sunset Shores, A Family Retreat Set On Approximately 1.7 Acres Of Direct Lake Simcoe Waterfront. With Three Distinct Residences And Spectacular Sunset Views Across The Lake, This Multi-Generational Estate Offers Space To Gather While Preserving Privacy For Family And Guests. Lush Perennial Gardens, Mature Trees And Expansive Lawns Create A Private, Park-Like Setting With Room To Explore, Entertain And Enjoy Time Together. Each Residence Has Its Own Character. The Landing Is A 5-Bedroom, 3-Bath Bungalow With A Newer Roof, Gas Furnace And Central Air. Shorehouse Is A Two-Storey Lakefront Residence With 6 Bedrooms, 3 Baths, A Main-Floor Bedroom, Stunning Lake Views From Many Rooms And A Distinctive Sunken Living Room Centred Around A Beautiful Stone Fireplace. Overlooking The Beach, Driftwood Is A Charming 3-Bedroom, 2-Bath Bungalow With Lake Views And Comfortable Space For Family Or Guests. Exterior Hydro And A Water Line At Driftwood Offer Potential For An Outdoor Hot Tub, Sauna And/Or Bunkie, Subject To Applicable Approvals. Days On The Water Begin At Sunset Slip, The Wet-Slip Boathouse, Or One Of Your Own Permanent Docks. Existing Footings For A Second Boathouse Offer Potential For Restoration Or Rebuilding, Subject To Applicable Approvals. Crystal-Clear Water And A Gradual Entry Invite Children And Grandchildren To Swim, While Deeper Water Beyond Accommodates Boating. Cruise To Friday Harbour For Lunch Or Coffee, Explore Lake Simcoe Or Venture Through The Trent-Severn Waterway. Back On Shore, Sunset Court Offers The Opportunity To Restore A Sports Court For Added Recreation. Serviced By Municipal Water And Sewer And Located Just Over An Hour From Toronto, Sunset Shores Offers The Space And Setting To Make Family Summers A Lasting Tradition, With Every Evening Framed By Sunsets Across The Lake.
WaterfrontFireplace
Rooms
Main Floor
| Living Room | 4.30 × 8.48 m | Fireplace W/O To Deck Overlook Water |
| Dining Room | 3.69 × 5.00 m | Window Tile Floor Broadloom |
| Kitchen | 5.50 × 2.84 m | Eat-in Kitchen Window Backsplash |
| Laundry | 3.46 × 2.57 m | Tile Floor Window Laundry Sink |
| Bedroom | 3.48 × 3.78 m | Window Closet Broadloom |
Second Floor
| Primary Bedroom | 4.42 × 3.66 m | Balcony Closet 3 Pc Ensuite |
| Bedroom | 3.53 × 3.78 m | Broadloom Closet Window |
| Bedroom | 3.17 × 3.35 m | Broadloom Closet Window |
| Bedroom | 4.41 × 3.52 m | Broadloom Closet Window |
| Bedroom | 3.79 × 7.93 m | Broadloom Closet Window |
Features
- Bar Fridge
- Garburator
- In-Law Capability
- Primary Bedroom - Main Floor
- Separate Heating Controls
- Separate Hydro Meter
- Storage
- Upgraded Insulation
- Water Heater
- Deck
- Landscaped
- Patio
- Privacy
- Year Round Living
- Crawl Space
- Central Air
- Window Unit(s)
- 2-Storey
Financials
Annual Taxes
$30,288.2
Estimated Rental Income
Entire property$4,500 – $7,000/mo
Rental yield1.0% – 1.5%
*Estimates based on comparable rentals in the area. Actual income may vary.
Market Data — Georgina
Days on market20 days
Buyer's MarketSeller's Market
Based on active listings in Georgina. Data updates daily.
Getting around
How walkable, bikeable, and transit-friendly this neighbourhood is.
59
/ 100
Walk Score
Somewhat Walkable
42
/ 100
Transit Score
Some Transit
49
/ 100
Bike Score
Somewhat Bikeable
Scores are estimates based on neighbourhood data and are for informational purposes only.
MLS® data courtesy of the Toronto Regional Real Estate Board (TRREB).
The information provided herein must only be used by consumers that have a bona fide interest in the purchase, sale, or lease of real estate and may not be used for any commercial purpose or any other purpose. Listing information is deemed reliable but is not guaranteed accurate by the Toronto Regional Real Estate Board, the listing brokerage, or this website. The trademarks REALTOR®, REALTORS® and the REALTOR® logo are controlled by The Canadian Real Estate Association (CREA) and identify real estate professionals who are members of CREA. MLS®, Multiple Listing Service®, and the associated logos are owned by CREA. Not intended to solicit properties currently listed for sale or buyers under contract.
You may also like
More homes in Georgina
Hand-picked listings with a similar price range and style.
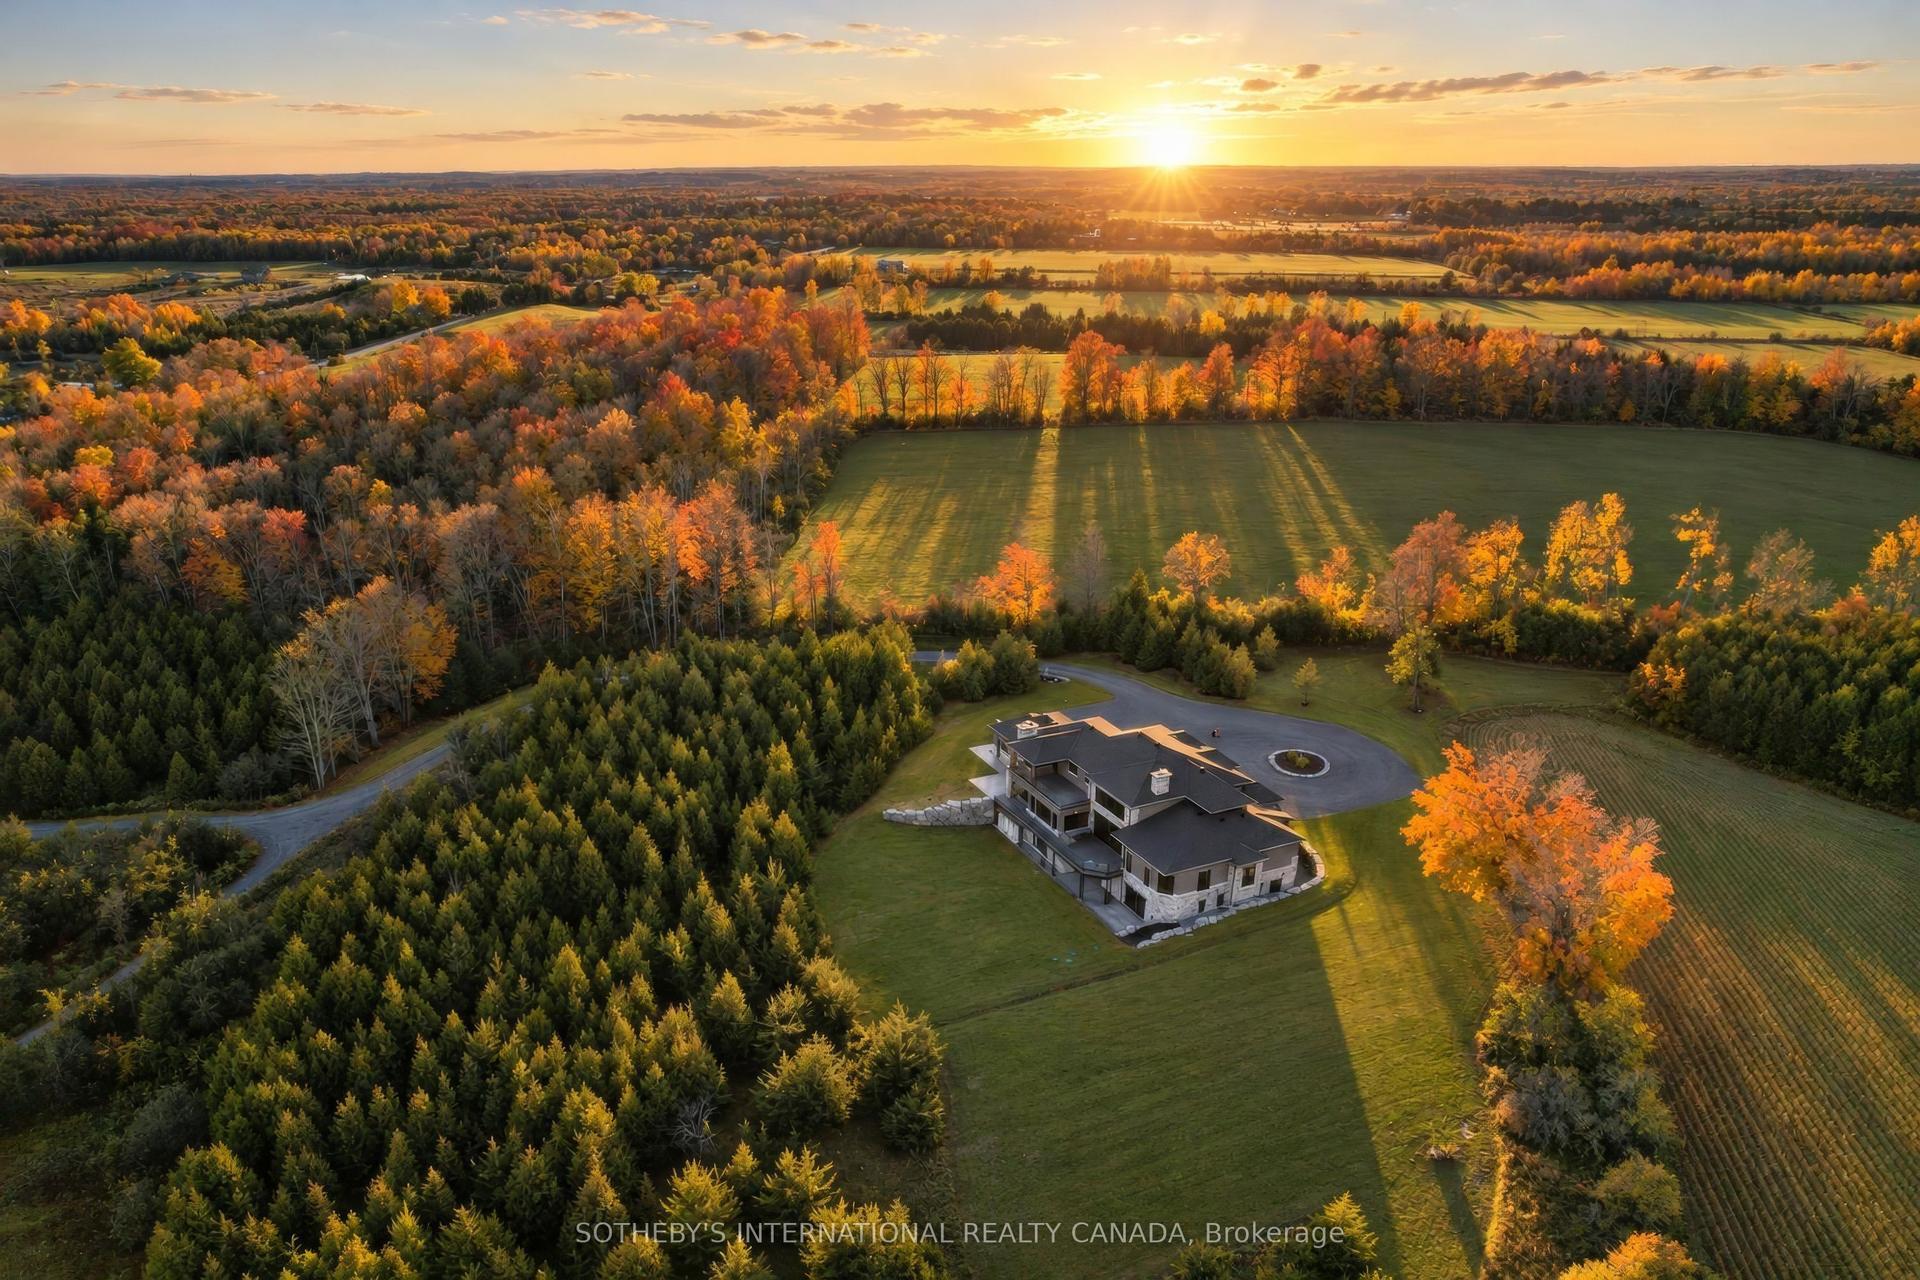
For Sale8 days ago
$5,500,000
Detached
est. $24,112/mo
6374 Smith Boulevard, Pefferlaw
Georgina, ON
5+3 bd
7 ba
—
25
MLS# N14118552Sotheby'S International Realty Ca…
WhatsApp Aman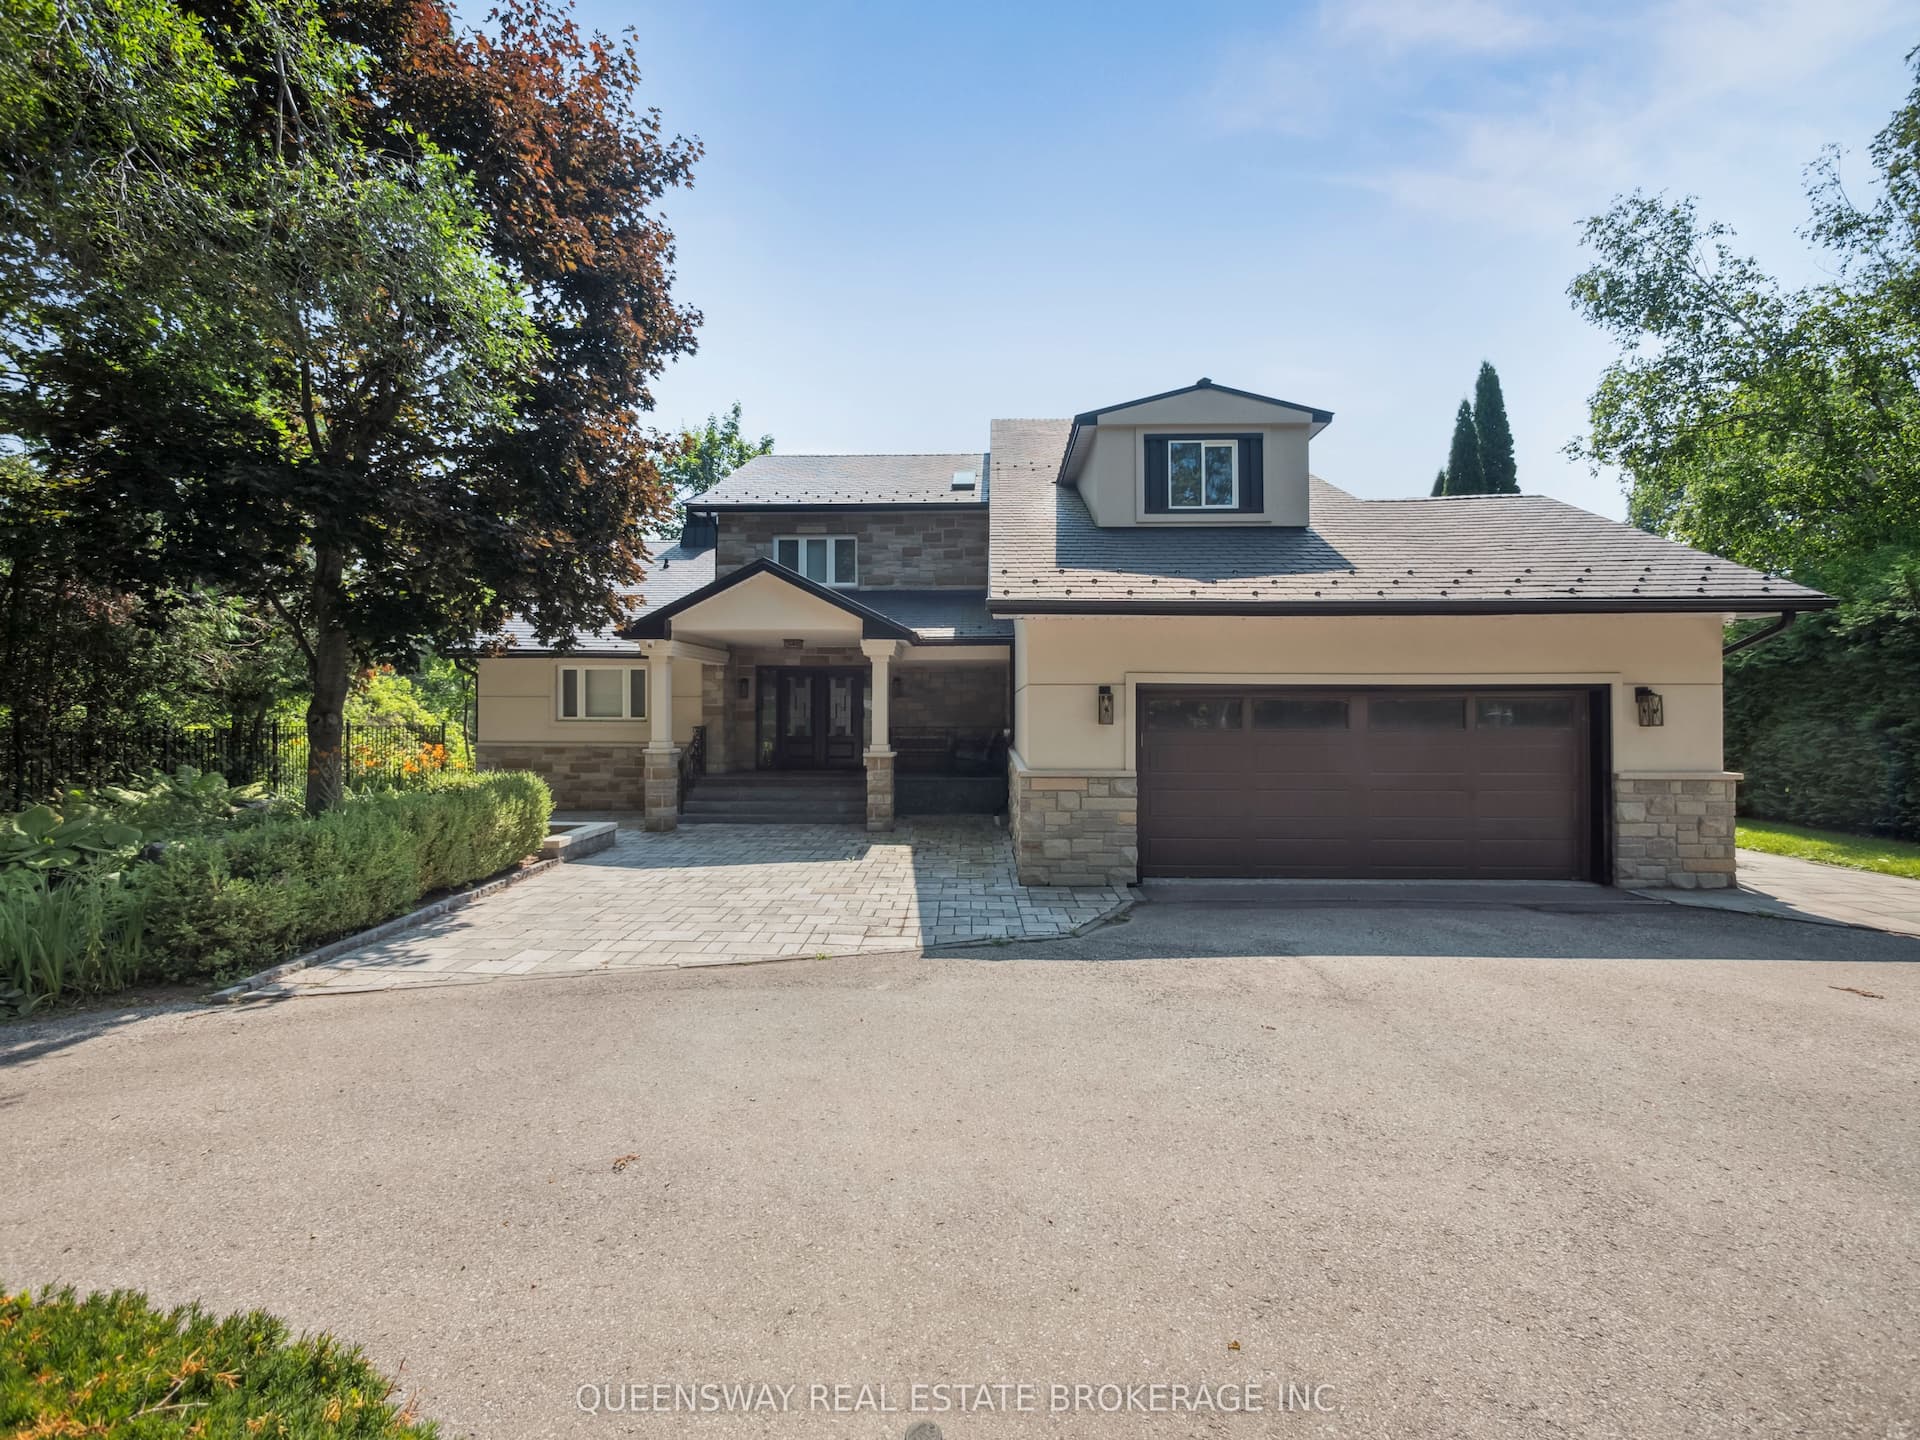
For Sale7 months ago
$4,500,000
Detached
est. $19,728/mo
109 Woodriver Bend, Sutton & Jackson's Point
Georgina, ON
4+1 bd
3 ba
2,750
12
MLS# N12924028Queensway Real Estate Brokerage I…
WhatsApp Aman