For Sale
6374 Smith Boulevard
Pefferlaw, Georgina, ON
$5,500,000
5+3Bd
7Ba
5000 +sqft
25Parking
599.64 x 1744.03 ftlot
DetachedMLS# N14118552Listed 2026-10-268 DOM
Heating
Water Heater
Cooling
Central Air
Basement
Finished
About this home
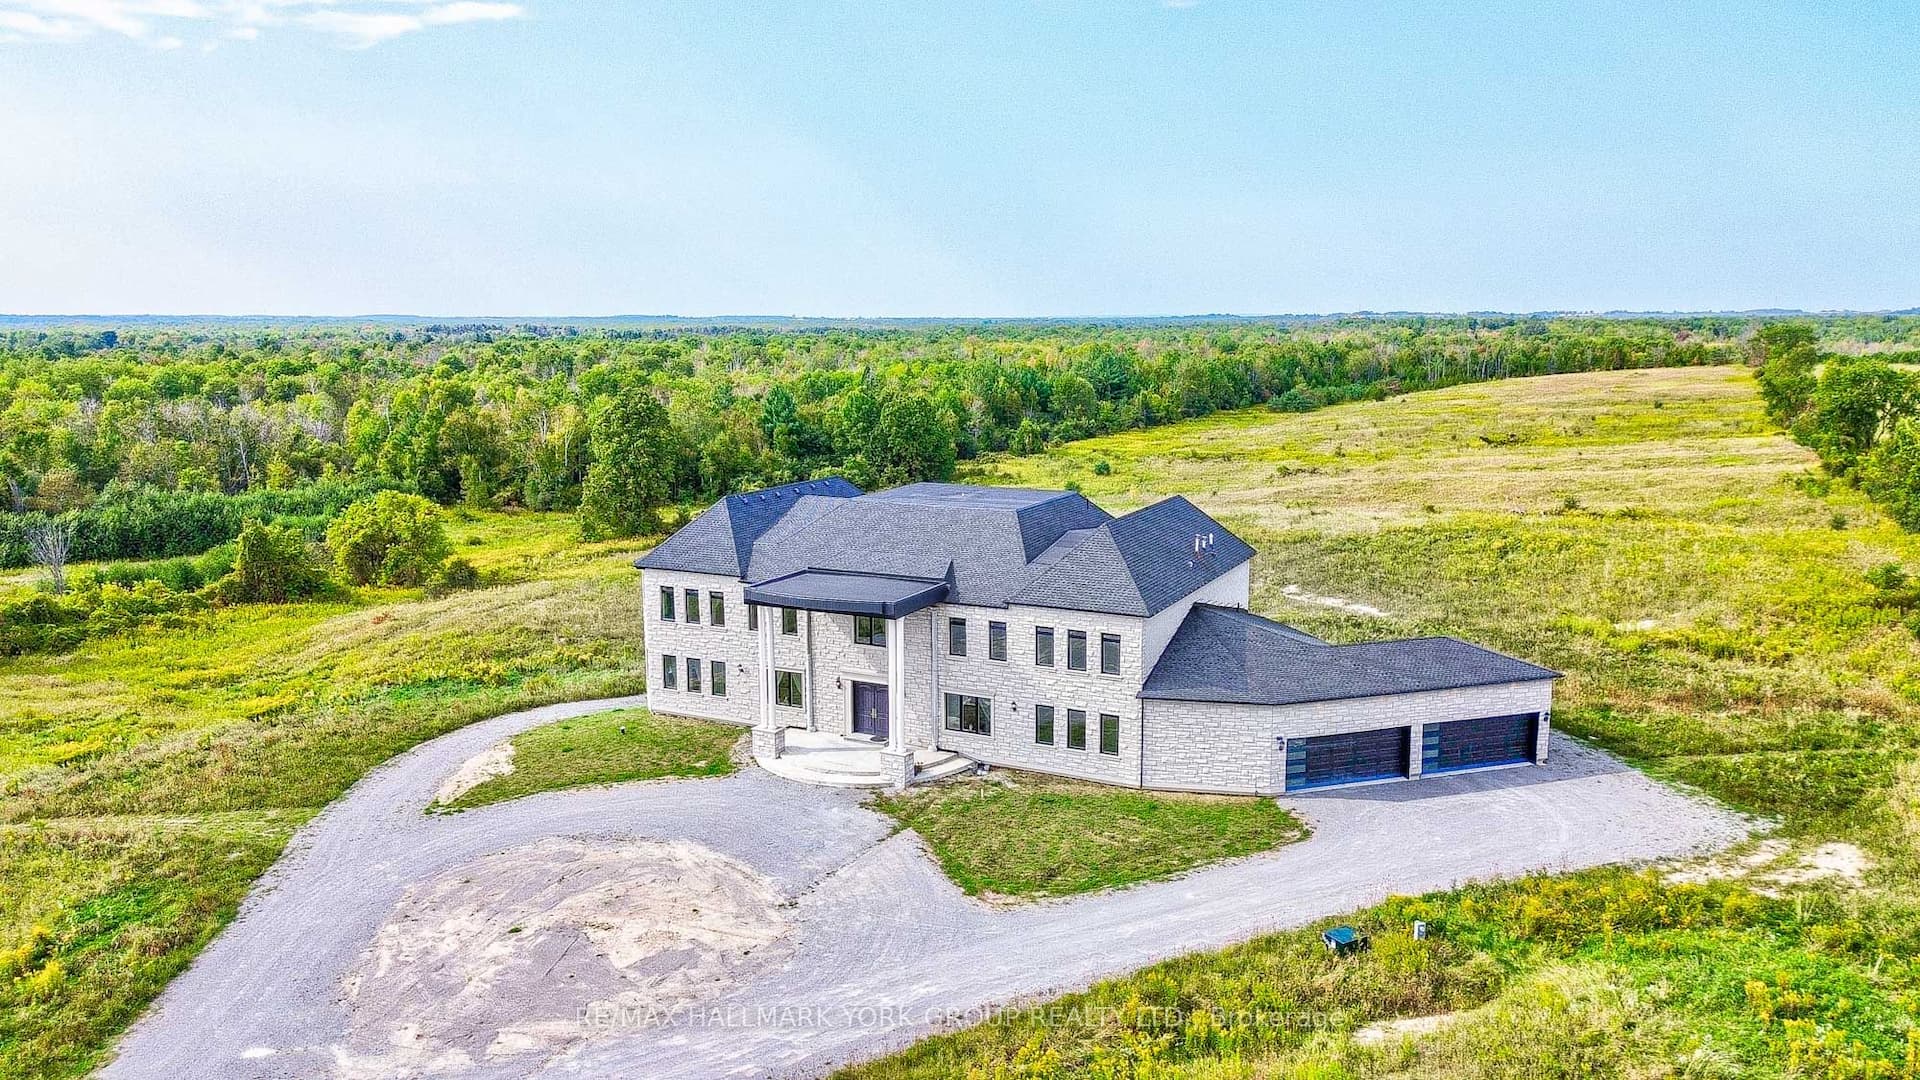
One owner's vision, Ridgecrest Estate was built by hand from open land over years of patient work. On 36 acres of rolling Georgina countryside, including 10 acres of arable farmland, a 495-metre drive winds through mature trees to a private hilltop residence of quiet distinction. The ICF home spans 12,500 square feet. A 5-by-9-foot pivoting door opens to 20-foot ceilings, a floating bridge and a white oak staircase in glass. A wood-burning fireplace in imported stone anchors the great room, and an 18-foot glass door opens to the balcony. The kitchen offers two islands, a 60-inch range, extensive built-in appliances and a hidden servery. The main-floor primary wing is a private sanctuary, with a fireplace, heated floors, a slab-finished shower and a custom walk-in closet. Upstairs are four bedrooms and a generous recreation room that could serve as a second primary suite with a rooftop balcony. The walk-out lower level is bright and open, with three bedrooms, a theatre and rooms prepared for a gym, sauna and steam room with a private washroom, plus a wine room, cigar lounge and vault, ready to finish as you wish. An elevator serves all three levels .A floating concrete deck with glass railings preserves the view, while Douglas fir and tongue-and-groove ceilings warm every covered space. An outdoor wood-burning fireplace invites the evening outside. The grounds are prepared for a future pool, cabana and hot tub. A separate ICF Barndominium shop of approximately 5,000 square feet offers a kitchen, living and dining areas, a gym, an office, four bedrooms and four bathrooms, plus a woodworking mezzanine, 400-amp service and a standby generator. For the collector, the craftsman or the family business. Beyond, a half-acre spring fed pond with a sunken firepit and a cantilevered deck over the water. Trails wind through apple and maple trees, where wildlife keeps you company through every season. An estate ready for its next chapter. 3 basement rooms are AI renderings.
PoolFireplace
Rooms
Main Floor
| Foyer | 2.13 × 3.29 m | Stone Floor Closet Open Concept |
| Office | 3.96 × 4.57 m | Hardwood Floor Pot Lights Overlooks Frontyard |
| Laundry | 6.28 × 3.35 m | Stone Floor Custom Counter Pot Lights |
| Great Room | 8.99 × 7.32 m | Floor/Ceil Fireplace Recessed Lighting |
| Kitchen | 6.16 × 5.76 m | |
| Dining Room | 3.81 × 5.82 m | |
| Mud Room | 2.53 × 2.78 m | W/O To Garage |
| Powder Room | 0.00 × 0.00 m | |
| Primary Bedroom | 6.61 × 8.23 m | 7 Pc Ensuite Walk-In Closet(s) |
| Bathroom | 0.00 × 0.00 m | 7 Pc Ensuite Separate Shower |
Second Floor
| Bedroom 2 | 6.31 × 4.08 m | Semi Ensuite |
| Bathroom | 0.00 × 0.00 m | 4 Pc Ensuite Soaking Tub Tile Floor |
| Bedroom 3 | 3.05 × 6.19 m | Semi Ensuite |
| Family Room | 8.35 × 5.76 m | |
| Bedroom 4 | 6.04 × 3.54 m | |
| Bathroom | 0.00 × 0.00 m | 4 Pc Bath Separate Shower Tile Floor |
| Bedroom 5 | 6.04 × 11.60 m |
Basement
| Recreation | 7.25 × 10.70 m | |
| Media Room | 9.50 × 7.70 m | Broadloom Pot Lights Accoustic Ceiling |
| Other | 4.45 × 3.48 m | Pot Lights Vinyl Floor |
| Powder Room | 0.00 × 0.00 m | Tile Floor Pot Lights |
| Exercise Room | 5.97 × 6.74 m | Heated Floor Large Window 4 Pc Ensuite |
| Game Room | 8.08 × 5.97 m | Walk-Out Above Grade Window Pot Lights |
| Bedroom | 4.61 × 3.32 m | Above Grade Window Large Closet Semi Ensuite |
| Bathroom | 0.00 × 0.00 m | 3 Pc Ensuite Separate Shower Tile Floor |
| Bedroom | 3.69 × 3.72 m | Above Grade Window Large Closet Semi Ensuite |
| Bedroom | 3.39 × 3.69 m | Above Grade Window Closet Pot Lights |
| Bathroom | 0.00 × 0.00 m | 2 Pc Bath Tile Floor Pot Lights |
| Media Room | — |
Other
| Room | — |
Features
- Accessory Apartment
- Built-In Oven
- In-Law Capability
- Primary Bedroom - Main Floor
- Other
- Water Heater
- Workbench
- Floor Drain
- Auto Garage Door Remote
- Deck
- Landscape Lighting
- Landscaped
- Lawn Sprinkler System
- Lighting
- Patio
- Privacy
- Private Pond
- Year Round Living
- Finished
- Finished with Walk-Out
- Full
- Walk-Out
- Central Air
- 2-Storey
Financials
Annual Taxes
$800
Estimated Rental Income
Entire property$4,500 – $7,000/mo
Basement apartment$1,800 – $2,500/mo
Rental yield1.0% – 1.5%
*Estimates based on comparable rentals in the area. Actual income may vary.
Market Data — Georgina
Days on market8 days
Buyer's MarketSeller's Market
Based on active listings in Georgina. Data updates daily.
Getting around
How walkable, bikeable, and transit-friendly this neighbourhood is.
64
/ 100
Walk Score
Somewhat Walkable
41
/ 100
Transit Score
Some Transit
44
/ 100
Bike Score
Somewhat Bikeable
Scores are estimates based on neighbourhood data and are for informational purposes only.
MLS® data courtesy of the Toronto Regional Real Estate Board (TRREB).
The information provided herein must only be used by consumers that have a bona fide interest in the purchase, sale, or lease of real estate and may not be used for any commercial purpose or any other purpose. Listing information is deemed reliable but is not guaranteed accurate by the Toronto Regional Real Estate Board, the listing brokerage, or this website. The trademarks REALTOR®, REALTORS® and the REALTOR® logo are controlled by The Canadian Real Estate Association (CREA) and identify real estate professionals who are members of CREA. MLS®, Multiple Listing Service®, and the associated logos are owned by CREA. Not intended to solicit properties currently listed for sale or buyers under contract.
You may also like
More homes in Georgina
Hand-picked listings with a similar price range and style.
For Sale7 months ago
$4,500,000
Detached
est. $19,728/mo
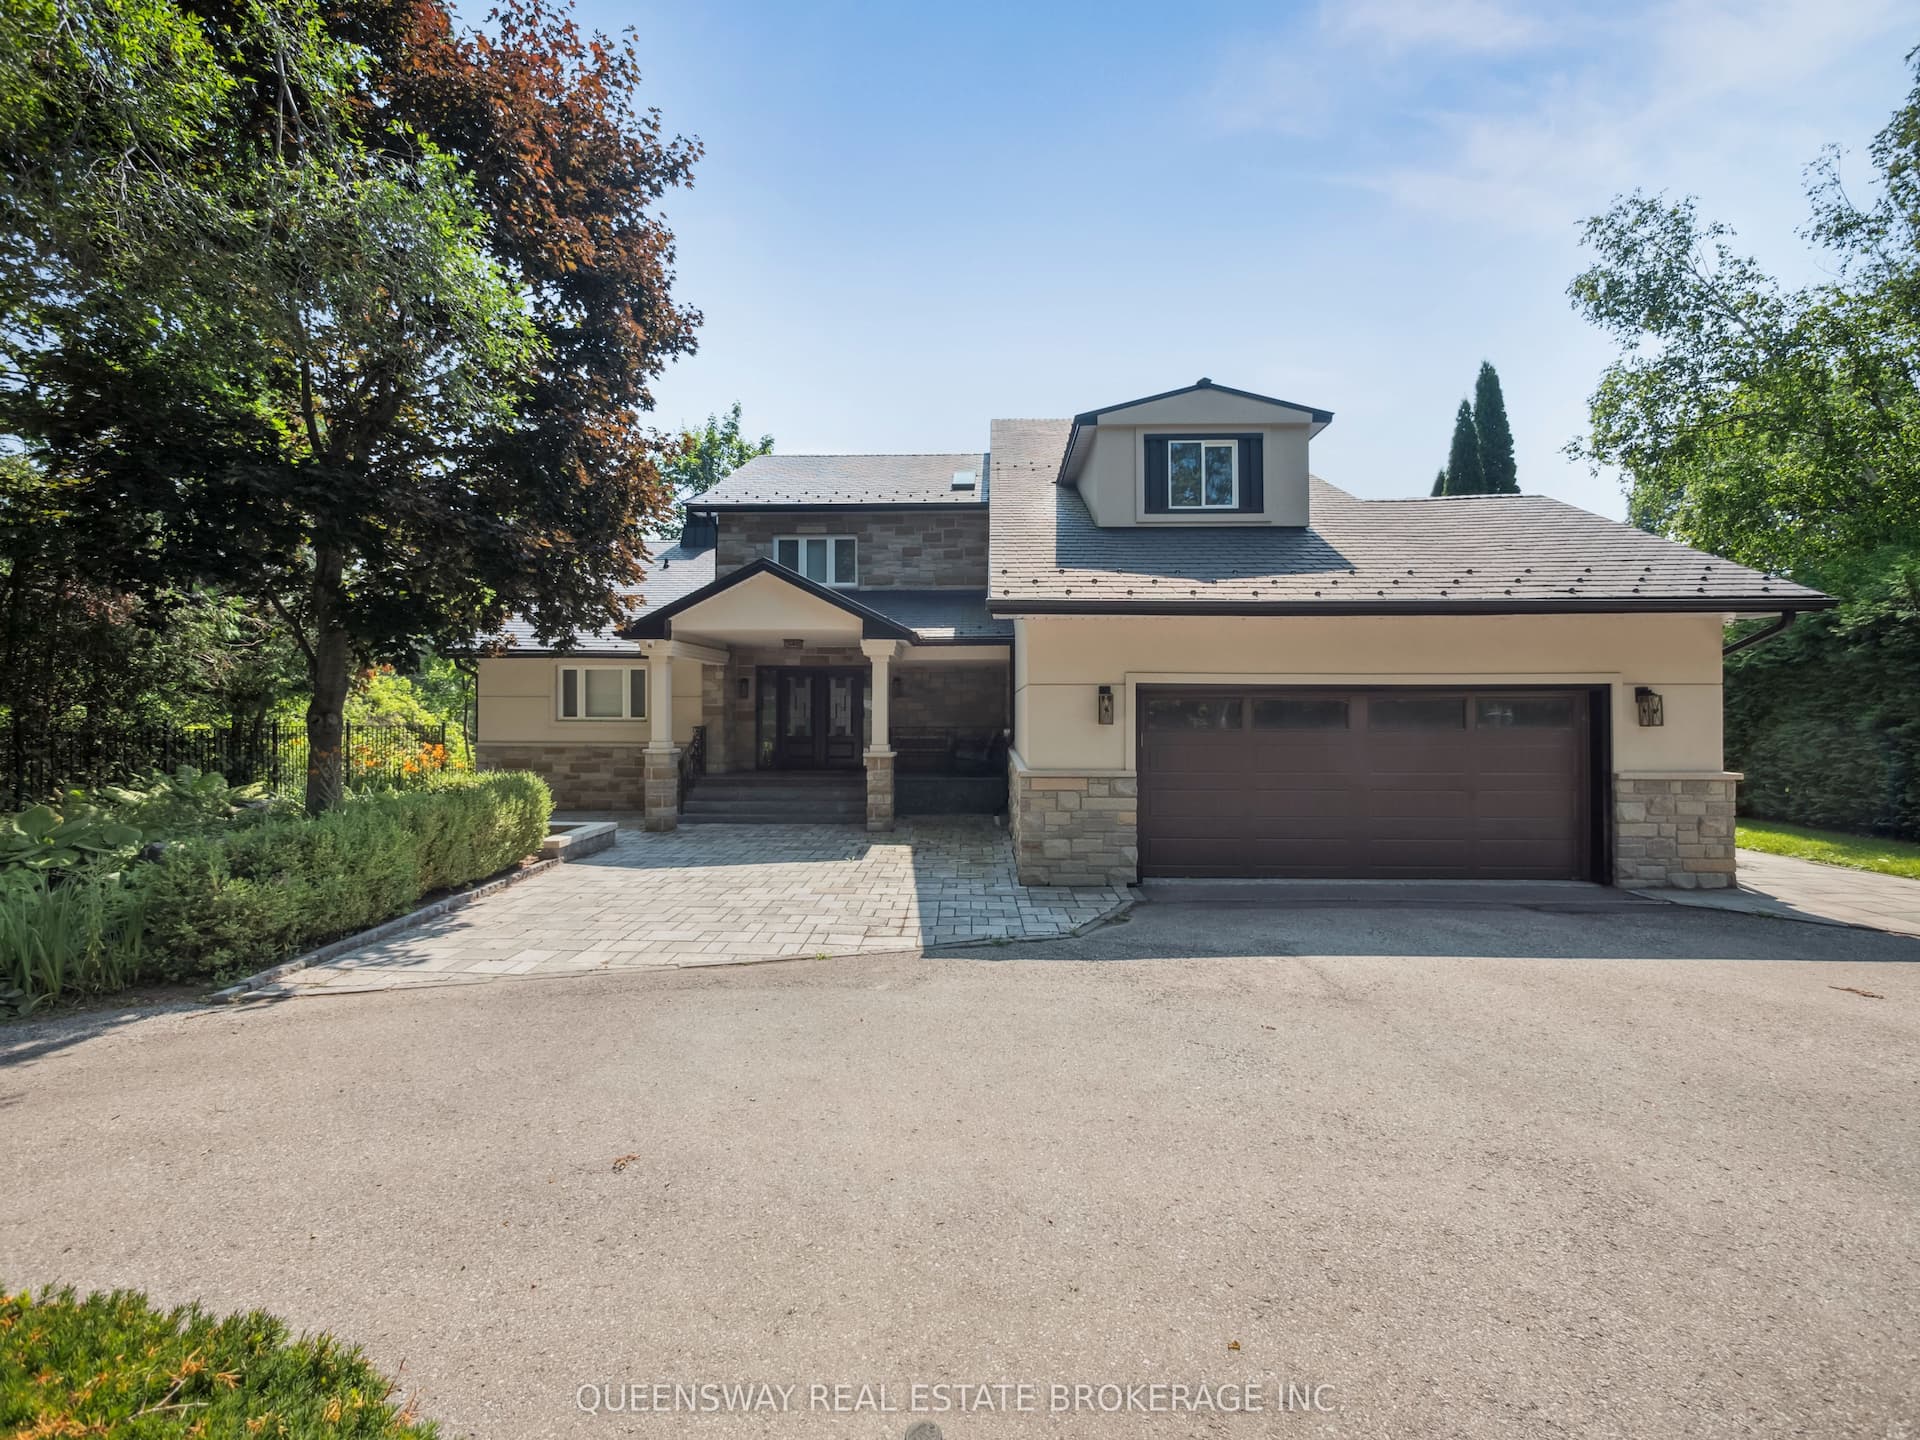
109 Woodriver Bend, Sutton & Jackson's Point
Georgina, ON
4+1 bd
3 ba
2,750
12
MLS# N12924028Queensway Real Estate Brokerage I…
WhatsApp Aman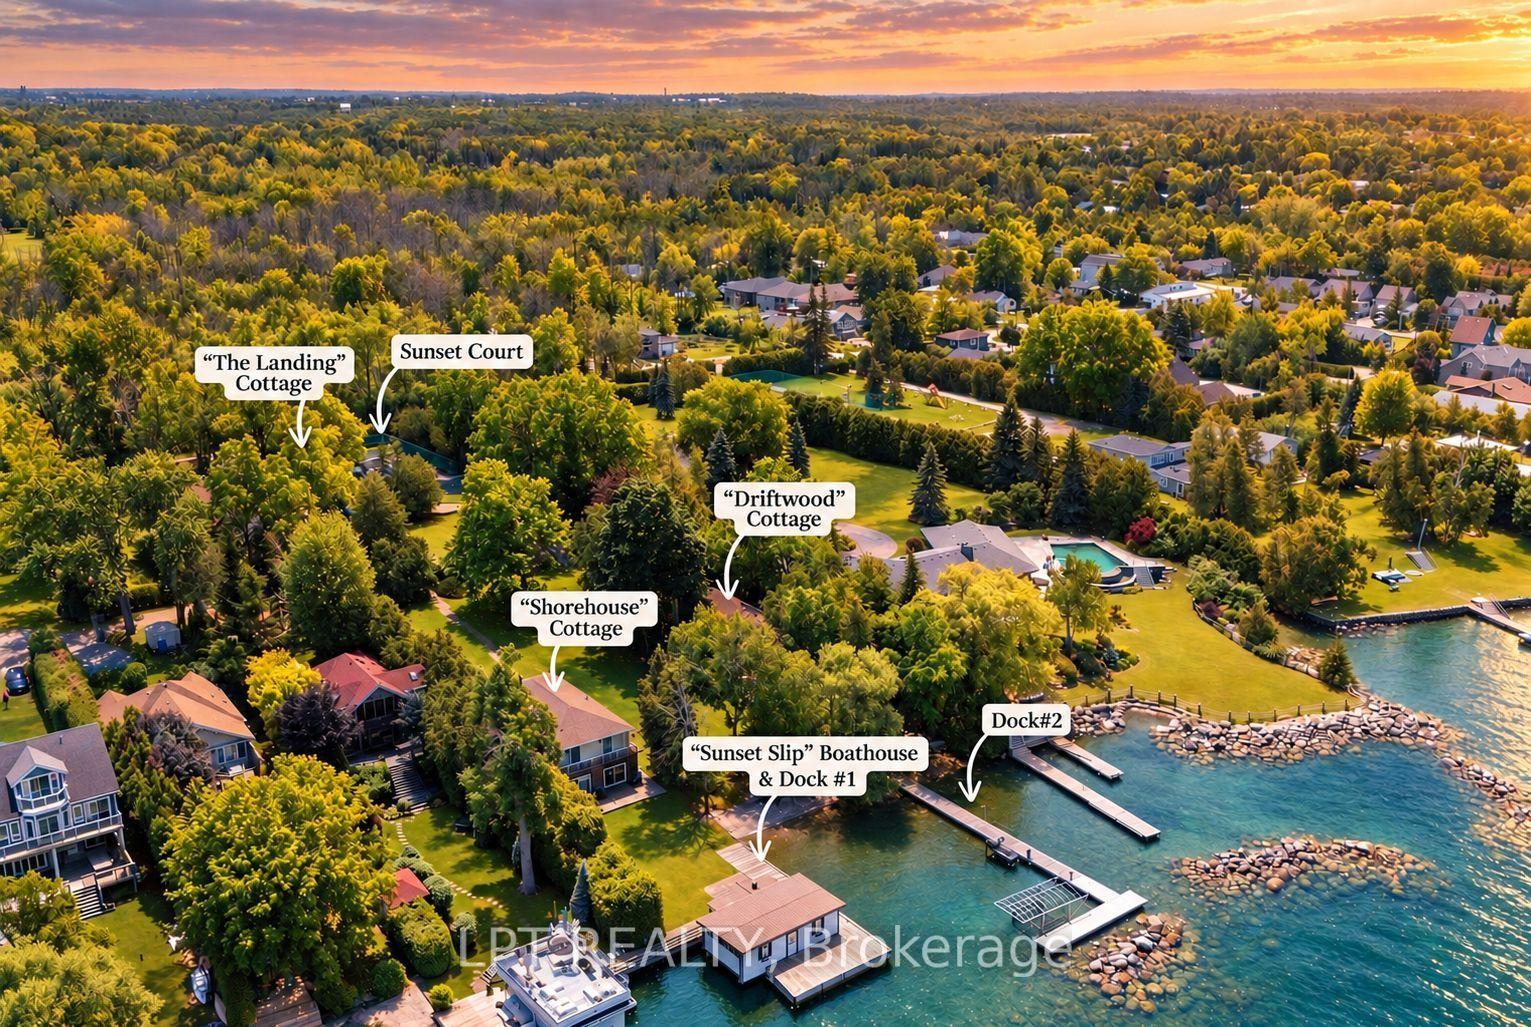
For Sale20 days ago
$5,499,000
Detached
est. $24,108/mo
678 Lake Drive E, Historic Lakeshore Communities
Georgina, ON
6+8 bd
8 ba
2,750
20
MLS# N14030396Lpt Realty
WhatsApp Aman