For Sale
Just Listed
Open House Sun 18–20
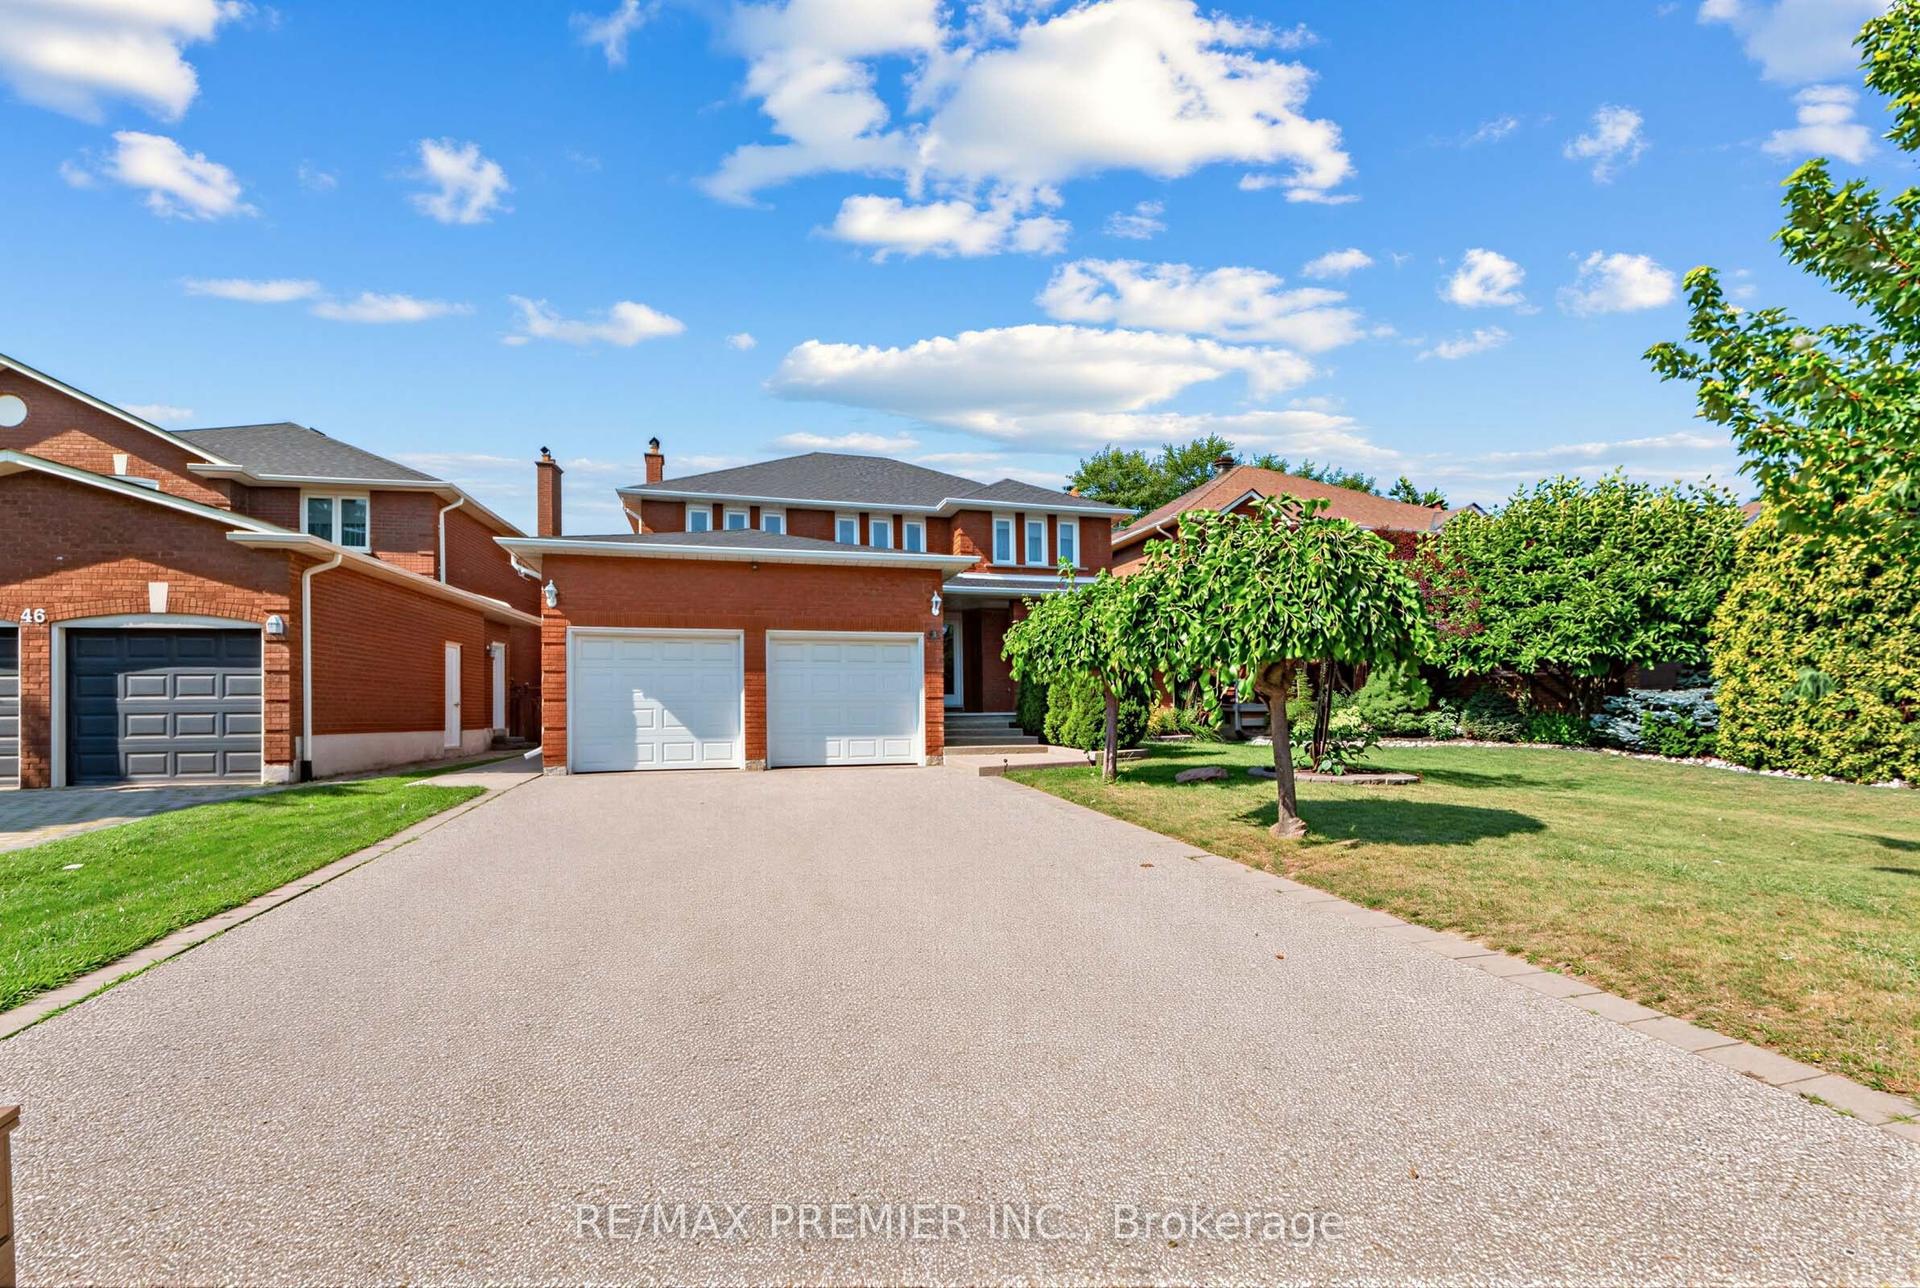
171 Rosedale Heights Drive
Uplands, Vaughan, ON
$1,448,000
4+1Bd
4Ba
2,250+sqft
6Parking
34.45 x 98.43 ftlot
$644/sqft
DetachedMLS# N14030576Listed 2026-10-142 DOM
Cooling
Central Air
Basement
Finished
Just listed! New listings in Vaughan often receive offers within the first week.
About this home
Rosedale Heights fully detached, fully upgraded 4 bdrm home. This home is beautifully maintained and move in ready. This unique opportunity offers an ideal blend of comfort & functionality. A great Thornhill location offering a superb lifestyle surrounded by great schools, shops, malls & transportation. Hardwood flooring, custom tile flow throughout the main living areas. A striking oversized skylight above the staircase fills the upper level with natural light, enhancing the home's bright & airy feel. The thoughtfully designed kitchen features S/S appls, gas stove, granite built in table & ample cabinetry, seamlessly connecting to the spacious family room perfect for entertaining. The finished basement extends the home's living space with engineered hardwood flooring & additional bedroom. Ideal rec room with 3pc bathroom. Step outside to a beautifully finished concrete patio & private backyard oasis, complete with an enclosed swim spa. LRP style design designed for year round enjoyment. Act fast won't last long!
Hardwood
Rooms
Main Floor
| Living Room | 4.66 × 3.75 m | Hardwood Floor Combined w/Dining |
| Dining Room | 2.95 × 3.75 m | Hardwood Floor Combined w/Living |
| Kitchen | 2.49 × 3.25 m | Tile Floor |
| Family Room | 4.52 × 3.65 m | Tile Floor Fireplace Pot Lights |
Second Floor
| Primary Bedroom | 4.80 × 3.45 m | Hardwood Floor 5 Pc Ensuite Closet |
| Bedroom 2 | 4.64 × 2.97 m | Hardwood Floor Closet |
| Bedroom 3 | 2.94 × 3.10 m | Hardwood Floor Closet |
| Bedroom 4 | 2.79 × 2.18 m | Hardwood Floor Closet |
Basement
| Recreation | 5.48 × 5.18 m | Hardwood Floor 3 Pc Bath |
| Bedroom | 3.91 × 3.04 m | Hardwood Floor Closet |
Features
- Other
- Finished
- Central Air
- 2-Storey
Financials
Annual Taxes
$6,360
Estimated Rental Income
Entire property$4,000 – $6,500/mo
Basement apartment$1,800 – $2,500/mo
Rental yield3.3% – 5.4%
*Estimates based on comparable rentals in the area. Actual income may vary.
Market Data — Vaughan
Days on market2 days
Buyer's MarketSeller's Market
Based on active listings in Vaughan. Data updates daily.
Demographics — Vaughan
Population
323,103
Avg Household Income
$128,000
Age Distribution
0-19
23%
20-34
18%
35-49
22%
50-64
21%
65+
16%
Ownership85% own · 15% rent
EnglishItalianRussianFarsiMandarin
Getting around
How walkable, bikeable, and transit-friendly this neighbourhood is.
61
/ 100
Walk Score
Somewhat Walkable
44
/ 100
Transit Score
Some Transit
51
/ 100
Bike Score
Bikeable
Scores are estimates based on neighbourhood data and are for informational purposes only.
MLS® data courtesy of the Toronto Regional Real Estate Board (TRREB).
The information provided herein must only be used by consumers that have a bona fide interest in the purchase, sale, or lease of real estate and may not be used for any commercial purpose or any other purpose. Listing information is deemed reliable but is not guaranteed accurate by the Toronto Regional Real Estate Board, the listing brokerage, or this website. The trademarks REALTOR®, REALTORS® and the REALTOR® logo are controlled by The Canadian Real Estate Association (CREA) and identify real estate professionals who are members of CREA. MLS®, Multiple Listing Service®, and the associated logos are owned by CREA. Not intended to solicit properties currently listed for sale or buyers under contract.
You may also like
More homes in Vaughan
Hand-picked listings with a similar price range and style.
For Sale3 h ago
$1,688,800
Detached
est. $7,404/mo
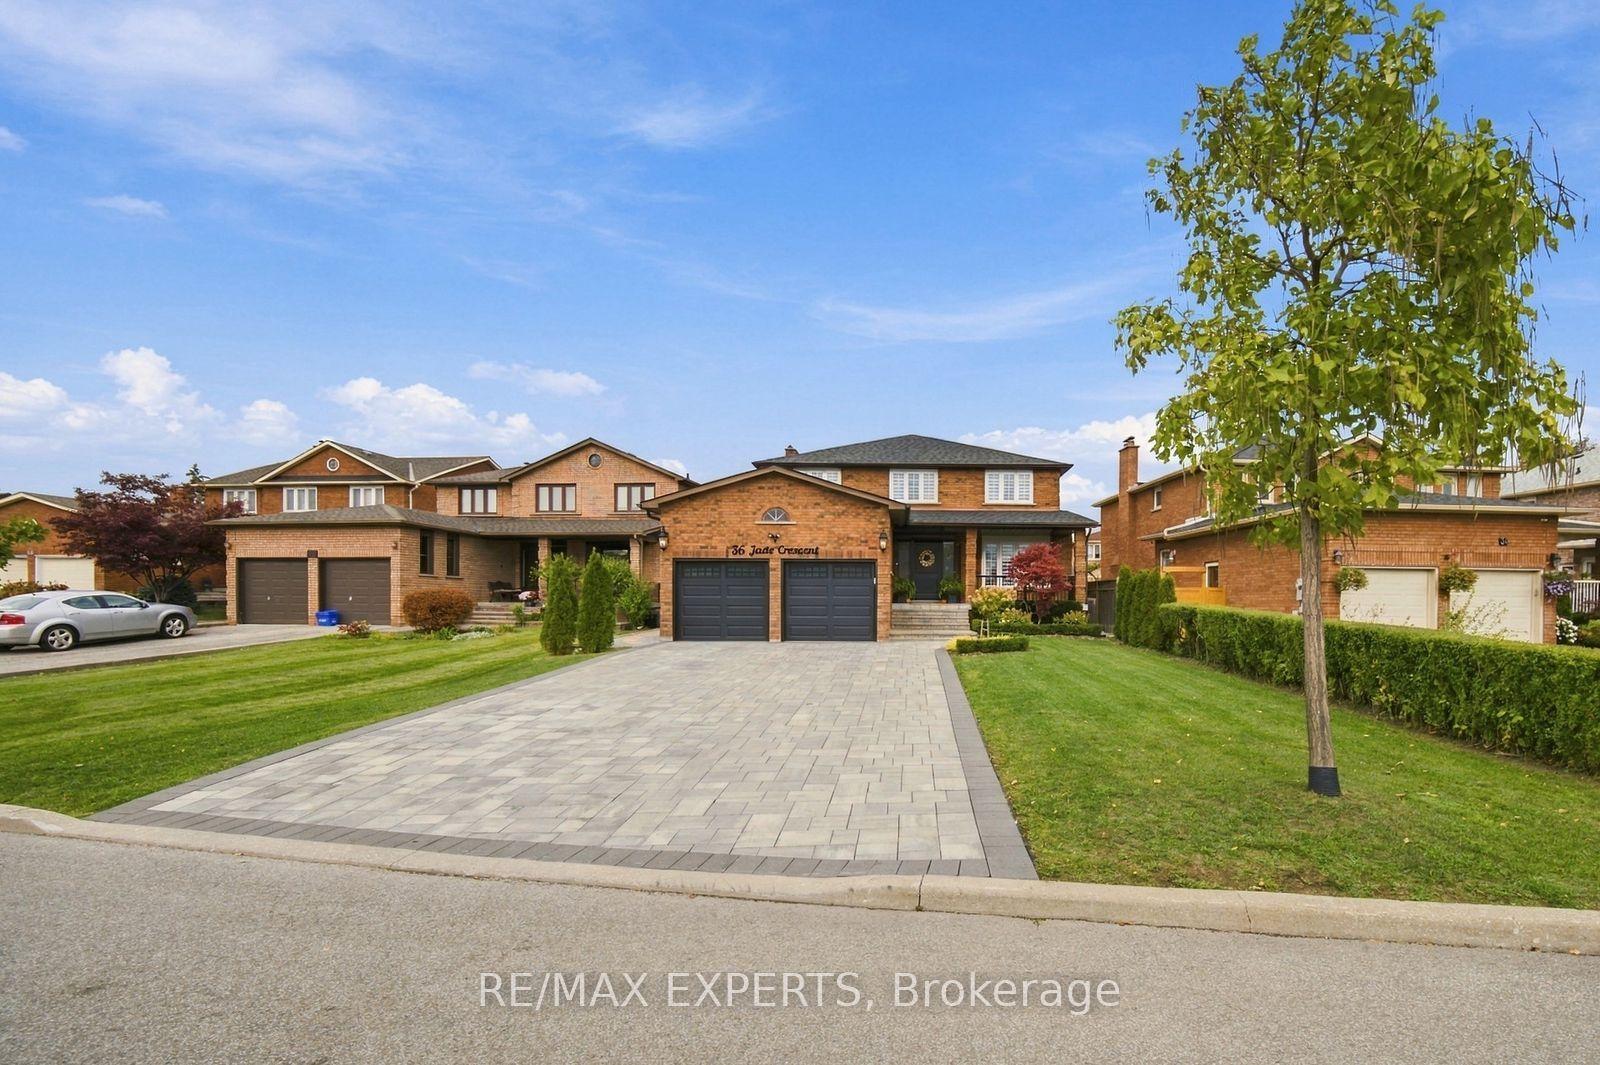
36 Jade Crescent, West Woodbridge
Vaughan, ON
4+1 bd
4 ba
2,750
6
MLS# N14084914Re/Max Experts
WhatsApp Aman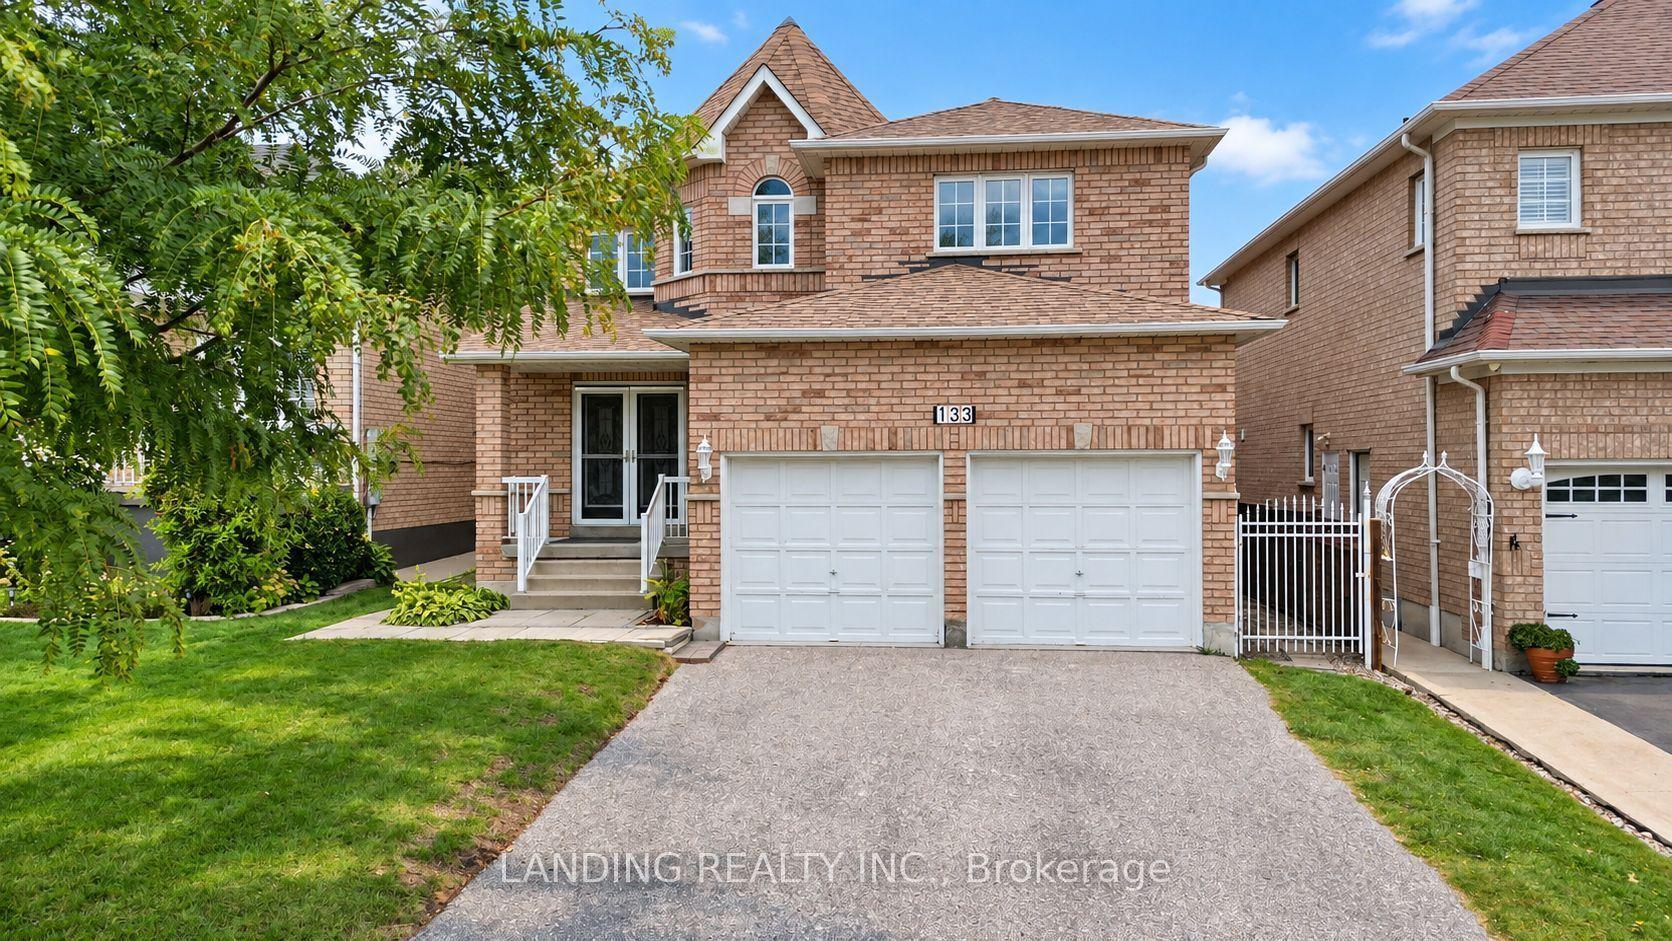
For Sale17 days ago
$1,469,000
Detached
est. $6,440/mo
133 St. Joan Of Arc Avenue, Maple
Vaughan, ON
5+3 bd
4 ba
2,750
4
MLS# N13838746Landing Realty Inc.
WhatsApp Aman