For Sale
Just Listed
120 Cherrywood Drive
Bristol-London, Newmarket, ON
$839,000
3Bd
2Ba
900+sqft
4Parking
35 x 119.5 ftlot
$932/sqft
DetachedMLS# N14031028Listed 2026-10-141 DOM
Heating
On Demand Water Heater
Cooling
Central Air
Basement
Finished
Just listed! New listings in Newmarket often receive offers within the first week.
About this home

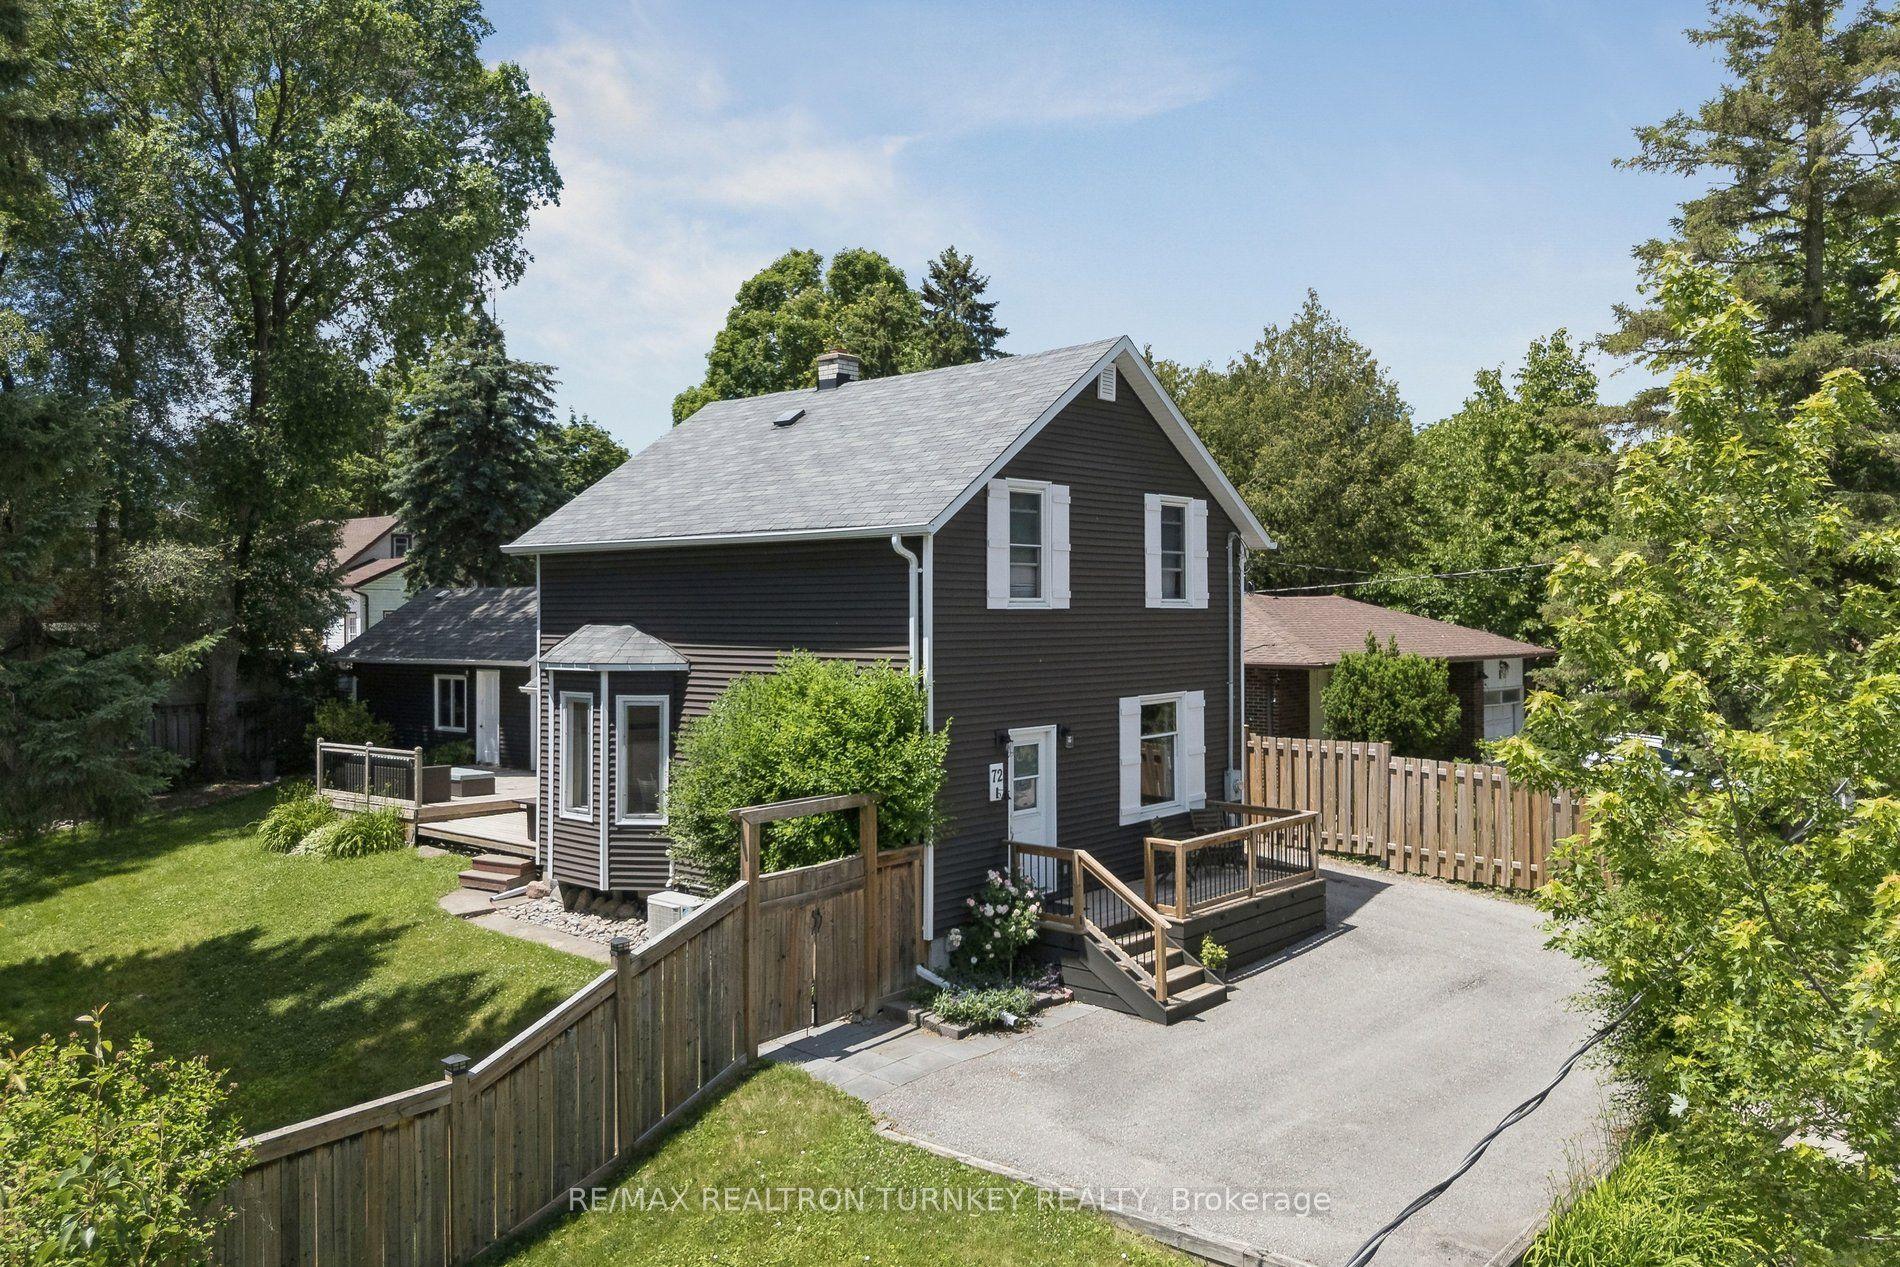
Move In, Unpack And Enjoy! This beautifully renovated detached brick bungalow in Newmarket has been professionally updated from top to bottom with quality finishes and exceptional attention to detail. The open-concept main floor features a fabulous, functional kitchen with quartz countertops, abundant soft- close cabinetry, pot drawers and a generous pantry. The spacious living and dining area is highlighted by a fireplace and walkout to an expansive deck, creating the perfect setting for entertaining and everyday family living. Three generously sized bedrooms, each with closets and built-ins, and a four-piece family bathroom complete the main level. The inviting lower level offers additional versatile living space, a separate laundry room, a three-piece bathroom and an impressive built- in wet bar with ample seating - an ideal space for family gatherings and socializing. Hardwood flooring throughout, pot lights, a separate side entrance and walkout add to the home's appeal. Step outside to discover a fully fenced, private, pie- shaped lot that widens at the rear, offering an abundance of outdoor space for children to play, family fun, dining and relaxation. Ideally located close to everyday amenities, Yonge Street and Main Street, parks, schools, public transit, the GO Station, Upper Canada Mall, the library and Southlake Regional Health Centre, with convenient access to Highways 400 and 404. A turnkey family home offering stylish finishes, exceptional living space and a fantastic outdoor setting in a convenient Newmarket location!
RenovatedWalkoutHardwoodFireplace
Rooms
Main Floor
| Living Room | 4.32 × 4.45 m | Hardwood Floor Electric Fireplace W/O To Deck |
| Dining Room | 4.32 × 4.45 m | Hardwood Floor Open Concept Combined w/Living |
| Kitchen | 5.41 × 2.85 m | Renovated Quartz Counter Ceramic Floor |
| Primary Bedroom | 3.37 × 3.32 m | Hardwood Floor Ceiling Fan(s) Closet Organizers |
| Bedroom 2 | 3.35 × 2.79 m | Hardwood Floor Closet Organizers |
| Bedroom 3 | 3.34 × 2.89 m | Hardwood Floor Closet Organizers |
| Bathroom | 2.26 × 1.53 m | 4 Pc Bath Renovated |
Lower
| Bathroom | 3.12 × 3.44 m | 3 Pc Bath Renovated Ceramic Floor |
| Laundry | 2.24 × 2.66 m | |
| Other | 3.73 × 3.81 m | Wet Bar Ceramic Floor |
| Furnace Room | 2.75 × 1.22 m |
Basement
| Recreation | 11.90 × 3.48 m | Renovated Hardwood Floor |
Features
- Bar Fridge
- Carpet Free
- On Demand Water Heater
- Primary Bedroom - Main Floor
- Water Purifier
- Water Softener
- Full
- Finished
- Central Air
- Bungalow
Financials
Annual Taxes
$4,677.94
Estimated Rental Income
Entire property$3,200 – $4,800/mo
Basement apartment$1,800 – $2,500/mo
Rental yield4.6% – 6.9%
*Estimates based on comparable rentals in the area. Actual income may vary.
Market Data — Newmarket
Days on market1 days
Buyer's MarketSeller's Market
Based on active listings in Newmarket. Data updates daily.
Demographics — Newmarket
Population
87,942
Avg Household Income
$118,000
Age Distribution
0-19
22%
20-34
17%
35-49
20%
50-64
22%
65+
19%
Ownership76% own · 24% rent
EnglishFrenchFarsiRussianMandarin
Getting around
How walkable, bikeable, and transit-friendly this neighbourhood is.
62
/ 100
Walk Score
Somewhat Walkable
35
/ 100
Transit Score
Some Transit
56
/ 100
Bike Score
Bikeable
Scores are estimates based on neighbourhood data and are for informational purposes only.
MLS® data courtesy of the Toronto Regional Real Estate Board (TRREB).
The information provided herein must only be used by consumers that have a bona fide interest in the purchase, sale, or lease of real estate and may not be used for any commercial purpose or any other purpose. Listing information is deemed reliable but is not guaranteed accurate by the Toronto Regional Real Estate Board, the listing brokerage, or this website. The trademarks REALTOR®, REALTORS® and the REALTOR® logo are controlled by The Canadian Real Estate Association (CREA) and identify real estate professionals who are members of CREA. MLS®, Multiple Listing Service®, and the associated logos are owned by CREA. Not intended to solicit properties currently listed for sale or buyers under contract.
You may also like
More homes in Newmarket
Hand-picked listings with a similar price range and style.
For Sale13 days ago
$698,000
Detached
est. $3,060/mo
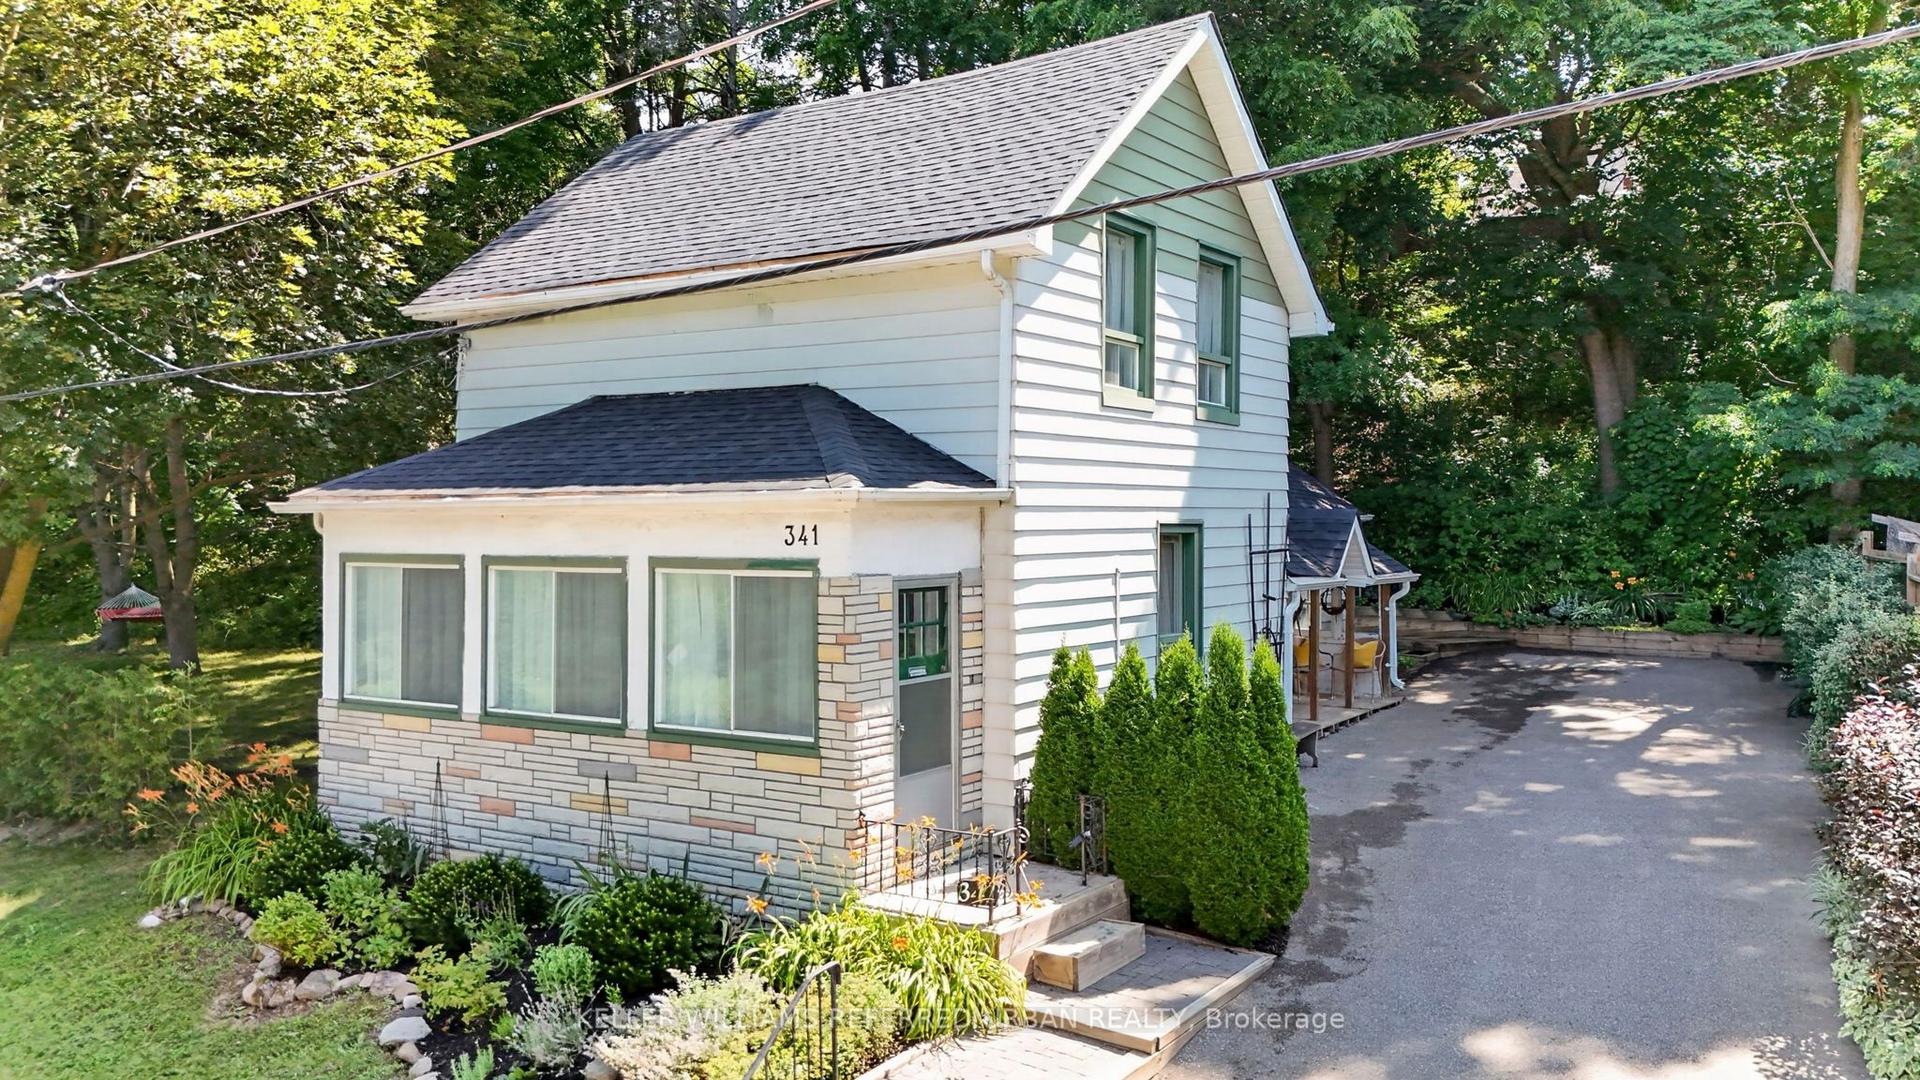
341 Cotter Street, Central Newmarket
Newmarket, ON
2 bd
1 ba
900
3
MLS# N13854628Keller Williams Referred Urban Re…
WhatsApp Aman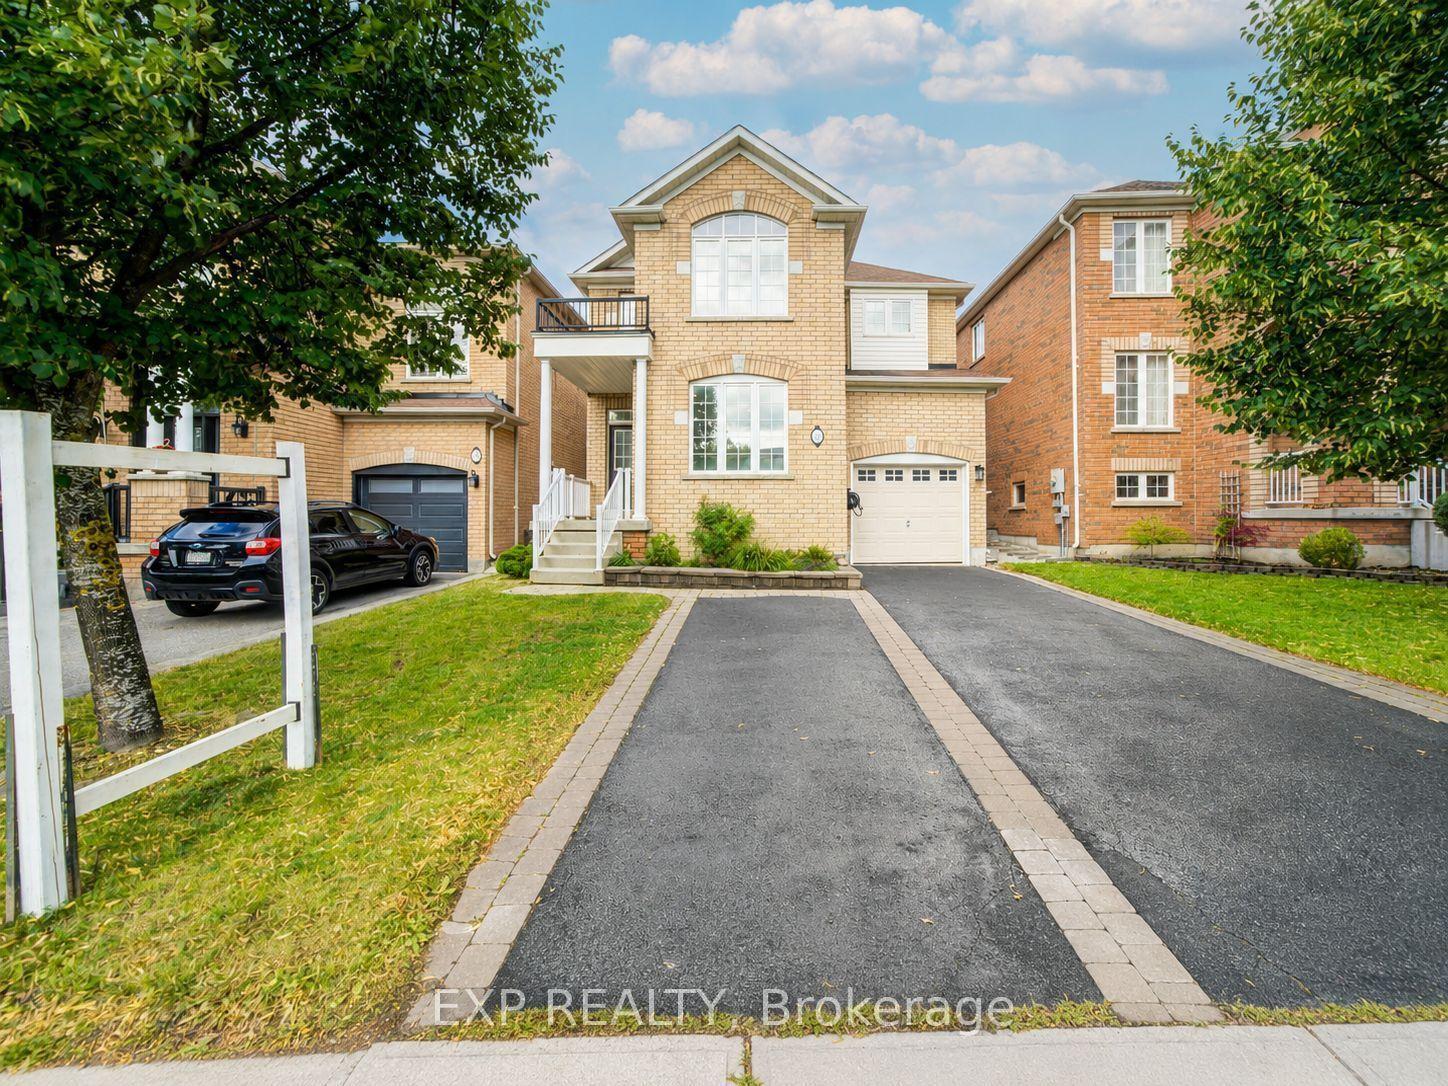
For Sale29 days ago
$849,000
Detached
est. $3,722/mo
76 Ford Wilson Boulevard, Woodland Hill
Newmarket, ON
4 bd
3 ba
2,250
4
MLS# N13792278Exp Realty
WhatsApp Aman