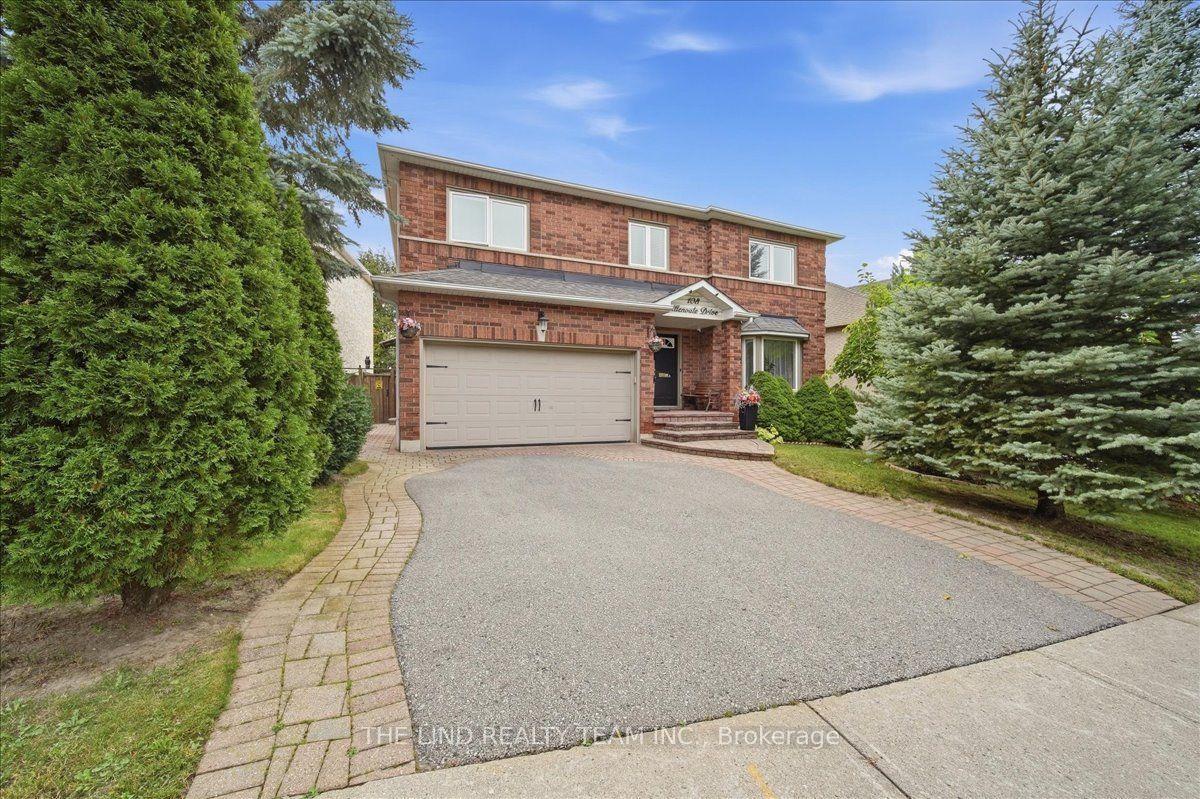
For Sale
Just Listed
18 Deerglen Terrace
Aurora Grove, Aurora, ON
$1,390,000
3+1Bd
3Ba
1,750+sqft
6Parking
97.24 x 137.3 ftlot
$794/sqft
DetachedMLS# N14031408Listed 2026-10-141 DOM
Cooling
Central Air
Basement
Finished
Just listed! New listings in Aurora often receive offers within the first week.
About this home
Rarely does a bungalow combine this much space, privacy and natural beauty in such a desirable Aurora setting. Tucked away at the end of a quiet court, 18 Deerglen Terrace is a detached 3+1 bedroom, 3-bathroom home situated on an exceptional 97.24x137.30ft lot backing onto conservation/ravine, offering a private yard perfect for entertaining or relaxing! The main level offers approximately 1,719 square feet of comfortable living space with 3 bedrooms and 2 bathrooms, making it ideal for families and downsizers seeking the convenience of bungalow living. Downstairs, the finished 1,719sqft basement extends the home to approximately 3,438sqft of total living space and features an additional bedroom, 3-piece bathroom and recreation area-perfect for extended family, guests, a home office, gym or movie nights. Step outside and enjoy a backyard surrounded by nature, with an oversized lot offering incredible space for entertaining, children to play, gardening or simply relaxing. A double-car garage plus a large driveway accommodating 4 additional vehicles provides parking for up to 6. Ideally located near Aurora GO Station, Hwy 404, YRT, parks and scenic trails, with shopping, restaurants, schools, everyday conveniences and Magna Golf Club all nearby. Whether you're a growing family looking for room to put down roots, a downsizer who refuses to compromise on space, or a buyer seeking privacy and a rare ravine setting, this is an exceptional opportunity to own a bungalow on one of Aurora's most impressive lots.
GarageRavine
Rooms
Main Floor
| Living Room | 6.25 × 3.35 m | Combined w/Dining Hardwood Floor |
| Dining Room | 3.29 × 3.35 m | Combined w/Living Ceramic Floor |
| Kitchen | 3.10 × 3.44 m | Ceramic Floor |
| Breakfast | 2.47 × 3.18 m | W/O To Deck Sliding Doors |
| Family Room | 4.57 × 3.15 m | Hardwood Floor Large Window |
| Primary Bedroom | 4.57 × 3.36 m | 4 Pc Ensuite Large Window Large Closet |
| Bedroom 2 | 2.88 × 2.97 m | Closet Hardwood Floor |
| Bedroom 3 | 2.99 × 2.97 m | Hardwood Floor Closet |
| Laundry | 1.74 × 3.47 m | Ceramic Floor |
Basement
| Recreation | 6.54 × 8.23 m | |
| Bedroom | 4.57 × 5.65 m | |
| Recreation | 15.34 × 3.61 m |
Features
- None
- Finished
- Central Air
- Bungalow
Financials
Annual Taxes
$6,756
Estimated Rental Income
Entire property$3,200 – $4,800/mo
Basement apartment$1,800 – $2,500/mo
Rental yield2.8% – 4.1%
*Estimates based on comparable rentals in the area. Actual income may vary.
Market Data — Aurora
Days on market1 days
Buyer's MarketSeller's Market
Based on active listings in Aurora. Data updates daily.
Demographics — Aurora
Population
62,057
Avg Household Income
$138,000
Age Distribution
0-19
23%
20-34
15%
35-49
22%
50-64
23%
65+
17%
Ownership82% own · 18% rent
EnglishMandarinFarsiItalianRussian
Getting around
How walkable, bikeable, and transit-friendly this neighbourhood is.
60
/ 100
Walk Score
Somewhat Walkable
45
/ 100
Transit Score
Some Transit
40
/ 100
Bike Score
Somewhat Bikeable
Scores are estimates based on neighbourhood data and are for informational purposes only.
MLS® data courtesy of the Toronto Regional Real Estate Board (TRREB).
The information provided herein must only be used by consumers that have a bona fide interest in the purchase, sale, or lease of real estate and may not be used for any commercial purpose or any other purpose. Listing information is deemed reliable but is not guaranteed accurate by the Toronto Regional Real Estate Board, the listing brokerage, or this website. The trademarks REALTOR®, REALTORS® and the REALTOR® logo are controlled by The Canadian Real Estate Association (CREA) and identify real estate professionals who are members of CREA. MLS®, Multiple Listing Service®, and the associated logos are owned by CREA. Not intended to solicit properties currently listed for sale or buyers under contract.
You may also like
More homes in Aurora
Hand-picked listings with a similar price range and style.
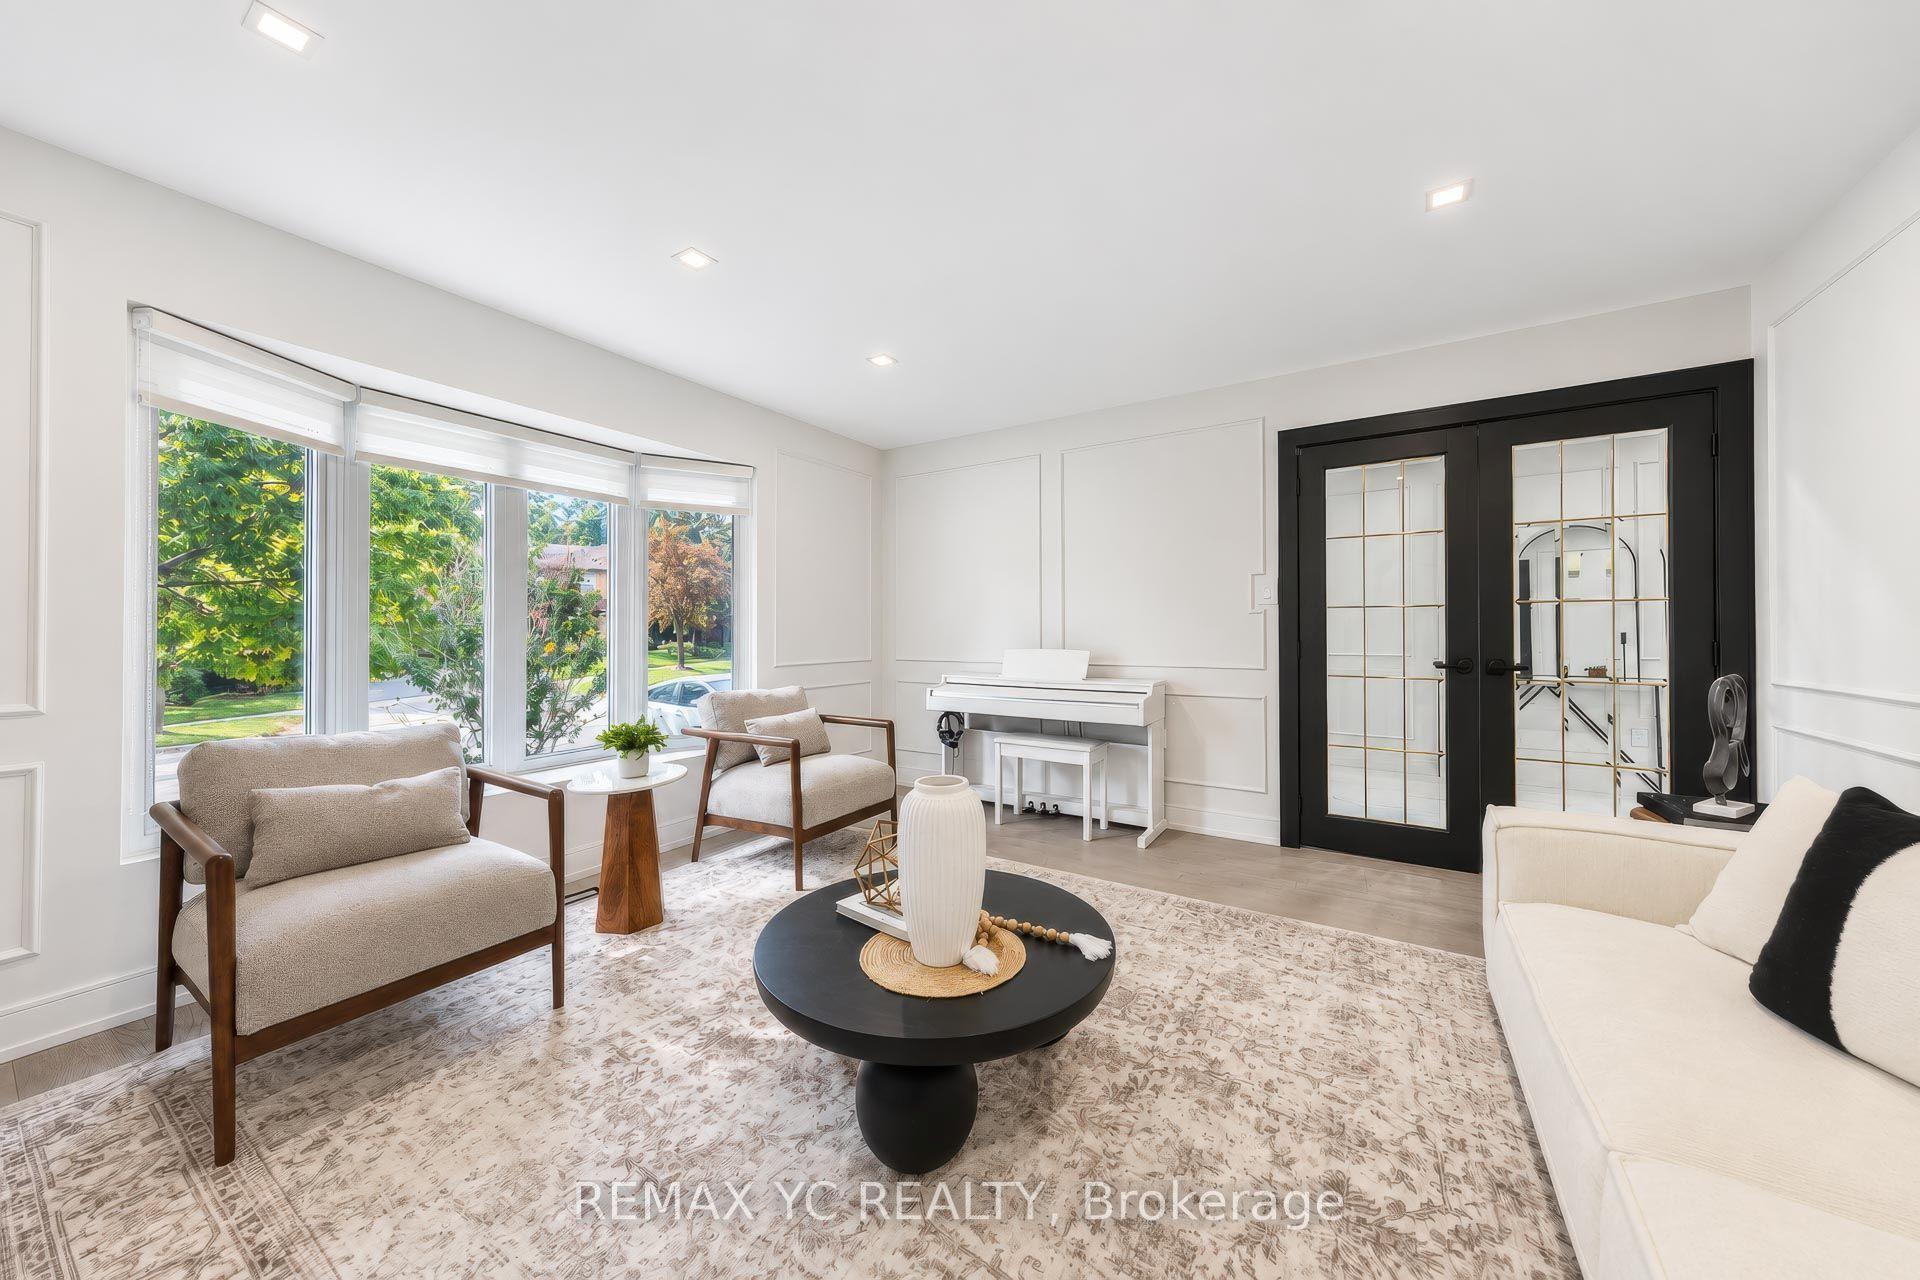
For Sale6 days ago
$1,568,000
Detached
est. $6,874/mo
4 Simmons Crescent, Aurora Highlands
Aurora, ON
4+1 bd
5 ba
2,750
6
MLS# N13883144Remax Yc Realty
WhatsApp Aman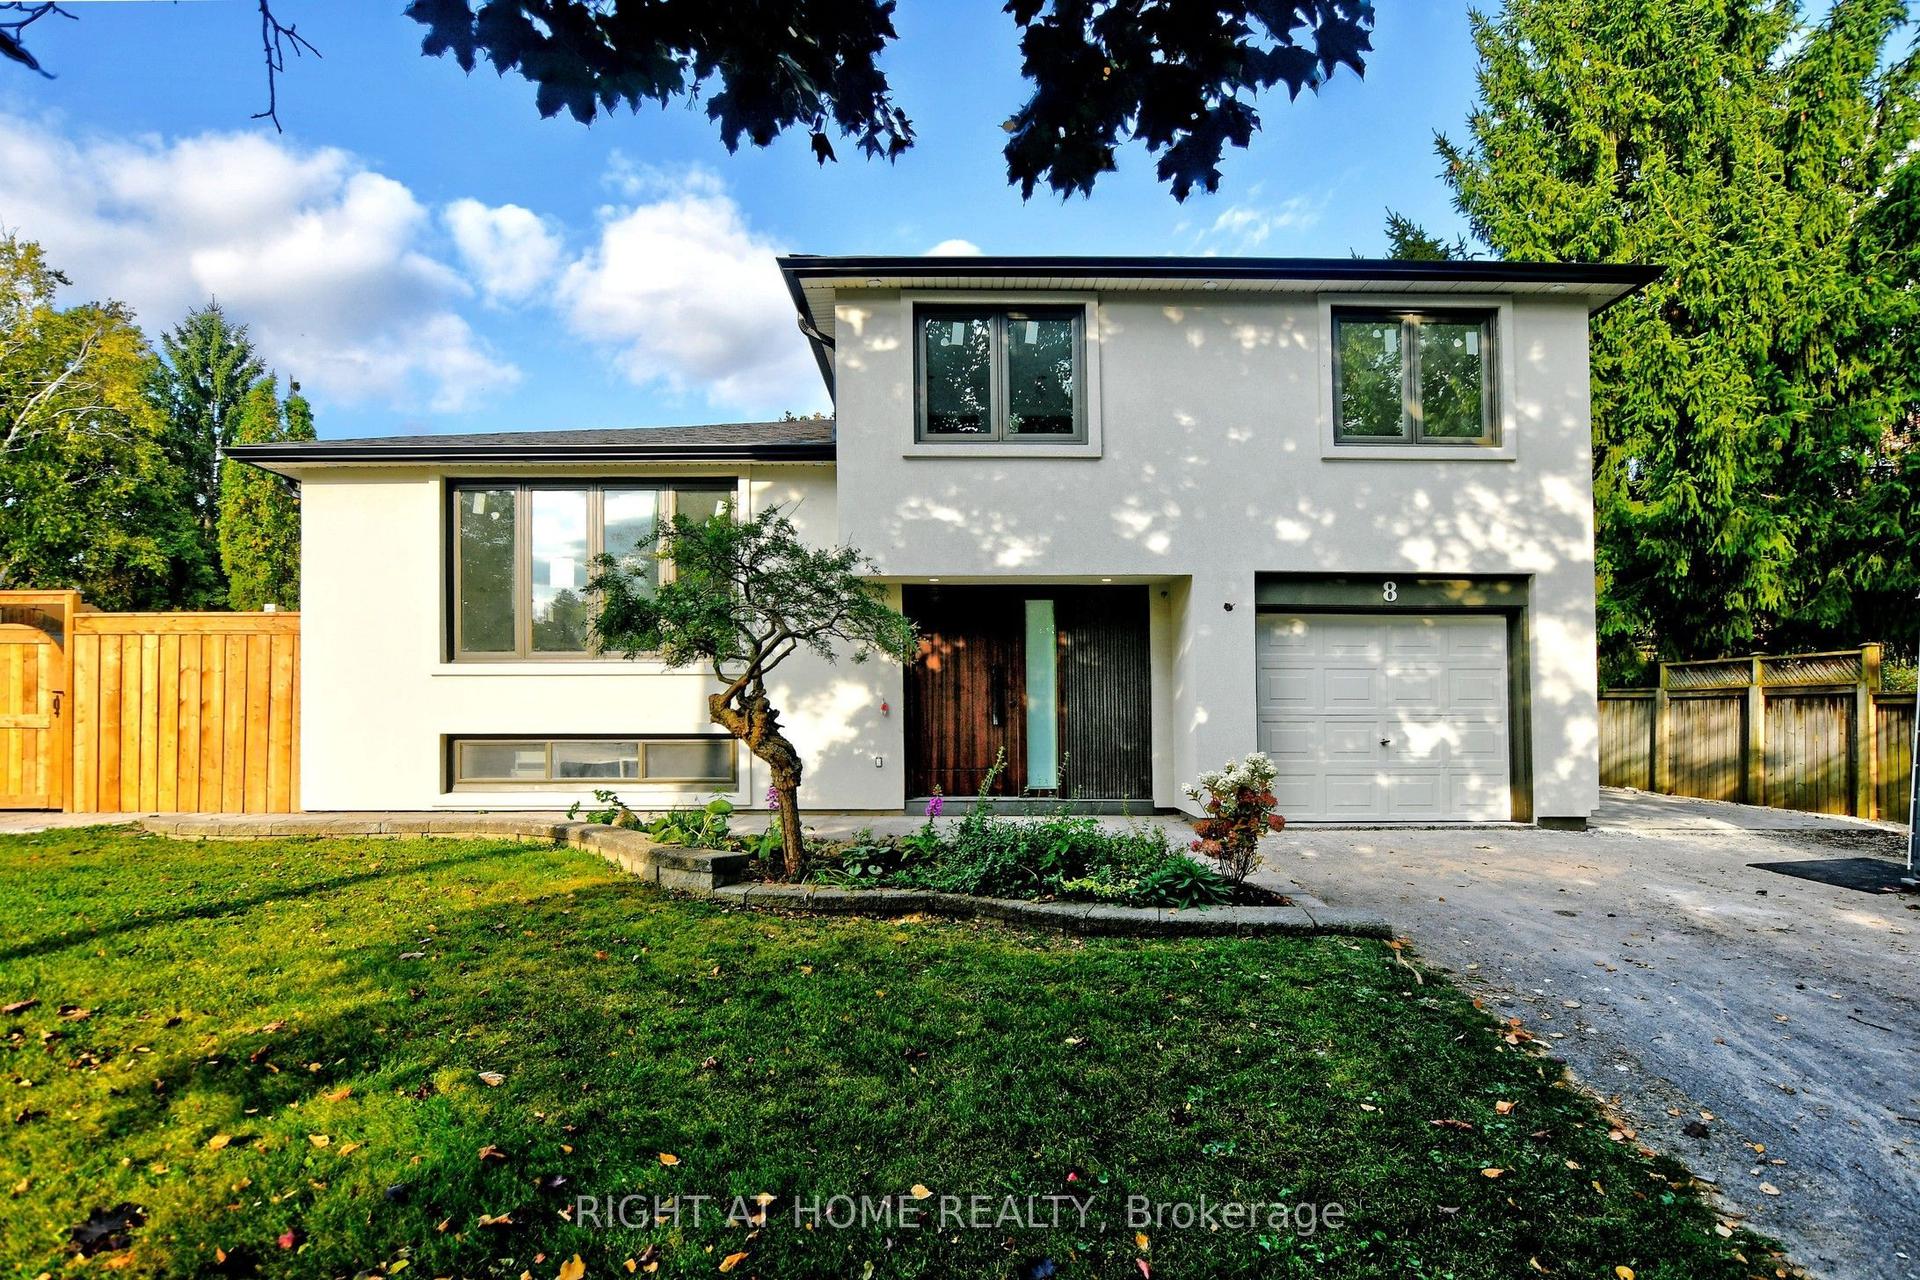
For Sale1 day ago
$1,199,000
Detached
est. $5,256/mo
8 Hill Drive, Aurora Heights
Aurora, ON
3+1 bd
4 ba
1,750
6
MLS# N14031568Right At Home Realty
WhatsApp Aman