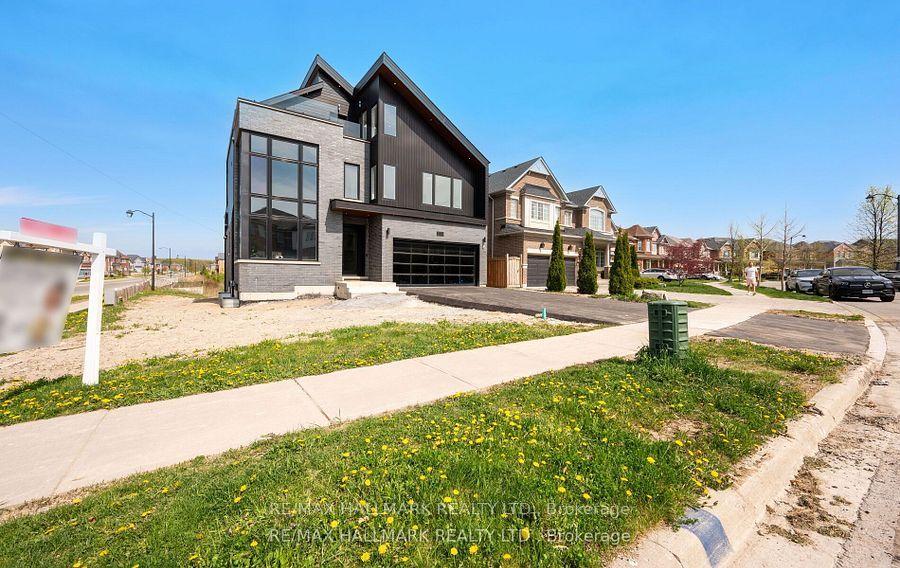
For Sale
Just Listed
93 Kennedy Street E
Aurora Village, Aurora, ON
$2,693,000
4Bd
4Ba
4,250+sqft
6Parking
50 x 169.62 ftlot
$634/sqft
DetachedMLS# N14032542Listed 2026-10-142 DOM
Heating
Water Heater Owned
Cooling
Air Exchanger
Basement
Unfinished
Just listed! New listings in Aurora often receive offers within the first week.
About this home
Custom-Built Two-Storey Detached Home On A Sought-After Street In Aurora Village, Where Functionality Meets Quiet Luxury! A Neighborhood Rich In Historic Character, Mature Trees, And Custom-Built Homes. Situated On An Approx 50 Ft. X 170 Ft. Lot With A South-Facing Backyard Featuring A Covered Porch, Interlocking Stone Patio, Landscaped Garden Beds, Lawn, And Vinyl Fencing. Interior Features 10 Ft. Main-Floor Ceilings, 9 Ft. Second-Floor Ceilings, Crown Moulding, Coffered Ceilings, Pot Lights, And Hardwood Flooring. The Open-Concept Kitchen, Breakfast Area, And Family Room Are Designed For Everyday Living And Entertaining. The Kitchen Offers Ceiling-Height Cabinetry, Premium Designer Appliances, Calacatta-Style Quartz Countertops And Backsplash, And A Waterfall Island. A Butler's Pantry With Wine Fridge And A Walk-In Pantry. Main-Floor Office And A Side Entrance. Two Bedrooms With Private Ensuite Bathrooms And Two Bedrooms Sharing A Jack And Jill Bathroom And Laundry Room On The Second Floor. The Primary Ensuite Bathroom Features Double Sinks, Freestanding Soaker Tub, Glass Shower, And Private Water Closet. The Basement Offers An Opportunity For Custom Finishing. Conveniently Located Near Yonge Street, The Aurora Library, Aurora Cultural Centre, Restaurants, Shops, Parks, Trails, Schools, Private Schools, Schools with IB, AP, SHSM, French Immersion Programs, YRT Public Transit, GO Train Station and Highway 404.
Hardwood
Rooms
Main Floor
| Foyer | 0.00 × 0.00 m | Hardwood Floor Crown Moulding Pot Lights |
| Living Room | 0.00 × 0.00 m | Hardwood Floor Crown Moulding Pot Lights |
| Dining Room | 0.00 × 0.00 m | Hardwood Floor Crown Moulding Pot Lights |
| Powder Room | 0.00 × 0.00 m | Tile Floor 2 Pc Bath |
| Office | 0.00 × 0.00 m | Hardwood Floor Window |
| Kitchen | 0.00 × 0.00 m | Hardwood Floor Centre Island Stainless Steel Appl |
| Breakfast | 0.00 × 0.00 m | Hardwood Floor Pot Lights Combined w/Kitchen |
| Family Room | 0.00 × 0.00 m | Hardwood Floor Gas Fireplace Coffered Ceiling(s) |
Second Floor
| Primary Bedroom | 0.00 × 0.00 m | Hardwood Floor Walk-In Closet(s) Ensuite Bath |
| Bedroom 2 | 0.00 × 0.00 m | Hardwood Floor Large Closet Double Closet |
| Bedroom 3 | 0.00 × 0.00 m | Hardwood Floor Large Closet Double Closet |
| Bedroom 4 | 0.00 × 0.00 m | Hardwood Floor Ensuite Bath 3 Pc Ensuite |
| Laundry | 0.00 × 0.00 m | Tile Floor Closet |
Features
- Air Exchanger
- Auto Garage Door Remote
- Bar Fridge
- Central Vacuum
- Floor Drain
- Sump Pump
- Water Heater Owned
- Water Softener
- Landscaped
- Patio
- Paved Yard
- Porch
- Separate Entrance
- Unfinished
- Central Air
- 2-Storey
Financials
Annual Taxes
$10,303.91
Estimated Rental Income
Entire property$4,000 – $6,500/mo
Rental yield1.8% – 2.9%
*Estimates based on comparable rentals in the area. Actual income may vary.
Market Data — Aurora
Days on market2 days
Buyer's MarketSeller's Market
Based on active listings in Aurora. Data updates daily.
Demographics — Aurora
Population
62,057
Avg Household Income
$138,000
Age Distribution
0-19
23%
20-34
15%
35-49
22%
50-64
23%
65+
17%
Ownership82% own · 18% rent
EnglishMandarinFarsiItalianRussian
Getting around
How walkable, bikeable, and transit-friendly this neighbourhood is.
56
/ 100
Walk Score
Somewhat Walkable
47
/ 100
Transit Score
Some Transit
50
/ 100
Bike Score
Bikeable
Scores are estimates based on neighbourhood data and are for informational purposes only.
MLS® data courtesy of the Toronto Regional Real Estate Board (TRREB).
The information provided herein must only be used by consumers that have a bona fide interest in the purchase, sale, or lease of real estate and may not be used for any commercial purpose or any other purpose. Listing information is deemed reliable but is not guaranteed accurate by the Toronto Regional Real Estate Board, the listing brokerage, or this website. The trademarks REALTOR®, REALTORS® and the REALTOR® logo are controlled by The Canadian Real Estate Association (CREA) and identify real estate professionals who are members of CREA. MLS®, Multiple Listing Service®, and the associated logos are owned by CREA. Not intended to solicit properties currently listed for sale or buyers under contract.
You may also like
More homes in Aurora
Hand-picked listings with a similar price range and style.
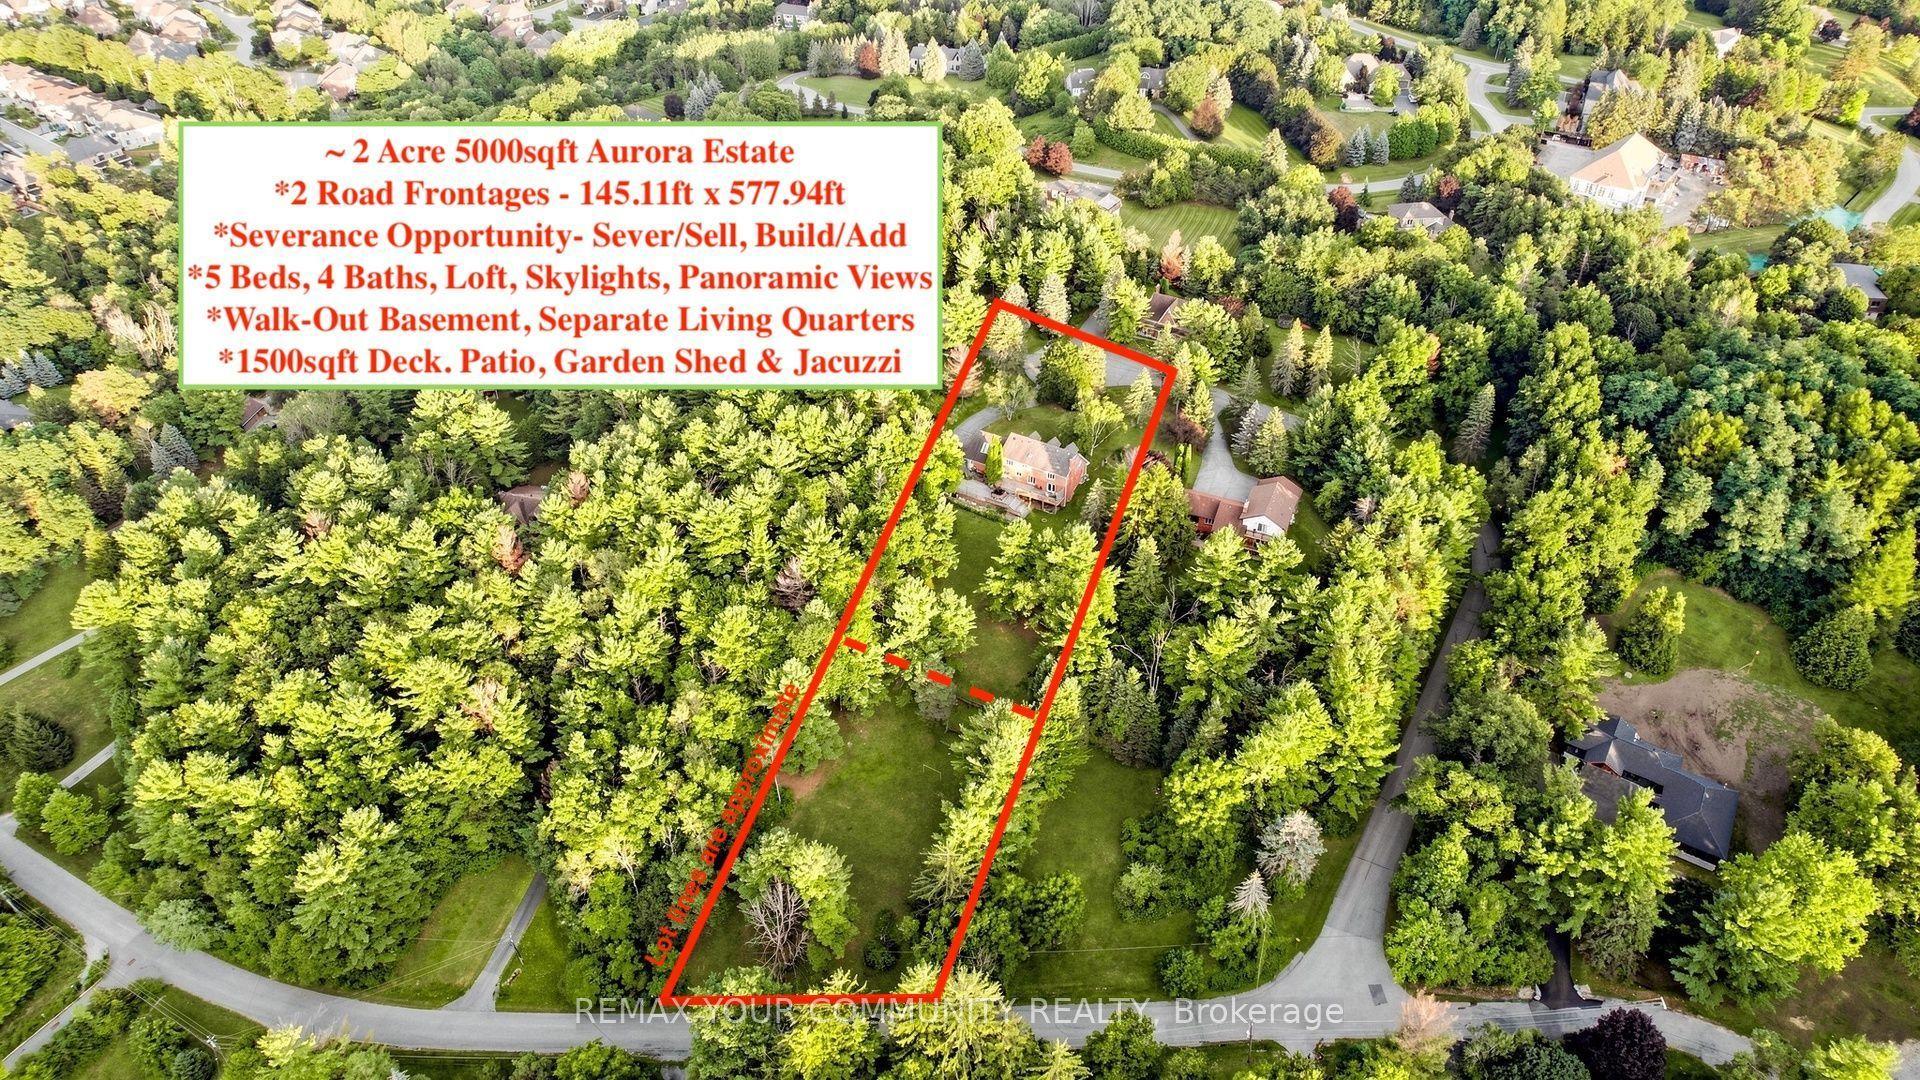
For Sale21 days ago
$2,795,000
Detached
est. $12,253/mo
243 Ridge Road, Aurora Estates
Aurora, ON
5 bd
4 ba
3,250
12
MLS# N13827006Remax Your Community Realty
WhatsApp Aman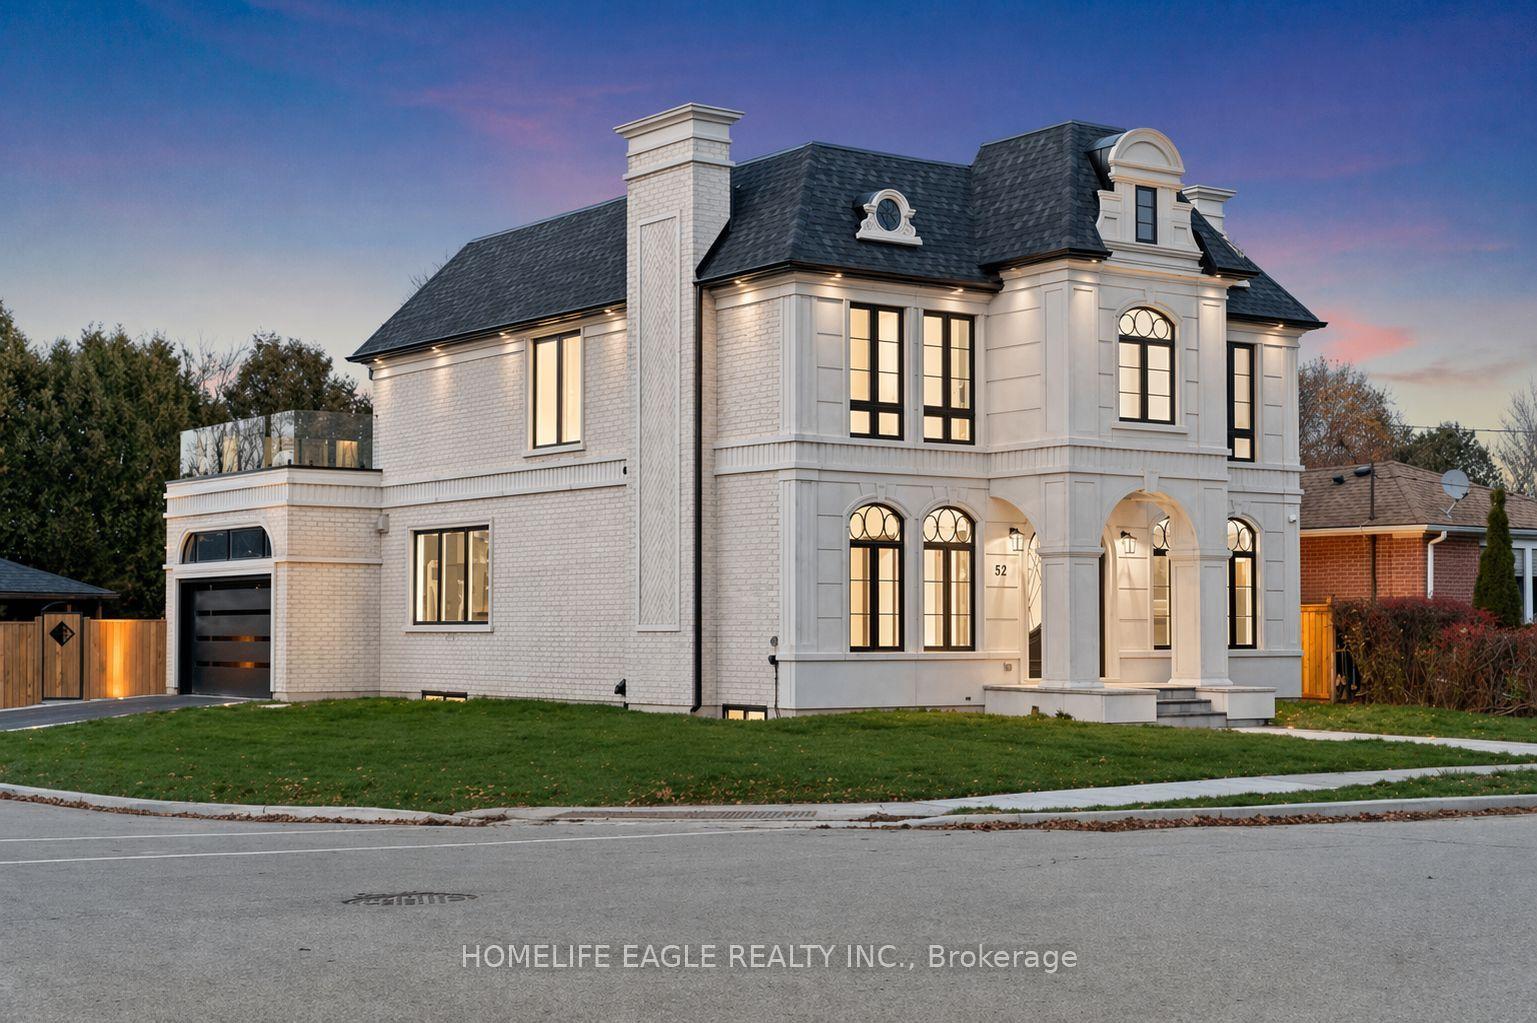
For Sale1 day ago
$2,499,900
Detached
est. $10,960/mo
52 Child Drive, Aurora Highlands
Aurora, ON
4+2 bd
7 ba
4,250
6
MLS# N14083832Homelife Eagle Realty Inc.
WhatsApp Aman