For Sale
Just Listed
Open House Sat 17–20
52 Child Drive
Aurora Highlands, Aurora, ON
$2,499,900
4+2Bd
7Ba
4,250+sqft
6Parking
61 x 127.5 ftlot
$588/sqft
DetachedMLS# N14083832Listed 2026-10-151 DOM
Heating
Water Heater
Cooling
Central Air
Basement
Finished
Just listed! New listings in Aurora often receive offers within the first week.
About this home
The Perfect 4+2 Bedroom & 7 Bathroom Luxury Dream Home* Premium 61ft x 127ft Sun-Filled Corner Lot* Stunning Precast Stone Front Facade W/ Grand Columns & Brick Exterior* Enjoy 5,600 Sqft Of Luxury Living* 10ft Ceilings On Main & 9ft On 2nd Floor & Basement* 12ft Garage Ceilings Perfect For A Car Lift Or Mezzanine Space* Elevator Serving All Levels* Sunny Skylights & Modern Black Windows* Chef's Kitchen W/ Coffered Custom Ceilings & Built-In Speakers* High-End JennAir & Dacor Built-In Appliances* Panelled Fridge & Dishwasher* Gas Cooktop W/ Pot Filler* Wall Oven & Microwave* Two-Tone Design Cabinetry* 10ft Centre Island W/ Rounded Ends* Custom Fluted Detailing W/ Gold-Tone Accents* Quartz Countertop W/ Matching Backsplash* Under-Cabinet & Recessed Lighting* Butler's Pantry W/ Sink & Display Cabinetry* Breakfast Area W/O To A Private Sundeck* Family Room W/ Built-In Speakers & 70-Inch Floating Gas Fireplace* Floor-To-Ceiling Marble Fireplace Wall & Built-In Display Cabinetry* Elegant Living & Dining Areas W/ Custom Millwork, Chandelier & Gas Fireplace* Main Floor Executive Office W/ Built-In Shelving* French Doors & Feature Wall* Floating Staircase W/ Glass Railing* Skylight & LED Strip Lighting* Primary Retreat W/ 10ft Ceilings* Floating Fireplace & 400 Sqft Private Balcony* Walk-In Closets W/ Organizers* Spa-Inspired Ensuite W/ Heated Floors* Glass Shower W/ Rain Shower Head* Skylight* Linear Drain & Built-In Bench* Floor-To-Ceiling 24x48 Tiles* Floating Vanity & Freestanding Tub By Custom Window* All Upper Bedrooms Accommodate King-Size Beds W/ Ensuites & Walk-In Closets* 2nd Floor Laundry W/ Built-In Linen Closet & Quartz Folding Counter* Finished Basement W/ Separate Entrance* Large Windows & Outdoor Sitting Area* Expansive Open-Concept Rec Area W/ LED Strip Lighting* Soundproof Theatre Room* Dry Sauna* Wine Racks* Guest Bedroom & 2 Bathrooms* Fenced Pool Sized Backyard W/ Gazebo* Perfect For All Families* Must See!
PoolGarageCorner LotFireplace
Rooms
Main Floor
| Dining Room | 5.51 × 4.00 m | Hardwood Floor Recessed Lighting Gas Fireplace |
| Living Room | 5.51 × 4.00 m | Hardwood Floor Pot Lights Combined w/Living |
| Office | 3.59 × 3.44 m | Hardwood Floor B/I Shelves Large Window |
| Kitchen | 8.64 × 6.50 m | Hardwood Floor Quartz Counter B/I Appliances |
| Family Room | 4.91 × 4.02 m | Hardwood Floor Recessed Lighting Gas Fireplace |
Second Floor
| Primary Bedroom | 7.50 × 3.62 m | Hardwood Floor 5 Pc Ensuite W/O To Balcony |
| Bedroom 2 | 4.54 × 4.06 m | Hardwood Floor 3 Pc Ensuite Large Window |
| Bedroom 3 | 5.36 × 4.02 m | Hardwood Floor 4 Pc Ensuite Large Closet |
| Bedroom 4 | 4.02 × 3.67 m | Hardwood Floor 3 Pc Ensuite Closet |
Basement
| Recreation | 6.07 × 5.34 m | Sauna Open Concept W/O To Porch |
| Bedroom | 3.58 × 3.52 m | Vinyl Floor 3 Pc Ensuite Large Closet |
| Bedroom | 5.13 × 3.99 m | Vinyl Floor Large Window Pot Lights |
Features
- Accessory Apartment
- Floor Drain
- Water Heater
- Porch
- Deck
- Finished
- Walk-Up
- Central Air
- 2-Storey
Financials
Annual Taxes
$0
Estimated Rental Income
Entire property$4,000 – $6,500/mo
Basement apartment$1,800 – $2,500/mo
Rental yield1.9% – 3.1%
*Estimates based on comparable rentals in the area. Actual income may vary.
Market Data — Aurora
Days on market1 days
Buyer's MarketSeller's Market
Based on active listings in Aurora. Data updates daily.
Demographics — Aurora
Population
62,057
Avg Household Income
$138,000
Age Distribution
0-19
23%
20-34
15%
35-49
22%
50-64
23%
65+
17%
Ownership82% own · 18% rent
EnglishMandarinFarsiItalianRussian
Getting around
How walkable, bikeable, and transit-friendly this neighbourhood is.
58
/ 100
Walk Score
Somewhat Walkable
45
/ 100
Transit Score
Some Transit
52
/ 100
Bike Score
Bikeable
Scores are estimates based on neighbourhood data and are for informational purposes only.
MLS® data courtesy of the Toronto Regional Real Estate Board (TRREB).
The information provided herein must only be used by consumers that have a bona fide interest in the purchase, sale, or lease of real estate and may not be used for any commercial purpose or any other purpose. Listing information is deemed reliable but is not guaranteed accurate by the Toronto Regional Real Estate Board, the listing brokerage, or this website. The trademarks REALTOR®, REALTORS® and the REALTOR® logo are controlled by The Canadian Real Estate Association (CREA) and identify real estate professionals who are members of CREA. MLS®, Multiple Listing Service®, and the associated logos are owned by CREA. Not intended to solicit properties currently listed for sale or buyers under contract.
You may also like
More homes in Aurora
Hand-picked listings with a similar price range and style.
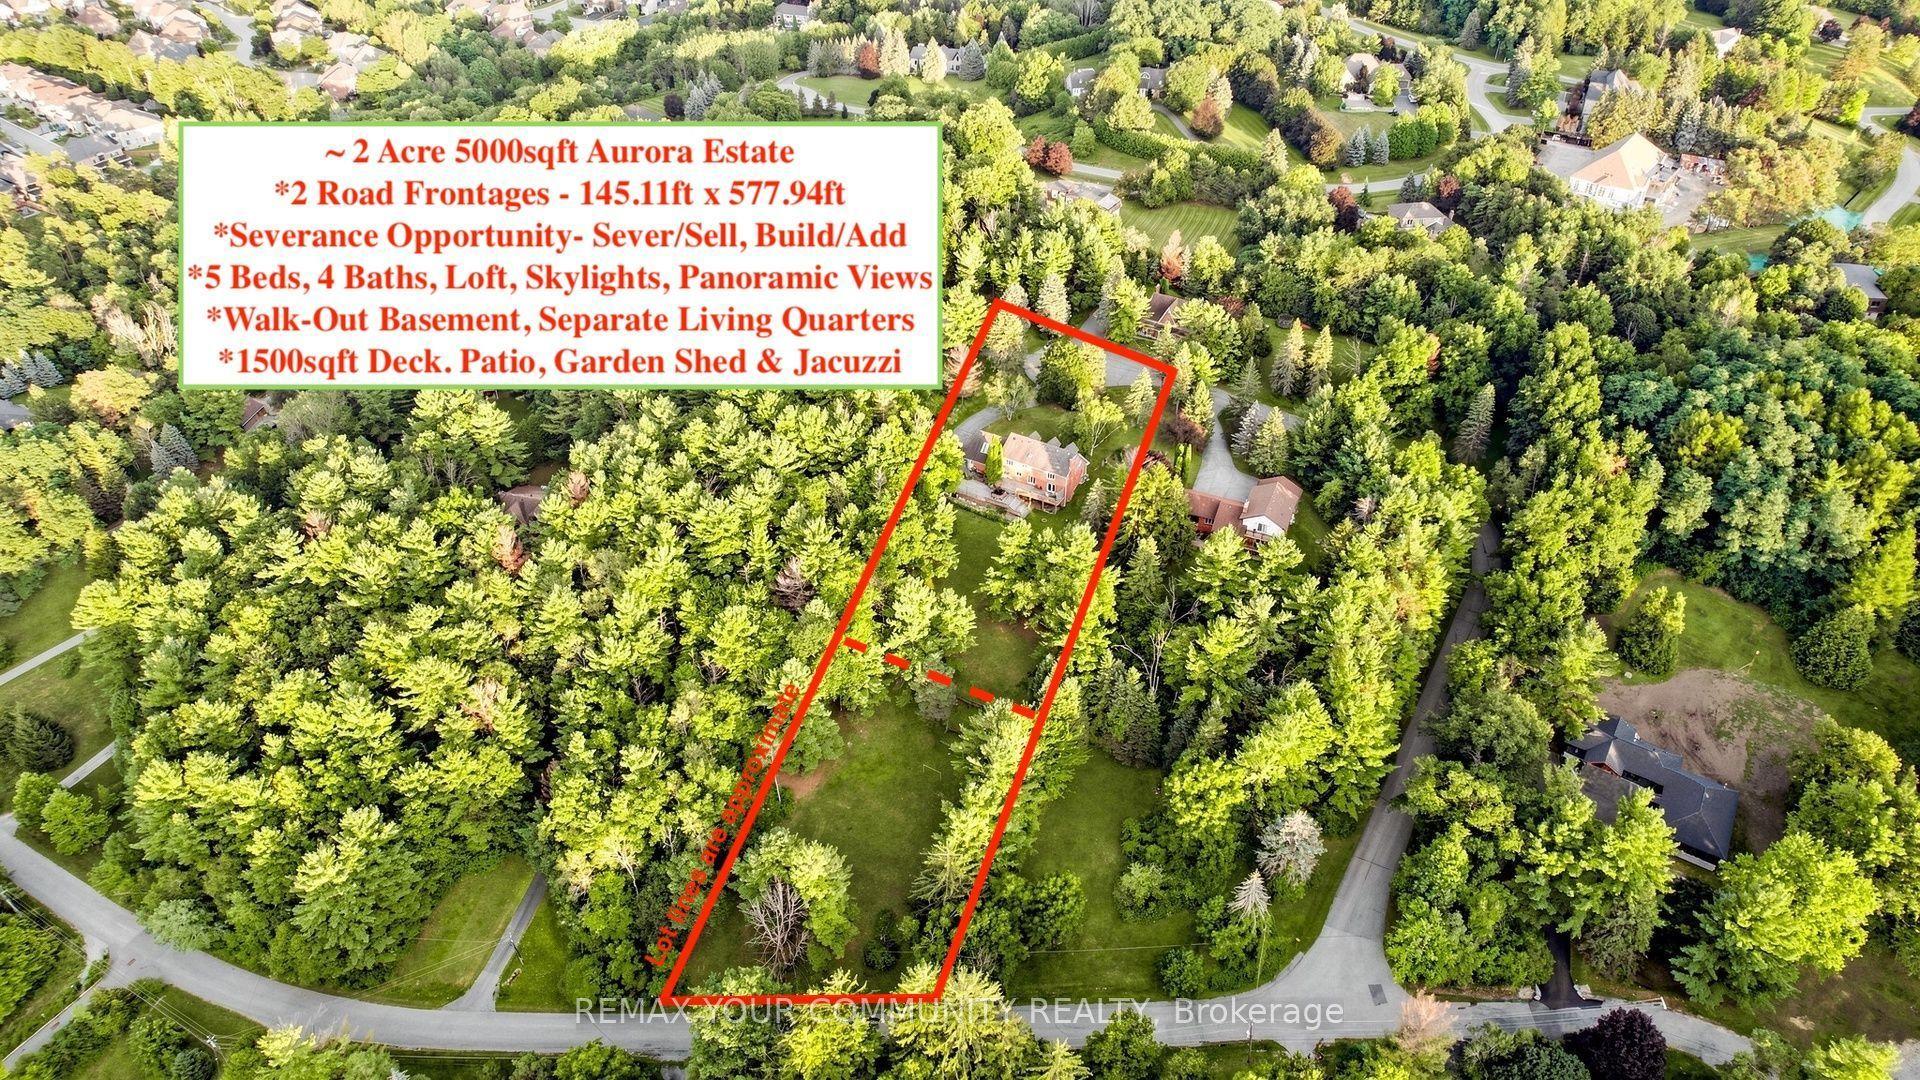
For Sale21 days ago
$2,795,000
Detached
est. $12,253/mo
243 Ridge Road, Aurora Estates
Aurora, ON
5 bd
4 ba
3,250
12
MLS# N13827006Remax Your Community Realty
WhatsApp Aman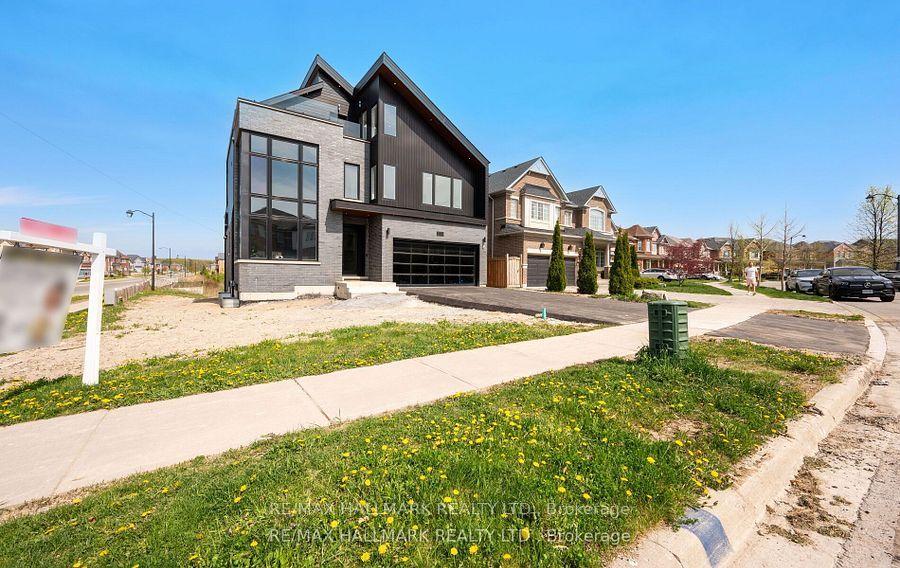
For Sale1 day ago
$2,388,888
Detached
est. $10,473/mo
119 Pointon Street, Bayview Northeast
Aurora, ON
4 bd
4 ba
4,250
6
MLS# N14083248Re/Max Hallmark Realty Ltd.
WhatsApp Aman
