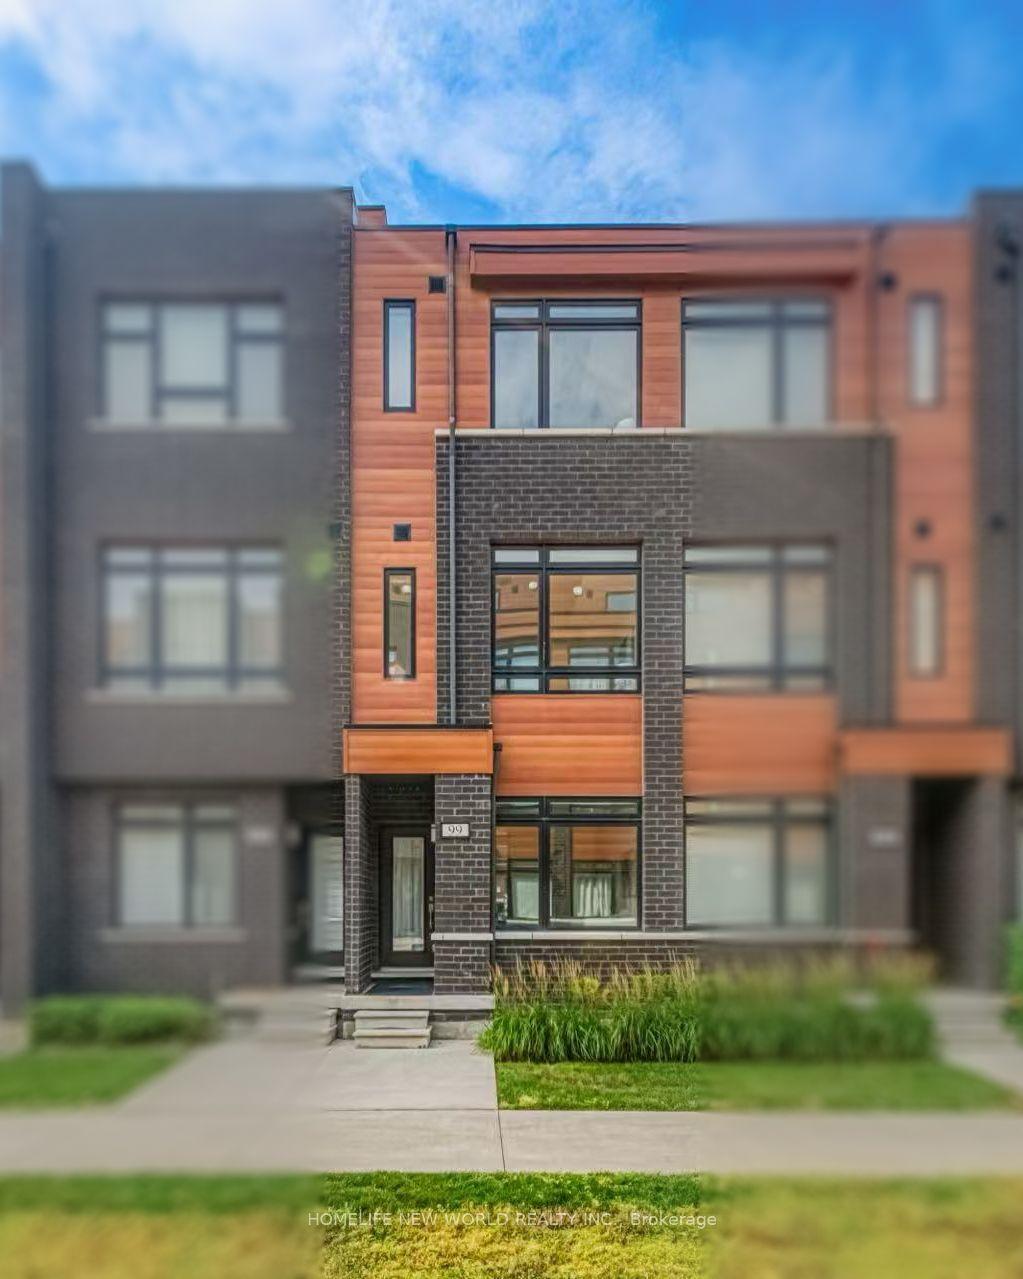
For Sale
Just Listed
Open House Sat 18–20
19 Ambler Lane
Crosby, Richmond Hill, ON
$889,900
3Bd
3Ba
1,900+sqft
2Parking
$468/sqft
Condo TownMLS# N14033688Listed 2026-10-140 DOM
Heating
Water Heater
Cooling
Central Air
Basement
Finished with Walk-Out
Just listed! New listings in Richmond Hill often receive offers within the first week.
About this home
Welcome To This Sun-Filled Executive Townhome In The Highly Sought-After Urban towns On Bayview By Treasure Hill! Built About 10 Years Ago And Offering 1,904 Sq. Ft. Of Finished Living Space, This South-Facing Home Is Bathed In Natural Light From Morning To Evening. Set Against A Picturesque Ravine Backdrop, The Property Enjoys An Oversized Deep Lot With Expansive Unobstructed Views, Delivering Outstanding Privacy And A Tranquil Backyard Oasis. Inside, The Main Floor Impresses With A Seamless Open-Concept Living And Dining Room, Soaring 10-Foot Ceilings, Recessed Lighting And Oversized Windows. The Chef-Inspired Kitchen Boasts Custom Upgraded Cabinets, A Striking Granite Waterfall Island And Generous Room For Everyday Life And Gatherings. Upstairs, Unwind Beneath 9-Ft Smooth Ceilings In Generously Sized Bedrooms, Including A Luxurious Primary Suite With Walk-In Closet, Spa-Like Ensuite And Juliet Balcony. The Bright Above-Grade Walk-Out Basement Adds Flexible Bonus Space-Ideal As A Family Room, Home Office, Fitness Area Or Guest Quarters-With Its Own Door To The Yard And Sunlight Streaming In. An Unbeatable Location For Families: Assigned To Crosby Heights Public School (Gifted Program), Beverley Acres Public School (French Immersion) And Bayview Secondary School (IB Program), With Easy Access To Highway 404, GO Station, Transit, Shops, Restaurants, Parks And Community Amenities In Desirable Richmond Hill!
Ravine
Rooms
Second Floor
| Living Room | 5.28 × 3.45 m | W/O To Deck Pot Lights Overlooks Backyard |
| Dining Room | 3.66 × 3.05 m | Combined w/Kitchen Laminate Pot Lights |
| Kitchen | 5.28 × 2.81 m | Centre Island Granite Counters Stainless Steel Appl |
Third Floor
| Primary Bedroom | 5.28 × 3.60 m | Walk-In Closet(s) W/O To Balcony 4 Pc Ensuite |
| Bedroom 2 | 3.42 × 2.57 m | Closet Laminate Window |
| Bedroom 3 | 2.93 × 2.63 m | Closet Laminate Window |
Other
| Great Room | 5.28 × 3.97 m | W/O To Garden Open Concept Overlooks Backyard |
| Room | — |
Features
- Carpet Free
- Water Heater
- Finished with Walk-Out
- Central Air
- 3-Storey
Financials
Annual Taxes
$5,500
Estimated Rental Income
Entire property$3,200 – $4,200/mo
Rental yield4.3% – 5.7%
*Estimates based on comparable rentals in the area. Actual income may vary.
Market Data — Richmond Hill
Days on market0 days
Buyer's MarketSeller's Market
Based on active listings in Richmond Hill. Data updates daily.
Demographics — Richmond Hill
Population
202,022
Avg Household Income
$115,000
Age Distribution
0-19
20%
20-34
17%
35-49
22%
50-64
22%
65+
19%
Ownership81% own · 19% rent
EnglishMandarinCantoneseFarsiRussian
Getting around
How walkable, bikeable, and transit-friendly this neighbourhood is.
69
/ 100
Walk Score
Somewhat Walkable
54
/ 100
Transit Score
Good Transit
44
/ 100
Bike Score
Somewhat Bikeable
Scores are estimates based on neighbourhood data and are for informational purposes only.
MLS® data courtesy of the Toronto Regional Real Estate Board (TRREB).
The information provided herein must only be used by consumers that have a bona fide interest in the purchase, sale, or lease of real estate and may not be used for any commercial purpose or any other purpose. Listing information is deemed reliable but is not guaranteed accurate by the Toronto Regional Real Estate Board, the listing brokerage, or this website. The trademarks REALTOR®, REALTORS® and the REALTOR® logo are controlled by The Canadian Real Estate Association (CREA) and identify real estate professionals who are members of CREA. MLS®, Multiple Listing Service®, and the associated logos are owned by CREA. Not intended to solicit properties currently listed for sale or buyers under contract.
You may also like
More homes in Richmond Hill
Hand-picked listings with a similar price range and style.
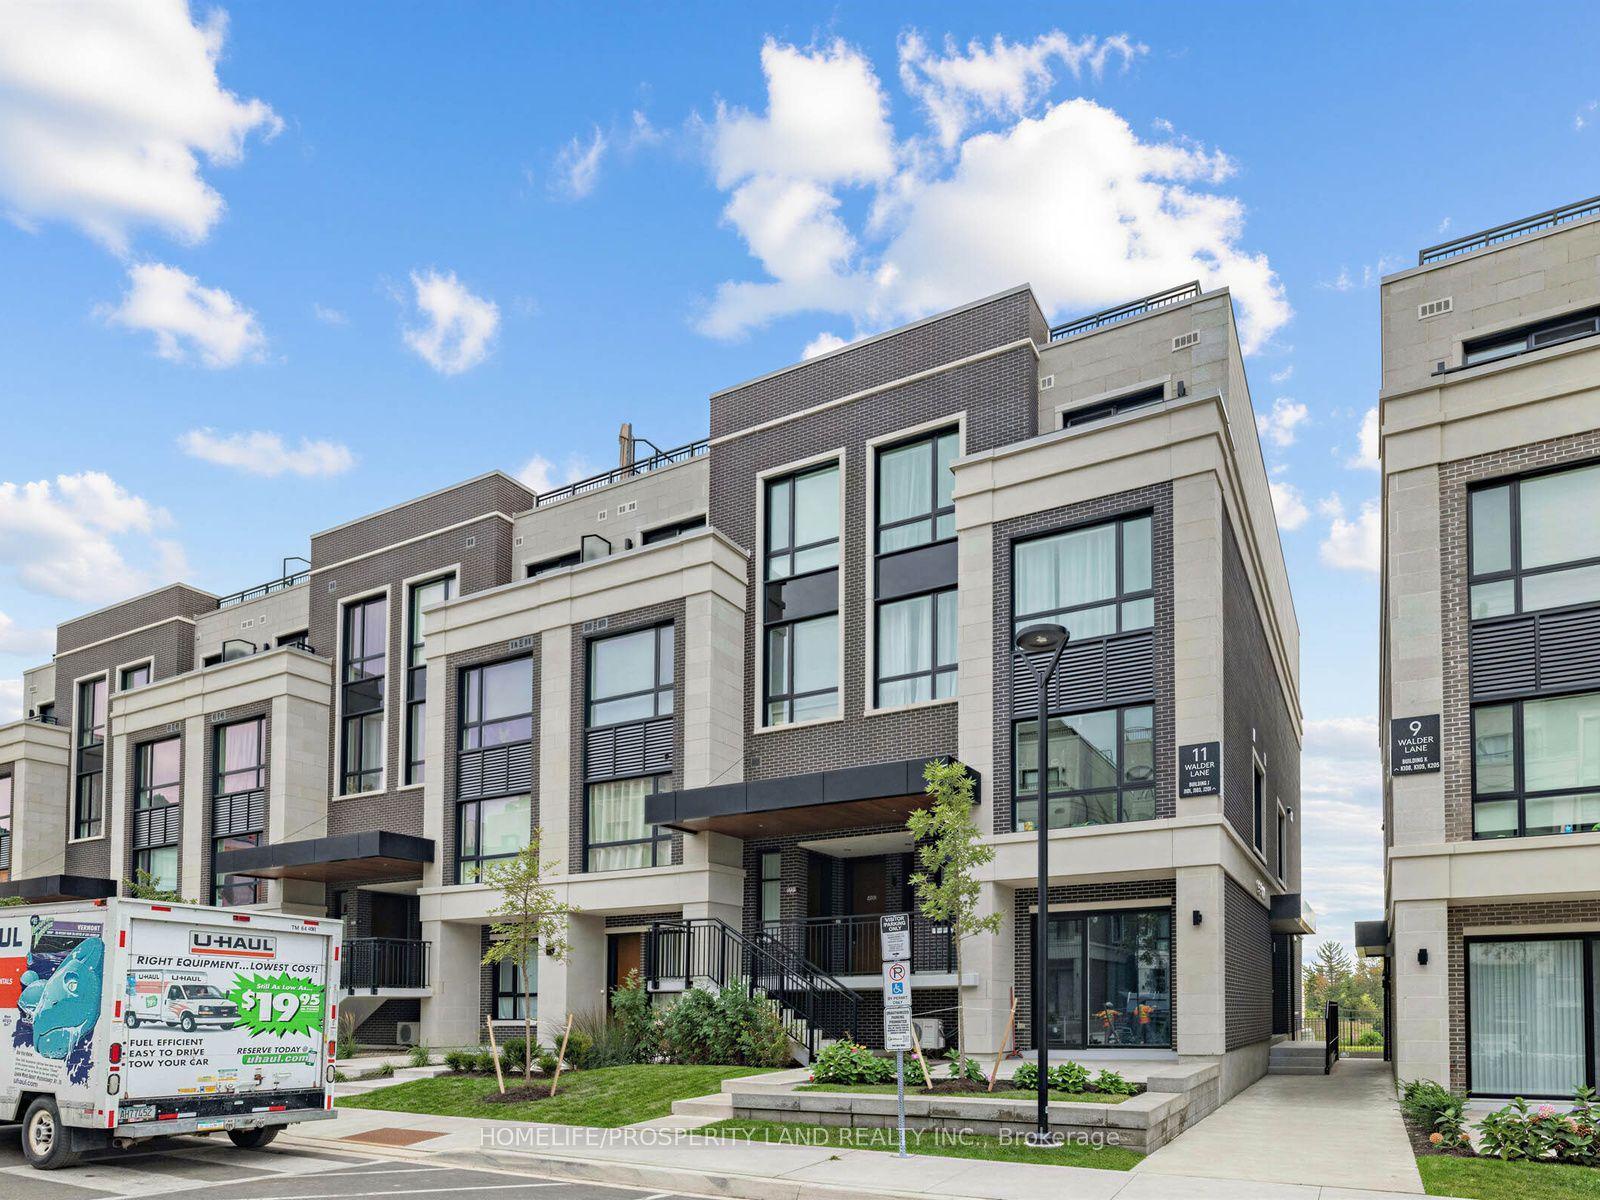
For Sale16 days ago
$699,000
Condo Town
est. $3,064/mo
11 Walder Lane 103 #103, Rural Richmond Hill
Richmond Hill, ON
2 bd
2 ba
1,100
1
MLS# N13840352Homelife/Prosperity Land Realty I…
WhatsApp Aman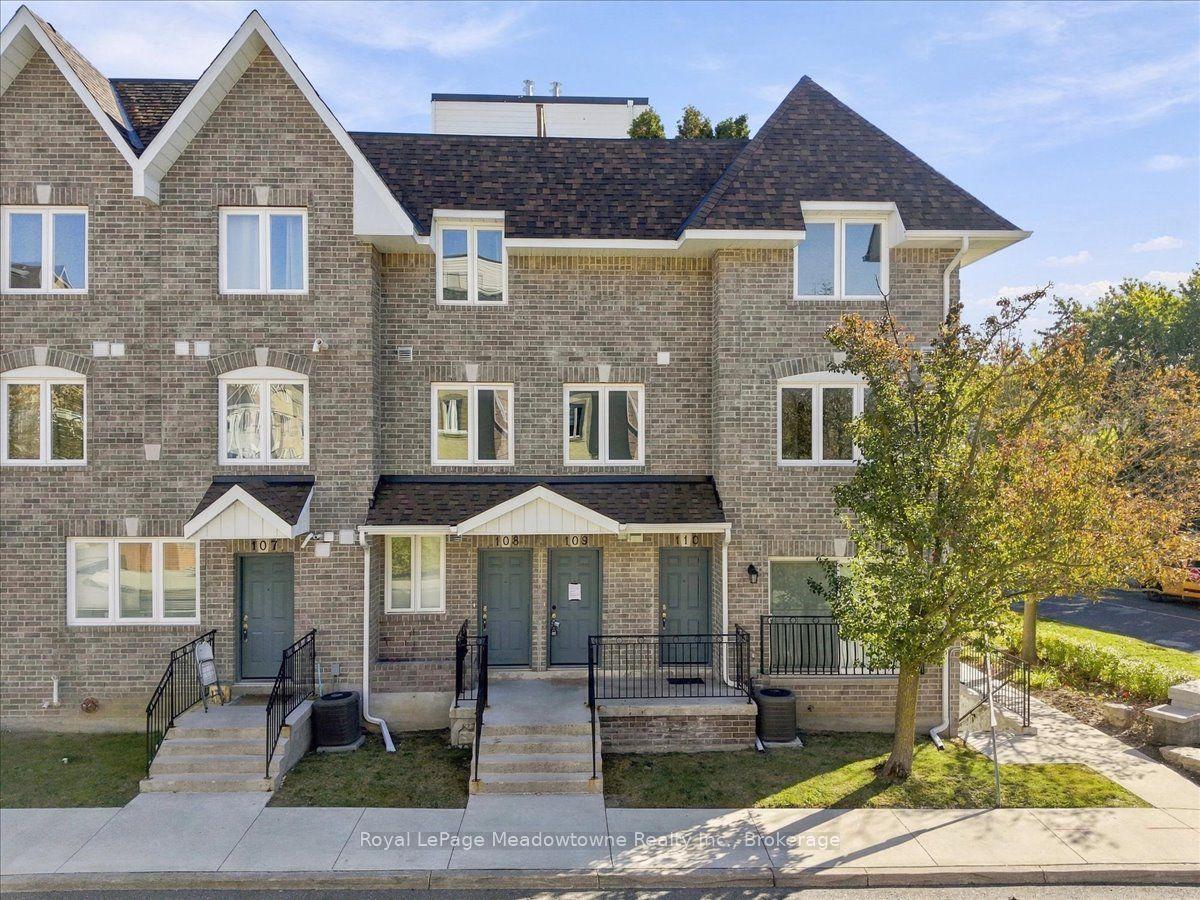
For Sale5 days ago
$669,900
Condo Town
est. $2,937/mo
75 Weldrick Road E 109 #109, Observatory
Richmond Hill, ON
3 bd
2 ba
1,300
1
MLS# N13885000Royal LePage Meadowtowne Realty I…
WhatsApp Aman