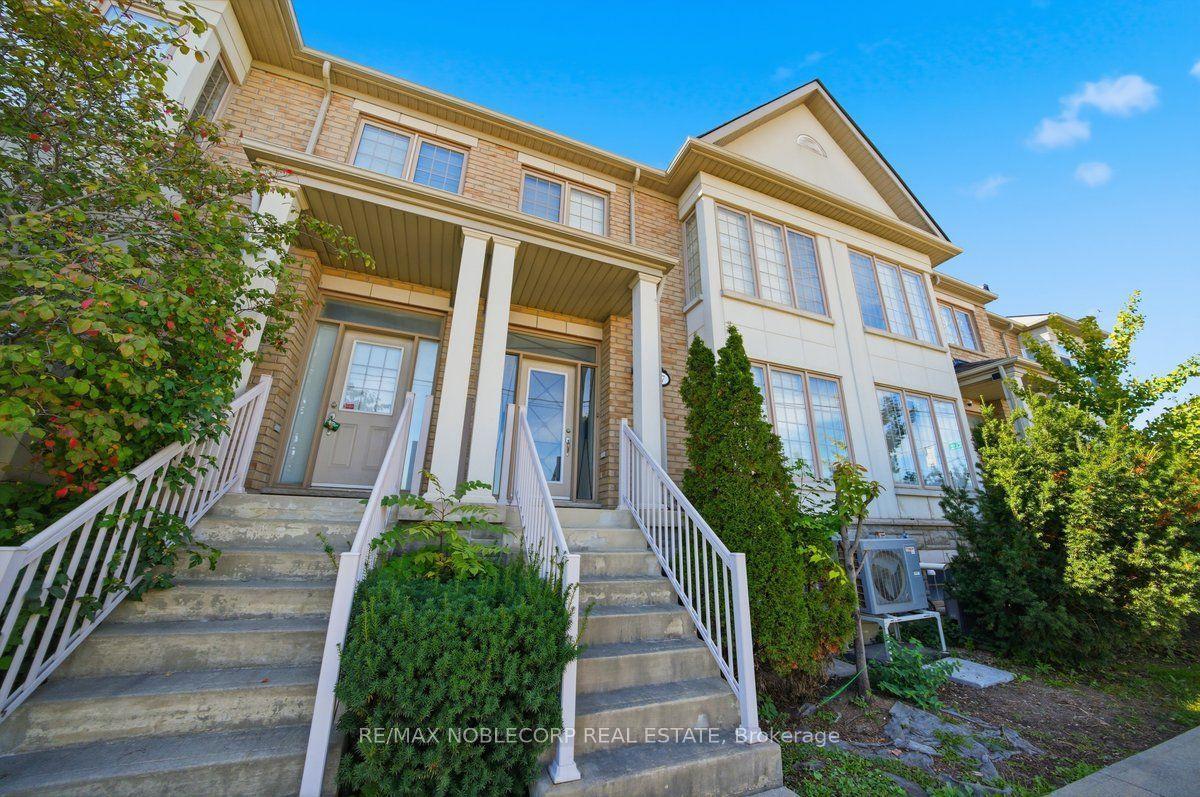
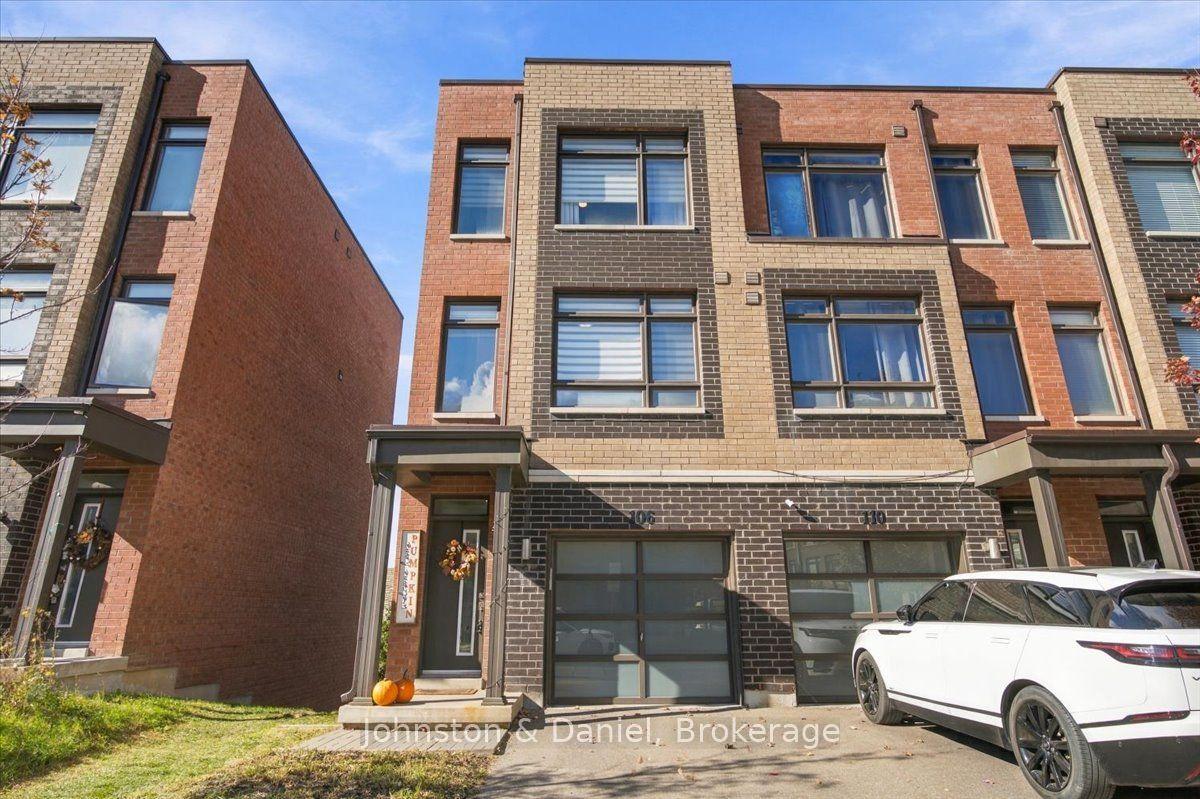
For Sale
Just Listed
4 Daniel Reaman Crescent
Patterson, Vaughan, ON
$1,000,000
3+1Bd
4Ba
1,750+sqft
3Parking
21.39 x 101.51 ftlot
$571/sqft
TownhouseMLS# N14034252Listed 2026-10-140 DOM
Heating
Water Heater Owned
Cooling
Central Vacuum
Basement
Finished
Just listed! New listings in Vaughan often receive offers within the first week.
About this home
No monthly maintenance fee/ A rarely offered Thornhill gem, bringing together generous living space, everyday convenience and the comfort of a peaceful setting. Welcome to 4 Daniel Reaman Cres. in the highly sought-after Patterson community! This beautifully maintained, amazing oversized freehold town home offers 1,935 sq. ft. above grade plus 875 sq. ft. of finished basement space. The spacious, functional layout features 3bedrooms plus LOFT and 3 bathrooms above grade. Large windows fill the home with natural light, with open views of green space at the front. An open-concept kitchen with ample cabinetry and an eat-in area flows seamlessly into the living and dining spaces. Main-floor laundry with a double closet, generous bedroom closets and ample storage add everyday convenience. The finished basement includes a separate entrance, kitchenette, bathroom, den, living area and its own laundry. Currently rented for $1,400/month to an excellent, cooperative tenant open to staying or moving; vacant possession at closing available. Private backyard, close to amenities and Highways 7 and 407. Just move in and enjoy the exceptional lifestyle this home and neighbourhood have to offer!
Rooms
Main Floor
| Living Room | 4.92 × 3.02 m | Open Concept Combined w/Dining Hardwood Floor |
| Dining Room | 3.63 × 3.43 m | Open Concept Combined w/Living Hardwood Floor |
| Kitchen | 10.60 × 3.41 m | Modern Kitchen Combined w/Br Granite Counters |
| Breakfast | 2.92 × 2.83 m | Open Concept W/O To Deck Ceramic Floor |
Second Floor
| Primary Bedroom | 5.67 × 4.45 m | 4 Pc Ensuite Walk-In Closet(s) Double Doors |
| Bedroom 2 | 3.77 × 3.06 m | Large Closet Overlooks Frontyard |
| Loft | 3.08 × 2.24 m | Open Concept Linen Closet |
| Primary Bedroom | 5.67 × 4.45 m | 4 Pc Ensuite Walk-In Closet(s) Double Doors |
| Bedroom 3 | 4.95 × 3.03 m | Large Closet Large Window |
| Bedroom 2 | 3.77 × 3.06 m | Large Closet Overlooks Frontyard |
| Loft | 3.08 × 2.24 m | Open Concept |
| Bedroom 3 | 4.95 × 3.03 m | Large Closet Overlooks Frontyard |
Basement
| Family Room | 4.20 × 3.40 m | Open Concept Combined w/Rec 2 Pc Bath |
| Recreation | 5.90 × 3.90 m | Open Concept Combined w/Family Laminate |
| Recreation | 0.00 × 0.00 m | Combined w/Family Open Concept Laminate |
| Family Room | 0.00 × 0.00 m | Open Concept Combined w/Rec 3 Pc Bath |
| Den | 0.00 × 0.00 m |
Other
| Kitchen | 10.60 × 3.41 m | Open Concept Stainless Steel Appl Overlooks Dining |
| Breakfast | 2.92 × 2.83 m | Open Concept W/O To Deck Overlooks Living |
| Dining Room | 3.63 × 3.43 m | Combined w/Living Hardwood Floor |
| Living Room | 4.92 × 3.02 m | Combined w/Dining Hardwood Floor |
| Laundry | 0.00 × 0.00 m | Double Closet Laundry Sink Separate Room |
| Foyer | 0.00 × 0.00 m | 2 Pc Bath Double Closet |
Features
- Central Vacuum
- In-Law Suite
- Water Heater Owned
- Finished
- Separate Entrance
- Central Air
- 2-Storey
Financials
Annual Taxes
$4,914.86
Estimated Rental Income
Entire property$3,200 – $4,800/mo
Basement apartment$1,800 – $2,500/mo
Rental yield3.8% – 5.8%
*Estimates based on comparable rentals in the area. Actual income may vary.
Market Data — Vaughan
Days on market0 days
Buyer's MarketSeller's Market
Based on active listings in Vaughan. Data updates daily.
Demographics — Vaughan
Population
323,103
Avg Household Income
$128,000
Age Distribution
0-19
23%
20-34
18%
35-49
22%
50-64
21%
65+
16%
Ownership85% own · 15% rent
EnglishItalianRussianFarsiMandarin
Getting around
How walkable, bikeable, and transit-friendly this neighbourhood is.
64
/ 100
Walk Score
Somewhat Walkable
39
/ 100
Transit Score
Some Transit
42
/ 100
Bike Score
Somewhat Bikeable
Scores are estimates based on neighbourhood data and are for informational purposes only.
MLS® data courtesy of the Toronto Regional Real Estate Board (TRREB).
The information provided herein must only be used by consumers that have a bona fide interest in the purchase, sale, or lease of real estate and may not be used for any commercial purpose or any other purpose. Listing information is deemed reliable but is not guaranteed accurate by the Toronto Regional Real Estate Board, the listing brokerage, or this website. The trademarks REALTOR®, REALTORS® and the REALTOR® logo are controlled by The Canadian Real Estate Association (CREA) and identify real estate professionals who are members of CREA. MLS®, Multiple Listing Service®, and the associated logos are owned by CREA. Not intended to solicit properties currently listed for sale or buyers under contract.
You may also like
More homes in Vaughan
Hand-picked listings with a similar price range and style.
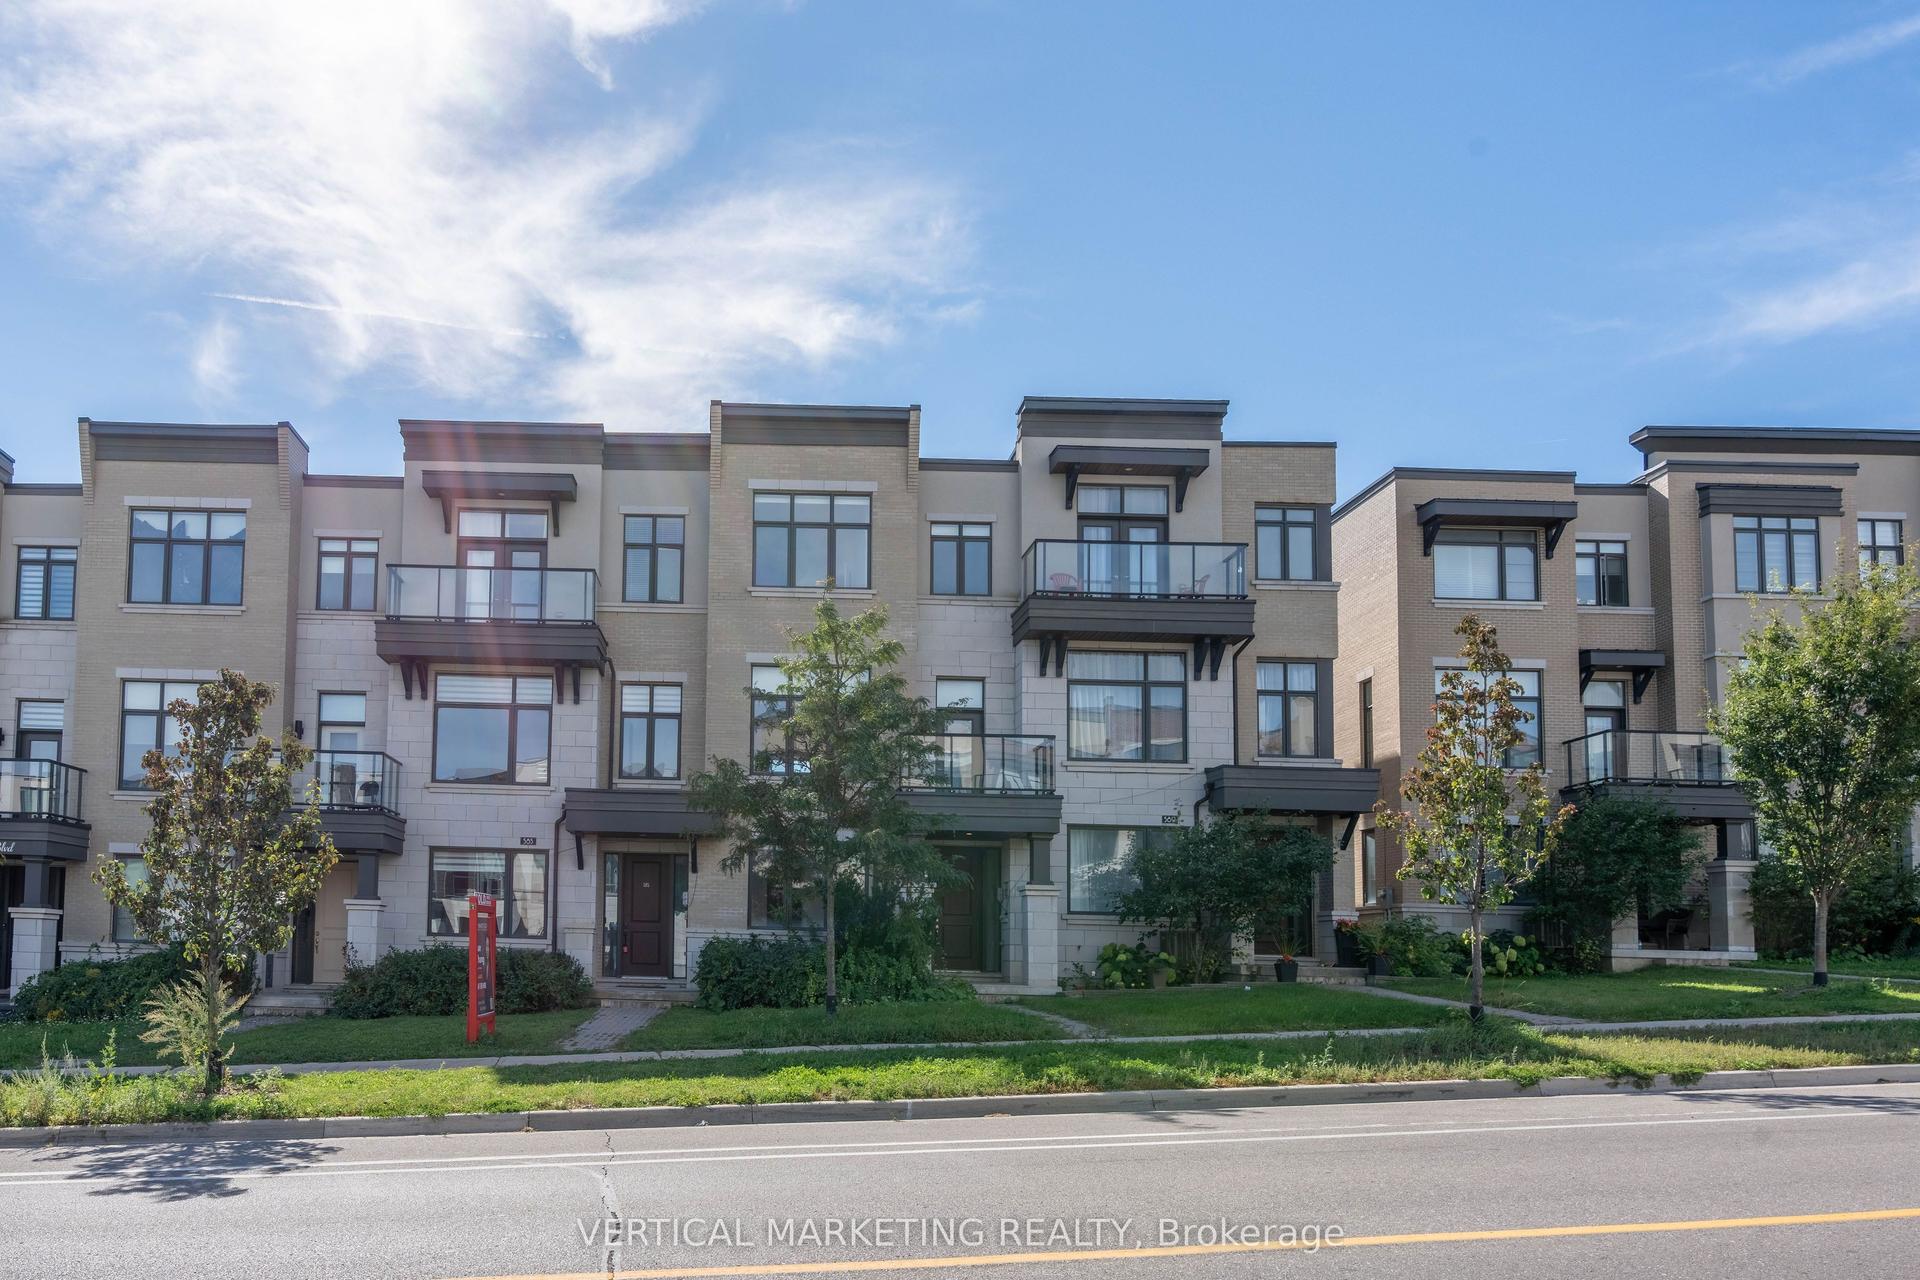
For Sale21 days ago
$1,248,000
Townhouse
est. $5,471/mo
587 Marc Santi Boulevard, Patterson
Vaughan, ON
4 bd
4 ba
2,250
4
MLS# N13826028Vertical Marketing Realty
WhatsApp Aman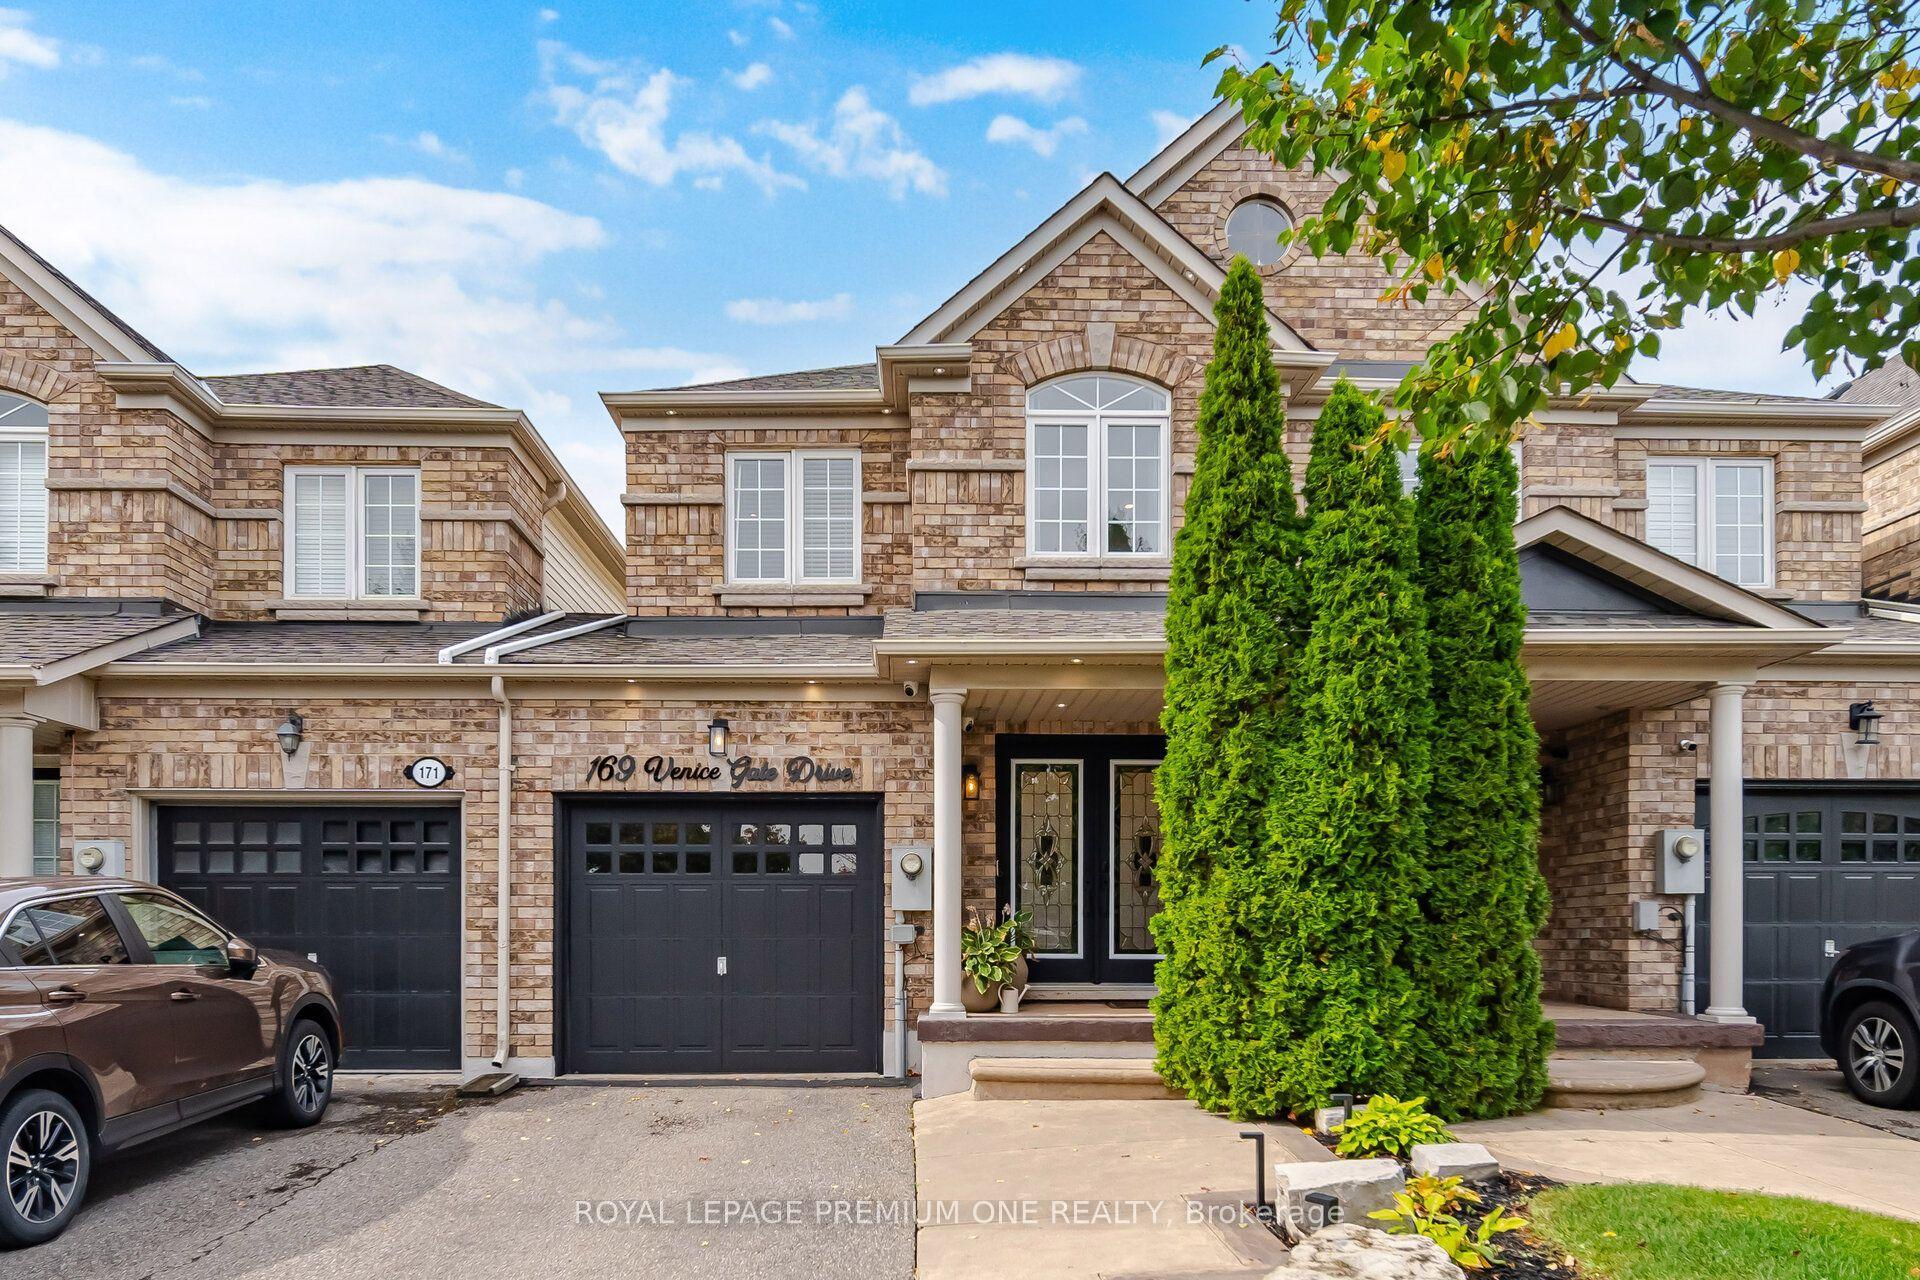
For Sale12 days ago
$1,019,000
Townhouse
est. $4,467/mo
169 Venice Gate Drive, Vellore Village
Vaughan, ON
3 bd
4 ba
1,750
3
MLS# N13859034Royal Lepage Premium One Realty
WhatsApp Aman