For Sale
Just Listed
109 Leaden Hall Drive
Queensville, East Gwillimbury, ON
$1,245,000
4Bd
3Ba
2,250+sqft
6Parking
59 x 91 ftlot
$553/sqft
DetachedMLS# N14034360Listed 2026-10-140 DOM
Cooling
Central Vacuum
Basement
Unfinished
Just listed! New listings in East Gwillimbury often receive offers within the first week.
About this home
A must-see home in the highly sought-after community of Queensville!This impressive 4-bedroom, 4-bathroom detached home offers 2,340 sq. ft. of above-grade living space and numerous custom upgrades. Featuring a very desirable layout, the living room and dining room have been modified to create an open-concept space filled with natural light. The upgraded kitchen features an automatic broom dustpan. The main level also boasts a private office with a walkout. The second floor offers four generously sized bedrooms, including a spacious primary retreat. The finished basement includes rough-ins for a kitchen and bathroom, allowing the new owner to customize both spaces to suit their needs. Additional highlights include exterior pot lights, a double car garage, parking for up to six vehicles, and central air conditioning. Ideally located close to parks, schools, shopping, and major commuter routes, this home is a fantastic opportunity for families seeking comfort, space, and convenience.
GarageWalkout
Rooms
Main Floor
| Foyer | 3.23 × 2.16 m | |
| Living Room | 4.67 × 3.51 m | |
| Dining Room | 5.54 × 2.97 m | |
| Kitchen | 3.15 × 3.58 m |
Second Floor
| Primary Bedroom | 3.96 × 5.74 m | |
| Bedroom 2 | 4.39 × 3.66 m | |
| Bedroom 3 | 3.45 × 3.61 m | |
| Bedroom 4 | 3.96 × 3.45 m |
Basement
| Recreation | 5.38 × 7.39 m |
Features
- None
- Ventilation System
- Water Softener
- Central Vacuum
- Unfinished
- Central Air
- 2-Storey
Financials
Annual Taxes
$3,266.71
Estimated Rental Income
Entire property$4,000 – $6,500/mo
Basement apartment$1,800 – $2,500/mo
Rental yield3.9% – 6.3%
*Estimates based on comparable rentals in the area. Actual income may vary.
Market Data — East Gwillimbury
Days on market0 days
Buyer's MarketSeller's Market
Based on active listings in East Gwillimbury. Data updates daily.
Getting around
How walkable, bikeable, and transit-friendly this neighbourhood is.
58
/ 100
Walk Score
Somewhat Walkable
45
/ 100
Transit Score
Some Transit
52
/ 100
Bike Score
Bikeable
Scores are estimates based on neighbourhood data and are for informational purposes only.
MLS® data courtesy of the Toronto Regional Real Estate Board (TRREB).
The information provided herein must only be used by consumers that have a bona fide interest in the purchase, sale, or lease of real estate and may not be used for any commercial purpose or any other purpose. Listing information is deemed reliable but is not guaranteed accurate by the Toronto Regional Real Estate Board, the listing brokerage, or this website. The trademarks REALTOR®, REALTORS® and the REALTOR® logo are controlled by The Canadian Real Estate Association (CREA) and identify real estate professionals who are members of CREA. MLS®, Multiple Listing Service®, and the associated logos are owned by CREA. Not intended to solicit properties currently listed for sale or buyers under contract.
You may also like
More homes in East Gwillimbury
Hand-picked listings with a similar price range and style.

For Sale14 days ago
$1,289,000
Detached
est. $5,651/mo
19842 Yonge Street, Holland Landing
East Gwillimbury, ON
3+2 bd
2 ba
1,300
12
MLS# N13849552Royal Lepage Rcr Realty
WhatsApp Aman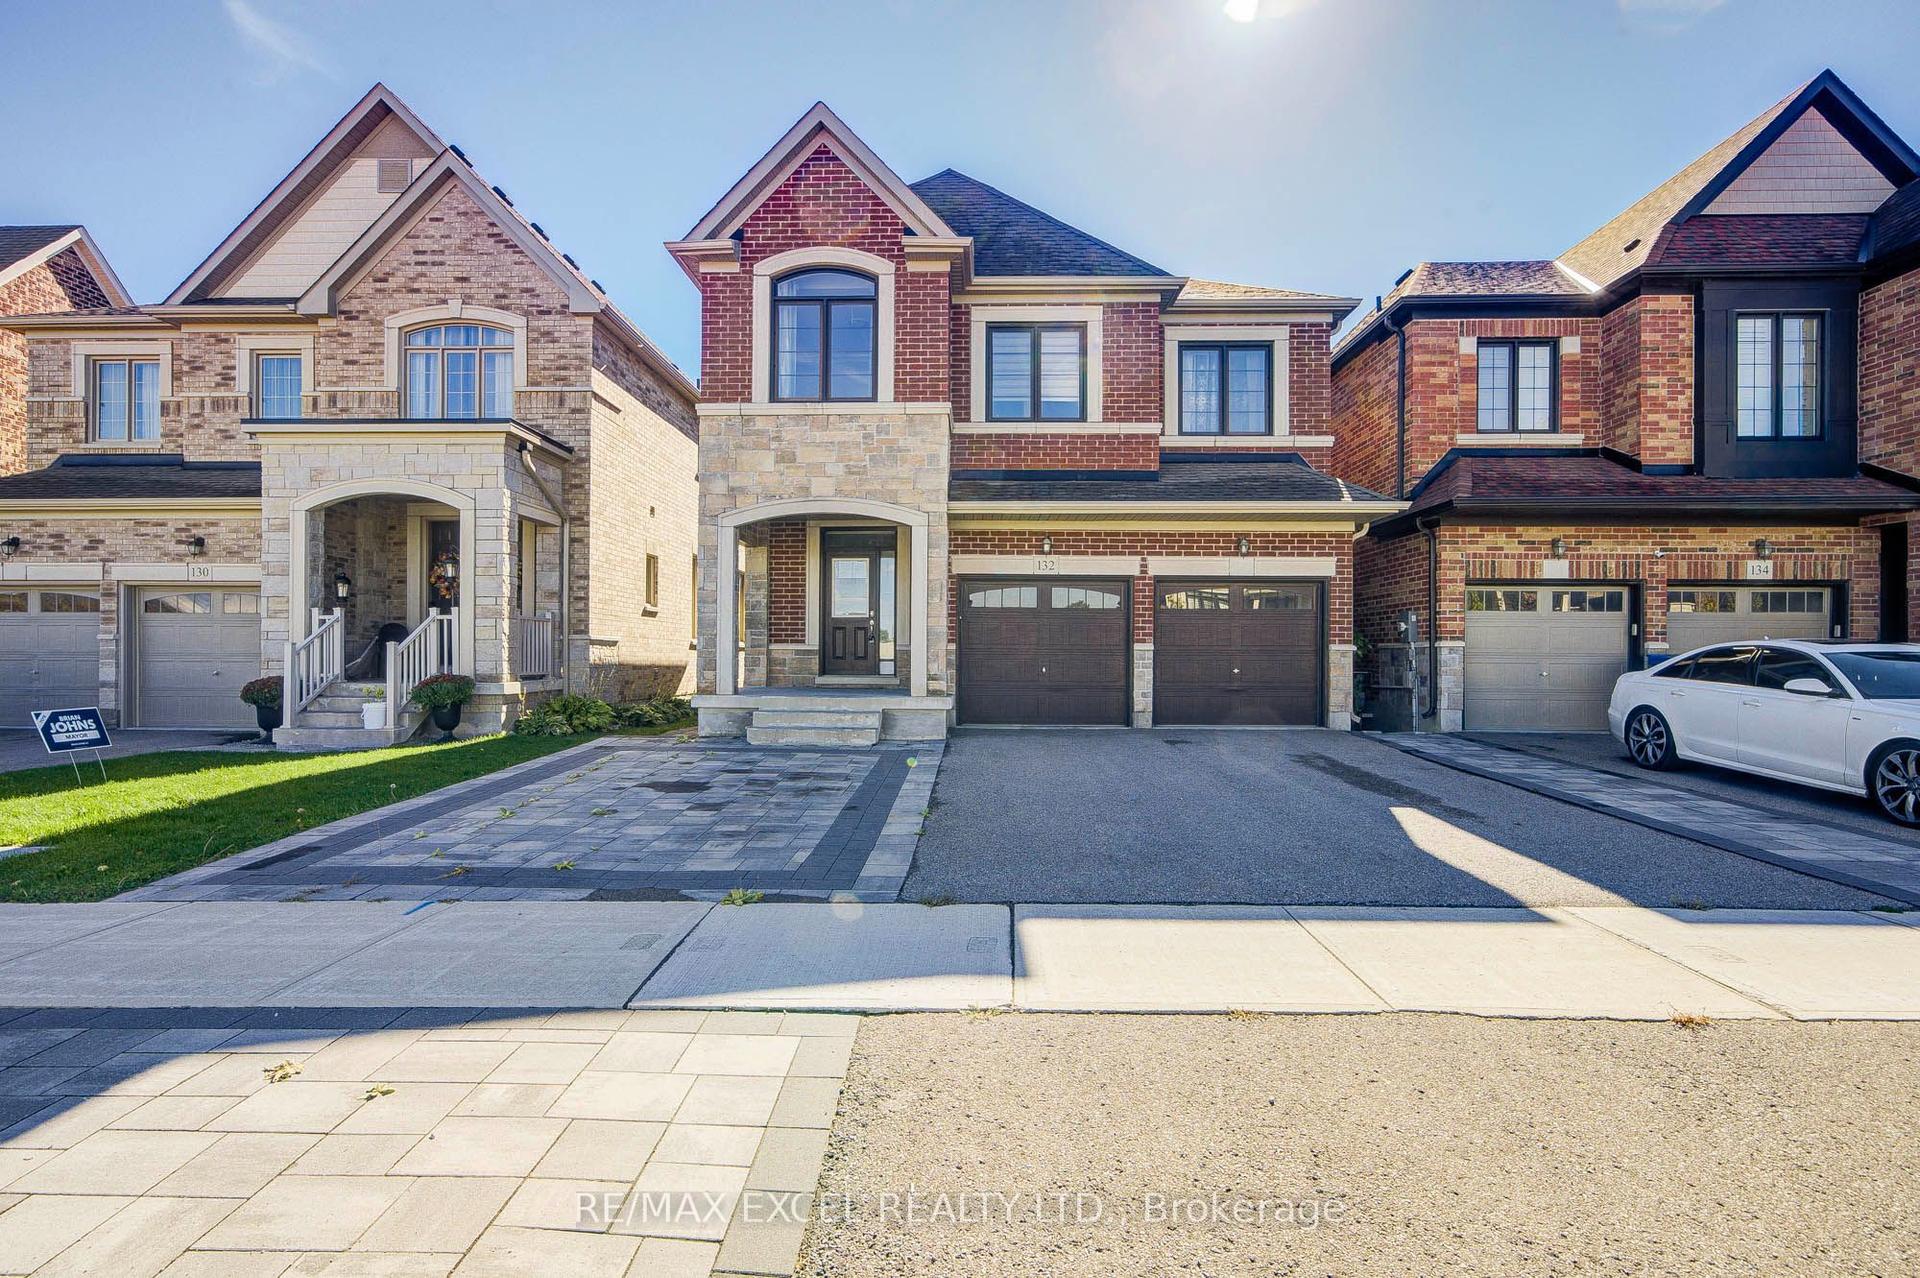
For Sale2 days ago
$1,150,000
Detached
est. $5,042/mo
132 Meadow Vista Crescent, Holland Landing
East Gwillimbury, ON
4+2 bd
5 ba
2,250
6
MLS# N13933940Re/Max Excel Realty Ltd.
WhatsApp Aman