For Sale
Just Listed
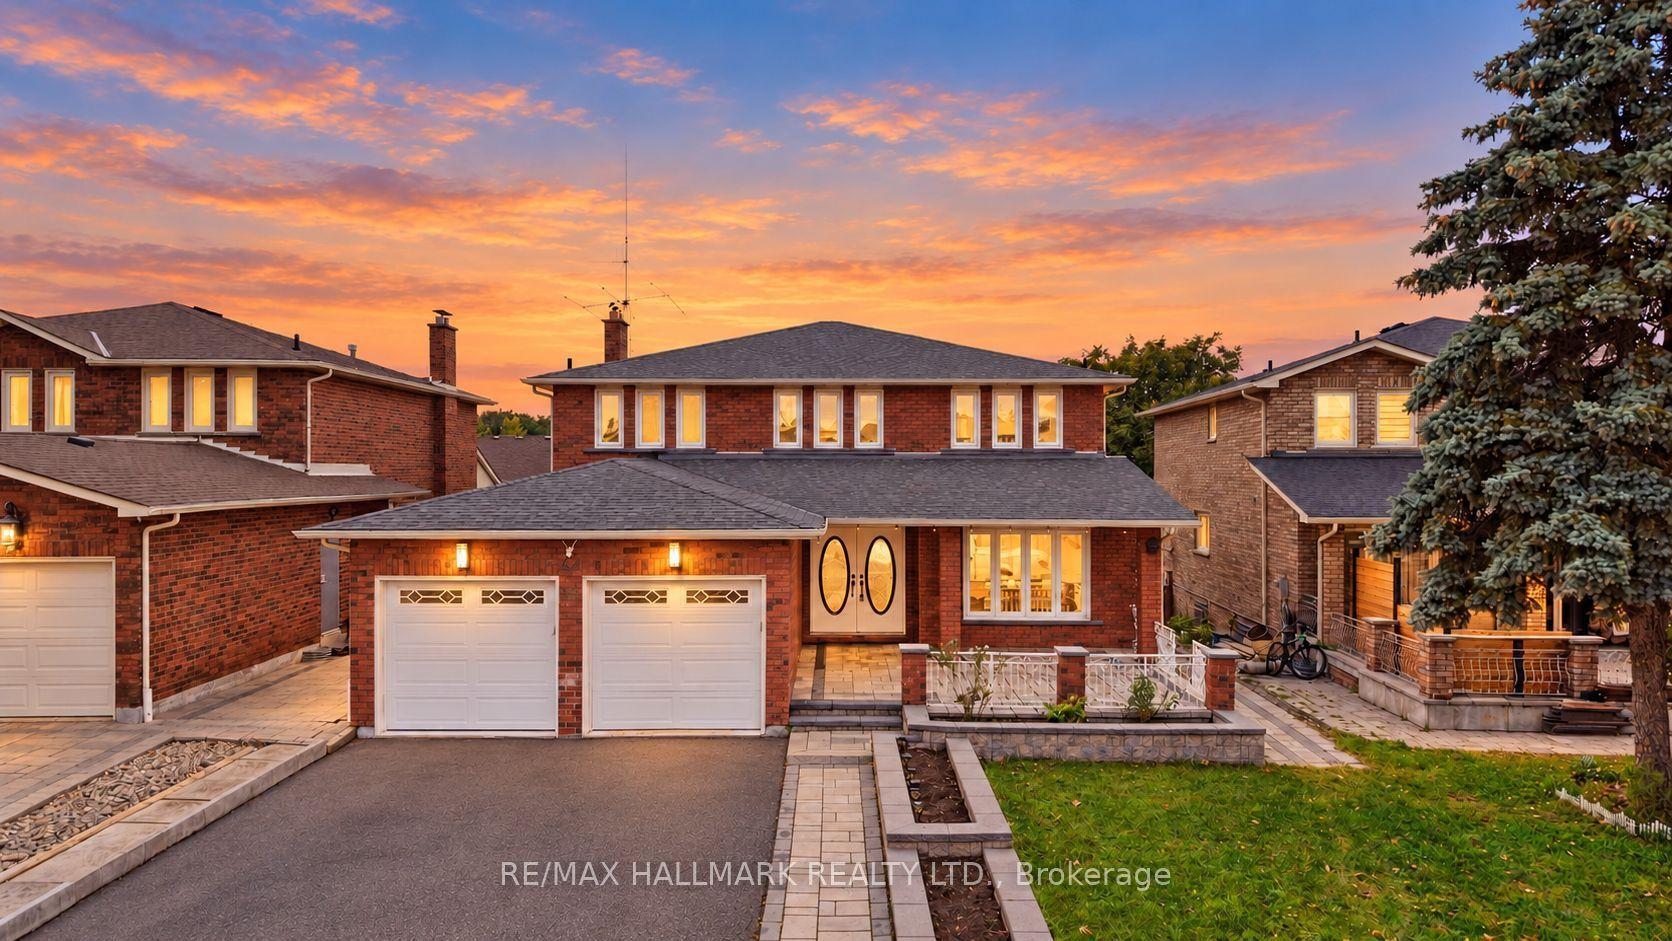
38 Kimbergate Way
Brownridge, Vaughan, ON
$1,399,800
4Bd
4Ba
1,750+sqft
6Parking
24.77 x 124.15 ftlot
$800/sqft
DetachedMLS# N14041042Listed 2026-10-150 DOM
Heating
Water Heater
Cooling
Central Vacuum
Basement
Finished
Just listed! New listings in Vaughan often receive offers within the first week.
About this home
>>> LOCATION <> LOCATION <> LOCATION <<< ** Stunning KOSHER Home In A Private Crescent ** Highly Desired Area ** Spotless & Sun Field ** Shows To Perfection - Owner's Pride ** Enjoy A Beautiful Floor Plan In A Total Living Space Of 2808 sf ** Main Floor Features Spacious Principal Rooms - Kitchen With Family Size Breakfast Area, Living/Dining Room With Wood Fireplace and A Family Room ** Second Floor Boasts With Four Commodious Bedrooms And Two Full Bathrooms ** Finished Basement ** Private Pie Shape Lot With Cozy Fenced Backyard ** Great View From All Windows ** New (2025) S/S Fridge, New (2025) S/S Stove, New (2025) S/S B/I Microwave with New Hood Fan, Central Air Conditioner (2025), Newer Furnace, Newer Basement Carpet ** Newer Basement Bathroom Floor ** Top Of The Line Fibreglass Shingle Roof (2025) Carrying An Excellent Warranty of 50 Years On Material And 25 Years On Labour ** New (2025) Upgraded Roof Vent ** New (2025) Flat Roof Above Front End Of Garage ** New (2025) Basement Rear Window Sill With Anti Moisture And Water Barrier ** Newer Windows In Two Front Bedrooms ** Hardwood Flooring ** Kitchen Pantry ** Oak Stairs ** New (2025) Interlocking Patio ** Steps To Synagogues, Places Of Worship, Promenade Mall, Library, TTC, Schools, Retail Shopping And Major Grocery Stores ** Short Drive To Highways 7 & 407 **
GarageHardwoodFireplace
Rooms
Main Floor
| Living Room | 5.56 × 3.81 m | Hardwood Floor Combined w/Dining Picture Window |
| Dining Room | 5.56 × 3.81 m | Hardwood Floor Combined w/Living Floor/Ceil Fireplace |
| Family Room | 5.78 × 3.40 m | Hardwood Floor W/O To Deck Open Concept |
| Kitchen | 5.24 × 3.40 m | Hardwood Floor Stainless Steel Appl Pantry |
| Breakfast | 5.24 × 3.40 m | Hardwood Floor Combined w/Kitchen Large Window |
Second Floor
| Primary Bedroom | 4.78 × 3.94 m | Hardwood Floor 4 Pc Ensuite Walk-In Closet(s) |
| Bedroom 2 | 4.32 × 3.21 m | Hardwood Floor Double Closet Bay Window |
| Bedroom 3 | 4.39 × 3.42 m | Hardwood Floor Double Closet Window |
| Bedroom 4 | 3.56 × 3.05 m | Hardwood Floor Double Closet Window |
Basement
| Recreation | 9.02 × 3.41 m | Broadloom 3 Pc Bath Combined w/Laundry |
Features
- Central Vacuum
- Water Heater
- Deck
- Patio
- Porch
- Finished
- Central Air
- 2-Storey
Financials
Annual Taxes
$6,008.7
Estimated Rental Income
Entire property$4,000 – $6,500/mo
Basement apartment$1,800 – $2,500/mo
Rental yield3.4% – 5.6%
*Estimates based on comparable rentals in the area. Actual income may vary.
Market Data — Vaughan
Days on market0 days
Buyer's MarketSeller's Market
Based on active listings in Vaughan. Data updates daily.
Demographics — Vaughan
Population
323,103
Avg Household Income
$128,000
Age Distribution
0-19
23%
20-34
18%
35-49
22%
50-64
21%
65+
16%
Ownership85% own · 15% rent
EnglishItalianRussianFarsiMandarin
Getting around
How walkable, bikeable, and transit-friendly this neighbourhood is.
55
/ 100
Walk Score
Somewhat Walkable
38
/ 100
Transit Score
Some Transit
45
/ 100
Bike Score
Somewhat Bikeable
Scores are estimates based on neighbourhood data and are for informational purposes only.
MLS® data courtesy of the Toronto Regional Real Estate Board (TRREB).
The information provided herein must only be used by consumers that have a bona fide interest in the purchase, sale, or lease of real estate and may not be used for any commercial purpose or any other purpose. Listing information is deemed reliable but is not guaranteed accurate by the Toronto Regional Real Estate Board, the listing brokerage, or this website. The trademarks REALTOR®, REALTORS® and the REALTOR® logo are controlled by The Canadian Real Estate Association (CREA) and identify real estate professionals who are members of CREA. MLS®, Multiple Listing Service®, and the associated logos are owned by CREA. Not intended to solicit properties currently listed for sale or buyers under contract.
You may also like
More homes in Vaughan
Hand-picked listings with a similar price range and style.
For Sale1 month ago
$1,199,999
Detached
est. $5,261/mo
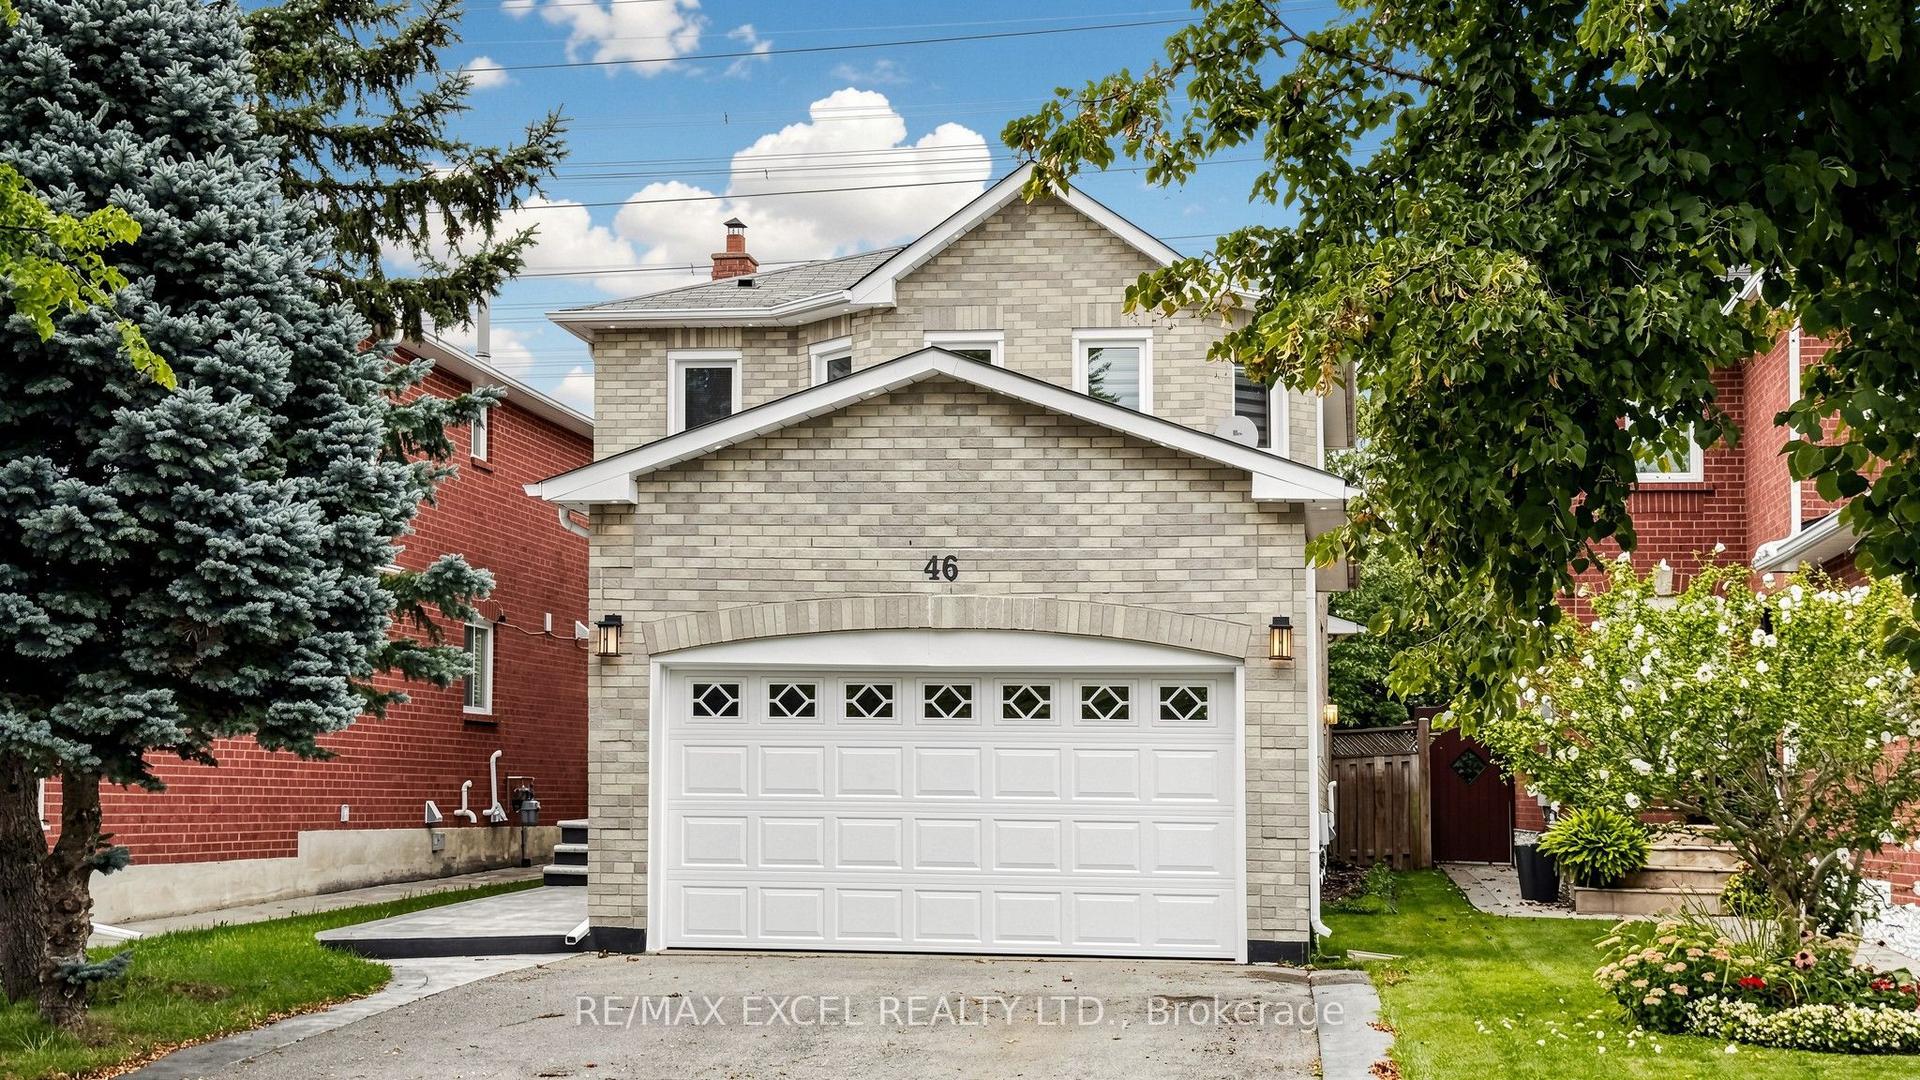
46 Venice Crescent, Beverley Glen
Vaughan, ON
3 bd
4 ba
1,750
4
MLS# N13744252Re/Max Excel Realty Ltd.
WhatsApp Aman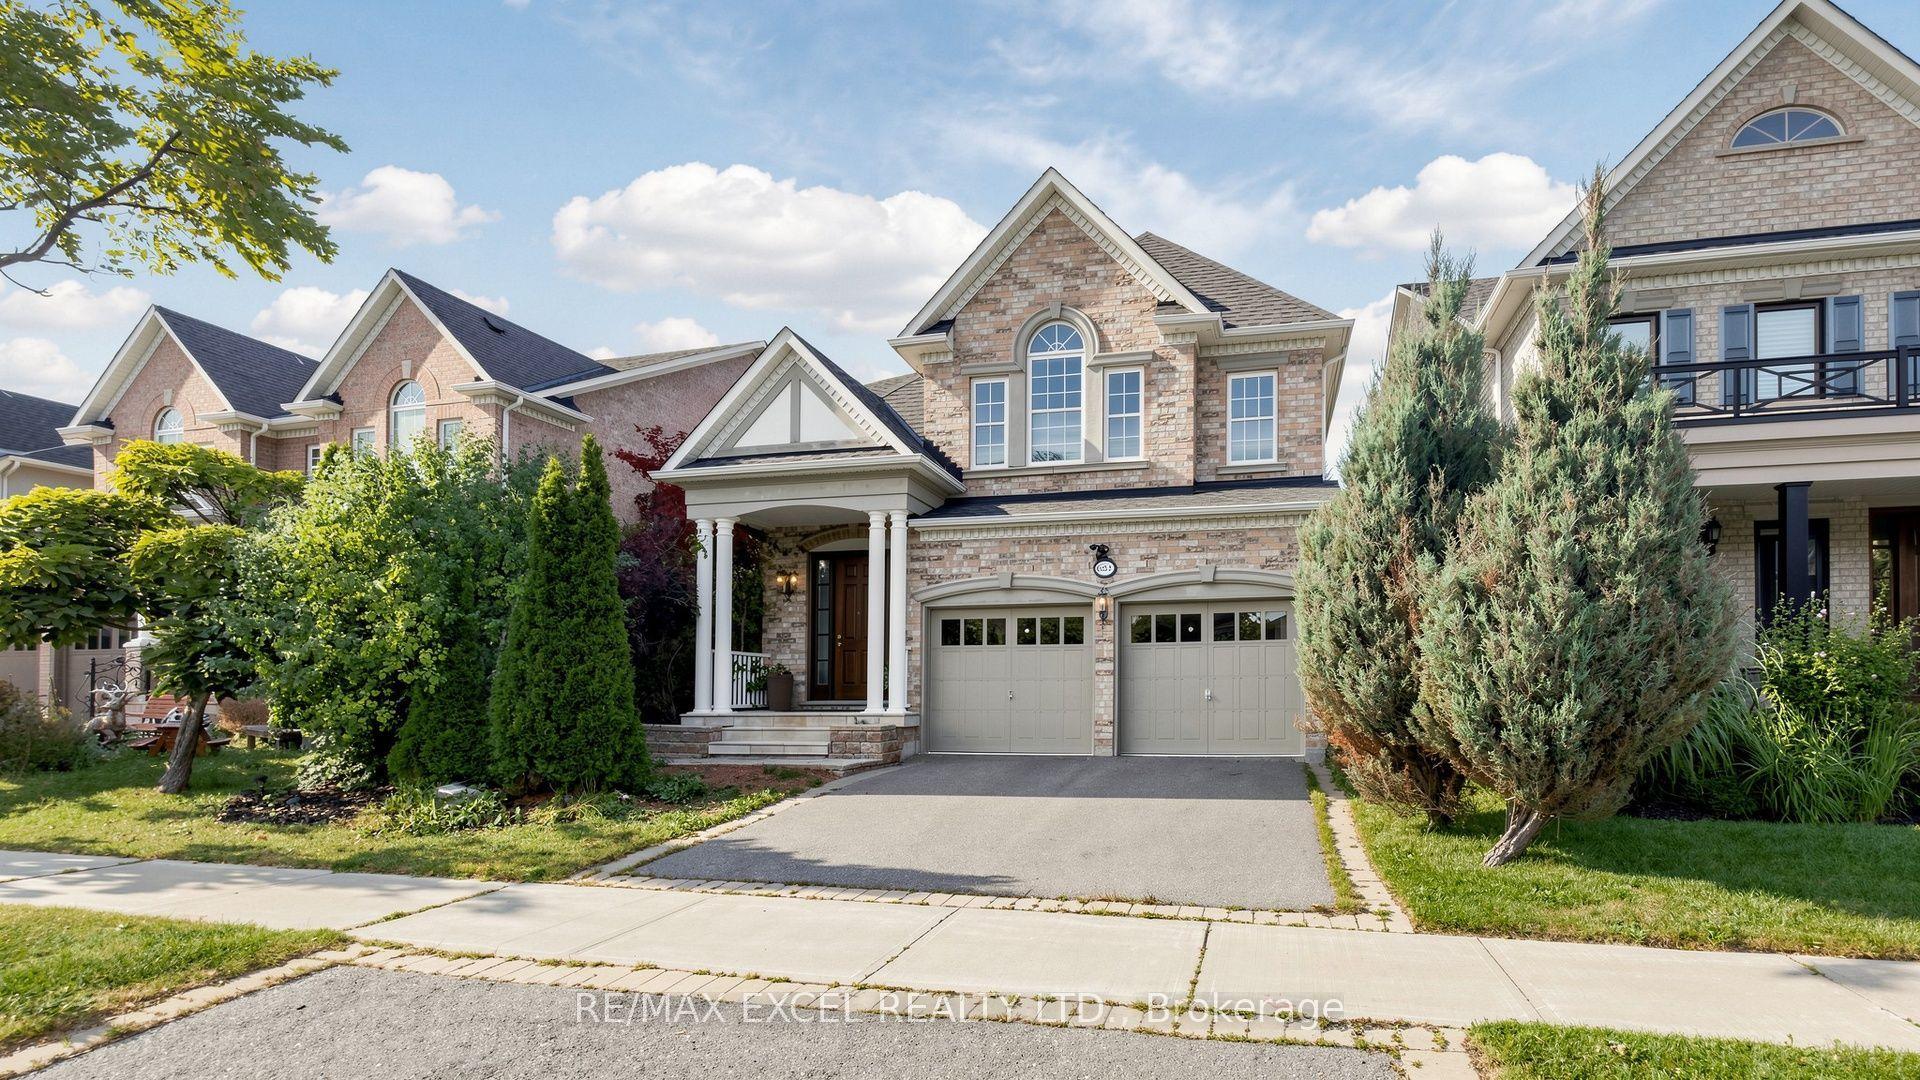
For Sale27 days ago
$1,699,999
Detached
est. $7,453/mo
651 Via Romano Boulevard, Patterson
Vaughan, ON
4+1 bd
5 ba
3,250
5
MLS# N13806570Re/Max Excel Realty Ltd.
WhatsApp Aman