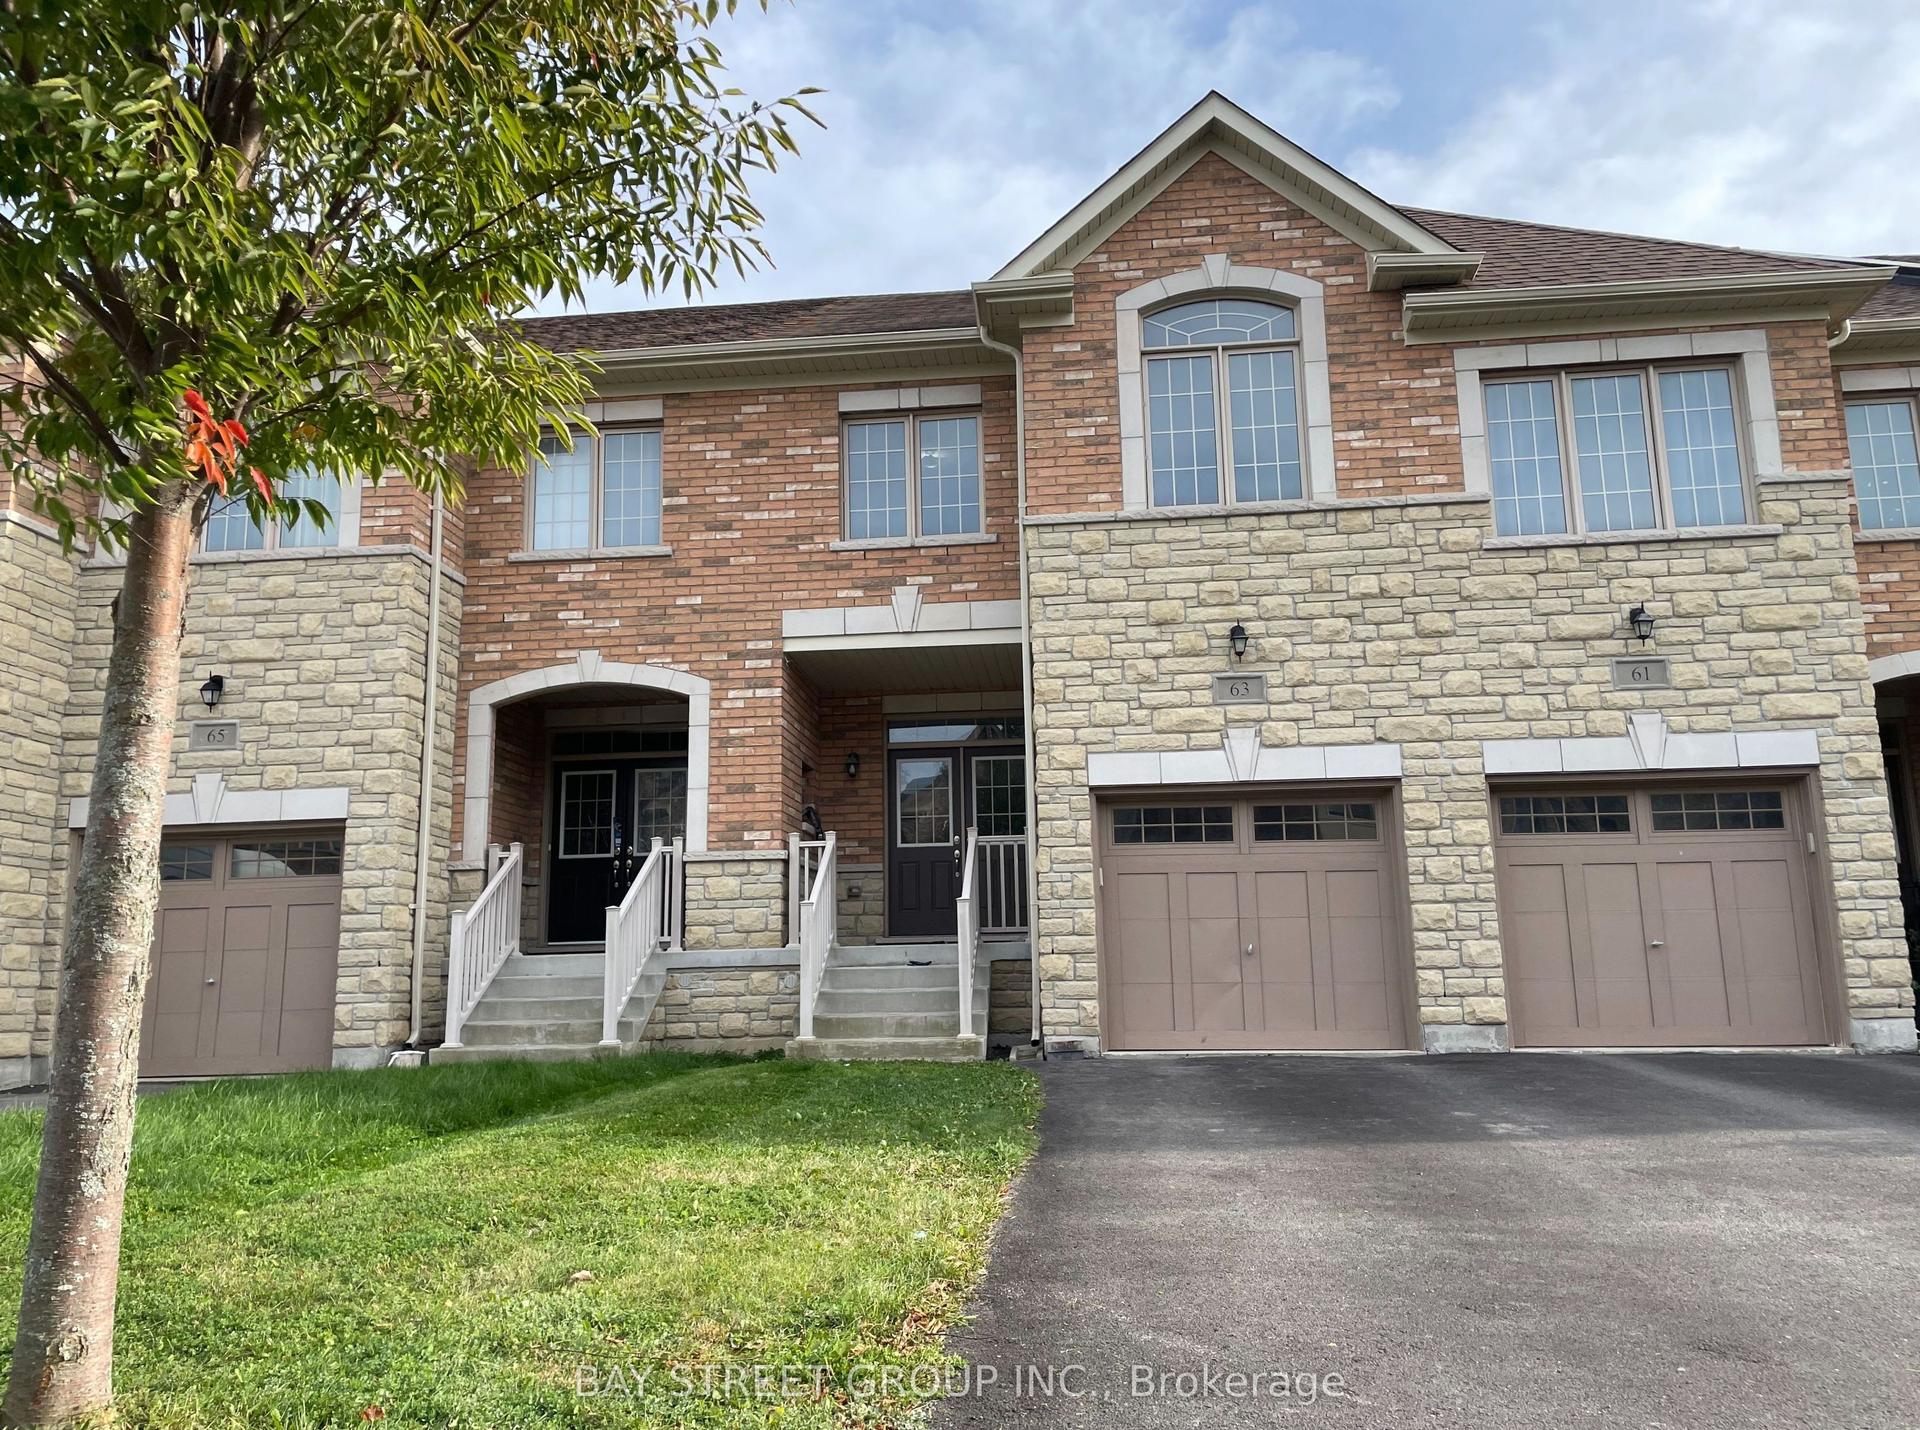
For Sale
86 Riley Reed Lane
Rural Richmond Hill, Richmond Hill, ON
$1,039,900
3+1Bd
3Ba
1,750+sqft
2Parking
34.3 x 52.09 ftlot
$594/sqft
TownhouseMLS# N14079758Listed 2026-10-1533 DOM
Cooling
Central Air
On the market for 33 days — longer than average. The seller may be open to negotiation.
About this home
Welcome to 86 Riley Reed Lane! Upgraded Premium Corner-unit townhome in Richmond Hill's highly sought-after Jubilee Towns community, masterfully crafted by award-winning Arista Homes! Ideally situated in the desirable Richlands neighborhood. 1,925 sqft, 3+1 beds, 3 baths with extra windows on both exposures flooding every level with natural light. 9-ft ceilings on main & upper floors! Upgraded hardwood floors throughout. Open-concept main level flows effortlessly to a spacious covered balcony off the breakfast area - ideal for firing up the BBQ or unwinding no matter the season. Chef-inspired kitchen with quartz counters & ample cabinetry. Primary bed w/ 4pc ensuite w/ double sinks & glass shower. Bedroom 3 provides an additional 2nd private balcony adding an outdoor living space to the upper level. Rare main floor bedroom/den ideal for potential home office/business. Unfinished basement offers valuable storage space, keeping your main living areas clean and clutter-free. 2 parking spots (driveway & spacious garage). Minutes to Hwy 404, walking distance to Richmond Green Secondary School, Costco, Home Depot, neighborhood plazas & close to Richmond Green Sports Centre & Park for year-round recreation - this is Richlands living at its finest!
GarageHardwood
Rooms
Main Floor
| Living Room | 4.15 × 7.82 m | Vinyl Floor Combined w/Kitchen Open Concept |
| Dining Room | 2.74 × 2.82 m | W/O To Balcony Combined w/Kitchen Open Concept |
| Kitchen | 2.77 × 3.87 m | Breakfast Bar Stainless Steel Appl Custom Backsplash |
Upper
| Primary Bedroom | 4.13 × 3.05 m | 4 Pc Ensuite Walk-In Closet(s) |
| Bedroom 2 | 3.09 × 3.06 m | W/O To Balcony Vinyl Floor Closet |
| Bedroom 3 | 3.68 × 4.82 m | Vinyl Floor Closet |
Basement
| Recreation | 3.41 × 9.91 m |
Other
| Bedroom 4 | 2.98 × 3.71 m | Vinyl Floor Window |
| Laundry | 1.09 × 1.82 m | Ceramic Floor Laundry Sink |
| Mud Room | 3.38 × 1.15 m | W/O To Garage |
Features
- Sump Pump
- Full
- Central Air
- 3-Storey
Financials
Annual Taxes
$5,807.2
Estimated Rental Income
Entire property$3,200 – $4,800/mo
Basement apartment$1,800 – $2,500/mo
Rental yield3.7% – 5.5%
*Estimates based on comparable rentals in the area. Actual income may vary.
Market Data — Richmond Hill
Days on market33 days
Buyer's MarketSeller's Market
Based on active listings in Richmond Hill. Data updates daily.
Demographics — Richmond Hill
Population
202,022
Avg Household Income
$115,000
Age Distribution
0-19
20%
20-34
17%
35-49
22%
50-64
22%
65+
19%
Ownership81% own · 19% rent
EnglishMandarinCantoneseFarsiRussian
Getting around
How walkable, bikeable, and transit-friendly this neighbourhood is.
64
/ 100
Walk Score
Somewhat Walkable
39
/ 100
Transit Score
Some Transit
44
/ 100
Bike Score
Somewhat Bikeable
Scores are estimates based on neighbourhood data and are for informational purposes only.
MLS® data courtesy of the Toronto Regional Real Estate Board (TRREB).
The information provided herein must only be used by consumers that have a bona fide interest in the purchase, sale, or lease of real estate and may not be used for any commercial purpose or any other purpose. Listing information is deemed reliable but is not guaranteed accurate by the Toronto Regional Real Estate Board, the listing brokerage, or this website. The trademarks REALTOR®, REALTORS® and the REALTOR® logo are controlled by The Canadian Real Estate Association (CREA) and identify real estate professionals who are members of CREA. MLS®, Multiple Listing Service®, and the associated logos are owned by CREA. Not intended to solicit properties currently listed for sale or buyers under contract.
You may also like
More homes in Richmond Hill
Hand-picked listings with a similar price range and style.
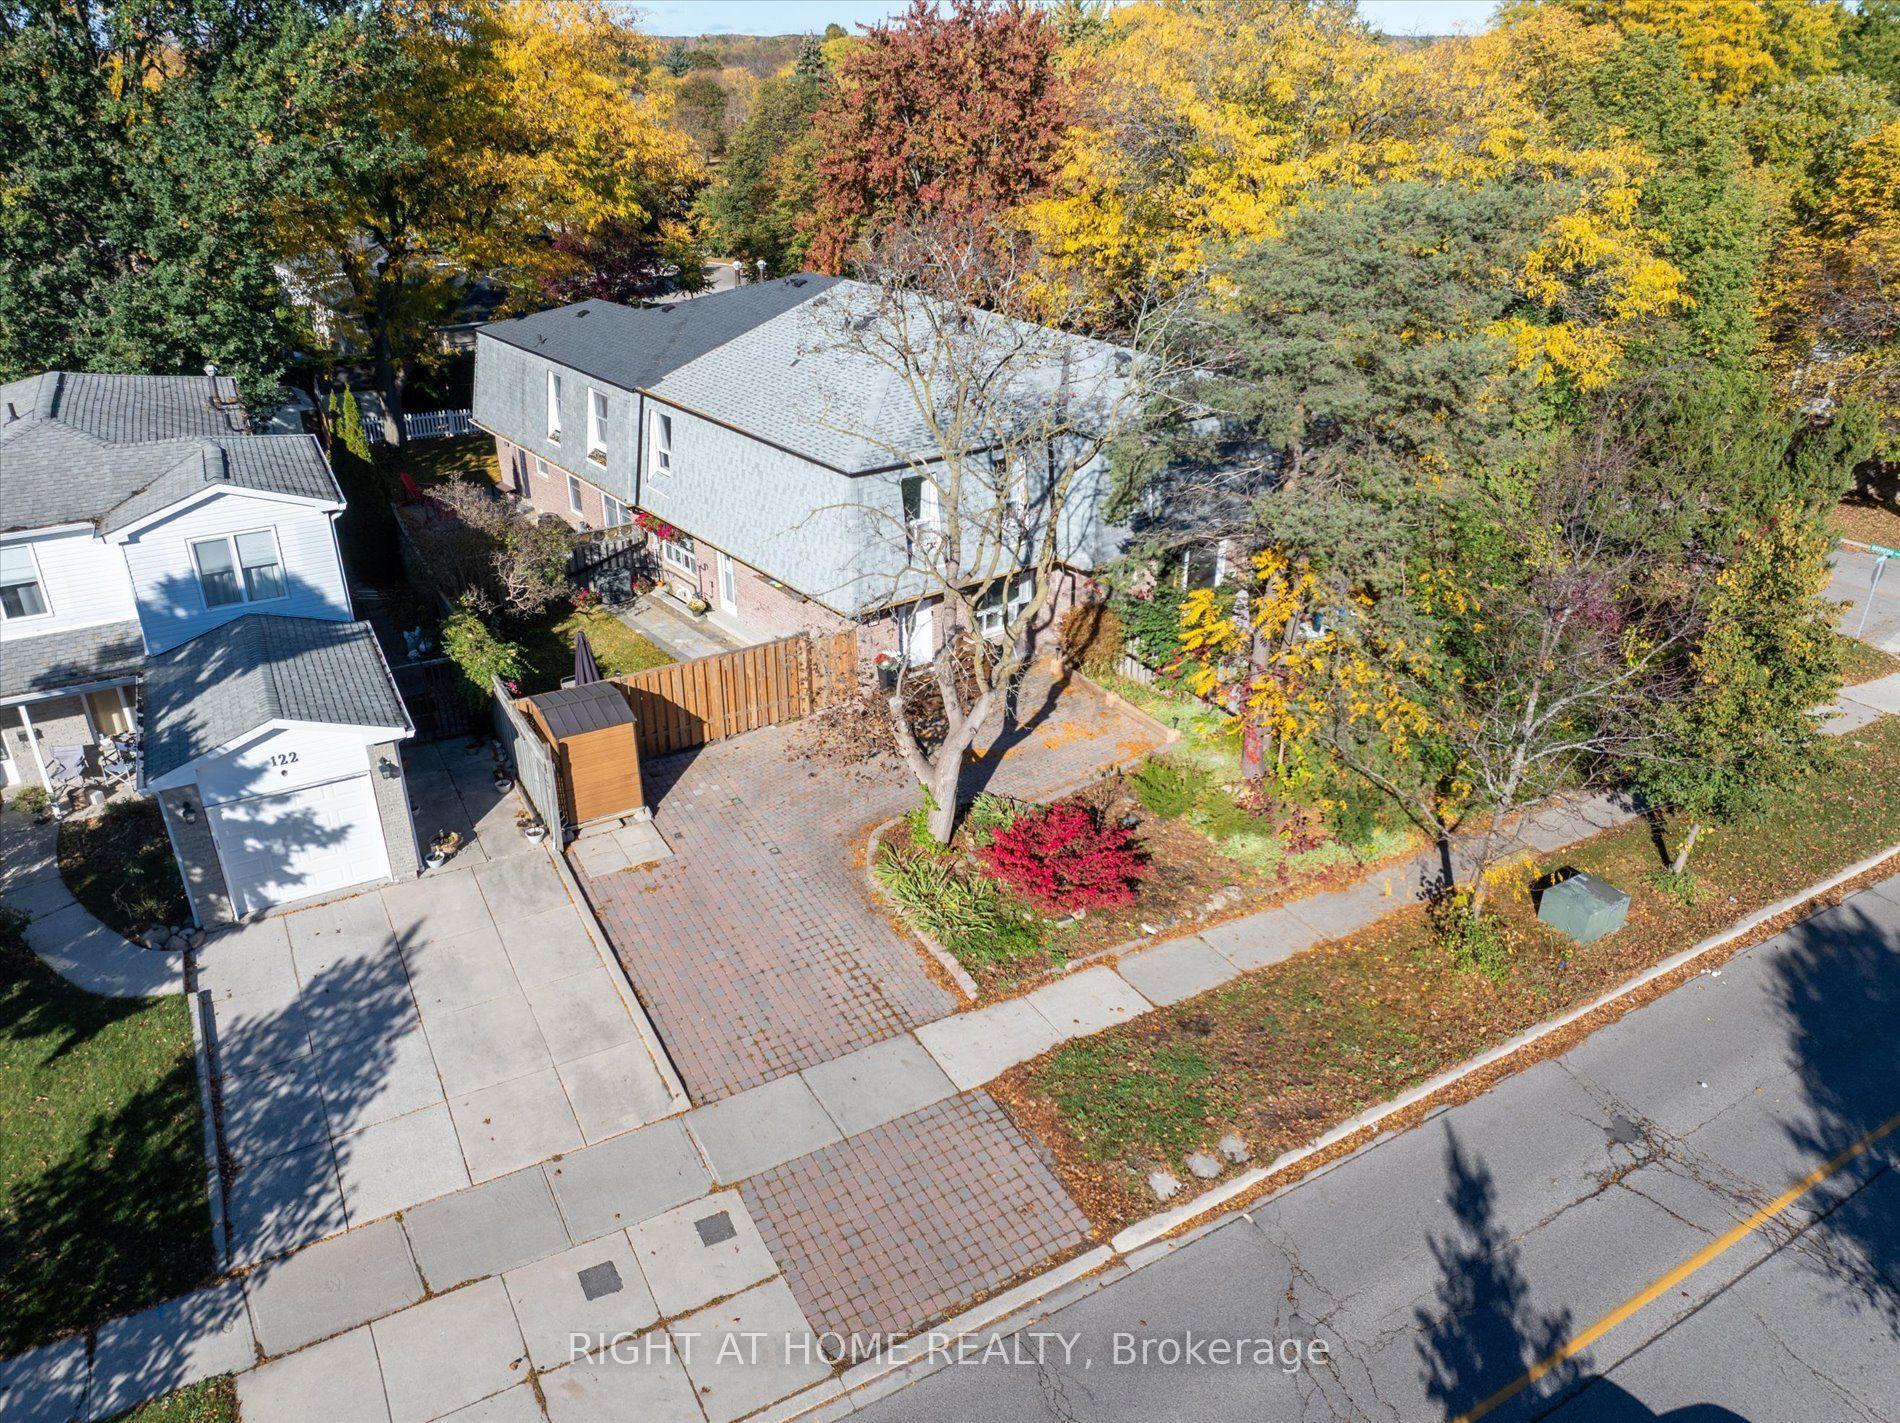
For Sale28 days ago
$898,888
Townhouse
est. $3,941/mo
124 Springhead Gardens, North Richvale
Richmond Hill, ON
3+1 bd
3 ba
1,300
4
MLS# N14098832Right At Home Realty
WhatsApp Aman
For Sale10 h ago
$1,098,800
Townhouse
est. $4,817/mo
6 Hercules Club Drive, Rural Richmond Hill
Richmond Hill, ON
3+1 bd
4 ba
1,750
2
MLS# N14186600Homelife New World Realty Inc.
WhatsApp Aman