For Sale
Just Listed
Open House Sat 19–22
6 Hercules Club Drive
Rural Richmond Hill, Richmond Hill, ON
$1,098,800
3+1Bd
4Ba
1,750+sqft
2Parking
19.7 x 88.67 ftlot
$628/sqft
TownhouseMLS# N14186600Listed 2026-11-170 DOM
Cooling
Central Air
Basement
Finished
Just listed! New listings in Richmond Hill often receive offers within the first week.
About this home
Located in Richmond Hill's Oakridge Meadows community near Leslie Street and Stouffville Road, this three-bedroom Kinsley townhome offers approximately 1,658 sq. ft. above grade, plus a finished basement. The sellers invested approximately $67,000 in builder upgrades and improvements completed after closing. The kitchen features quartz countertops, a glossy tile backsplash and an upgraded range hood. Wide-plank maple hardwood extends through the family room, breakfast area, hallways and all three bedrooms. Small Balcony on second floor. Both above-grade levels feature smooth ceilings and are connected by a stained oak staircase. The primary ensuite features a frameless glass shower with a ceiling-mounted rain showerhead. A glass-enclosed front porch provides a sheltered entry, while the stone-paved backyard with a six-foot privacy fence offers space for outdoor dining and seating. Additional upgrades include a water softener and a reverse-osmosis filtration system. Enjoy convenient access to Highway 404 and Gormley GO Station, with Lake Wilcox Park's waterfront boardwalk and playground, the Oak Ridges Community Centre, nature trails, schools, shopping and dining nearby.
WaterfrontHardwood
Rooms
Second Floor
| Primary Bedroom | 4.57 × 3.76 m | Hardwood Floor 5 Pc Ensuite Walk-In Closet(s) |
| Bedroom 2 | 4.42 × 2.90 m | Hardwood Floor Large Window Closet |
| Bedroom 3 | 4.09 × 2.41 m | Hardwood Floor Large Window Closet |
Other
| Family Room | 4.57 × 3.05 m | Hardwood Floor Open Concept W/O To Yard |
| Kitchen | 2.29 × 2.74 m | Tile Floor Combined w/Br Overlooks Family |
| Breakfast | 2.29 × 2.74 m | Hardwood Floor Combined w/Kitchen |
| Dining Room | 4.57 × 3.05 m | Hardwood Floor Open Concept Combined w/Family |
Features
- Auto Garage Door Remote
- Carpet Free
- Finished
- Central Air
- 2-Storey
Financials
Annual Taxes
$5,054.69
Estimated Rental Income
Entire property$3,200 – $4,800/mo
Rental yield3.5% – 5.2%
*Estimates based on comparable rentals in the area. Actual income may vary.
Market Data — Richmond Hill
Days on market0 days
Buyer's MarketSeller's Market
Based on active listings in Richmond Hill. Data updates daily.
Demographics — Richmond Hill
Population
202,022
Avg Household Income
$115,000
Age Distribution
0-19
20%
20-34
17%
35-49
22%
50-64
22%
65+
19%
Ownership81% own · 19% rent
EnglishMandarinCantoneseFarsiRussian
Getting around
How walkable, bikeable, and transit-friendly this neighbourhood is.
57
/ 100
Walk Score
Somewhat Walkable
48
/ 100
Transit Score
Some Transit
41
/ 100
Bike Score
Somewhat Bikeable
Scores are estimates based on neighbourhood data and are for informational purposes only.
MLS® data courtesy of the Toronto Regional Real Estate Board (TRREB).
The information provided herein must only be used by consumers that have a bona fide interest in the purchase, sale, or lease of real estate and may not be used for any commercial purpose or any other purpose. Listing information is deemed reliable but is not guaranteed accurate by the Toronto Regional Real Estate Board, the listing brokerage, or this website. The trademarks REALTOR®, REALTORS® and the REALTOR® logo are controlled by The Canadian Real Estate Association (CREA) and identify real estate professionals who are members of CREA. MLS®, Multiple Listing Service®, and the associated logos are owned by CREA. Not intended to solicit properties currently listed for sale or buyers under contract.
You may also like
More homes in Richmond Hill
Hand-picked listings with a similar price range and style.
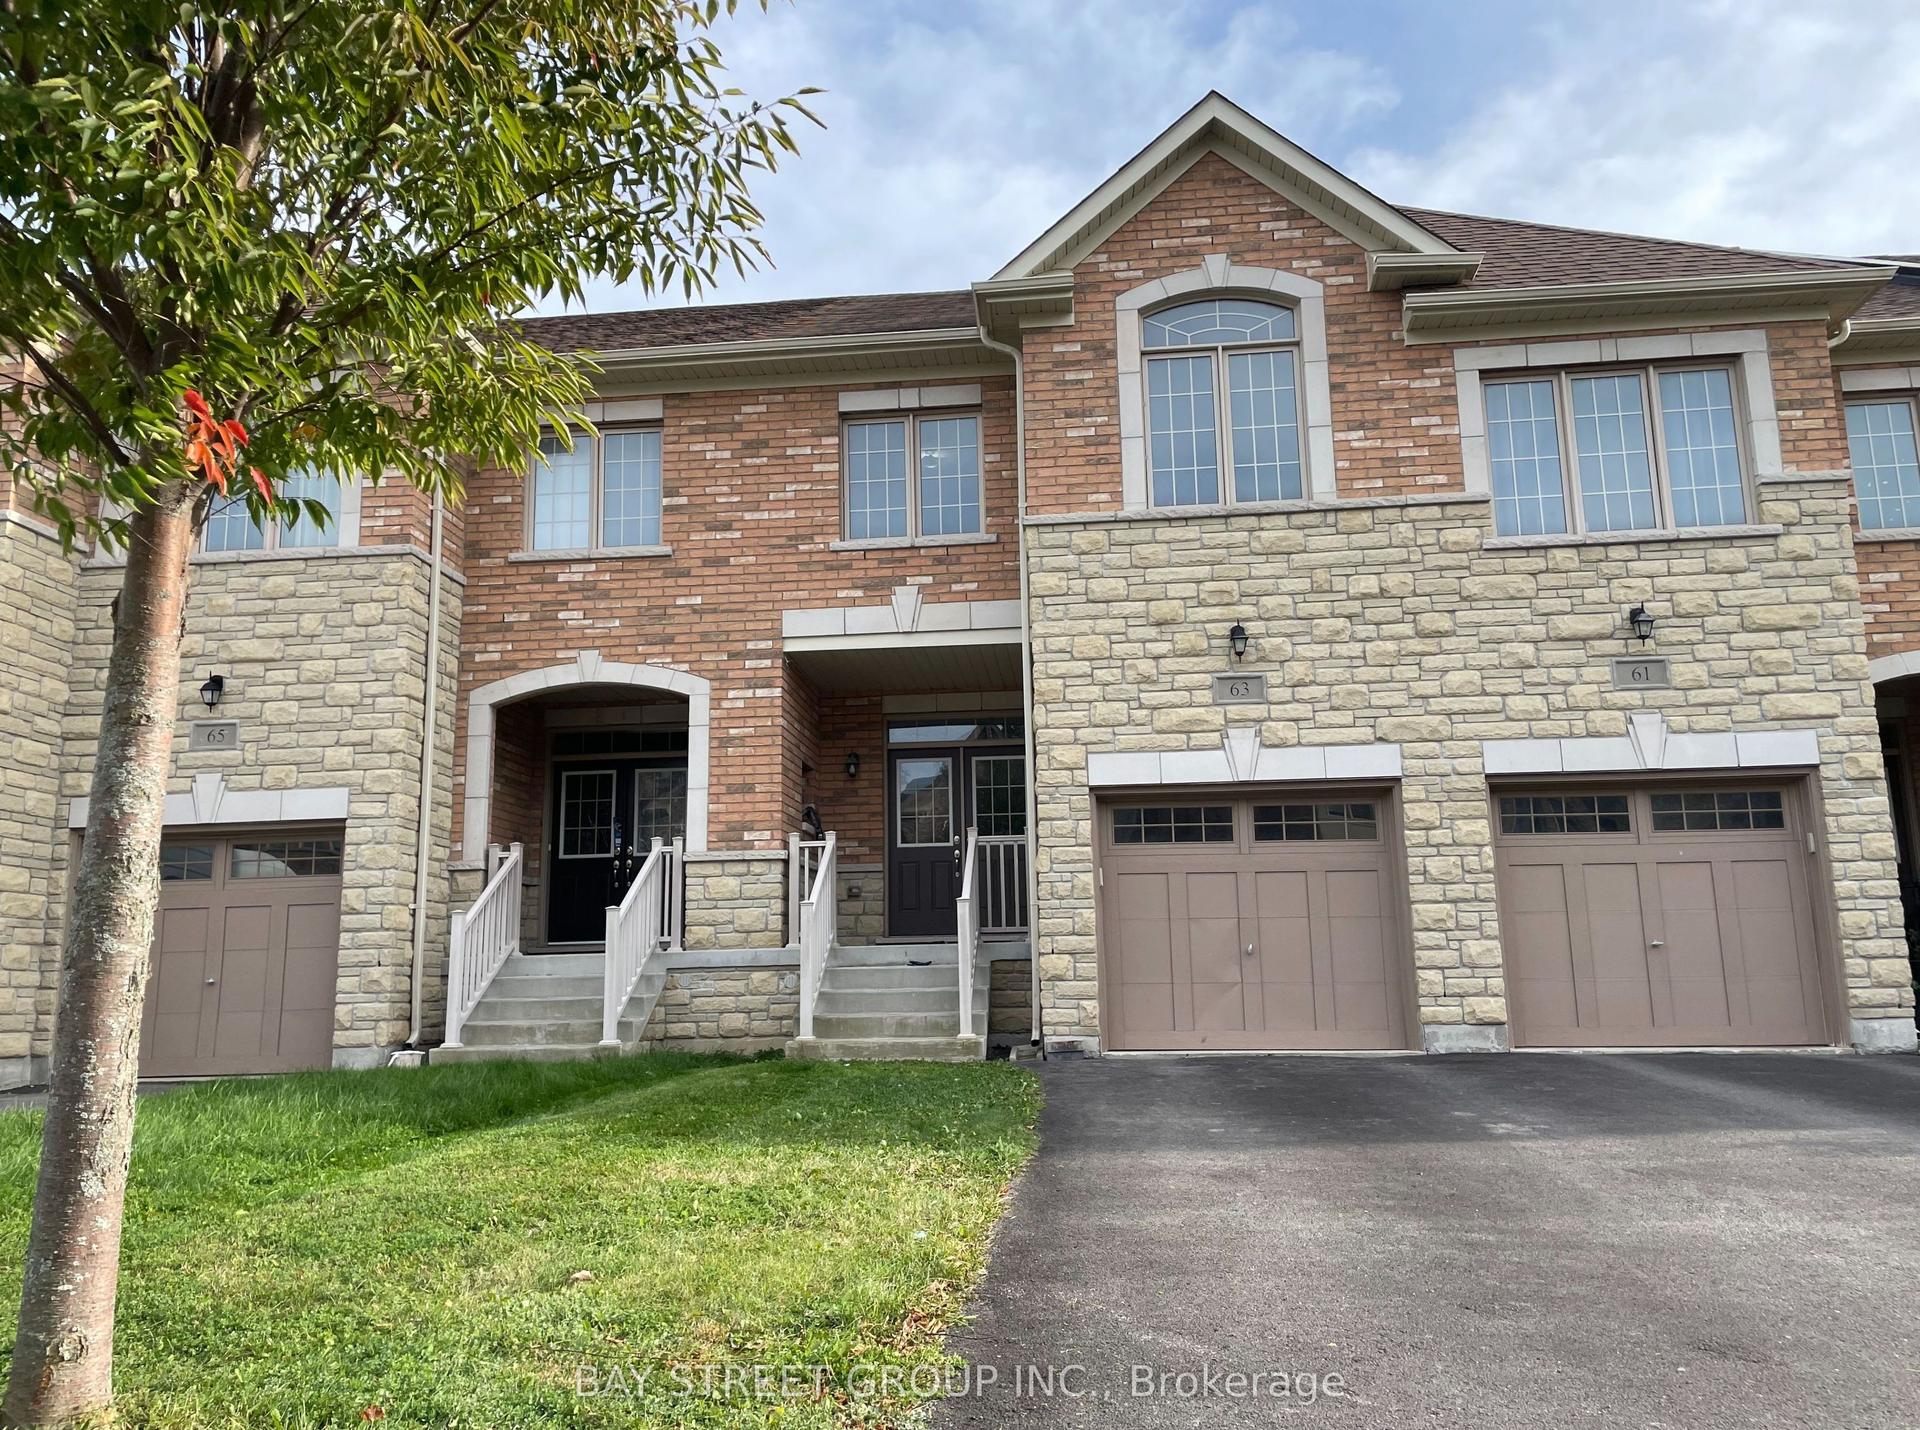
For Sale1 month ago
$1,200,000
Townhouse
est. $5,261/mo
63 Port Arthur Crescent, Jefferson
Richmond Hill, ON
4 bd
3 ba
2,250
3
MLS# N13886256Bay Street Group Inc.
WhatsApp Aman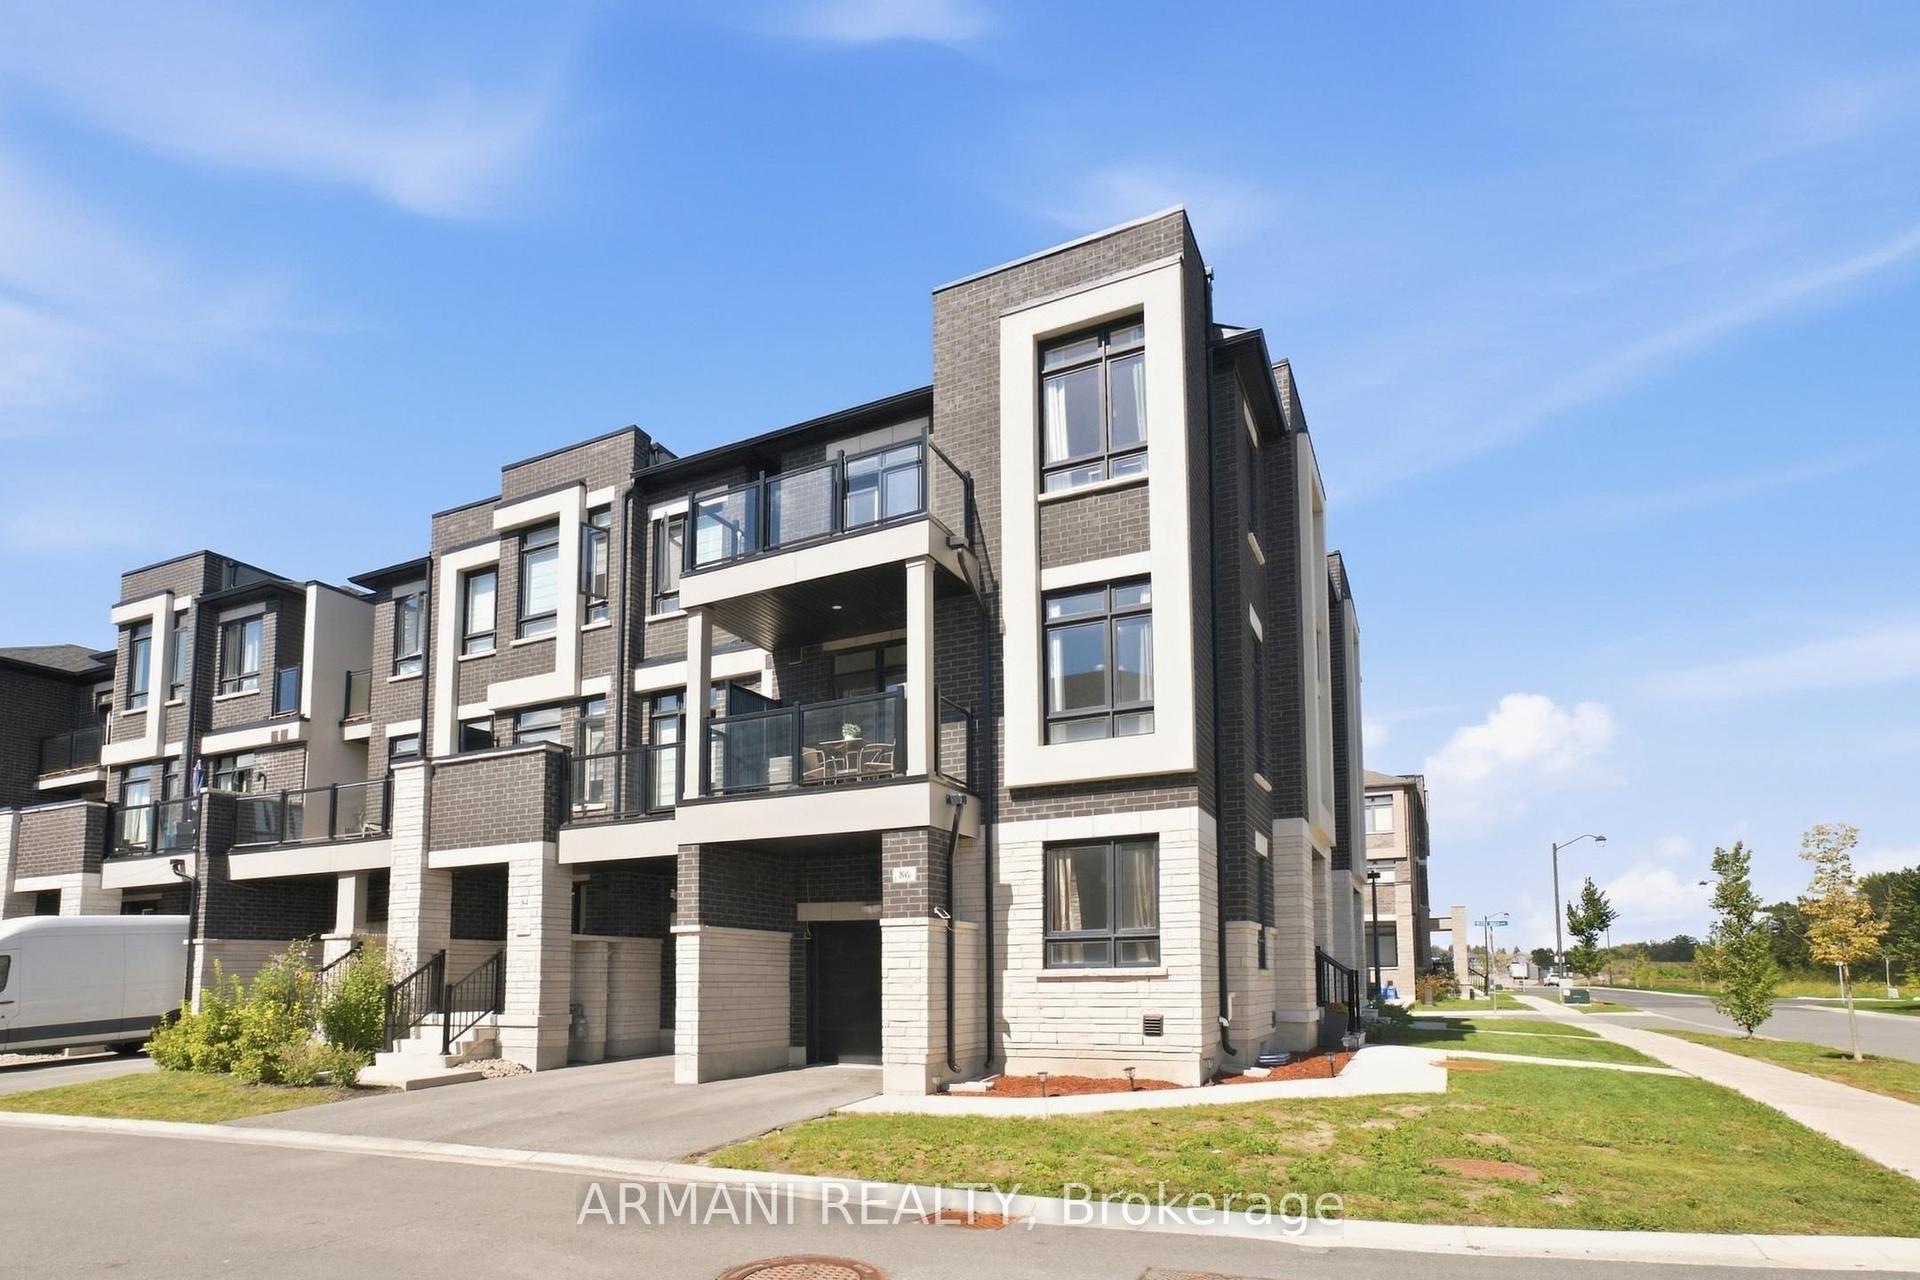
For Sale1 month ago
$1,039,900
Townhouse
est. $4,559/mo
86 Riley Reed Lane, Rural Richmond Hill
Richmond Hill, ON
3+1 bd
3 ba
1,750
2
MLS# N14079758Armani Realty
WhatsApp Aman
