For Sale
11 Townsgate Drive 110 #110
Crestwood-Springfarm-Yorkhill, Vaughan, ON
$699,000
2Bd
2Ba
1,300+sqft
3Parking
$538/sqft
CondoMLS# N14080044Listed 2026-10-1513 DOM
Cooling
Central Air
About this home
Light, Spacious and Oh So Gracious! Welcome home to this Beautiful and Bright approximately 1295 Square Foot Suite with 9 Foot Ceilings, in Eleven Townsgate Drive. This Property Offers Light Filled Living Space in a Desirable High Rise Building situated in the Heart of Thornhill. This Two Bedroom and Two Full Bathroom unit Features a Private Balcony, a Sunroom, Rare 3 Car Parking (one is Tandem) and a Generous Sized Locker. This Lovingly Maintained Suite is a Sought After Main Floor Residence, Allowing for a True Outdoor Connection as well as the Convenience of Accessibility to the Grounds and Many Amenities through the Lobby, without the need of the elevator.The Living Room is Open to the Dining Area and Boasts an Elegant Full-Height Architectural Built-in Media Centre. The Dining Area Features a Picture Window looking out Into the Trees. There is a Convenient Galley Kitchen with Lots of Cabinetry and a View of the Outdoors. The Bright Breakfast Area Overlooks the Garden and has a sliding Glass Door Walkout to the 10.5 foot x 5.5 foot Balcony. The Ensuite Laundry has a Modern and Full Sized Washer/ Dryer, and the Front Foyer Features a Double Closet and Room for a Bench.The Lush and Landscaped Building Grounds Feature Mature Trees, a Garden Gazebo, Ample Outdoor Seating and an Indoor Walk Through Hot House Designed for Relaxation.This Complex Features Outstanding Facilities, Including an Indoor Pool, a Sauna and Fitness Center, a Squash Court, Tennis Courts (recently renovated) and 3 Pickleball Courts. There is a Meeting Room, Billiard Room with Library, Guest Suites, Visitor Parking and 24 Hour Concierge Service. Shops, Schools, Dining, Parkland, TTC and Highways are all at your door.
PoolRenovatedWalkout
Rooms
Other
| Foyer | 2.60 × 1.32 m | Double Closet Mirrored Closet Laminate |
| Living Room | 4.30 × 3.77 m | B/I Shelves Picture Window Laminate |
| Dining Room | 3.77 × 2.75 m | Picture Window Open Concept Laminate |
| Kitchen | 3.30 × 2.47 m | Galley Kitchen Ceramic Backsplash Ceramic Floor |
| Breakfast | 3.05 × 2.75 m | Walk-Out W/O To Balcony Picture Window |
| Primary Bedroom | 4.35 × 3.70 m | 4 Pc Ensuite Walk-In Closet(s) W/O To Sunroom |
| Sunroom | 2.92 × 2.27 m | Picture Window East View Laminate |
| Bedroom 2 | 3.33 × 3.05 m | Double Closet Picture Window Laminate |
Features
- Carpet Free
- None
- Central Air
- Apartment
Financials
Annual Taxes
$3,386.46
Estimated Rental Income
Entire property$2,600 – $3,500/mo
Rental yield4.5% – 6.0%
*Estimates based on comparable rentals in the area. Actual income may vary.
Market Data — Vaughan
Days on market13 days
Buyer's MarketSeller's Market
Based on active listings in Vaughan. Data updates daily.
Demographics — Vaughan
Population
323,103
Avg Household Income
$128,000
Age Distribution
0-19
23%
20-34
18%
35-49
22%
50-64
21%
65+
16%
Ownership85% own · 15% rent
EnglishItalianRussianFarsiMandarin
Getting around
How walkable, bikeable, and transit-friendly this neighbourhood is.
79
/ 100
Walk Score
Very Walkable
54
/ 100
Transit Score
Good Transit
56
/ 100
Bike Score
Bikeable
Scores are estimates based on neighbourhood data and are for informational purposes only.
MLS® data courtesy of the Toronto Regional Real Estate Board (TRREB).
The information provided herein must only be used by consumers that have a bona fide interest in the purchase, sale, or lease of real estate and may not be used for any commercial purpose or any other purpose. Listing information is deemed reliable but is not guaranteed accurate by the Toronto Regional Real Estate Board, the listing brokerage, or this website. The trademarks REALTOR®, REALTORS® and the REALTOR® logo are controlled by The Canadian Real Estate Association (CREA) and identify real estate professionals who are members of CREA. MLS®, Multiple Listing Service®, and the associated logos are owned by CREA. Not intended to solicit properties currently listed for sale or buyers under contract.
You may also like
More homes in Vaughan
Hand-picked listings with a similar price range and style.
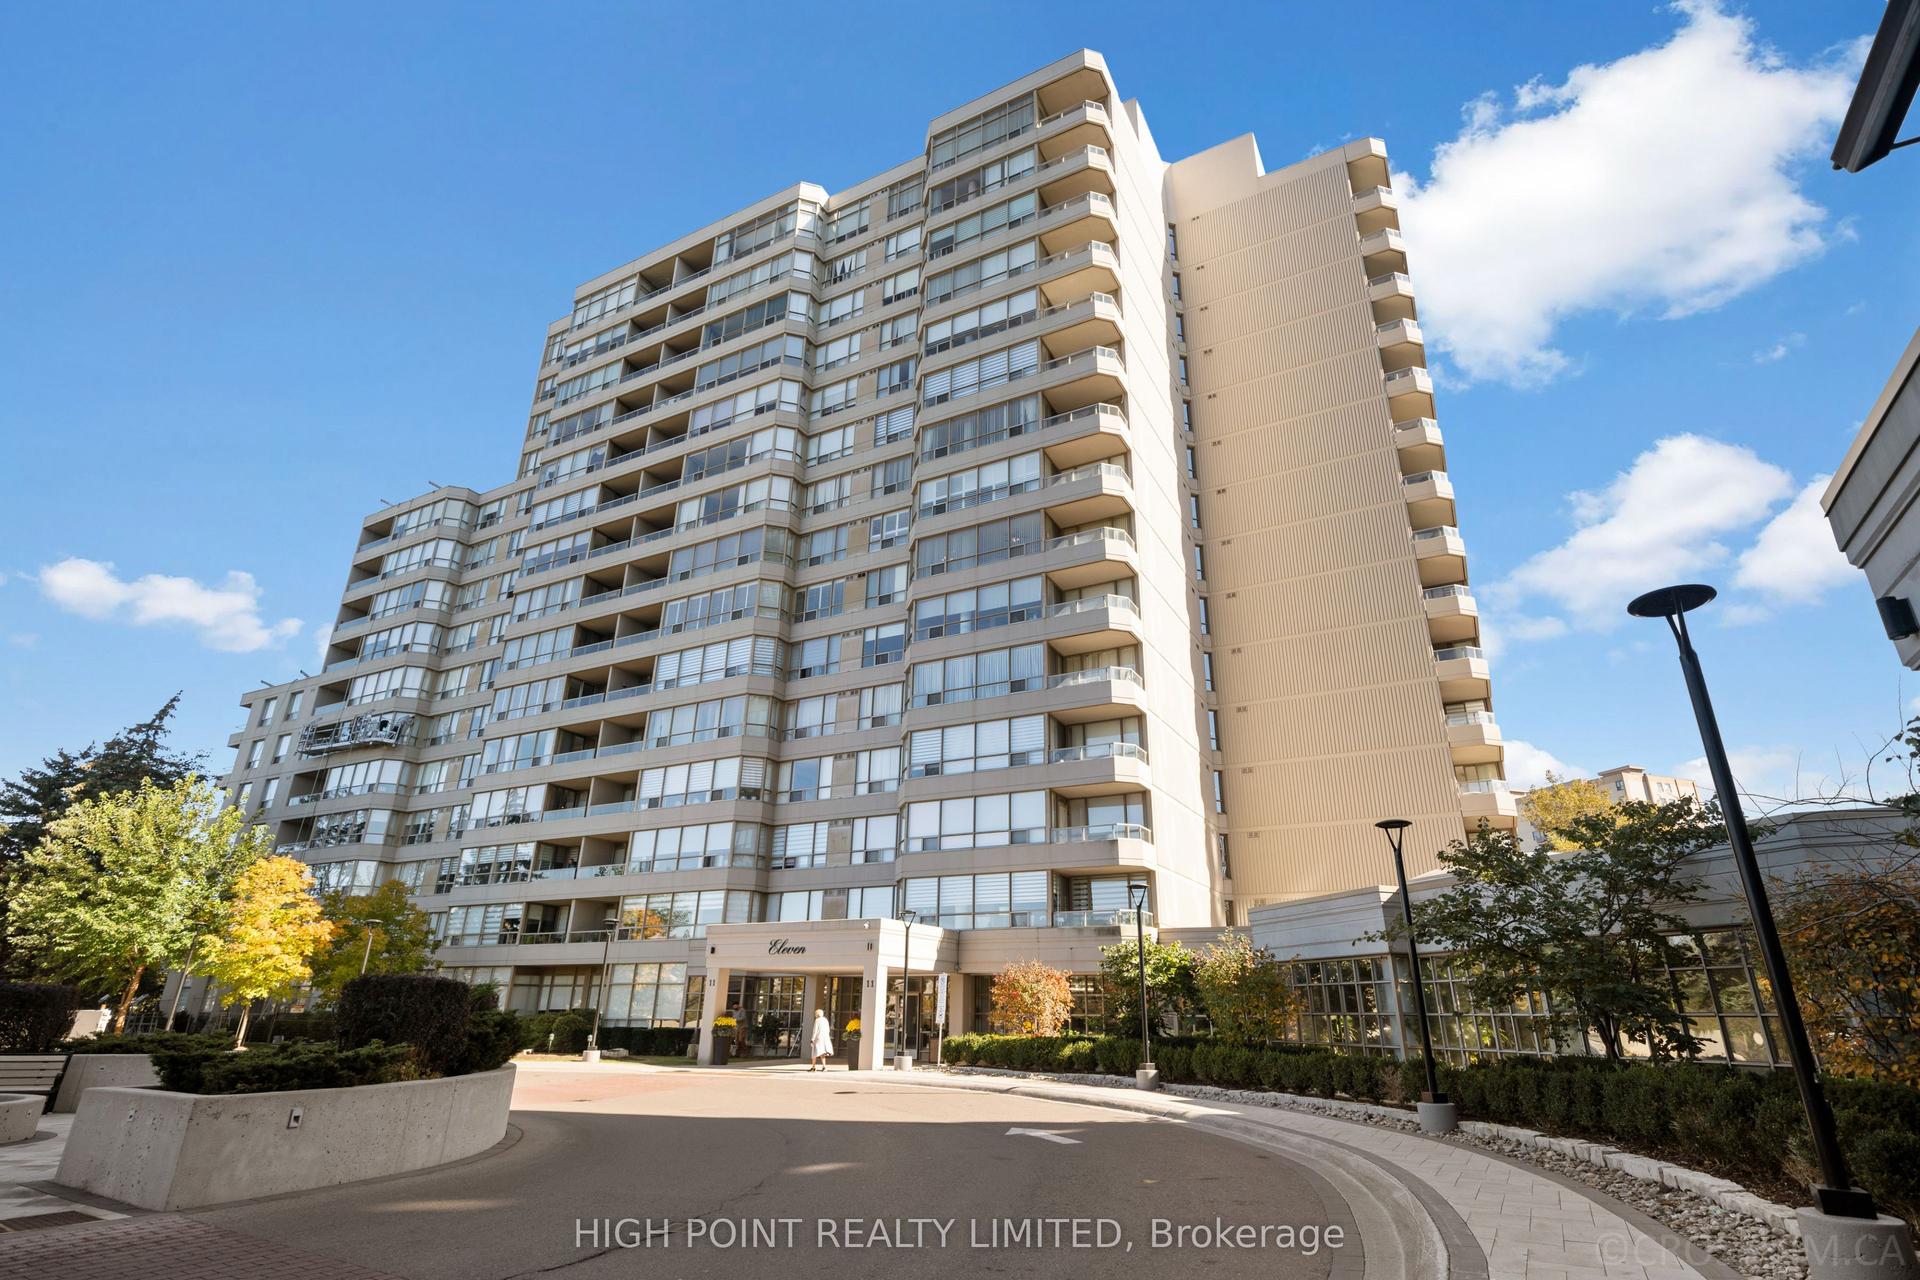
For Sale4 h ago
$649,000
Condo
est. $2,845/mo
11 Townsgate Drive 915 #915, Crestwood-Springfarm-Yorkhill
Vaughan, ON
2 bd
2 ba
1,100
2
MLS# N14123234High Point Realty Limited
WhatsApp Aman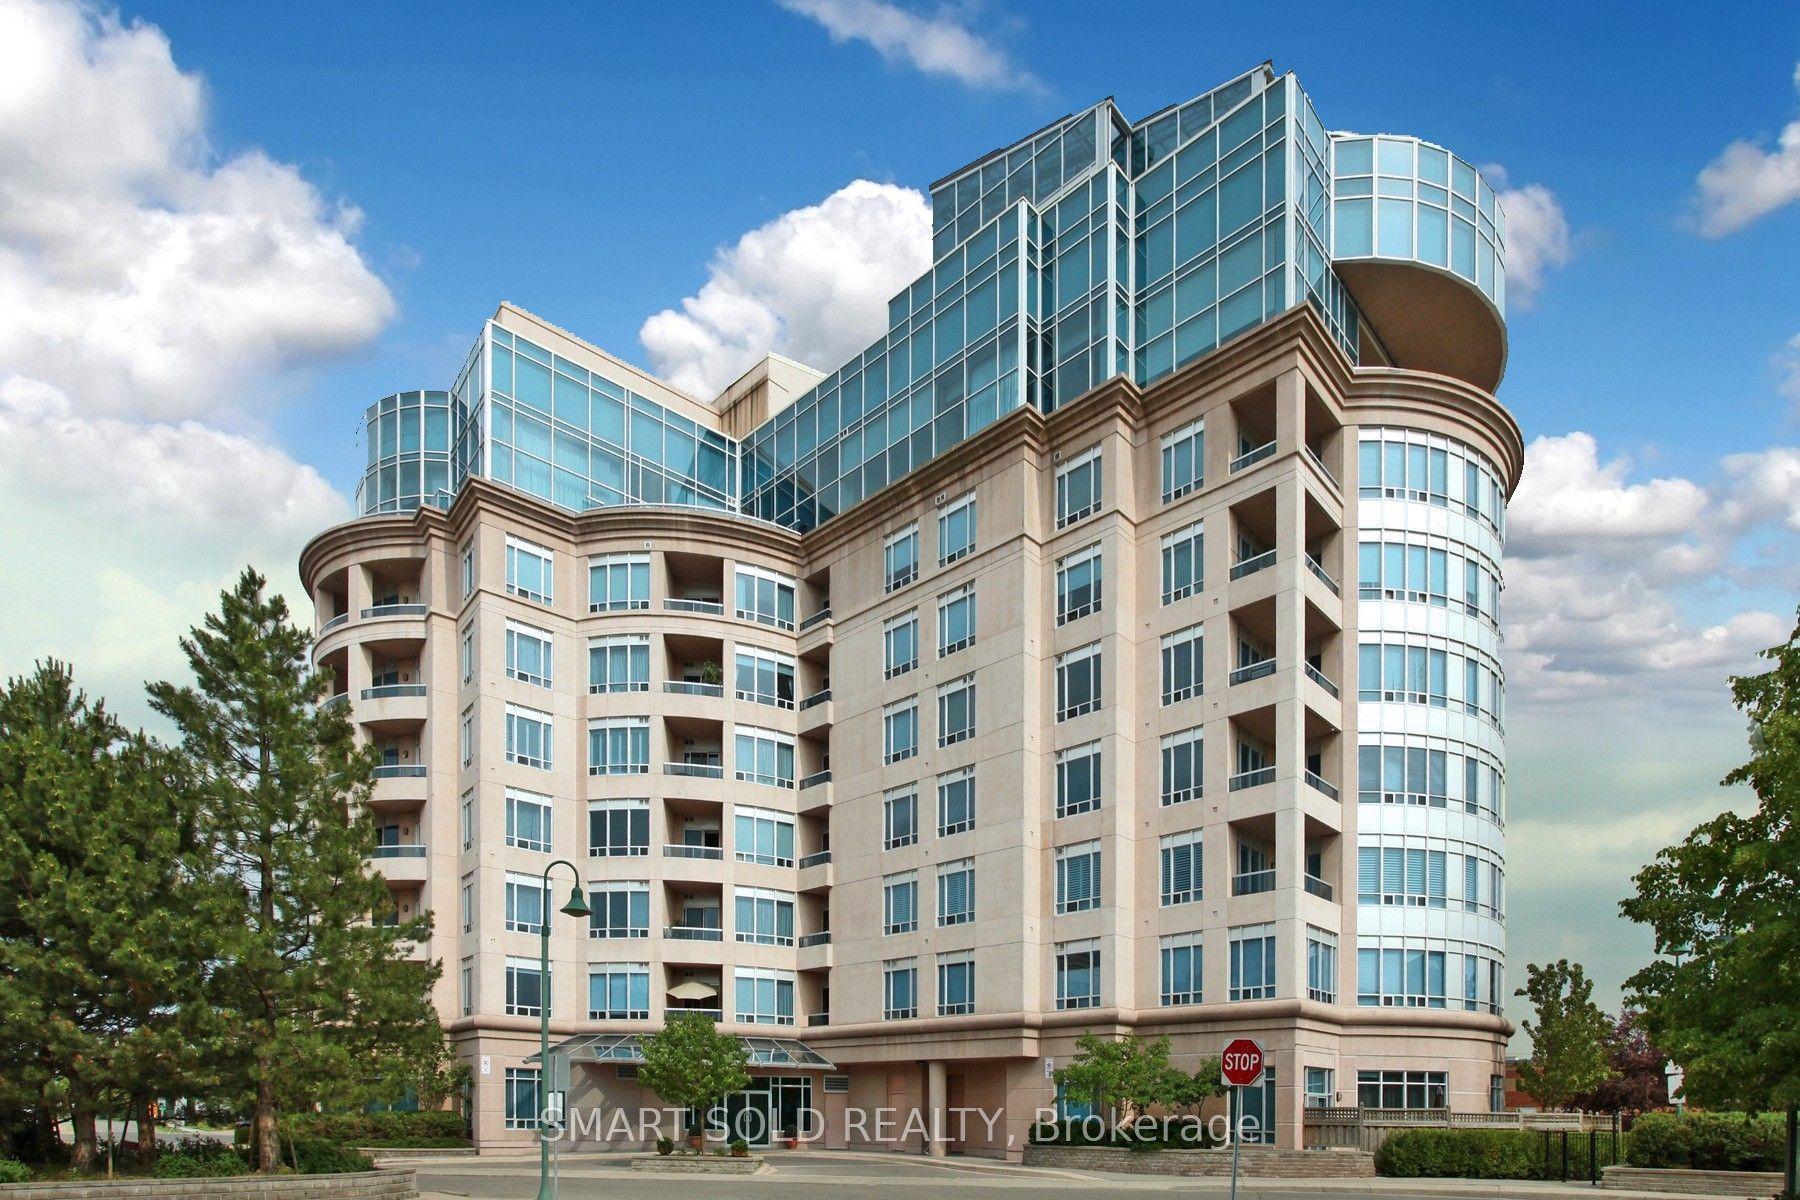
For Sale1 day ago
$528,000
Condo
est. $2,315/mo
1 Cordoba Drive 507 #507, Lakeview Estates
Vaughan, ON
1+1 bd
1 ba
1,100
1
MLS# N14119052Smart Sold Realty
WhatsApp Aman
