For Sale
42 Lady Fern Drive
Legacy, Markham, ON
$1,299,000
3+1Bd
4Ba
2,250+sqft
6Parking
32.19 x 144.6 ftlot
$577/sqft
DetachedMLS# N14080326Listed 2026-10-1525 DOM
Heating
Water Heater
Cooling
Central Vacuum
Basement
Finished
About this home
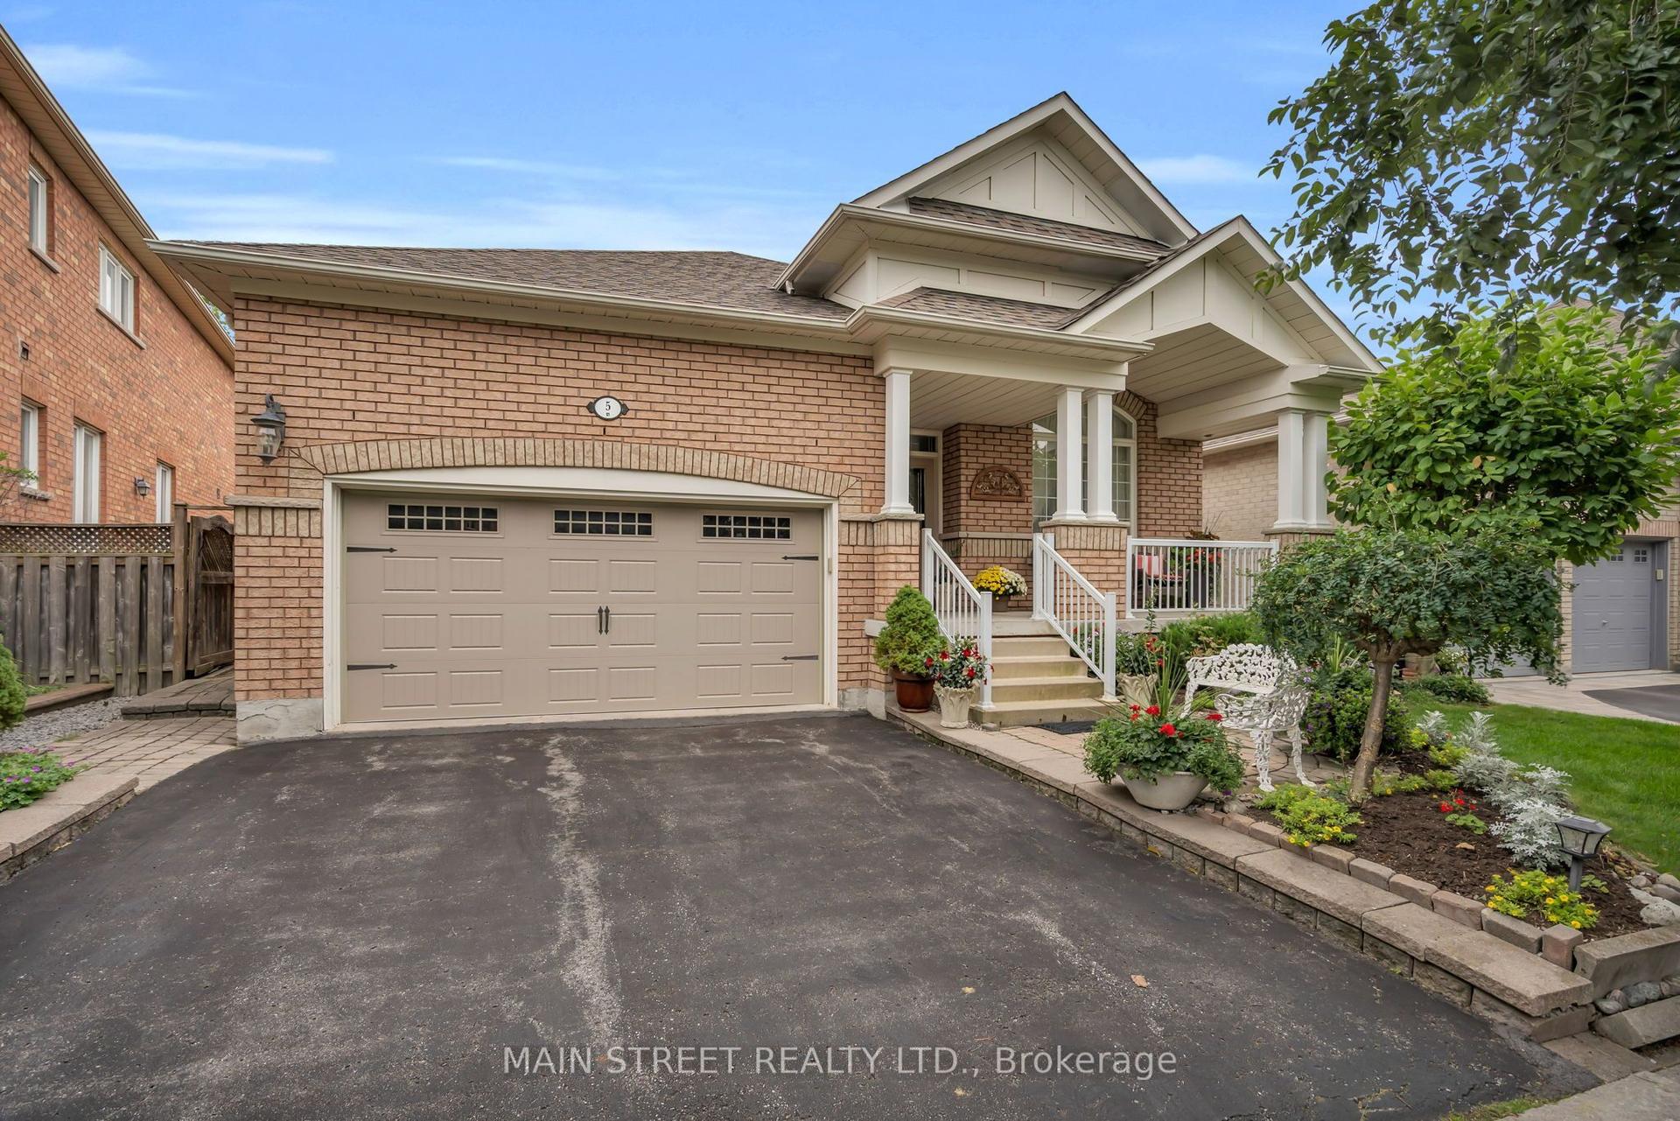
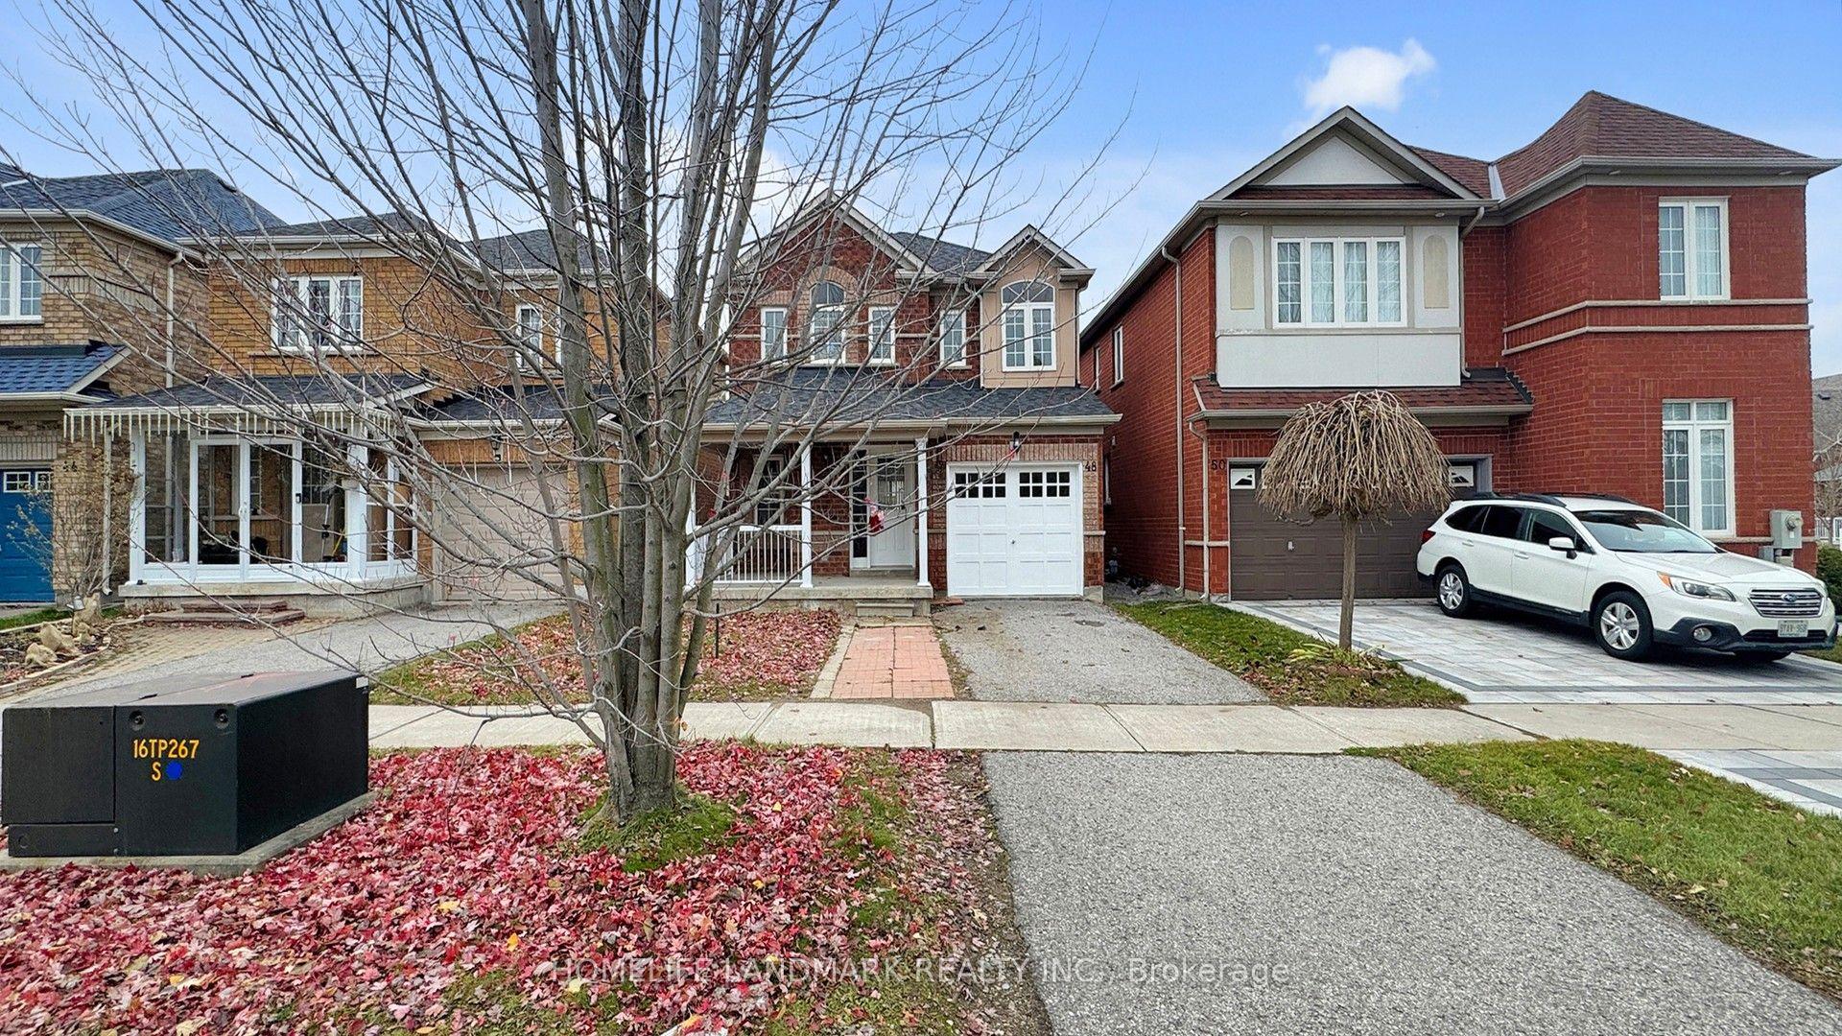
Discover recently renovated interiors and a private backyard oasis at 42 Lady Fern Drive, a detached home offering 2,265 sqft. above grade, 3+1 bedrooms, 4 bathrooms and parking for 6 in Markham's desirable Legacy community. Double entry doors welcome you to a main level featuring hardwood and ceramic flooring, crown moulding in most areas and California shutters throughout. The kitchen offers stainless steel appliances, laminate countertops, a ceramic backsplash and a centre island with an undermount sink and breakfast bar. The adjoining dining area opens to a spacious, fully fenced backyard with an interlock patio, two gazebos, including one with built-in seating, a firepit and planters for vegetables and flowers. A gas fireplace anchors the inviting family room, while an office with French doors, a laundry mudroom with garage access and a powder room complete the main level. Upstairs, hardwood lines the hallway and parquet flooring extends throughout the bedrooms. The primary retreat features crown moulding, casement windows, a walk-in closet and a 5-piece ensuite with a double-sink vanity, soaker tub and separate glass shower. The front bedrooms enjoy large picture casement windows and ample closet space, complemented by a shared 4-piece bathroom. The finished basement offers potential for in-law living, with ceramic and laminate flooring, pot lights, an open-concept kitchen and dining area with appliances, an included electric fireplace, a recreation room with above-grade windows and a 2-piece bathroom. Enjoy nearby Rouge River trails, Legacy Park, Rouge National Urban Park, Markham Green Golf Club and Box Grove Community Centre. Schools include Legacy Public School, David Suzuki Public School and Sir Richard W. Scott Catholic School, while Box Grove Centre, SmartCentres Markham and Markham Stouffville Hospital add everyday convenience. Access to YRT/Viva transit, Markham GO Station and Highways 407, 7 and 404 connects you across the GTA.
GarageRenovatedHardwoodFireplace
Rooms
Main Floor
| Living Room | 3.28 × 3.53 m | Crown Moulding California Shutters Hardwood Floor |
| Kitchen | 3.96 × 3.45 m | Stainless Steel Appl Centre Island Ceramic Backsplash |
| Dining Room | 2.59 × 3.10 m | W/O To Yard Ceramic Floor California Shutters |
| Family Room | 3.33 × 5.33 m | Gas Fireplace California Shutters Hardwood Floor |
| Office | 3.38 × 3.40 m | French Doors Crown Moulding Hardwood Floor |
| Mud Room | 2.74 × 2.06 m | Laundry Sink Access To Garage Ceramic Floor |
| Powder Room | 1.63 × 1.73 m | 2 Pc Bath B/I Vanity Crown Moulding |
Second Floor
| Primary Bedroom | 4.04 × 5.56 m | Crown Moulding Walk-In Closet(s) 5 Pc Ensuite |
| Bathroom | 3.35 × 3.38 m | Double Sink Soaking Tub Separate Shower |
| Bedroom 2 | 5.18 × 3.40 m | Picture Window Double Closet Parquet |
| Bedroom 3 | 4.04 × 3.35 m | Picture Window Large Closet Parquet |
| Bathroom | 1.80 × 2.72 m | 4 Pc Bath B/I Vanity Porcelain Floor |
Basement
| Dining Room | 3.40 × 4.52 m | Pot Lights Ceramic Floor Open Concept |
| Kitchen | 1.78 × 4.52 m | Ceramic Backsplash Undermount Sink Pot Lights |
| Recreation | 5.82 × 7.95 m | Pot Lights Above Grade Window Laminate |
| Bathroom | 2.54 × 1.60 m | 2 Pc Bath B/I Vanity Ceramic Floor |
Features
- Auto Garage Door Remote
- Central Vacuum
- Carpet Free
- In-Law Capability
- In-Law Suite
- Storage
- Water Heater
- Controlled Entry
- Landscaped
- Lighting
- Privacy
- Porch
- Year Round Living
- Patio
- Finished
- Full
- Central Air
- 2-Storey
Financials
Annual Taxes
$5,969.23
Estimated Rental Income
Entire property$3,200 – $4,800/mo
Basement apartment$1,800 – $2,500/mo
Rental yield3.0% – 4.4%
*Estimates based on comparable rentals in the area. Actual income may vary.
Market Data — Markham
Days on market25 days
Buyer's MarketSeller's Market
Based on active listings in Markham. Data updates daily.
Demographics — Markham
Population
338,503
Avg Household Income
$118,000
Age Distribution
0-19
20%
20-34
18%
35-49
22%
50-64
22%
65+
18%
Ownership82% own · 18% rent
EnglishMandarinCantoneseTamilUrdu
Getting around
How walkable, bikeable, and transit-friendly this neighbourhood is.
55
/ 100
Walk Score
Somewhat Walkable
46
/ 100
Transit Score
Some Transit
39
/ 100
Bike Score
Somewhat Bikeable
Scores are estimates based on neighbourhood data and are for informational purposes only.
MLS® data courtesy of the Toronto Regional Real Estate Board (TRREB).
The information provided herein must only be used by consumers that have a bona fide interest in the purchase, sale, or lease of real estate and may not be used for any commercial purpose or any other purpose. Listing information is deemed reliable but is not guaranteed accurate by the Toronto Regional Real Estate Board, the listing brokerage, or this website. The trademarks REALTOR®, REALTORS® and the REALTOR® logo are controlled by The Canadian Real Estate Association (CREA) and identify real estate professionals who are members of CREA. MLS®, Multiple Listing Service®, and the associated logos are owned by CREA. Not intended to solicit properties currently listed for sale or buyers under contract.
You may also like
More homes in Markham
Hand-picked listings with a similar price range and style.
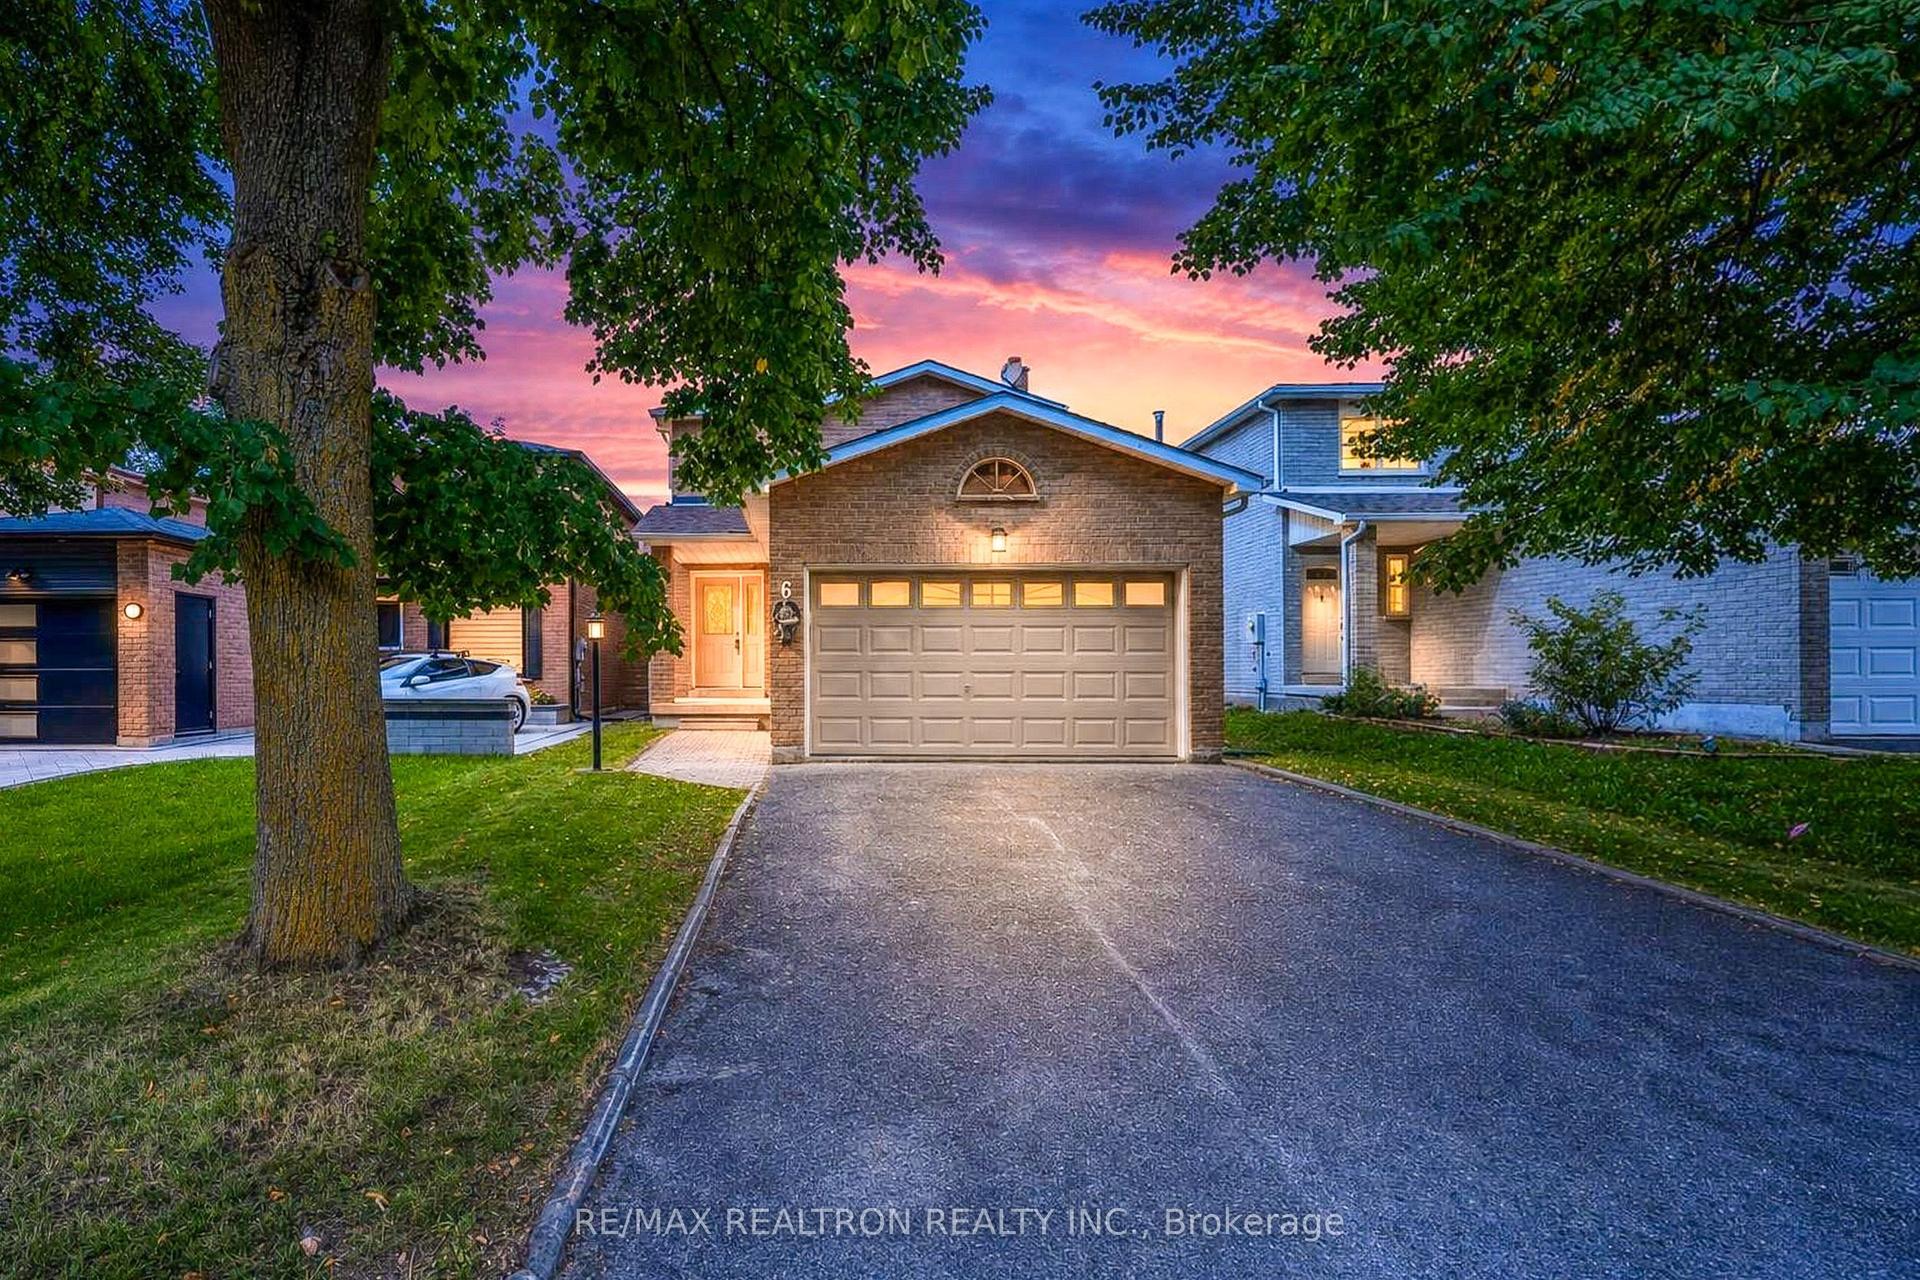
For Sale8 h ago
$1,099,000
Detached
est. $4,818/mo
6 Woolen Mill Road, Raymerville
Markham, ON
3+1 bd
3 ba
1,750
6
MLS# N14163720Re/Max Realtron Realty Inc.
WhatsApp Aman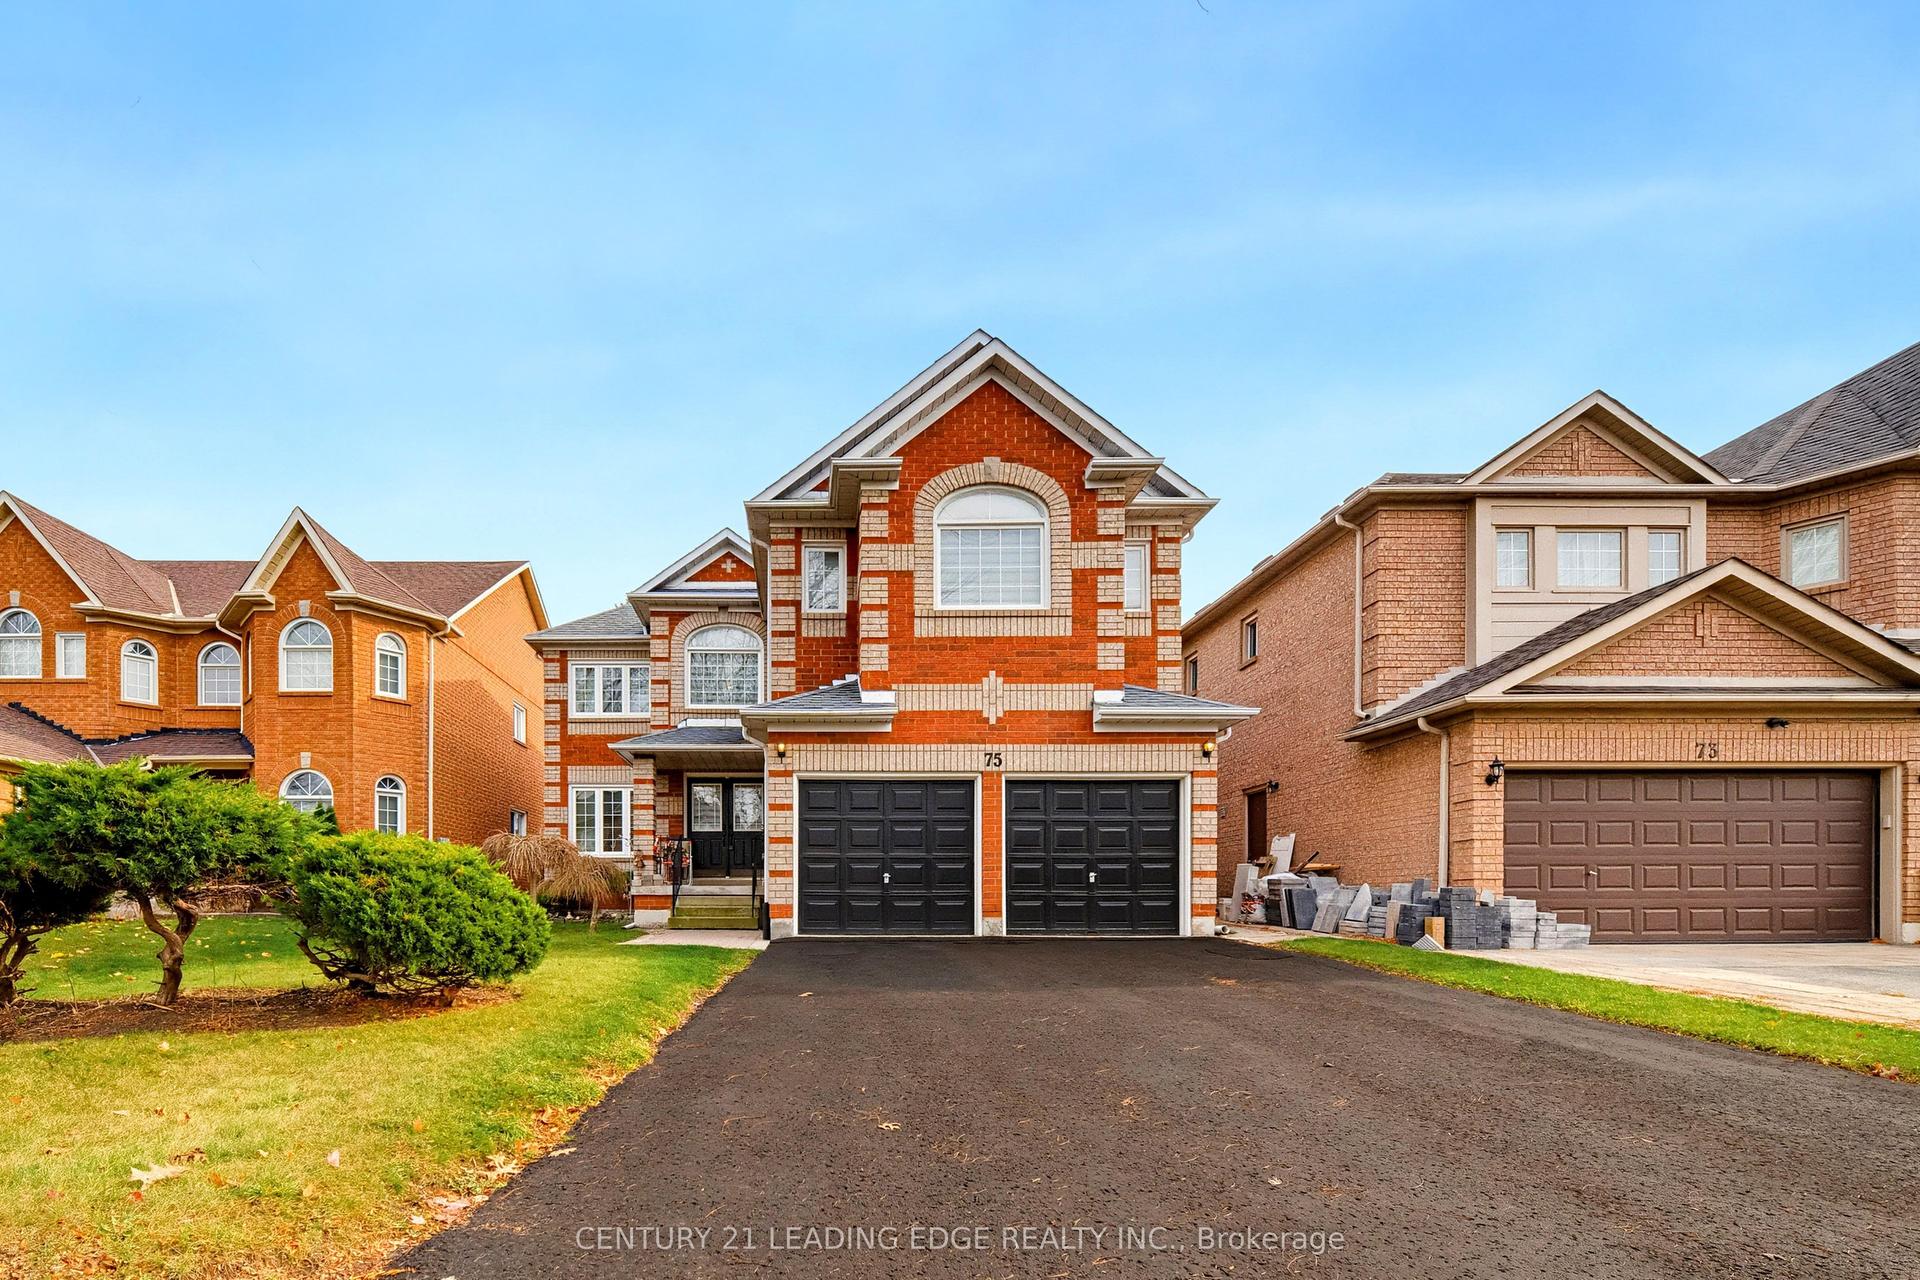
For Sale8 h ago
$1,299,000
Detached
est. $5,695/mo
75 Cresane Street, Rouge River Estates
Markham, ON
4 bd
3 ba
3,250
6
MLS# N14163572Century 21 Leading Edge Realty In…
WhatsApp Aman