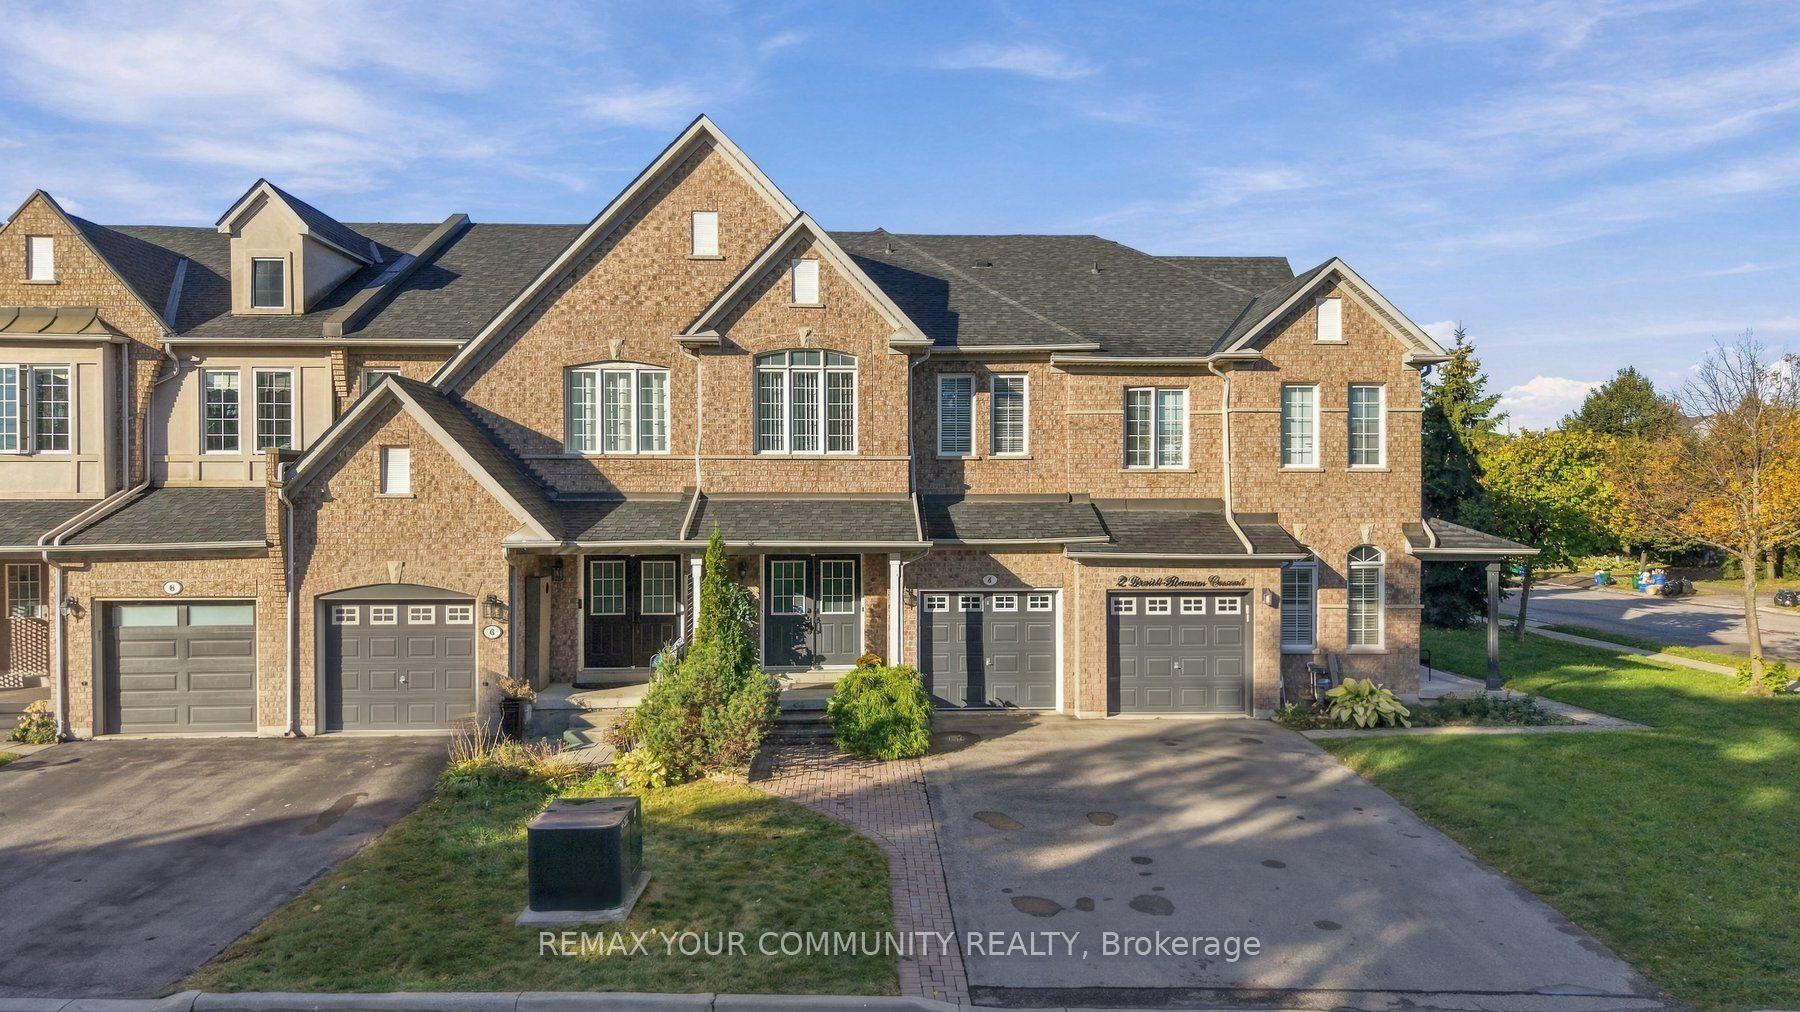
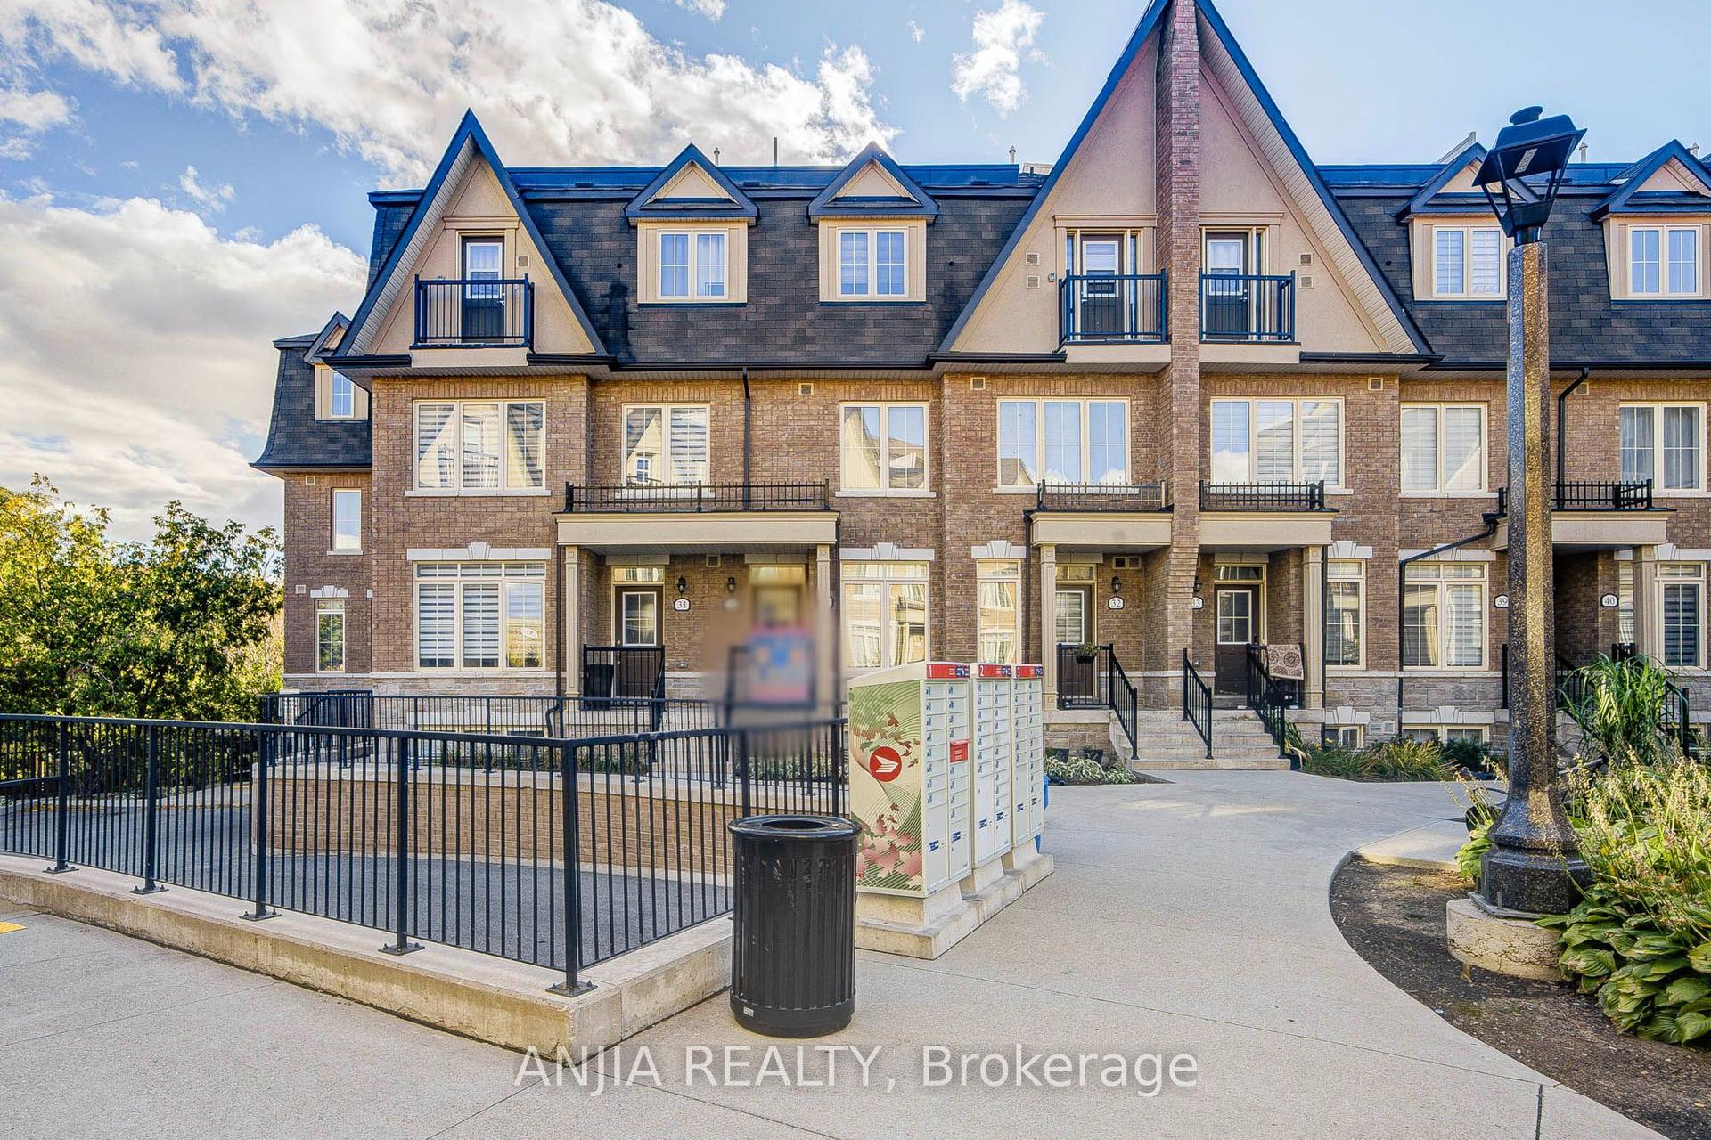
For Sale
Just Listed
Open House Sat 18–20
86 Golden Trail
Patterson, Vaughan, ON
$1,169,888
4Bd
3Ba
2,250+sqft
2Parking
18.41 x 94.28 ftlot
$520/sqft
TownhouseMLS# N14080520Listed 2026-10-150 DOM
Cooling
Central Vacuum
Basement
Walk-Out
Just listed! New listings in Vaughan often receive offers within the first week.
About this home
***Open House Saturday, October 17th & Sunday, October 18th between 2pm-4pm***R-A-V-I-N-E Lot Beauty With Your Own Backyard in prestigious Valleys of Thornhill***Fully Upgraded, Spacious Customized Layout 4 bedroom, fully Freehold (NO monthly maintenance fees) townhome. With almost 2200 sq plus WALK-OUT Basement, you'll enjoy features like a gorgeous upgraded kitchen with an extra large island and breakfast seating, custom ceiling-height cabinets, quartz countertops, backsplash. 10-ft ceilings on the Main floor, 9-ft ceilings upstairs, hardwood flooring, crown mouldings, smooth ceilings, multiple balconies and a fireplace. The open concept main floor has a balcony off both the living and kitchen, perfect for stepping out to enjoy your morning coffee or evening relaxation. The primary bedroom overlooking breathtaking ravine, has a walk-in closet and a beautiful 5-piece ensuite bathroom with glass shower and freestanding tub. A fully fenced garden with interlocked patio and garage access to the mudroom/laundry room are other superb conveniences and upgrades. You're minutes to Lebovic Community Centre, Top-rated schools, parks, restaurants, shops, major Highways, and public transit. This Beautiful Ravine Offering True Feeling Of Privacy & Tranquility! Too Many Extras To List, See For Yourself. You Will NotBe Disappointed 10+++
GarageRavineHardwoodFireplace
Rooms
Main Floor
| Living Room | 7.92 × 4.08 m | W/O To Balcony Hardwood Floor Combined w/Dining |
| Dining Room | 7.92 × 4.08 m | Hardwood Floor Open Concept Crown Moulding |
| Kitchen | 5.43 × 3.87 m | Stainless Steel Appl Centre Island Overlooks Ravine |
| Breakfast | 5.43 × 3.87 m | Breakfast Bar Pantry W/O To Balcony |
| Den | 2.11 × 1.00 m | Hardwood Floor 2 Pc Bath Large Window |
Upper
| Primary Bedroom | 5.39 × 3.60 m | Overlooks Ravine 5 Pc Ensuite Walk-In Closet(s) |
| Bedroom 2 | 3.70 × 2.62 m | Walk-In Closet(s) Large Window 4 Pc Bath |
| Bedroom 3 | 3.78 × 2.50 m | Large Closet 4 Pc Bath W/O To Balcony |
Other
| Family Room | 5.43 × 3.61 m | Fireplace Pot Lights Overlooks Ravine |
| Laundry | 2.00 × 1.00 m | Tile Floor W/O To Garage Closet |
Features
- Carpet Free
- Central Vacuum
- Patio
- Walk-Out
- Full
- Central Air
- 3-Storey
Financials
Annual Taxes
$6,037
Estimated Rental Income
Entire property$4,000 – $6,500/mo
Rental yield4.1% – 6.7%
*Estimates based on comparable rentals in the area. Actual income may vary.
Market Data — Vaughan
Days on market0 days
Buyer's MarketSeller's Market
Based on active listings in Vaughan. Data updates daily.
Demographics — Vaughan
Population
323,103
Avg Household Income
$128,000
Age Distribution
0-19
23%
20-34
18%
35-49
22%
50-64
21%
65+
16%
Ownership85% own · 15% rent
EnglishItalianRussianFarsiMandarin
Getting around
How walkable, bikeable, and transit-friendly this neighbourhood is.
59
/ 100
Walk Score
Somewhat Walkable
50
/ 100
Transit Score
Good Transit
47
/ 100
Bike Score
Somewhat Bikeable
Scores are estimates based on neighbourhood data and are for informational purposes only.
MLS® data courtesy of the Toronto Regional Real Estate Board (TRREB).
The information provided herein must only be used by consumers that have a bona fide interest in the purchase, sale, or lease of real estate and may not be used for any commercial purpose or any other purpose. Listing information is deemed reliable but is not guaranteed accurate by the Toronto Regional Real Estate Board, the listing brokerage, or this website. The trademarks REALTOR®, REALTORS® and the REALTOR® logo are controlled by The Canadian Real Estate Association (CREA) and identify real estate professionals who are members of CREA. MLS®, Multiple Listing Service®, and the associated logos are owned by CREA. Not intended to solicit properties currently listed for sale or buyers under contract.
You may also like
More homes in Vaughan
Hand-picked listings with a similar price range and style.
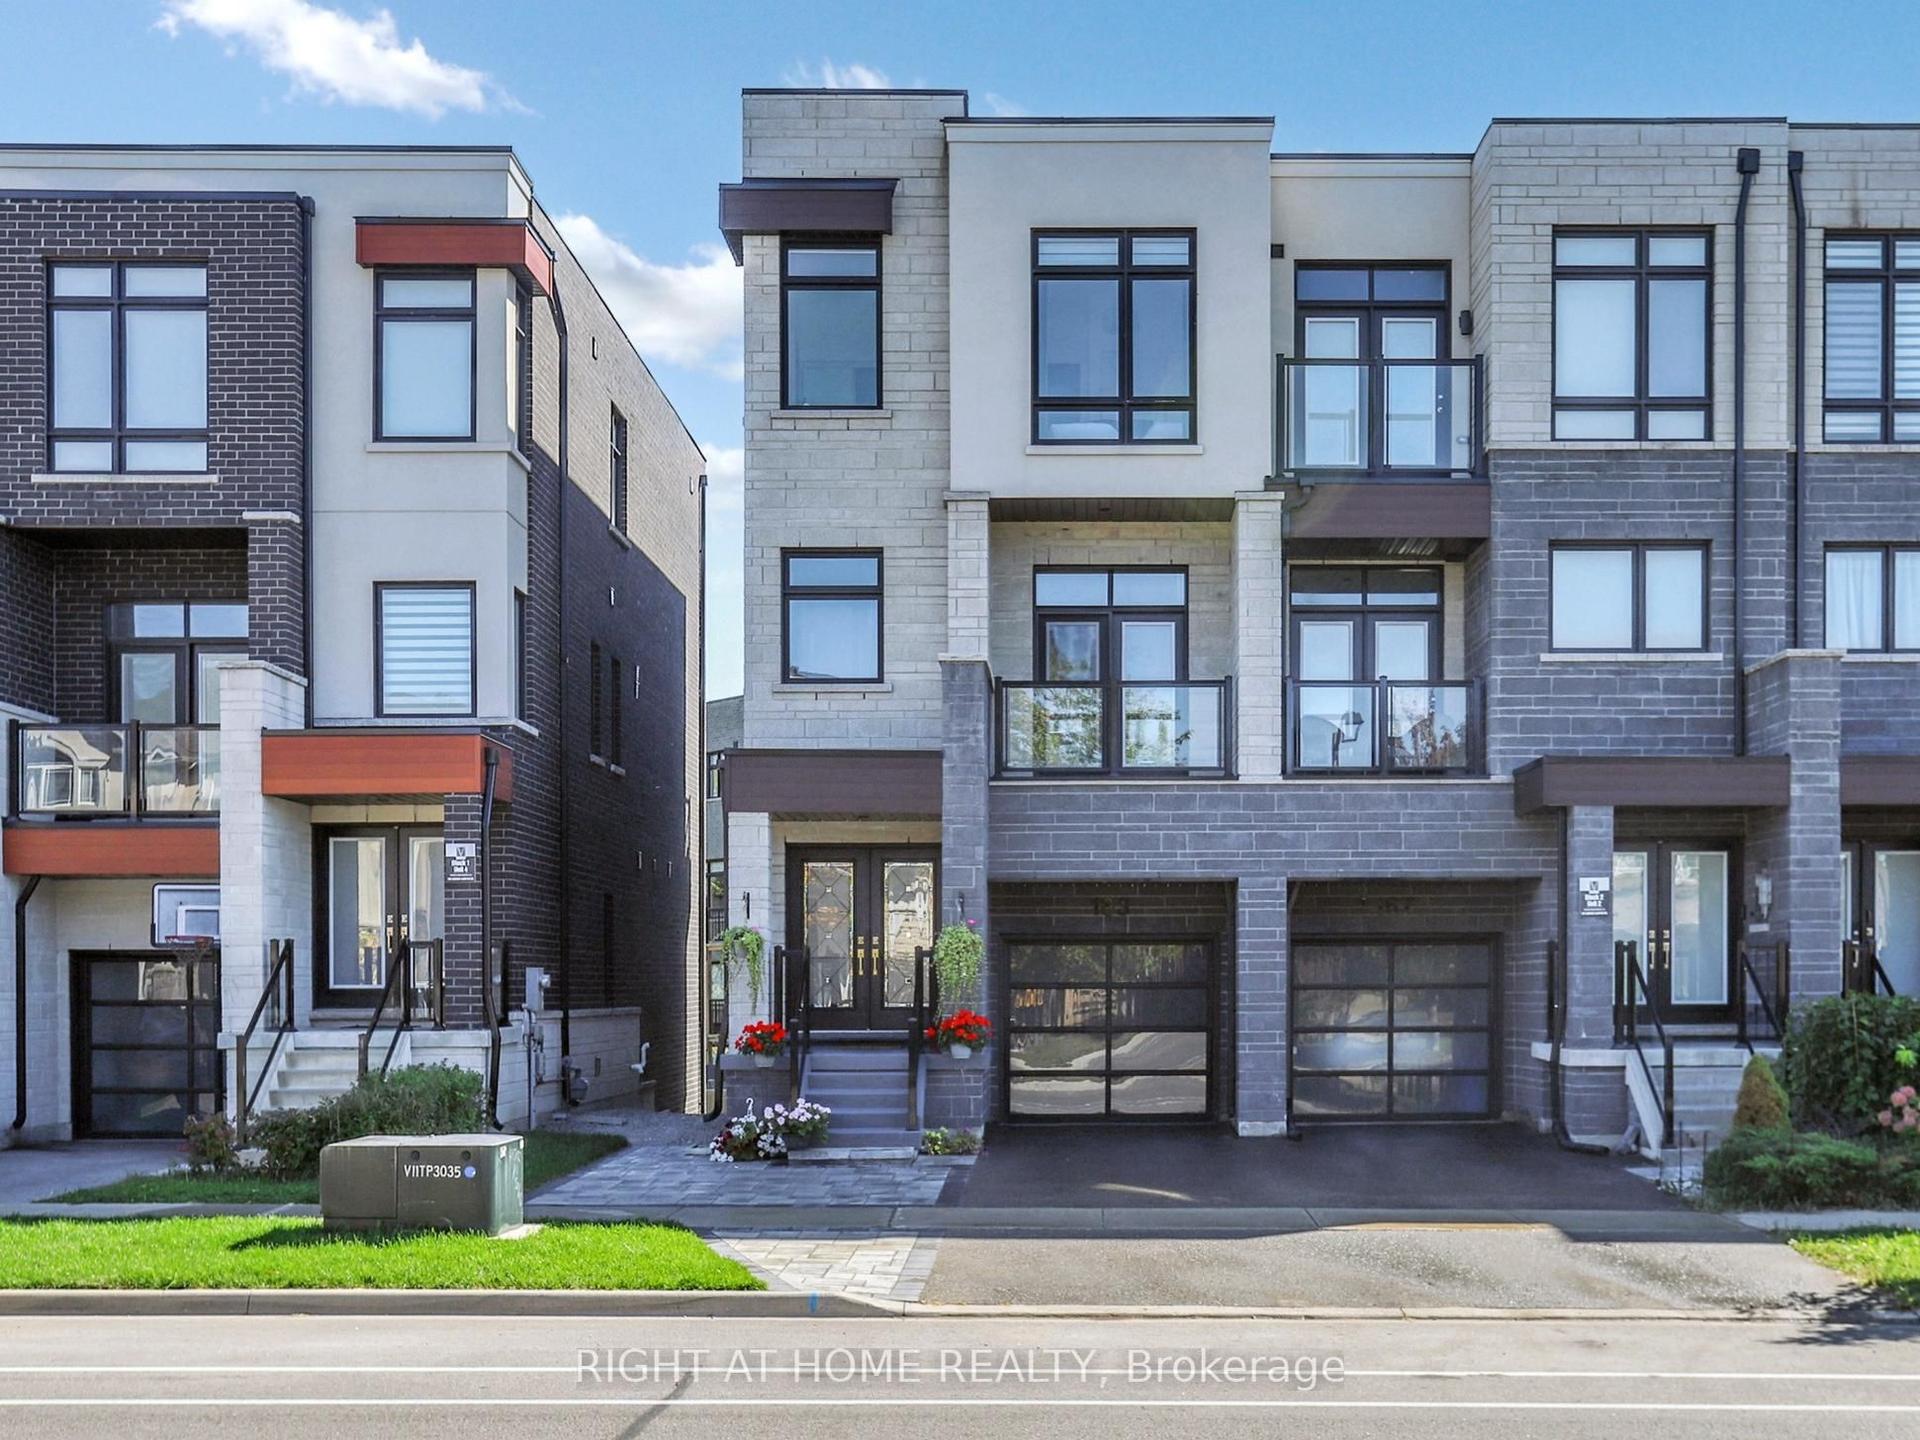
For Sale16 days ago
$1,349,990
Townhouse
est. $5,918/mo
163 Lebovic Campus Drive, Patterson
Vaughan, ON
4+2 bd
4 ba
2,750
3
MLS# N13846152Right At Home Realty
WhatsApp Aman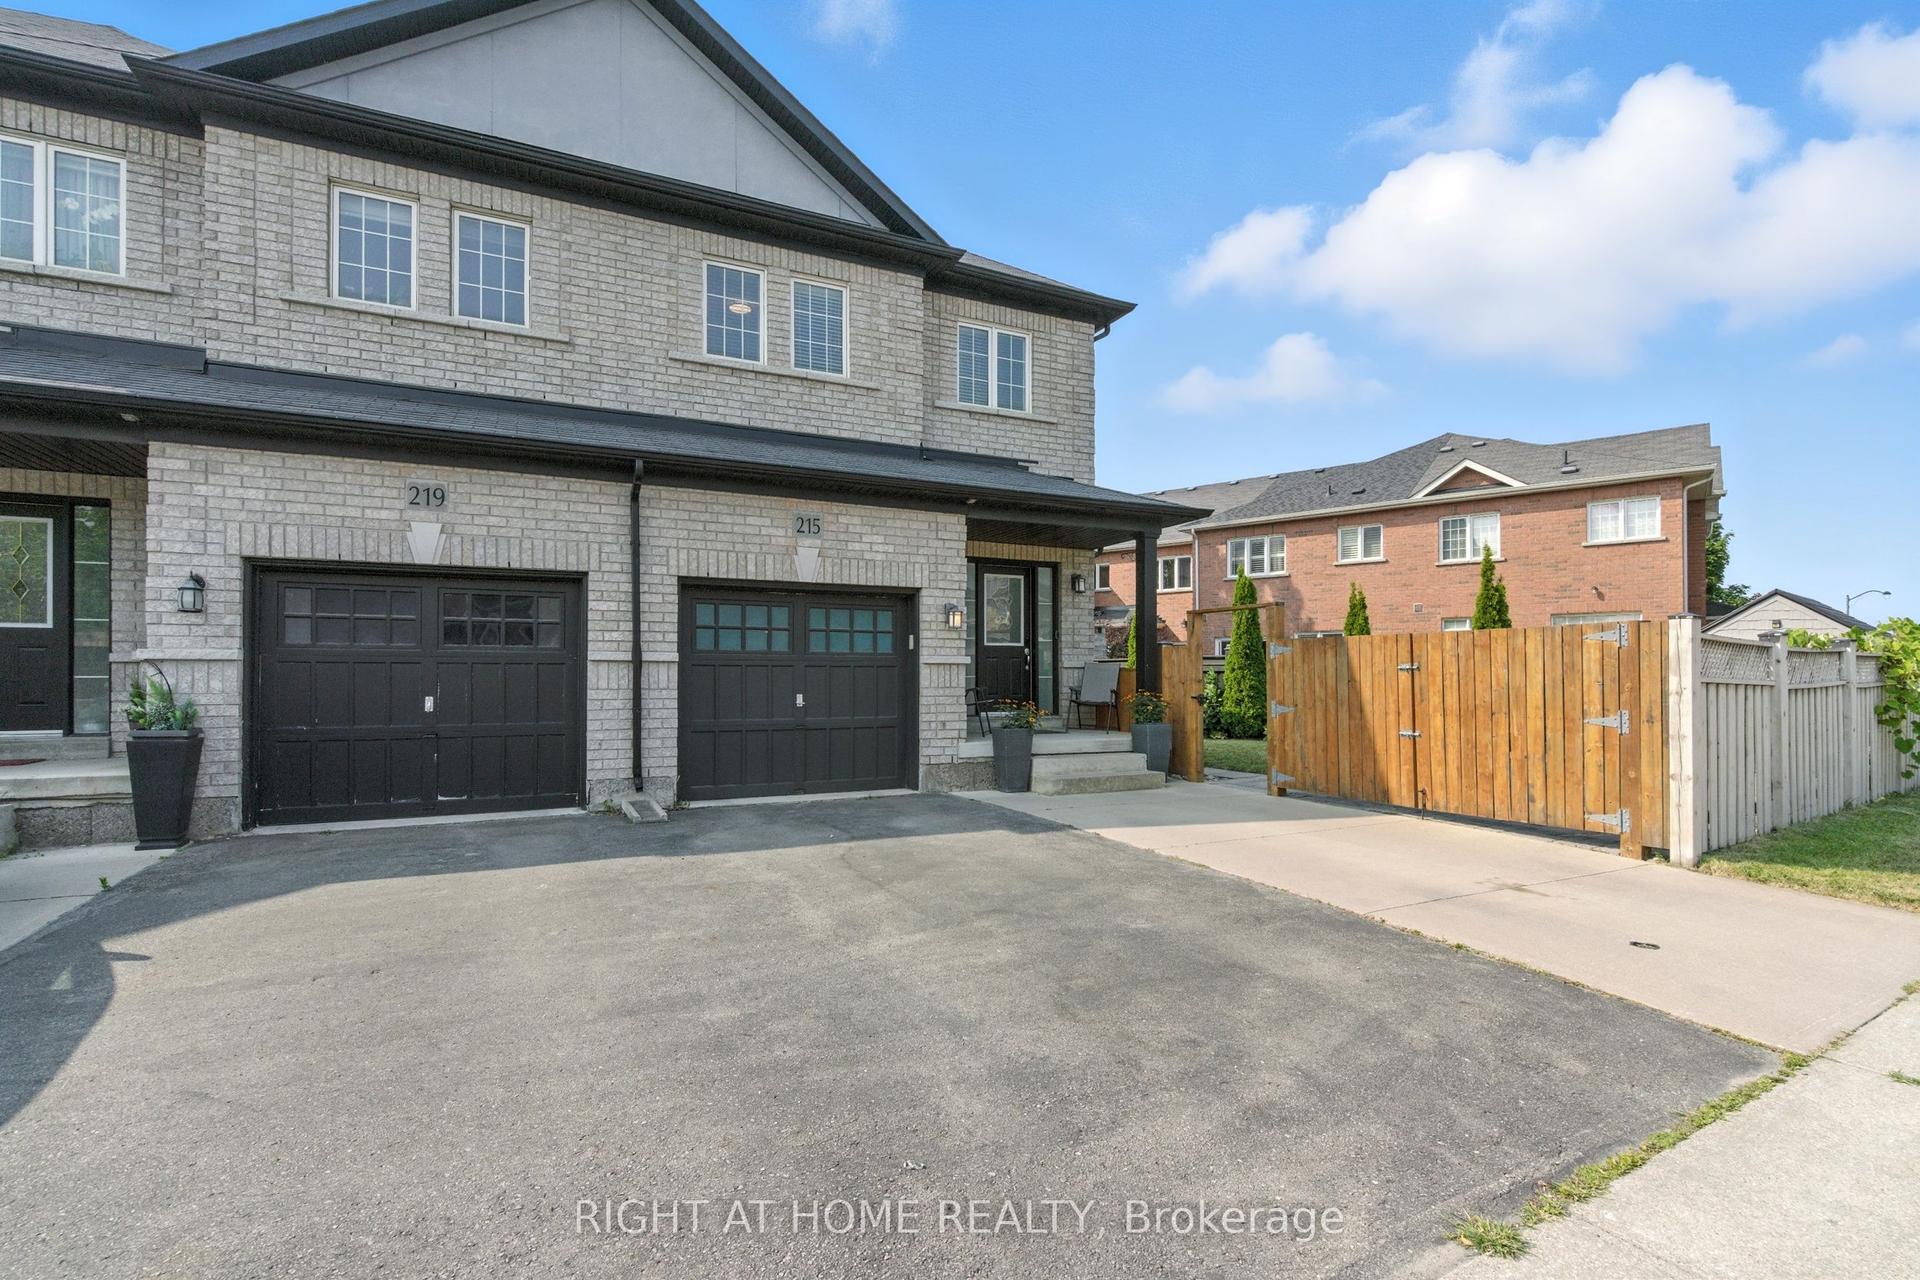
For Sale1 month ago
$1,075,000
Townhouse
est. $4,713/mo
215 Canada Drive, Vellore Village
Vaughan, ON
3+1 bd
4 ba
1,750
3
MLS# N13731128Right At Home Realty
WhatsApp Aman