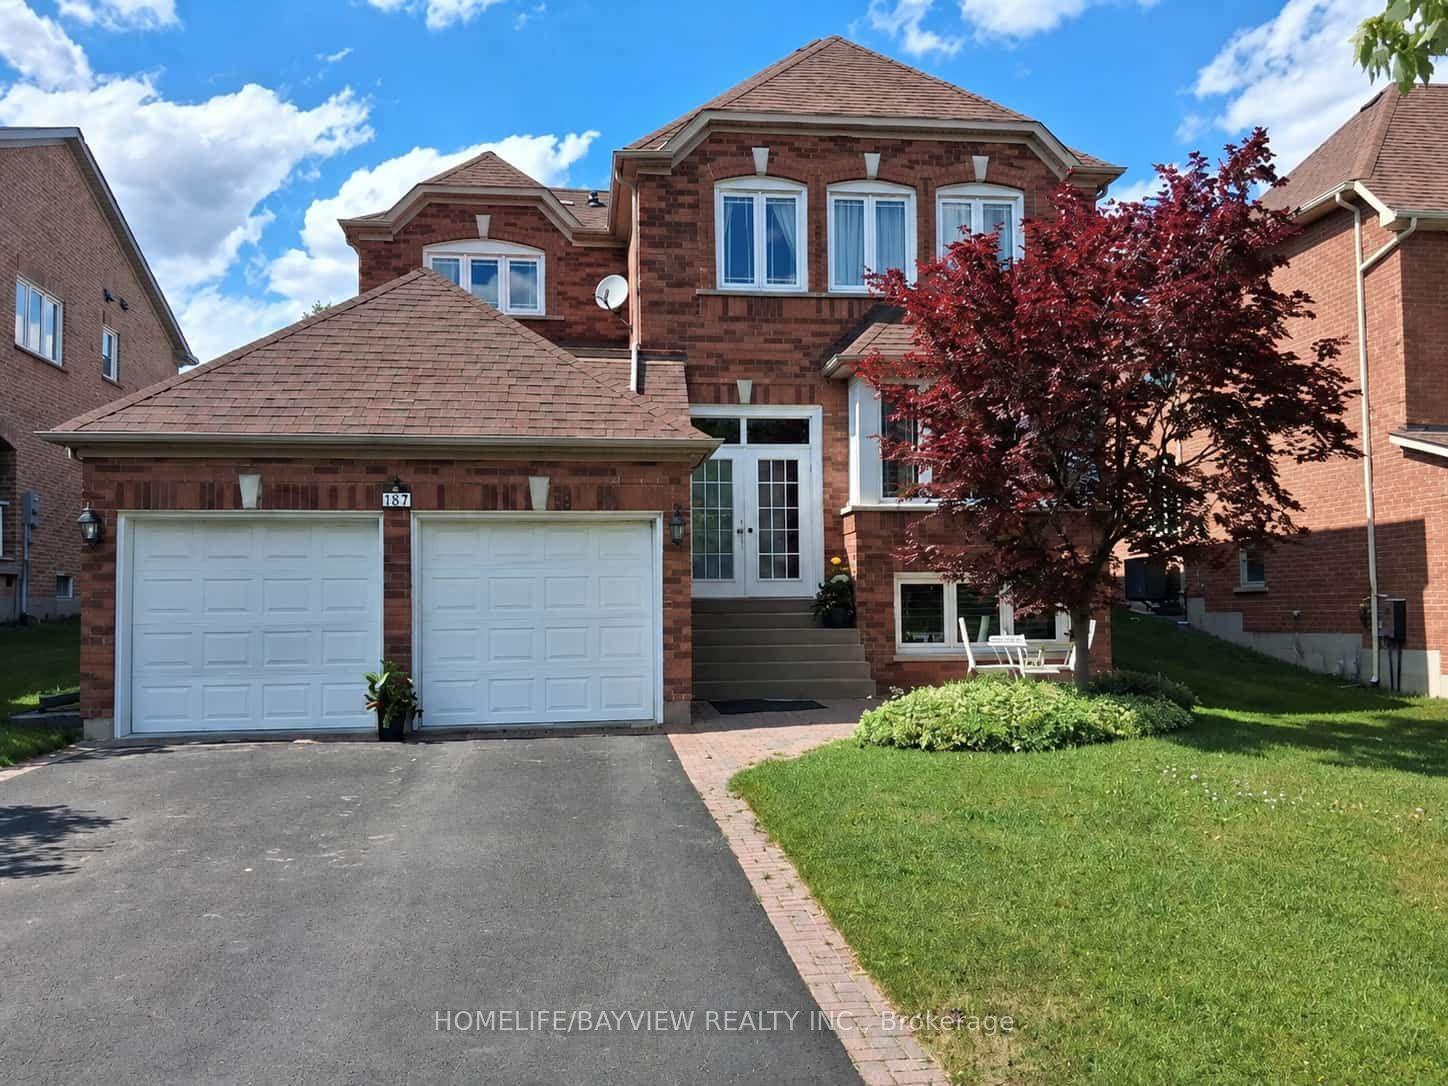
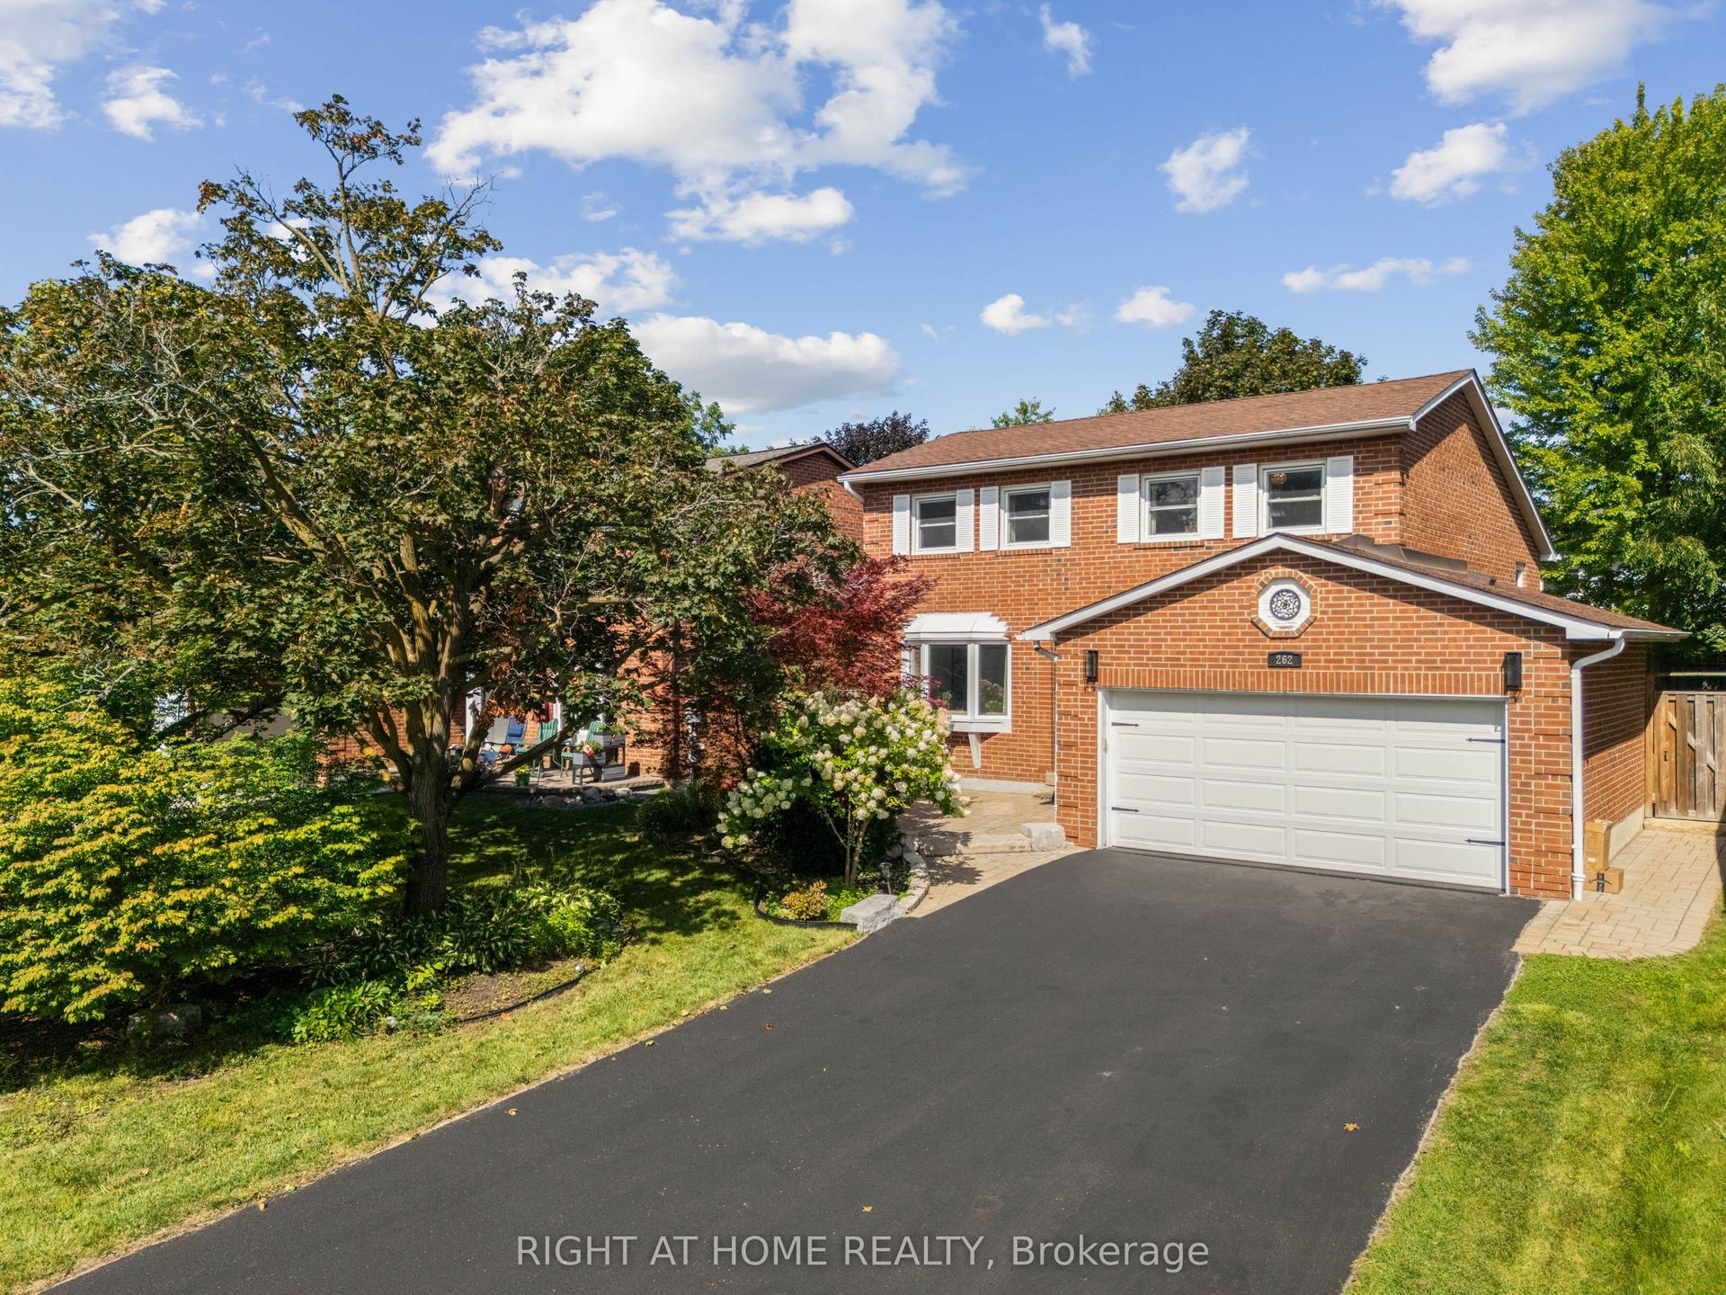
For Sale
Just Listed
1068 Wildwood Drive
Gorham-College Manor, Newmarket, ON
$1,068,000
4Bd
3Ba
2,250+sqft
5Parking
41.87 x 141 ftlot
$475/sqft
DetachedMLS# N14081170Listed 2026-10-150 DOM
Cooling
Central Air
Basement
Finished
Just listed! New listings in Newmarket often receive offers within the first week.
About this home
Welcome to 1068 Wildwood Drive, a spacious 4-bedroom, 3-bathroom home in Newmarket'ssought-after Gorham-College Manor neighbourhood. At the heart of the home is a large chef'skitchen featuring granite countertops, a beautiful backsplash and an oversized island withplenty of seating. If you love to cook, entertain or simply have everyone gather in thekitchen, there's lots of room to do it here! The home also offers a large living/dining areaand a cozy family room with a gas fireplace. The finished basement provides even more livingspace with plenty of flexibility for a rec room, home office, gym or playroom. The main-floorlaundry room offers additional upper cabinetry for extra storage, along with a convenientwalkout to the side yard.And then there's the backyard! Walk out from either the breakfast area or family room onto alarge deck with a built-in hot tub, overlooking a huge, private yard surrounded by maturetrees. It truly feels like your own backyard oasis! The impressive above-ground pool has itsown surrounding deck, creating another great space to relax, entertain and enjoy those warmsummer days.There's plenty of room for vehicles and storage too, with an enormous 2-car garage offeringloads of extra storage space, plus a large driveway.All of this in a fantastic family-friendly neighbourhood close to great schools, parks,shopping and transit, with easy access to Highway 404 and Newmarket GO Station nearby. Awonderful family home with tons of space inside and out, and a backyard you'll absolutely love!
PoolGarageFireplace
Rooms
Main Floor
| Living Room | 7.92 × 3.43 m | Combined w/Dining Pot Lights Hardwood Floor |
| Dining Room | 7.92 × 3.43 m | Combined w/Dining Pot Lights Hardwood Floor |
| Kitchen | 3.35 × 2.77 m | Granite Counters Backsplash Ceramic Floor |
| Breakfast | 3.35 × 2.51 m | Breakfast Bar W/O To Deck Hardwood Floor |
| Family Room | 5.03 × 3.30 m | Fireplace W/O To Deck Ceramic Floor |
| Laundry | 2.92 × 2.01 m | Pot Lights W/O To Yard Hardwood Floor |
Second Floor
| Primary Bedroom | 5.00 × 4.09 m | Large Window 4 Pc Ensuite Hardwood Floor |
| Bedroom 2 | 4.06 × 2.84 m | Large Window Large Closet Hardwood Floor |
| Bedroom 3 | 3.86 × 3.89 m | Large Window Large Closet Hardwood Floor |
| Bedroom 4 | 3.30 × 3.00 m | Large Window Large Closet Hardwood Floor |
Basement
| Recreation | 7.11 × 4.93 m | Window Concrete Floor |
| Workshop | 3.53 × 3.38 m | Window Concrete Floor |
| Utility Room | 7.01 × 3.71 m | Concrete Floor |
Features
- Carpet Free
- Deck
- Hot Tub
- Finished
- Central Air
- 2-Storey
Financials
Annual Taxes
$6,120.84
Estimated Rental Income
Entire property$4,000 – $6,500/mo
Basement apartment$1,800 – $2,500/mo
Rental yield4.5% – 7.3%
*Estimates based on comparable rentals in the area. Actual income may vary.
Market Data — Newmarket
Days on market0 days
Buyer's MarketSeller's Market
Based on active listings in Newmarket. Data updates daily.
Demographics — Newmarket
Population
87,942
Avg Household Income
$118,000
Age Distribution
0-19
22%
20-34
17%
35-49
20%
50-64
22%
65+
19%
Ownership76% own · 24% rent
EnglishFrenchFarsiRussianMandarin
Getting around
How walkable, bikeable, and transit-friendly this neighbourhood is.
51
/ 100
Walk Score
Somewhat Walkable
42
/ 100
Transit Score
Some Transit
41
/ 100
Bike Score
Somewhat Bikeable
Scores are estimates based on neighbourhood data and are for informational purposes only.
MLS® data courtesy of the Toronto Regional Real Estate Board (TRREB).
The information provided herein must only be used by consumers that have a bona fide interest in the purchase, sale, or lease of real estate and may not be used for any commercial purpose or any other purpose. Listing information is deemed reliable but is not guaranteed accurate by the Toronto Regional Real Estate Board, the listing brokerage, or this website. The trademarks REALTOR®, REALTORS® and the REALTOR® logo are controlled by The Canadian Real Estate Association (CREA) and identify real estate professionals who are members of CREA. MLS®, Multiple Listing Service®, and the associated logos are owned by CREA. Not intended to solicit properties currently listed for sale or buyers under contract.
You may also like
More homes in Newmarket
Hand-picked listings with a similar price range and style.
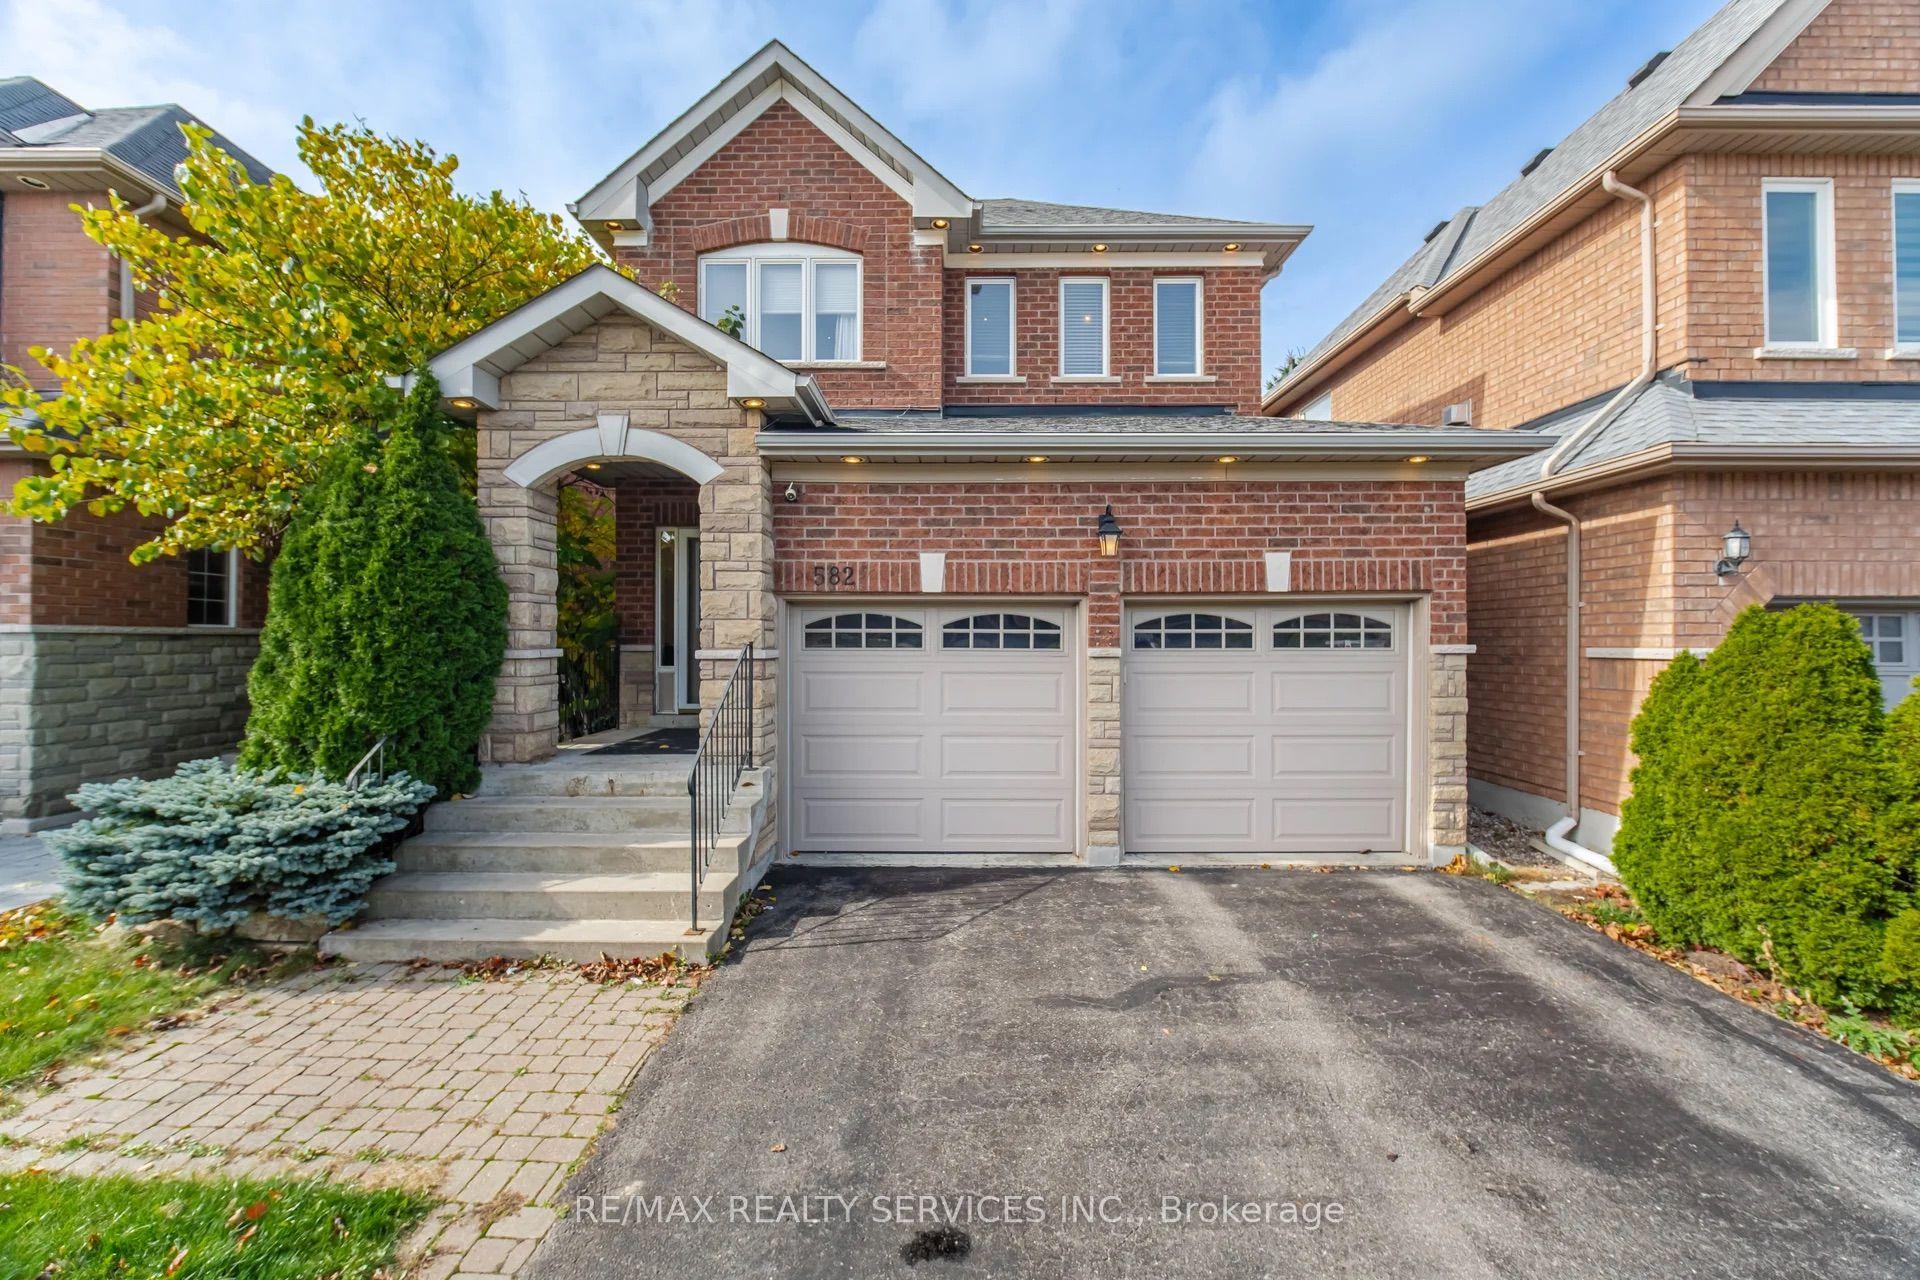
For Sale7 h ago
$1,049,000
Detached
est. $4,599/mo
582 Plantation Gate, Summerhill Estates
Newmarket, ON
4 bd
3 ba
1,750
4
MLS# N14081680Re/Max Realty Services Inc.
WhatsApp Aman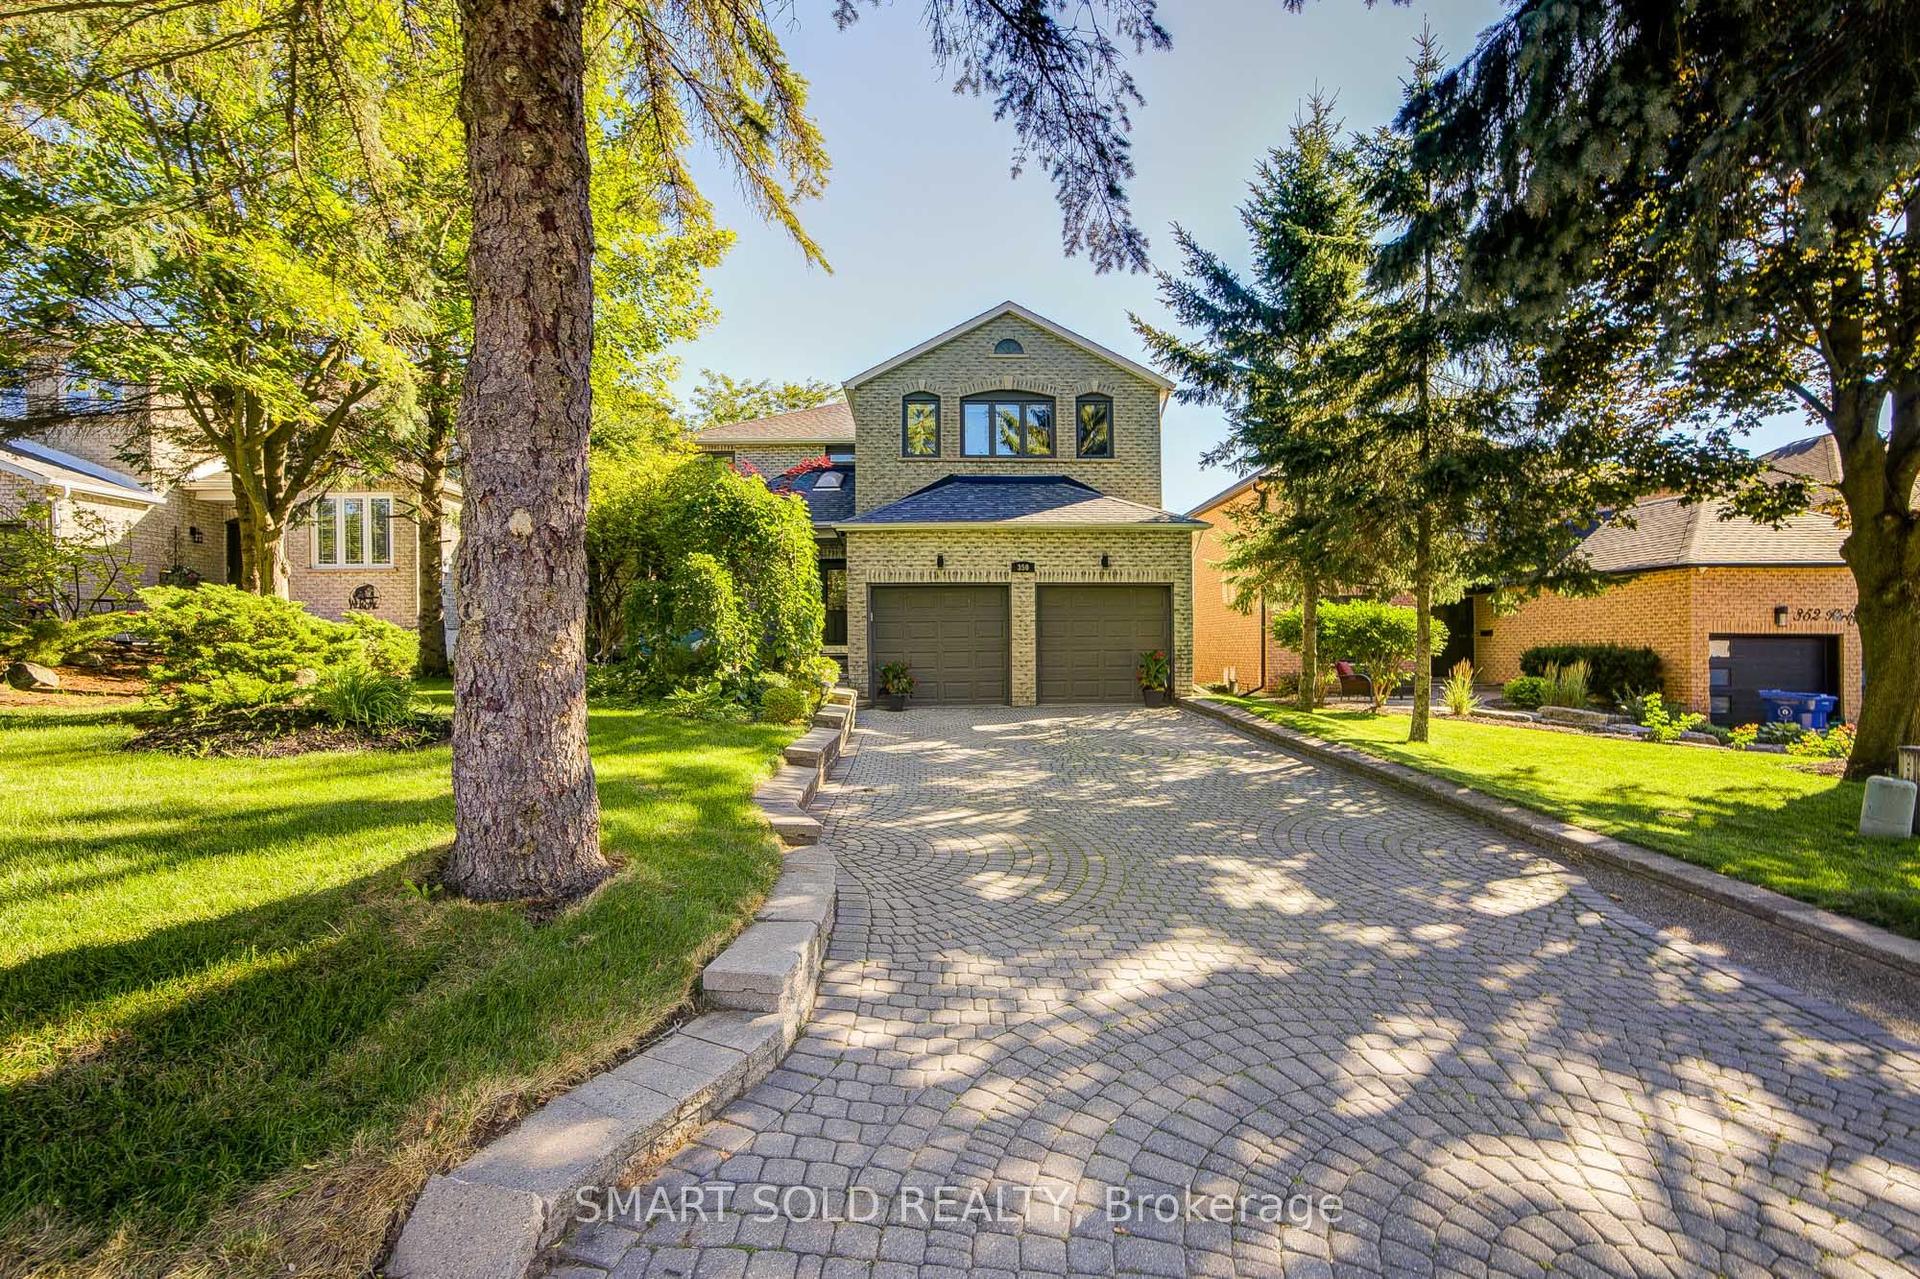
For Sale7 h ago
$1,288,000
Detached
est. $5,647/mo
350 Kirby Crescent, Glenway Estates
Newmarket, ON
4+2 bd
4 ba
3,250
6
MLS# N14081596Smart Sold Realty
WhatsApp Aman