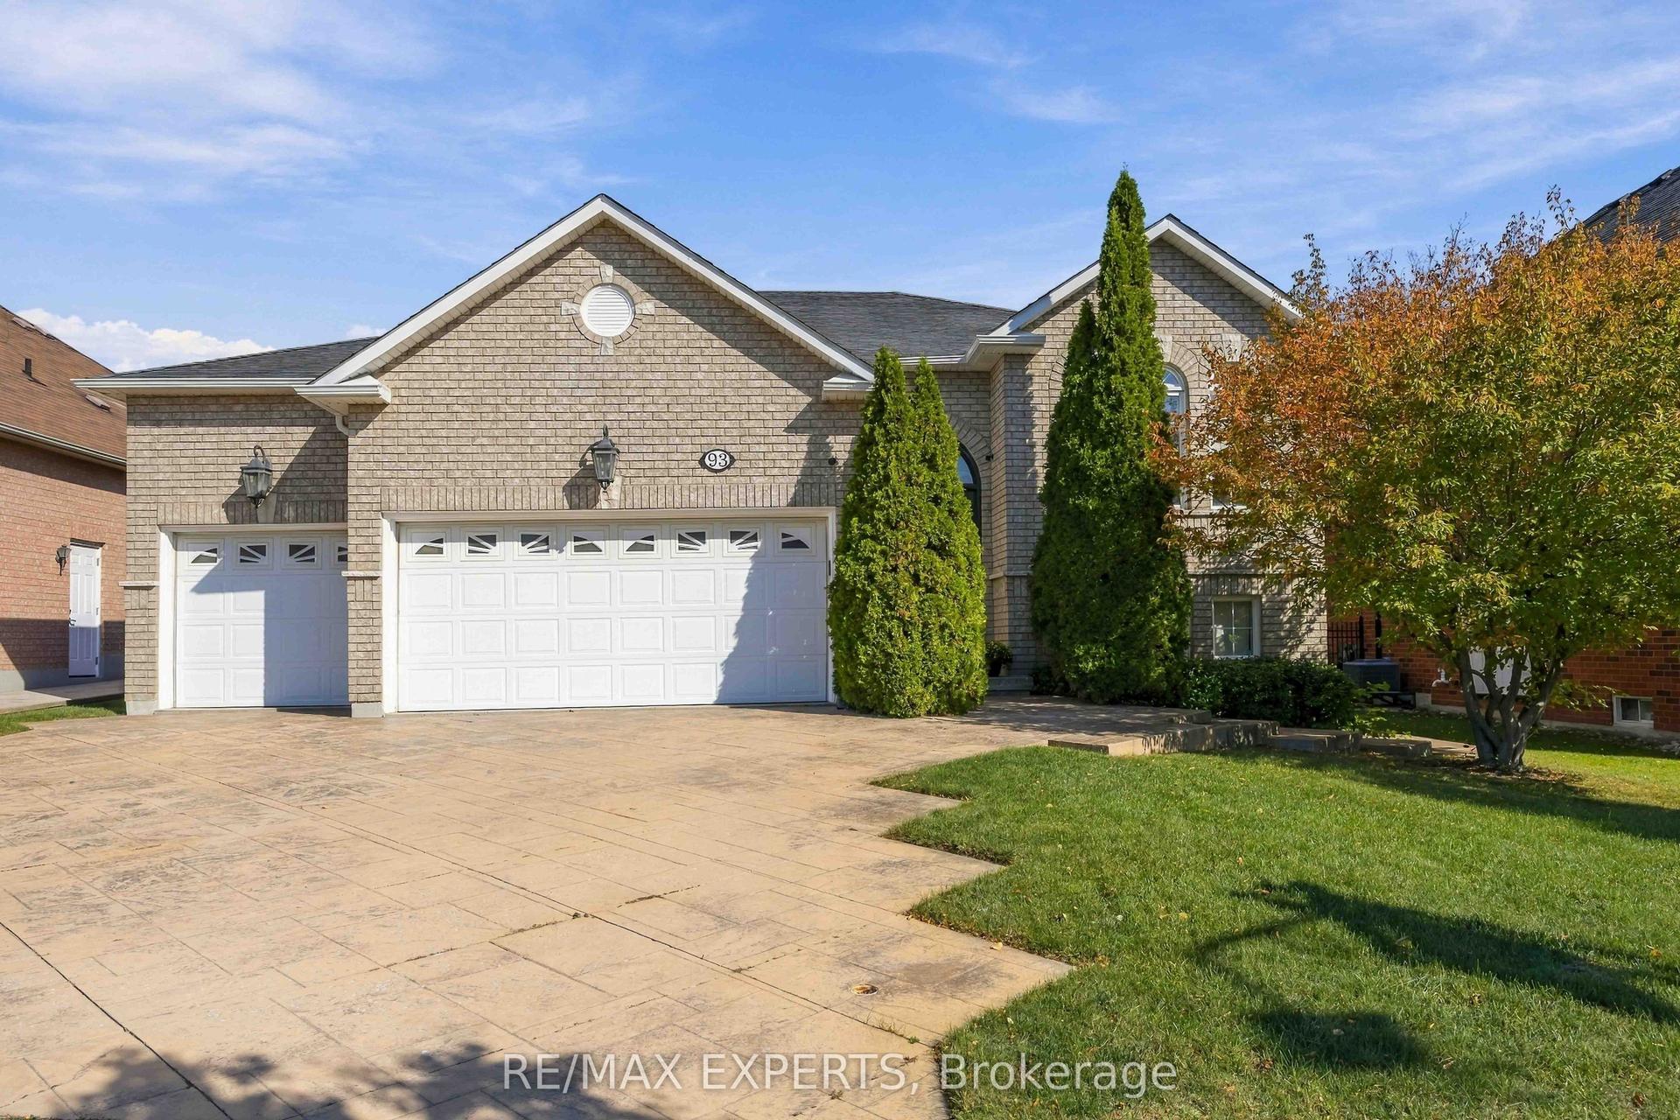
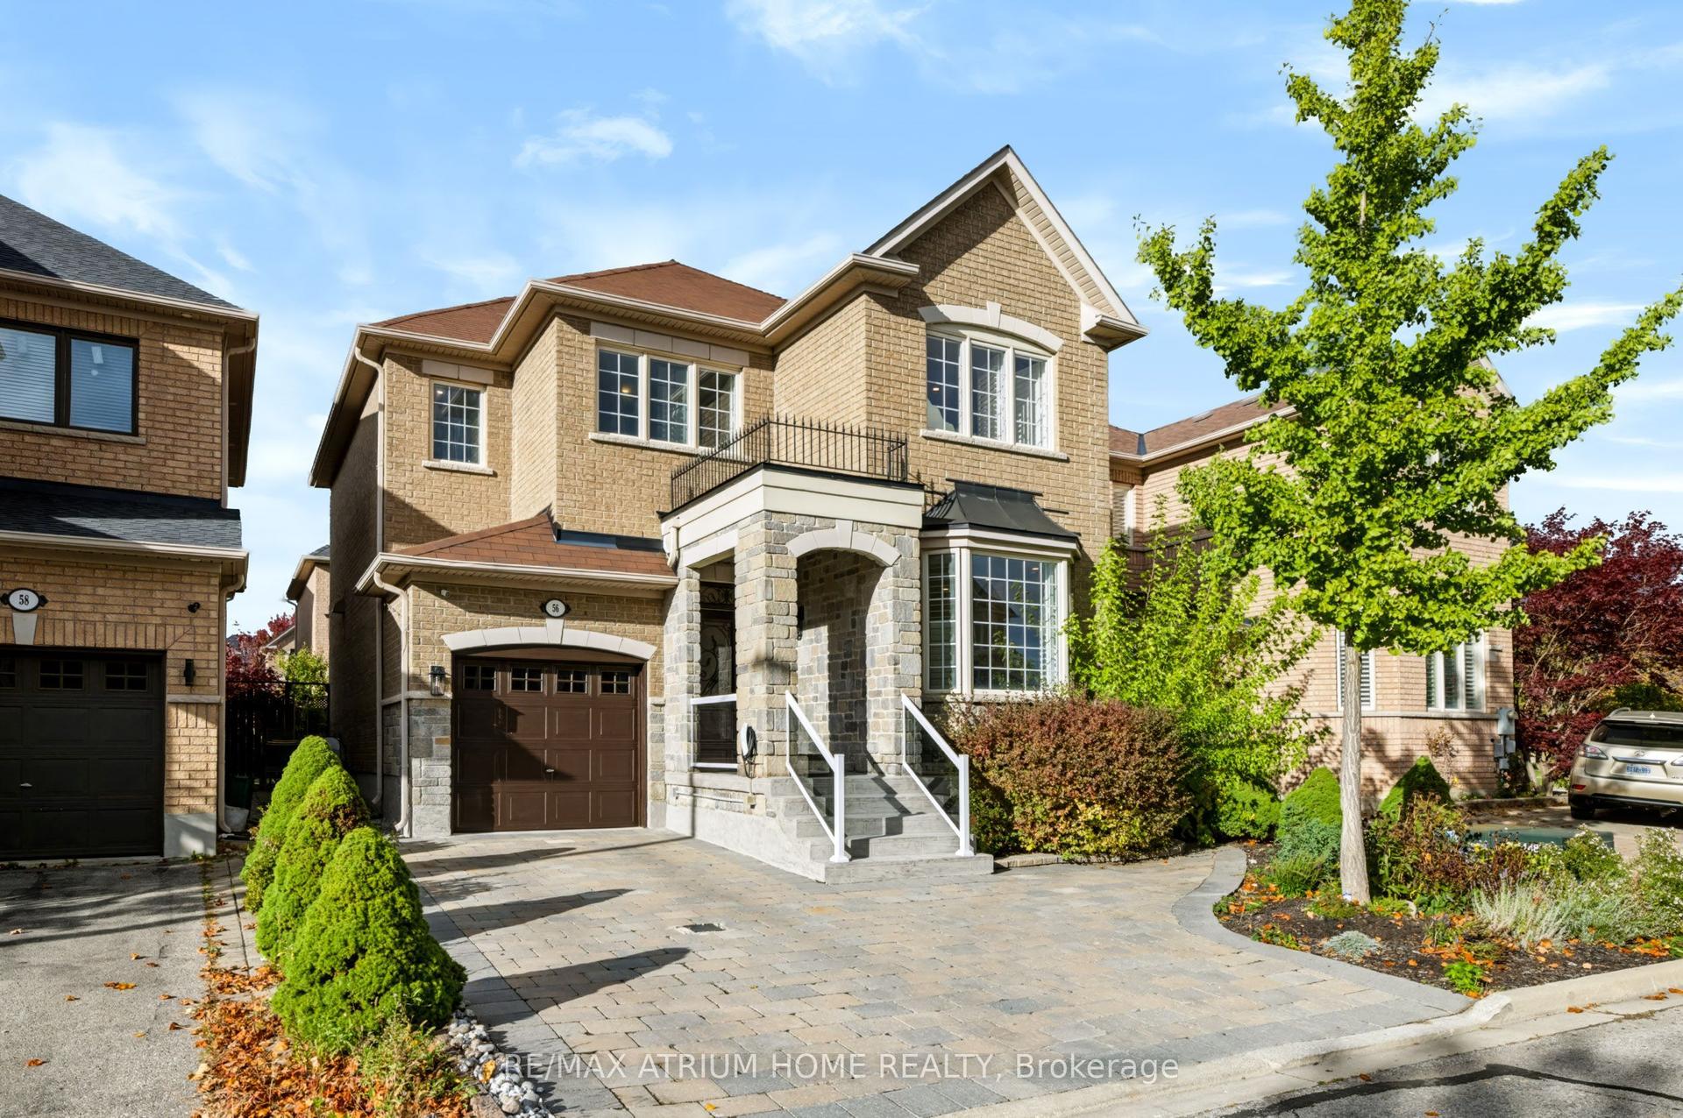
For Sale
Just Listed
171 Maurier Boulevard
Patterson, Vaughan, ON
$1,769,000
4+2Bd
6Ba
2,750+sqft
6Parking
40.07 x 98.79 ftlot
$643/sqft
DetachedMLS# N14081416Listed 2026-10-151 DOM
Cooling
Central Air
Basement
Finished with Walk-Out
Just listed! New listings in Vaughan often receive offers within the first week.
About this home
** Beautiful 4-Bedroom Medallion Homes Residence Backing Onto a Serene Evergreen Forest ** Nestled on a Premium lot at one of the Highest elevations on the street, this impressive home offers a rare combination of privacy, spaciousness, quality craftsmanship, and a beautiful natural setting. The home provides approximately 3,700 sq. ft. of finished living space, including additional lower-level space.The main floor showcases Canadian white oak hardwood flooring(with 30-Year Material Warranty), soaring 12-foot ceilings in the living room, and elegant 8-ft doors. The Open-concept kitchen features a generous island, granite countertops, stainless steel appliances, and a polished nickel faucet. The inviting living and dining area is enhanced by a stylish three-sided fireplace, creating a warm and sophisticated atmosphere.The spacious primary bedroom features a 12-ft Ceiling & elegant Double doors. Its renovated ensuite offers updated tile finishes and a modern glass-enclosed shower. Upstairs, a versatile office space with a sink rough-in presents exciting possibilities for a variety of uses.Designed with exceptional flexibility in mind, the home features four laundry areas - one on the main floor, one on the upper level, and two in the basement. The bright walk-out basement offers two separate kitchen areas, two full bathrooms, and two laundry facilities, providing excellent potential for extended family living or multigenerational arrangements.The custom-raised approximately 3 feet above grade design also creates additional lower-level space, including a full-height room beneath the main-floor laundry area, adding even more versatility to the home's layout.The garage is equipped with a dedicated electrical line & a high-voltage outlet intended for electric vehicle charging. Step outside to a fully Fenced Backyard where tranquil ravine views, abundant natural sunlight & exceptional privacy create a peaceful outdoor retreat.
GarageRenovatedRavineHardwoodFireplace
Rooms
Main Floor
| Living Room | 6.05 × 4.91 m | Hardwood Floor Combined w/Dining Gas Fireplace |
| Dining Room | 6.05 × 4.91 m | Hardwood Floor Combined w/Living Large Window |
| Family Room | 5.08 × 4.93 m | Hardwood Floor Overlooks Ravine Bay Window |
| Kitchen | 3.66 × 3.05 m | Hardwood Floor Stainless Steel Appl Granite Counters |
| Breakfast | 3.85 × 3.66 m | Hardwood Floor Overlooks Ravine W/O To Deck |
Second Floor
| Primary Bedroom | 5.45 × 3.66 m | Hardwood Floor Overlooks Ravine 5 Pc Ensuite |
| Bedroom 2 | 4.39 × 3.85 m | Hardwood Floor Closet W/O To Balcony |
| Bedroom 3 | 4.45 × 3.78 m | Hardwood Floor Double Closet Semi Ensuite |
| Bedroom 4 | 3.94 × 3.35 m | Hardwood Floor Closet Semi Ensuite |
| Office | 3.78 × 2.33 m | Hardwood Floor Window |
Lower
| Great Room | 5.18 × 3.35 m | Laminate Combined w/Kitchen 3 Pc Ensuite |
| Bedroom 5 | 3.65 × 3.75 m | Laminate Window |
| Living Room | 5.18 × 3.35 m | Laminate Combined w/Kitchen 3 Pc Ensuite |
| Kitchen | 3.05 × 2.35 m | Laminate Combined w/Living Window |
Features
- Carpet Free
- Finished with Walk-Out
- Separate Entrance
- Central Air
- 2-Storey
Financials
Annual Taxes
$7,334.83
Estimated Rental Income
Entire property$4,000 – $6,500/mo
Rental yield2.7% – 4.4%
*Estimates based on comparable rentals in the area. Actual income may vary.
Market Data — Vaughan
Days on market1 days
Buyer's MarketSeller's Market
Based on active listings in Vaughan. Data updates daily.
Demographics — Vaughan
Population
323,103
Avg Household Income
$128,000
Age Distribution
0-19
23%
20-34
18%
35-49
22%
50-64
21%
65+
16%
Ownership85% own · 15% rent
EnglishItalianRussianFarsiMandarin
Getting around
How walkable, bikeable, and transit-friendly this neighbourhood is.
62
/ 100
Walk Score
Somewhat Walkable
39
/ 100
Transit Score
Some Transit
50
/ 100
Bike Score
Bikeable
Scores are estimates based on neighbourhood data and are for informational purposes only.
MLS® data courtesy of the Toronto Regional Real Estate Board (TRREB).
The information provided herein must only be used by consumers that have a bona fide interest in the purchase, sale, or lease of real estate and may not be used for any commercial purpose or any other purpose. Listing information is deemed reliable but is not guaranteed accurate by the Toronto Regional Real Estate Board, the listing brokerage, or this website. The trademarks REALTOR®, REALTORS® and the REALTOR® logo are controlled by The Canadian Real Estate Association (CREA) and identify real estate professionals who are members of CREA. MLS®, Multiple Listing Service®, and the associated logos are owned by CREA. Not intended to solicit properties currently listed for sale or buyers under contract.
You may also like
More homes in Vaughan
Hand-picked listings with a similar price range and style.
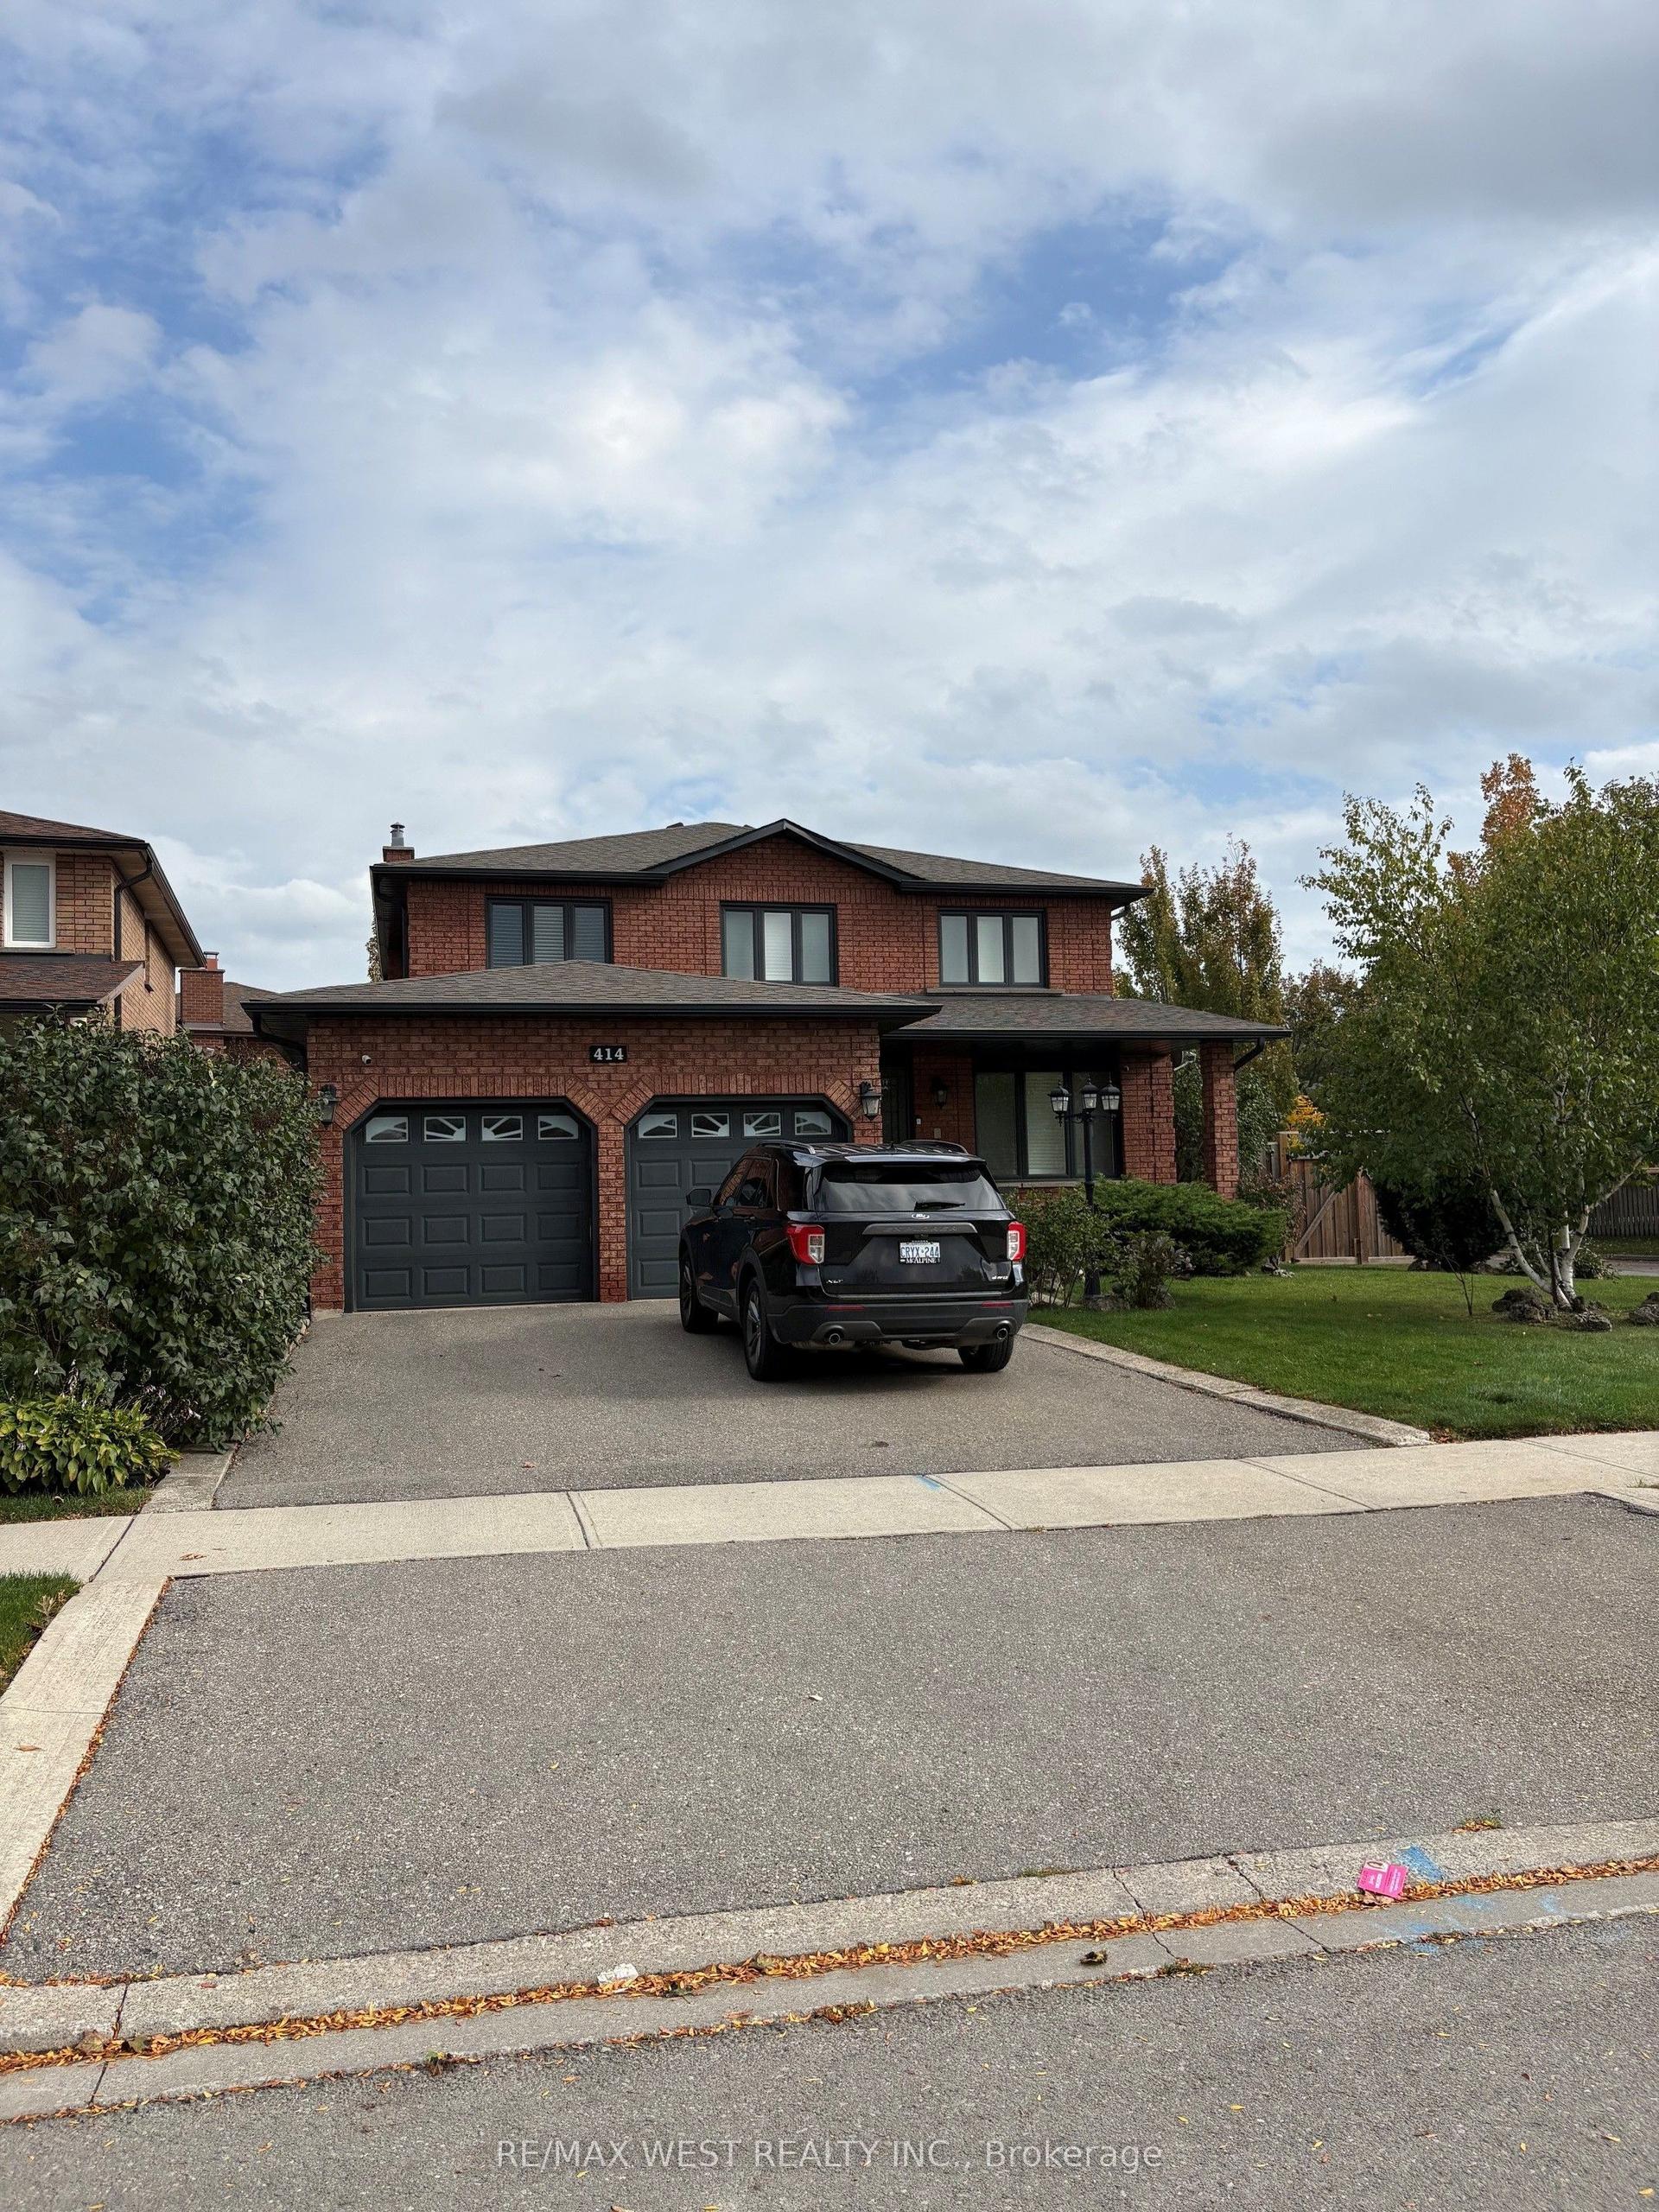
For Sale2 months ago
$1,599,000
Detached
est. $7,010/mo
414 Belview Avenue, East Woodbridge
Vaughan, ON
4+1 bd
4 ba
2,750
4
MLS# N13713712Re/Max West Realty Inc.
WhatsApp Aman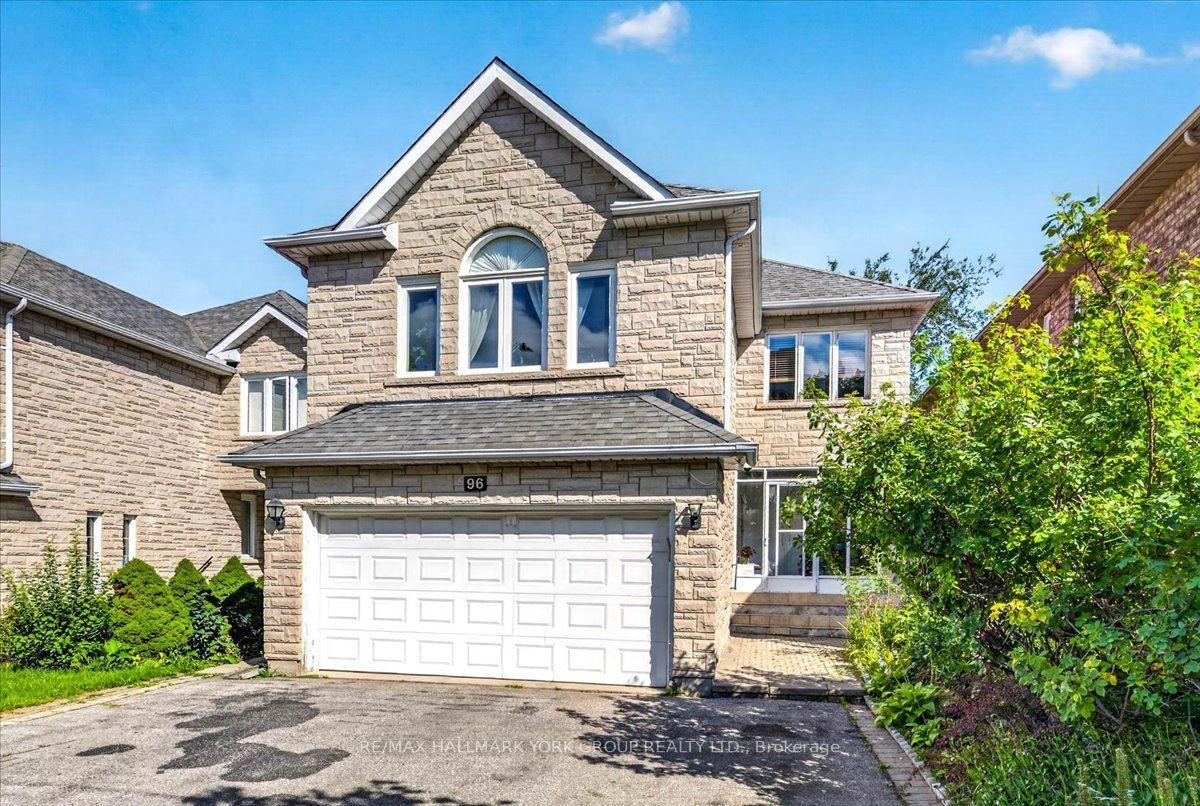
For Sale2 months ago
$1,409,000
Detached
est. $6,177/mo
96 Townsgate Drive, Crestwood-Springfarm-Yorkhill
Vaughan, ON
4+3 bd
4 ba
2,750
6
MLS# N13723940Re/Max Hallmark York Group Realty…
WhatsApp Aman