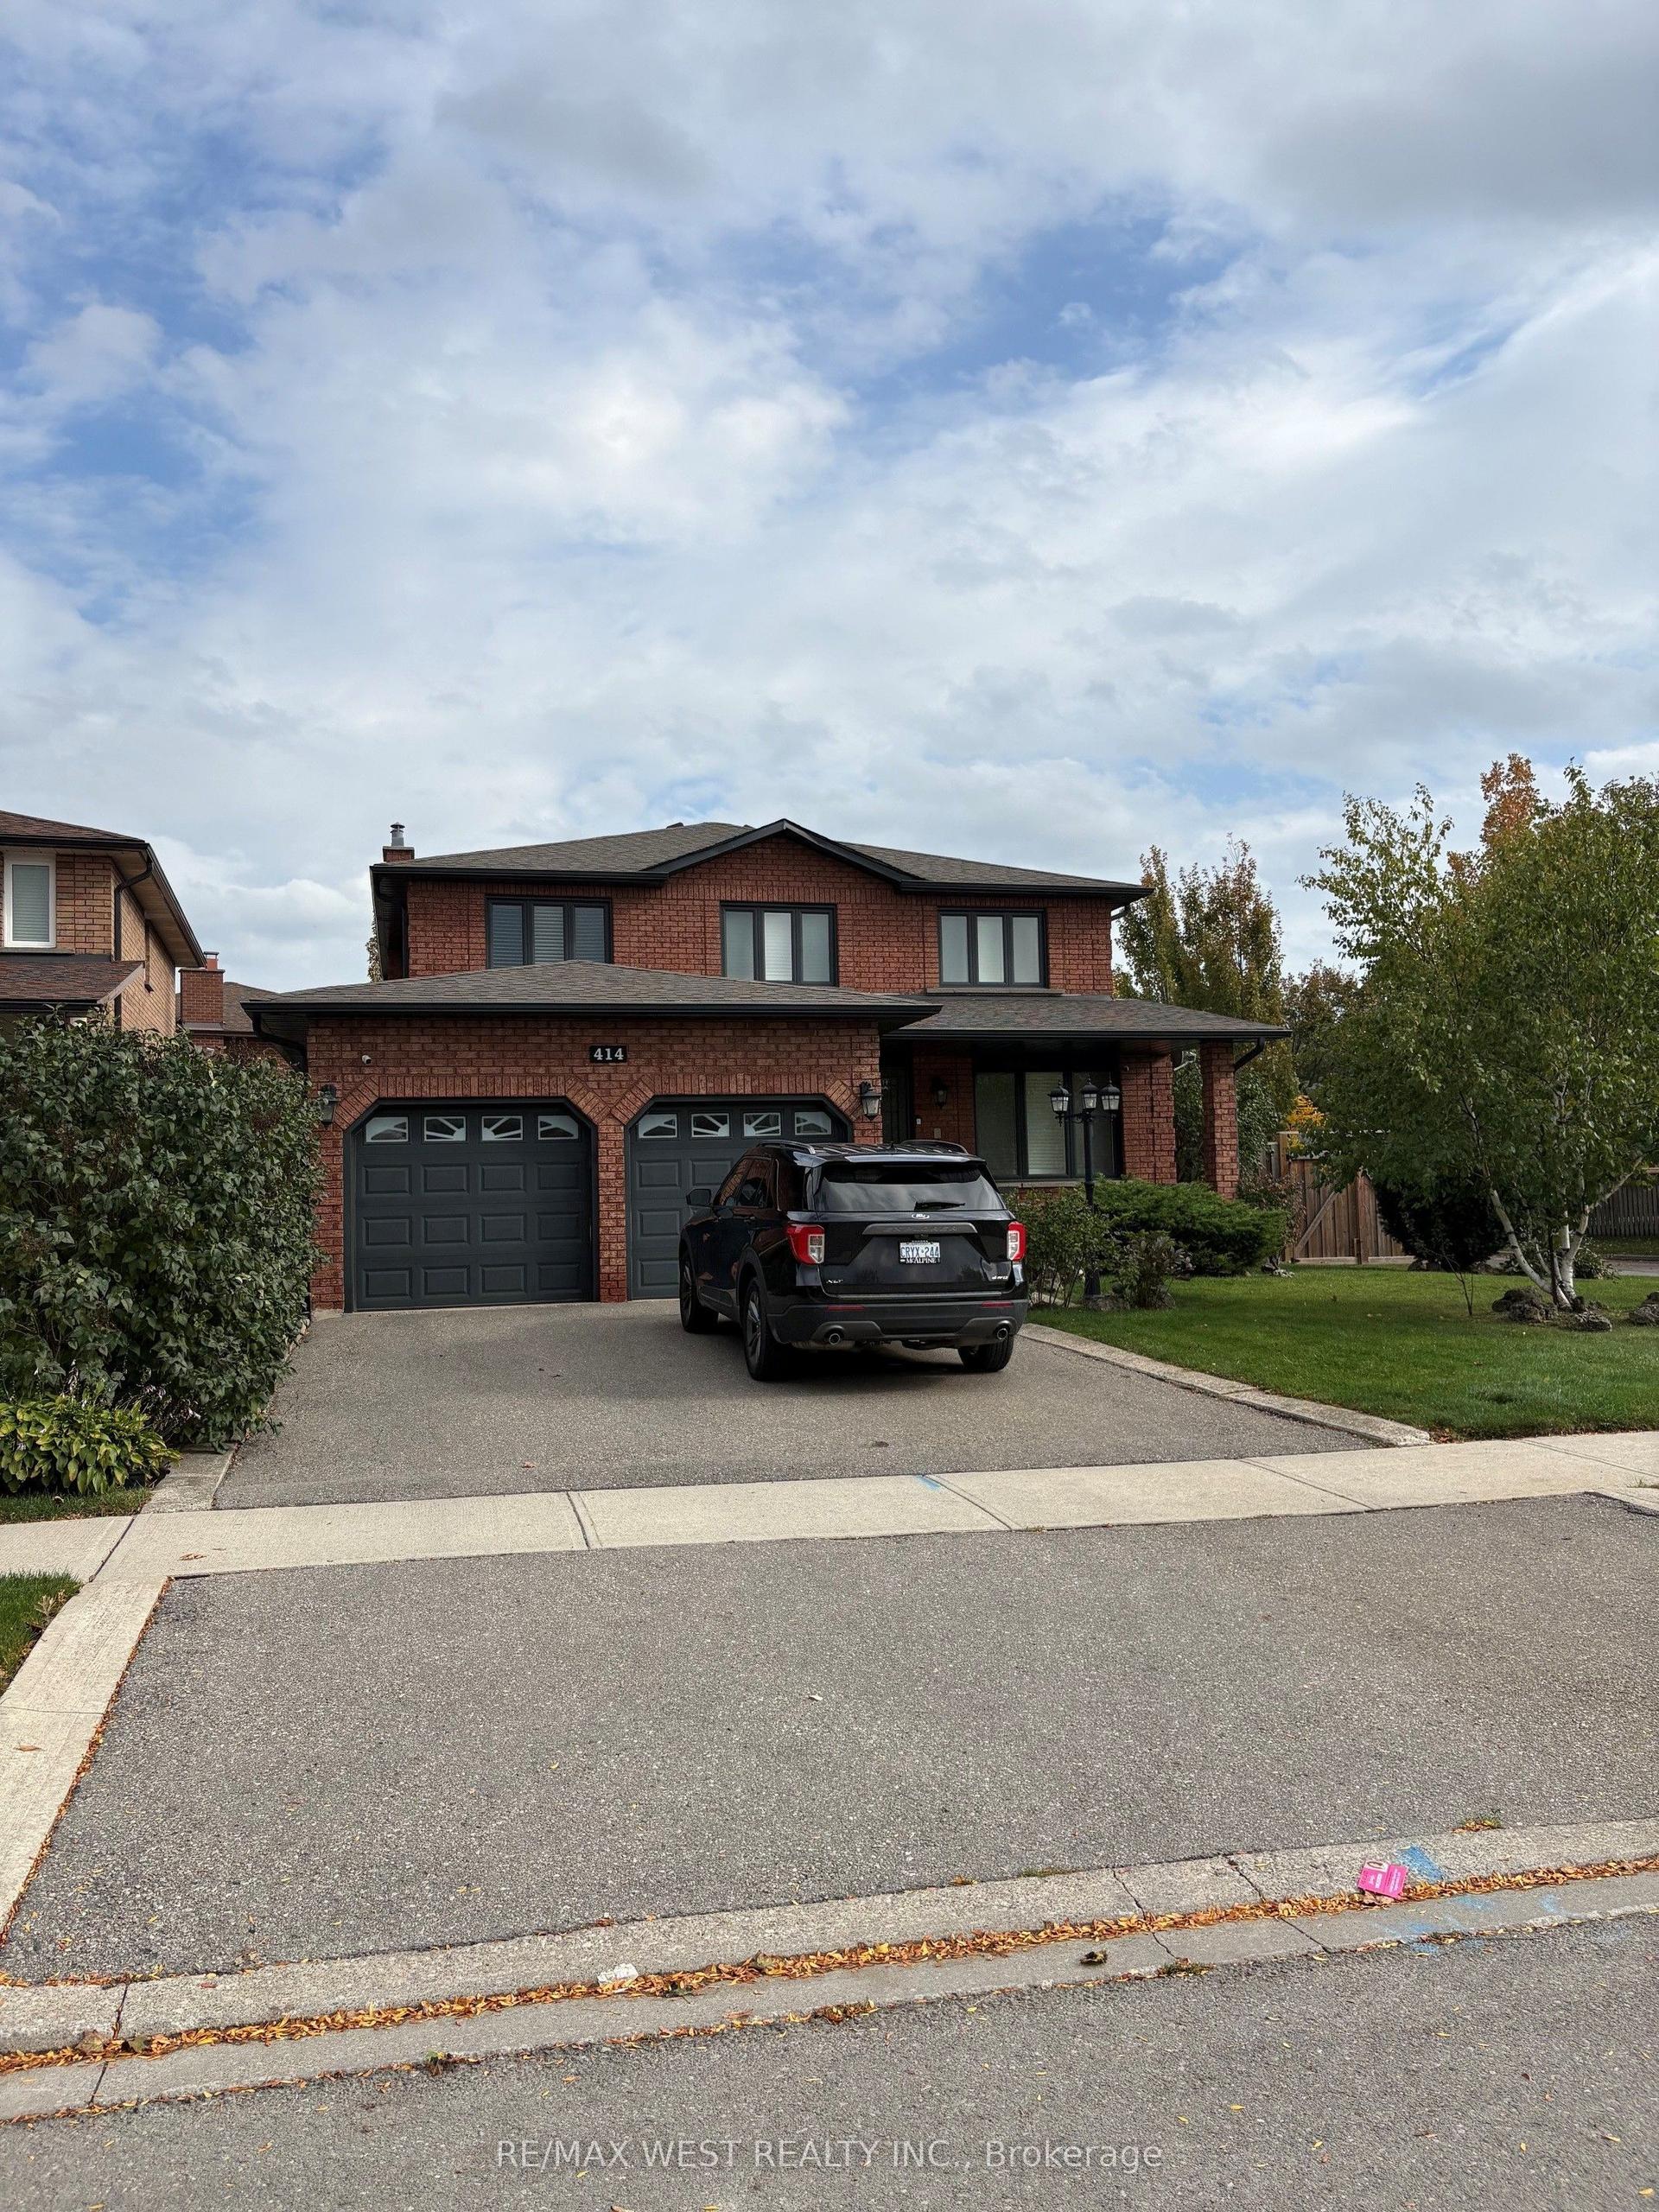
For Sale
Just Listed
56 Capera Drive
Vellore Village, Vaughan, ON
$1,449,000
4Bd
3Ba
1,750+sqft
4Parking
35.43 x 78.74 ftlot
$828/sqft
DetachedMLS# N14085020Listed 2026-10-160 DOM
Cooling
Central Air
Just listed! New listings in Vaughan often receive offers within the first week.
About this home
Luxury living in Vellore Village! Renovated Top to Bottom | this stunning 2,220 sq. ft. home sits next to a Beautiful Park. Featuring brand-new 7-inch Hardwood Flooring throughout, extensive use of Pot Lights | elegant Wall Paneling and an Open-Concept layout with 9-foot Ceilings on the main-floor. A gas fireplace adds warmth, while the chef's dream kitchen showcases custom cabinetry, exotic countertops, gold finishes, a Theromador gas cooktop, custom "Vent-A-Hood" range hood and built-in wall oven/microwave combo. | The grand formal dining room offers generous entertaining space and a beautiful bay window. An oak staircase, illuminated by an oversized window and striking gold chandelier, leads to four spacious, light-filled bedrooms. | The oversized Master retreat features a walk-in closet and a luxurious 5-piece Ensuite with large-format porcelain slabs, double sinks with gold finishes, an automatic toilet and a spa-inspired shower with rain and handheld fixtures, bench seating, a niche and linear drain. The thoughtfully finished lower level offers an open-concept TV/lounge area, an additional bedroom, walk-in closet and bathroom with shower. A smart thermostat, interior garage access and an interlocking driveway accommodating at least three cars complete this beautifully upgraded home.
GarageRenovatedHardwoodFireplace
Rooms
Main Floor
| Living Room | 4.20 × 3.34 m | Hardwood Floor Bay Window Combined w/Dining |
| Dining Room | 3.34 × 3.10 m | Hardwood Floor Combined w/Living |
| Family Room | 4.55 × 4.39 m | Hardwood Floor Gas Fireplace W/O To Yard |
| Kitchen | 3.30 × 2.80 m | Stainless Steel Appl Granite Counters |
| Breakfast | 3.30 × 2.63 m | Ceramic Floor Modern Kitchen Eat-in Kitchen |
Second Floor
| Primary Bedroom | 5.17 × 4.58 m | Wood Ensuite Bath Walk-In Closet(s) |
| Bedroom 2 | 4.80 × 3.34 m | Wood Large Closet Large Window |
| Bedroom 3 | 4.34 × 3.10 m | Wood Large Closet Large Window |
| Bedroom 4 | 3.30 × 3.29 m | Wood Large Closet Large Window |
Features
- Other
- Full
- Central Air
- 2-Storey
Financials
Annual Taxes
$5,730
Estimated Rental Income
Entire property$4,000 – $6,500/mo
Rental yield3.3% – 5.4%
*Estimates based on comparable rentals in the area. Actual income may vary.
Market Data — Vaughan
Days on market0 days
Buyer's MarketSeller's Market
Based on active listings in Vaughan. Data updates daily.
Demographics — Vaughan
Population
323,103
Avg Household Income
$128,000
Age Distribution
0-19
23%
20-34
18%
35-49
22%
50-64
21%
65+
16%
Ownership85% own · 15% rent
EnglishItalianRussianFarsiMandarin
Getting around
How walkable, bikeable, and transit-friendly this neighbourhood is.
59
/ 100
Walk Score
Somewhat Walkable
38
/ 100
Transit Score
Some Transit
55
/ 100
Bike Score
Bikeable
Scores are estimates based on neighbourhood data and are for informational purposes only.
MLS® data courtesy of the Toronto Regional Real Estate Board (TRREB).
The information provided herein must only be used by consumers that have a bona fide interest in the purchase, sale, or lease of real estate and may not be used for any commercial purpose or any other purpose. Listing information is deemed reliable but is not guaranteed accurate by the Toronto Regional Real Estate Board, the listing brokerage, or this website. The trademarks REALTOR®, REALTORS® and the REALTOR® logo are controlled by The Canadian Real Estate Association (CREA) and identify real estate professionals who are members of CREA. MLS®, Multiple Listing Service®, and the associated logos are owned by CREA. Not intended to solicit properties currently listed for sale or buyers under contract.
You may also like
More homes in Vaughan
Hand-picked listings with a similar price range and style.
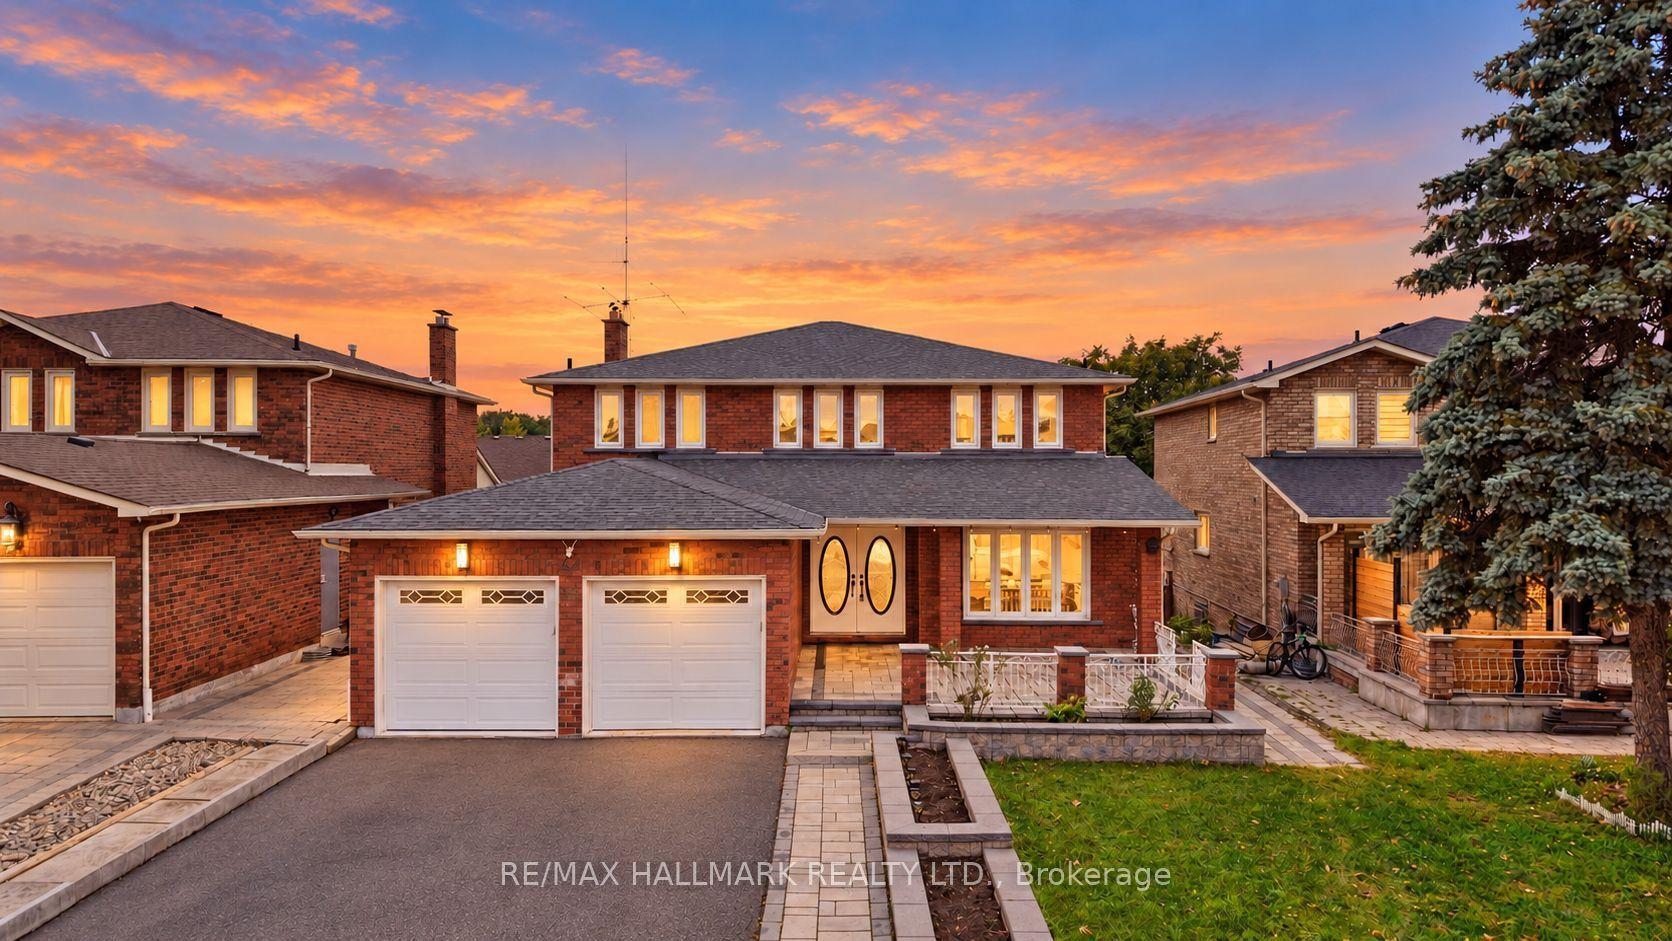
For Sale15 days ago
$1,698,000
Detached
est. $7,444/mo
44 Olympia Gate, East Woodbridge
Vaughan, ON
4+3 bd
4 ba
2,750
4
MLS# N13852110Re/Max Hallmark Realty Ltd.
WhatsApp Aman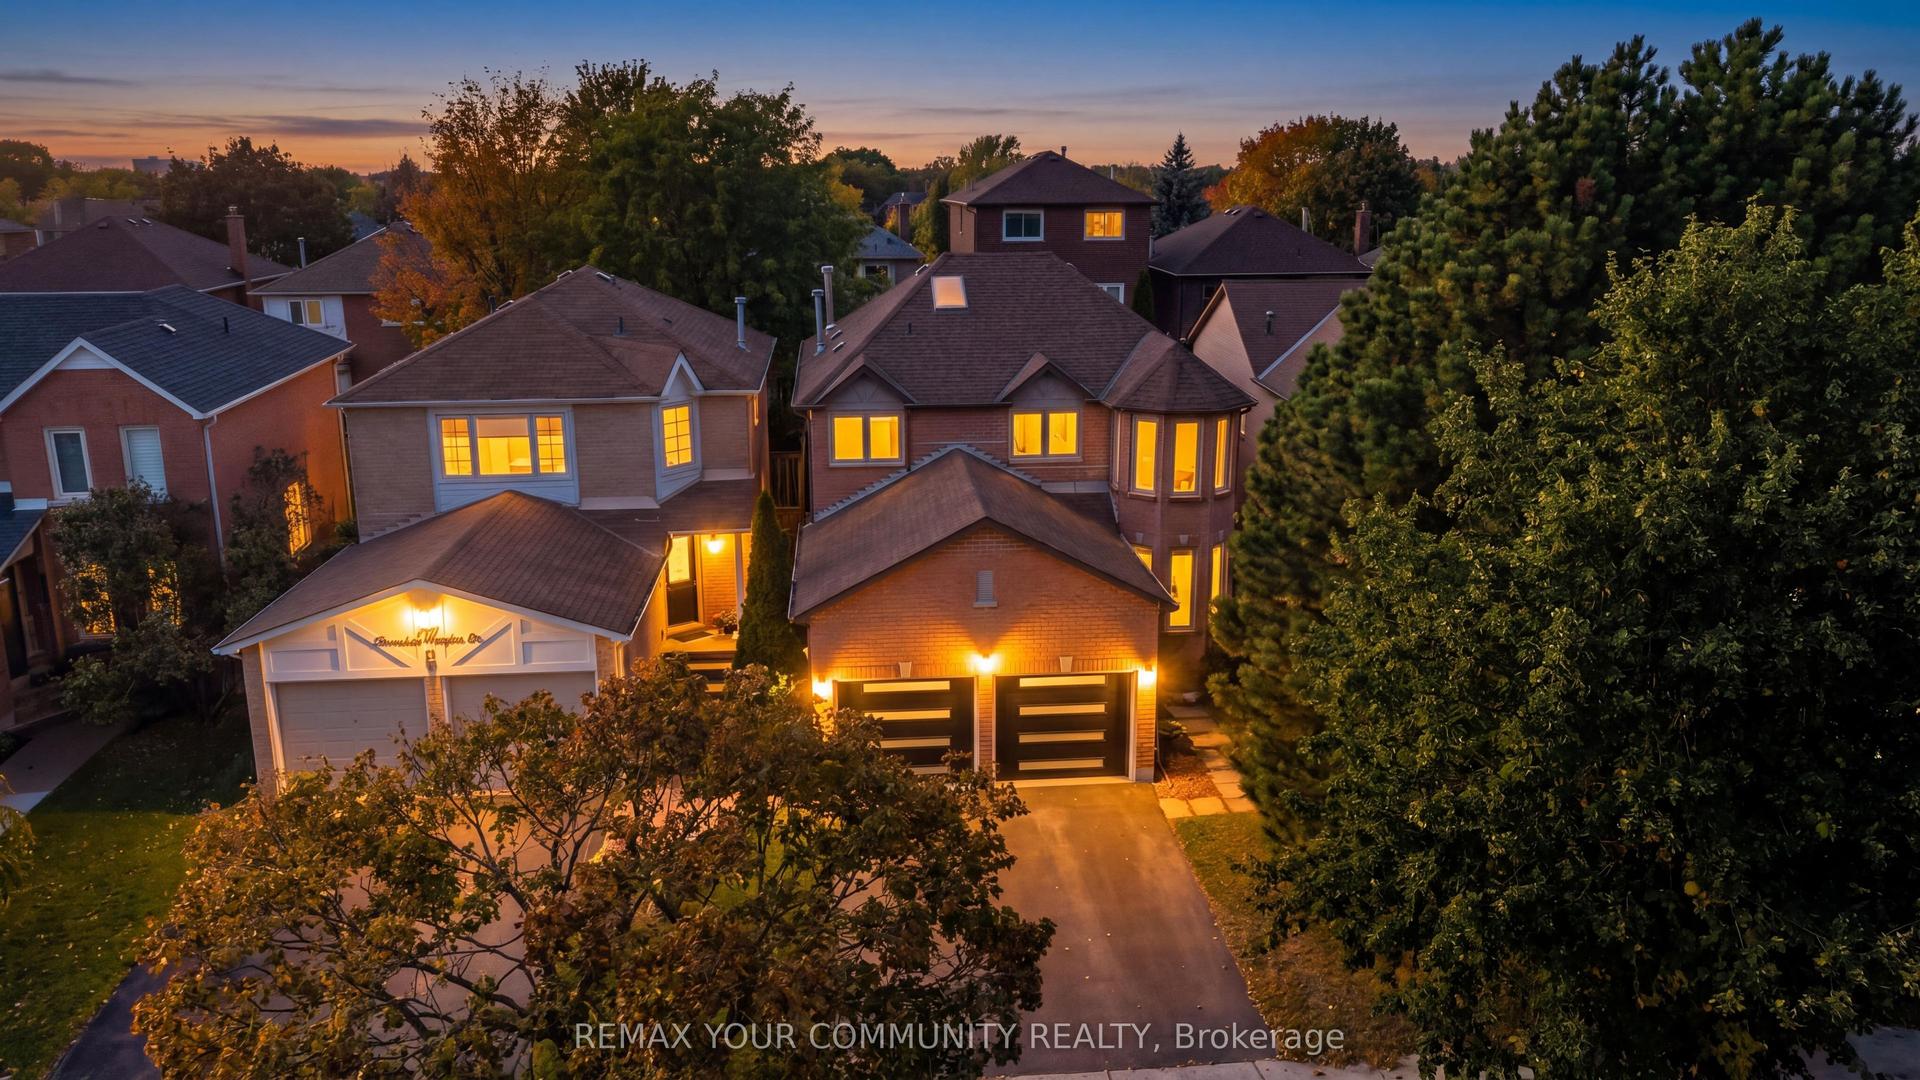
For Sale2 days ago
$1,448,000
Detached
est. $6,348/mo
171 Rosedale Heights Drive, Uplands
Vaughan, ON
4+1 bd
4 ba
2,250
6
MLS# N14030576Remax Your Community Realty
WhatsApp Aman