For Sale
Just Listed
296 Eagle Street
Central Newmarket, Newmarket, ON
$1,645,000
3Bd
3Ba
2,250+sqft
10Parking
28.42 x 51.88 mlot
$731/sqft
DetachedMLS# N13860984Listed 2026-10-051 DOM
Heating
Water Heater
Cooling
Central Air
Basement
Partial Basement
Just listed! New listings in Newmarket often receive offers within the first week.
About this home
The Henry Johnson House, Circa 1891 - one of Newmarket's landmark century homes. Situated on a rare double lot measuring roughly 93' wide x 170' deep, held under two separate titles. With Buff Brick and a plaque out front, come experience the historical house and the 2004 addition that opened up the main level and added a spectacular 500 square foot primary suite with a generous walk in closet and 4 piece ensuite. The exquisite kitchen offers quartz countertops, gas cooktop, wall and speed oven/microwave, extensive cupboards and pantry that opens up to the charming family room. Relax and enjoy the beautiful gas fireplace then open the French doors to the expansive 800 square foot deck overlooking the park like backyard. Also on the main floor is a formal dinning room with California shutters, and office/den with built in lined cabinets. Mechanical notes: Furnace and air conditioning (2023), roof (2020), 200-amp service. The beautiful yard features mature trees, perennial gardens, and a depth of lot that is rare this close to Main Street, Fairy Lake and the TomTaylor Trail. A century of Newmarket history, with nothing left on your list.
Fireplace
Rooms
Main Floor
| Dining Room | 4.75 × 3.20 m | Wood California Shutters Overlooks Frontyard |
| Office | 3.20 × 4.73 m | Wood California Shutters Overlooks Frontyard |
| Kitchen | 4.63 × 4.52 m | Tile Floor Open Concept |
| Breakfast | 2.60 × 3.50 m | Hardwood Floor Bay Window East View |
| Living Room | 5.70 × 3.80 m | Hardwood Floor Gas Fireplace W/O To Deck |
Second Floor
| Primary Bedroom | 5.86 × 4.44 m | Gas Fireplace 4 Pc Ensuite Walk-In Closet(s) |
| Bedroom 2 | 3.20 × 4.70 m | Broadloom Closet Overlooks Frontyard |
| Bedroom 3 | 3.07 × 3.20 m | Broadloom Window Overlooks Frontyard |
Features
- Storage
- Water Heater
- Water Meter
- Water Softener
- Partial Basement
- Unfinished
- Central Air
- 2-Storey
Financials
Annual Taxes
$8,666.83
Estimated Rental Income
Entire property$3,200 – $4,800/mo
Basement apartment$1,800 – $2,500/mo
Rental yield2.3% – 3.5%
*Estimates based on comparable rentals in the area. Actual income may vary.
Market Data — Newmarket
Days on market1 days
Buyer's MarketSeller's Market
Based on active listings in Newmarket. Data updates daily.
Demographics — Newmarket
Population
87,942
Avg Household Income
$118,000
Age Distribution
0-19
22%
20-34
17%
35-49
20%
50-64
22%
65+
19%
Ownership76% own · 24% rent
EnglishFrenchFarsiRussianMandarin
Getting around
How walkable, bikeable, and transit-friendly this neighbourhood is.
56
/ 100
Walk Score
Somewhat Walkable
41
/ 100
Transit Score
Some Transit
54
/ 100
Bike Score
Bikeable
Scores are estimates based on neighbourhood data and are for informational purposes only.
MLS® data courtesy of the Toronto Regional Real Estate Board (TRREB).
The information provided herein must only be used by consumers that have a bona fide interest in the purchase, sale, or lease of real estate and may not be used for any commercial purpose or any other purpose. Listing information is deemed reliable but is not guaranteed accurate by the Toronto Regional Real Estate Board, the listing brokerage, or this website. The trademarks REALTOR®, REALTORS® and the REALTOR® logo are controlled by The Canadian Real Estate Association (CREA) and identify real estate professionals who are members of CREA. MLS®, Multiple Listing Service®, and the associated logos are owned by CREA. Not intended to solicit properties currently listed for sale or buyers under contract.
You may also like
More homes in Newmarket
Hand-picked listings with a similar price range and style.
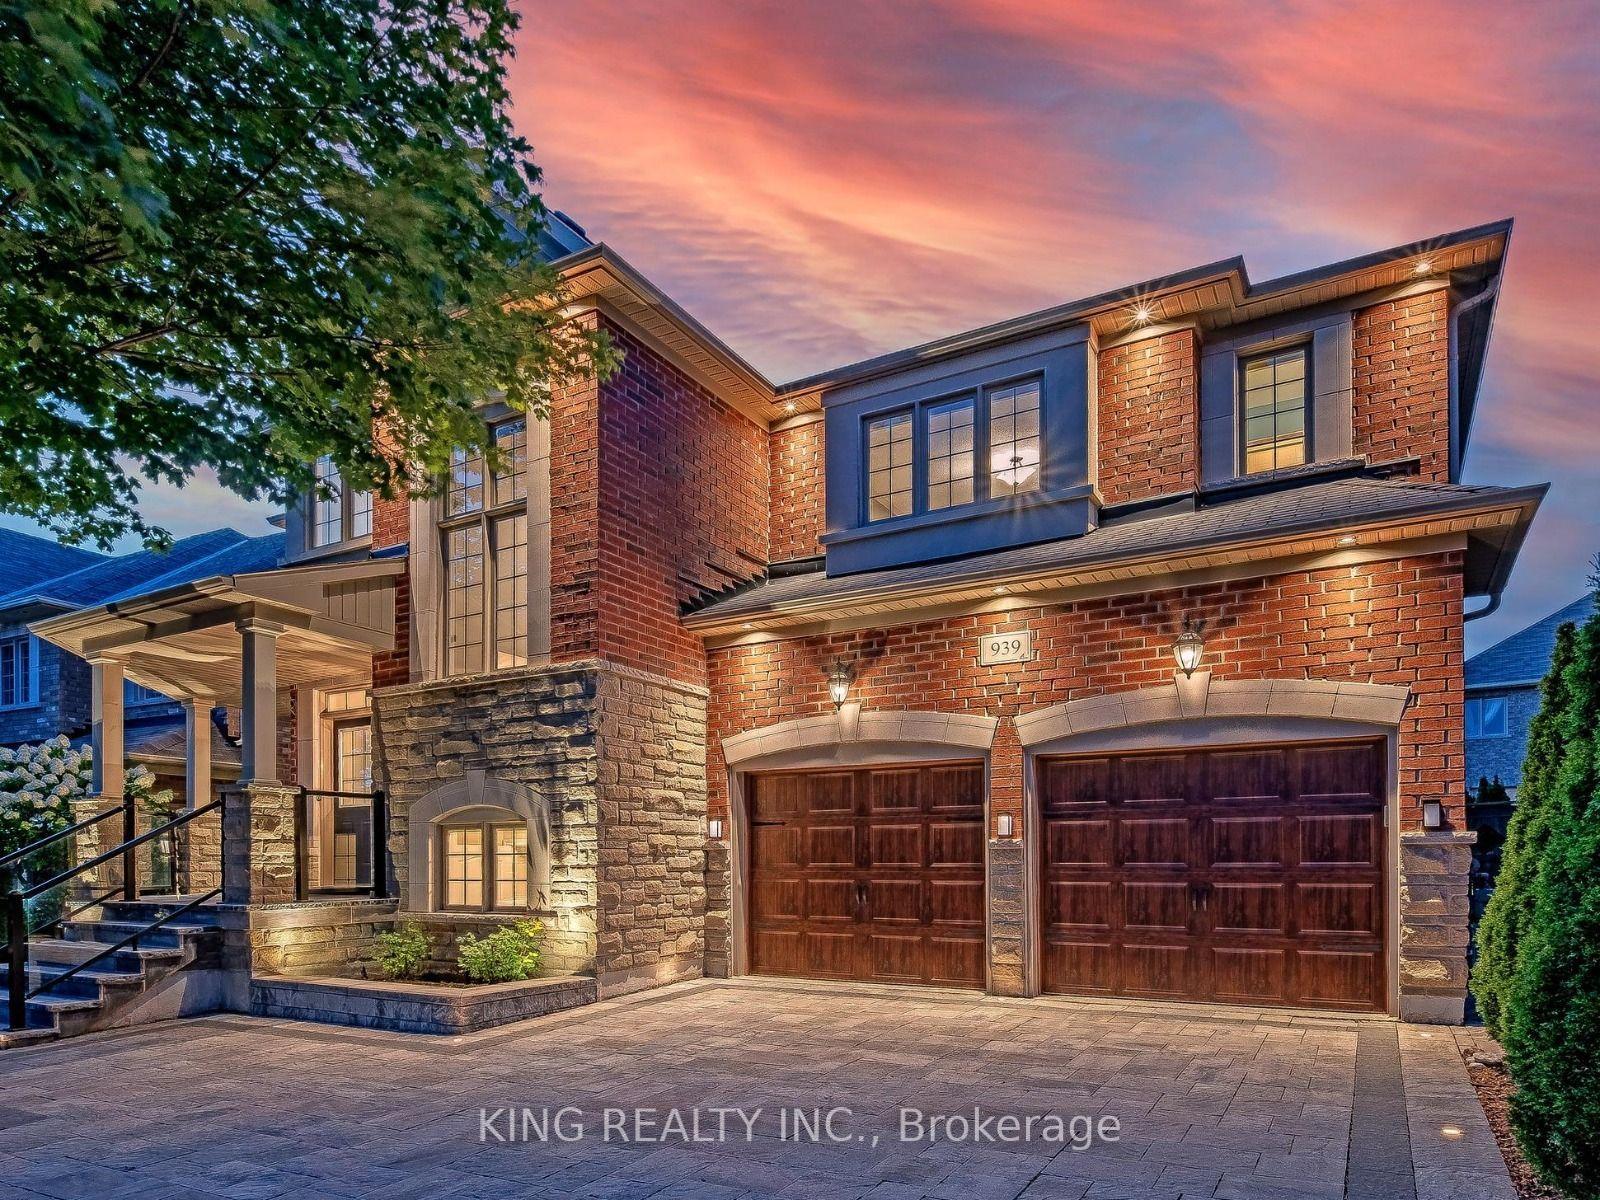
For Sale2 months ago
$1,488,888
Detached
est. $6,527/mo
939 Goring Circle, Stonehaven-Wyndham
Newmarket, ON
4 bd
4 ba
2,750
4
MLS# N13646512King Realty Inc.
WhatsApp Aman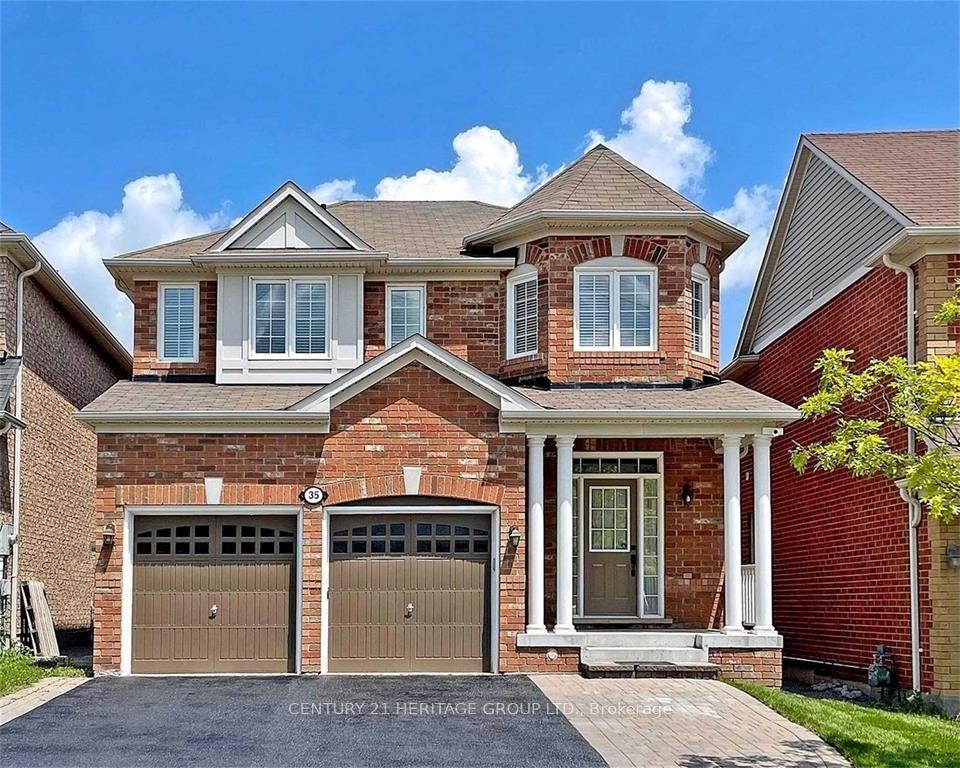
For Sale6 days ago
$1,369,000
Detached
est. $6,002/mo
35 Cliff Gunn Road, Woodland Hill
Newmarket, ON
4+1 bd
4 ba
2,250
5
MLS# N13850482Century 21 Heritage Group Ltd.
WhatsApp Aman