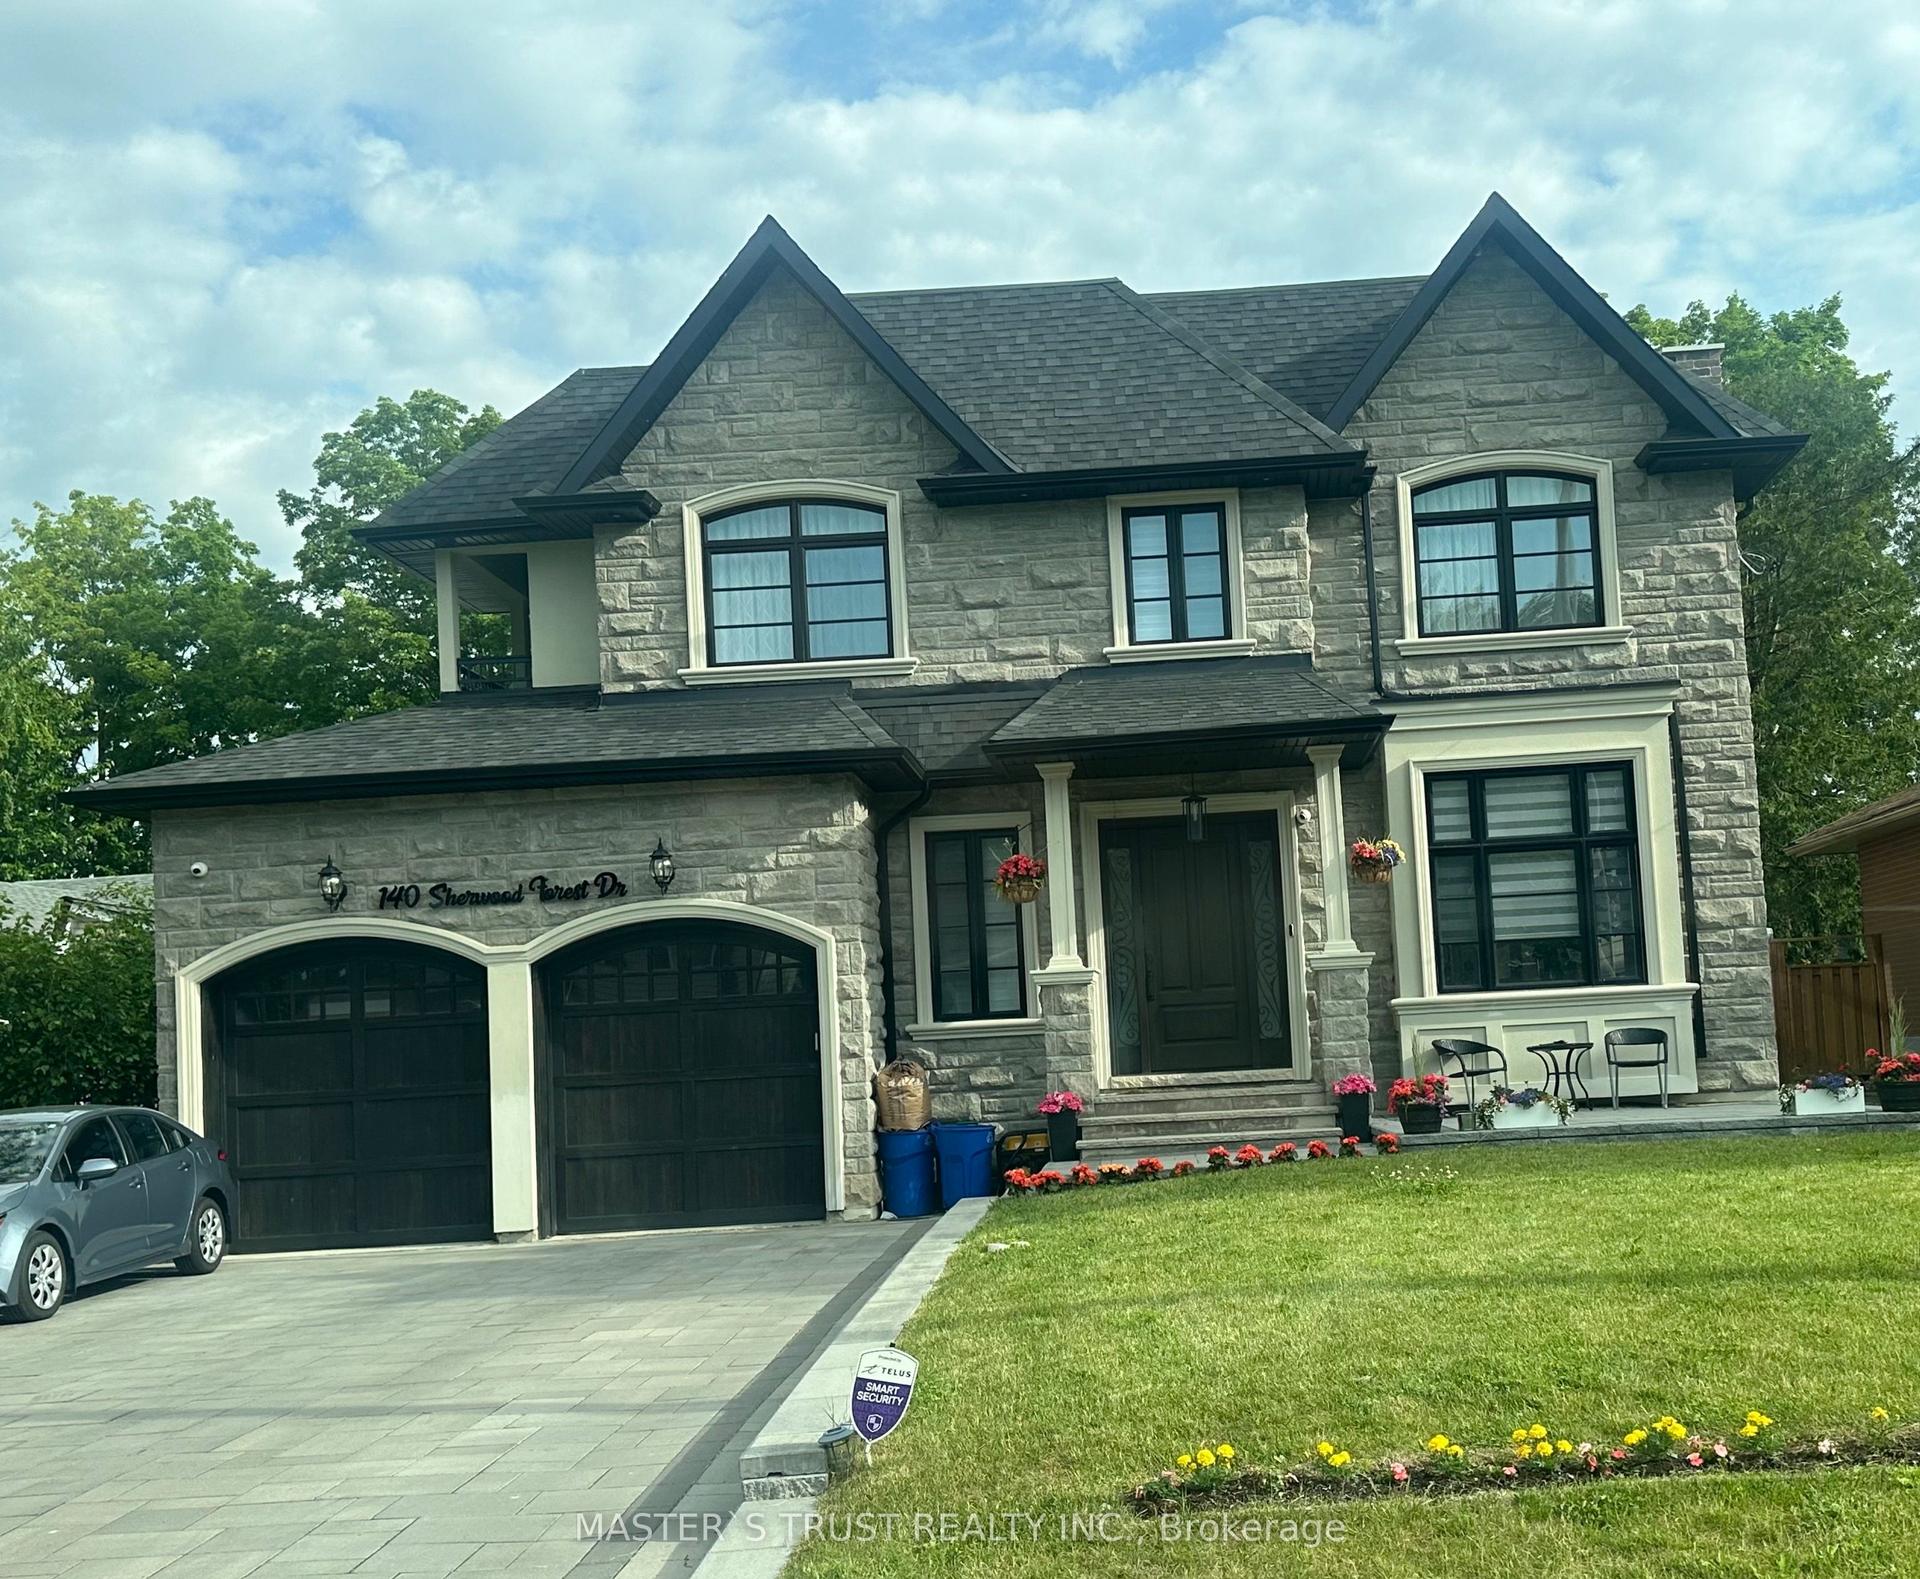
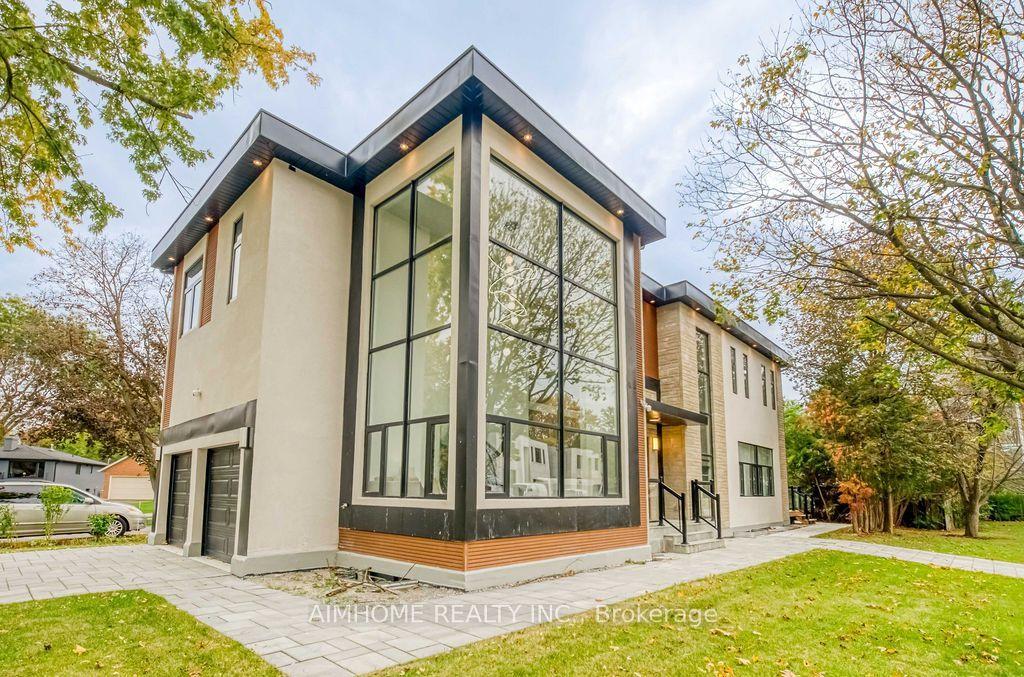
For Sale
Just Listed
17 Jeremy Drive
Unionville, Markham, ON
$3,250,000
4+1Bd
4Ba
4,250+sqft
6.5Parking
75 x 130 ftlot
$765/sqft
DetachedMLS# N14083174Listed 2026-10-153 DOM
Cooling
Central Vacuum
Basement
Finished
Just listed! New listings in Markham often receive offers within the first week.
About this home
An extraordinary custom-built J. Berta residence nestled in one of Unionville's most prestigious and sought-after neighbourhoods. Gracefully positioned on a rare 75 x 130 ft. estate-sized lot, this remarkable home offers over 6,200 sq. ft. of richly appointed living space, where timeless European craftsmanship, exquisite materials, and architectural elegance combine to create an unparalleled living experience. Designed for those who appreciate both beauty and function, the home showcases grand principal rooms, soaring ceilings, custom millwork, and an effortless flow between indoor and outdoor living. At its heart lies a spectacular gourmet kitchen featuring a statement centre island, walk-in pantry, Wolf range, and premium built-in appliances, seamlessly opening to a breathtaking covered outdoor living space designed for elegant entertaining and everyday enjoyment. The lavish primary retreat is a private sanctuary, crowned by vaulted ceilings and complemented by a sitting lounge, dedicated office, custom walk-in dressing room, private balcony, and a spa-inspired ensuite featuring a steam shower and jetted soaker tub. From the oversized 2-car garage to the impeccable attention to detail throughout, every element of this residence reflects a level of quality and craftsmanship rarely offered to the market. A truly exceptional opportunity to own one of Unionville's finest luxury homes, where prestige, location, and timeless design converge.
Garage
Rooms
Main Floor
| Living Room | 5.61 × 5.36 m | Hardwood Floor Coffered Ceiling(s) Gas Fireplace |
| Kitchen | 9.07 × 6.05 m | Ceramic Floor Pot Lights Stainless Steel Appl |
| Family Room | 5.61 × 4.37 m | Hardwood Floor Coffered Ceiling(s) Large Window |
| Laundry | 4.04 × 3.45 m | Ceramic Floor |
| Bathroom | 1.93 × 1.85 m |
Second Floor
| Primary Bedroom | 6.60 × 2.31 m | Hardwood Floor Combined w/Sitting Balcony |
| Office | 4.80 × 3.20 m | Hardwood Floor Large Window |
| Bedroom 2 | 5.51 × 3.15 m | Hardwood Floor Large Window Closet |
| Bedroom 3 | 4.95 × 4.55 m | Hardwood Floor Large Window Closet |
| Bedroom 4 | 4.88 × 4.55 m | Hardwood Floor Large Window Closet |
| Bathroom | 4.55 × 3.81 m | Ceramic Floor Double Sink Large Window |
Basement
| Recreation | 6.73 × 6.68 m | Wet Bar Broadloom |
| Sitting | 5.89 × 5.56 m | Laminate Pot Lights |
| Bedroom | 5.46 × 3.66 m | Laminate Pot Lights Closet |
| Bathroom | 2.54 × 1.73 m | Ceramic Floor |
Other
| Room | — |
Features
- Central Vacuum
- Deck
- Porch
- Finished
- Central Air
- 2-Storey
Financials
Annual Taxes
$13,257.79
Estimated Rental Income
Entire property$4,000 – $6,500/mo
Basement apartment$1,800 – $2,500/mo
Rental yield1.5% – 2.4%
*Estimates based on comparable rentals in the area. Actual income may vary.
Market Data — Markham
Days on market3 days
Buyer's MarketSeller's Market
Based on active listings in Markham. Data updates daily.
Demographics — Markham
Population
338,503
Avg Household Income
$118,000
Age Distribution
0-19
20%
20-34
18%
35-49
22%
50-64
22%
65+
18%
Ownership82% own · 18% rent
EnglishMandarinCantoneseTamilUrdu
Getting around
How walkable, bikeable, and transit-friendly this neighbourhood is.
63
/ 100
Walk Score
Somewhat Walkable
46
/ 100
Transit Score
Some Transit
45
/ 100
Bike Score
Somewhat Bikeable
Scores are estimates based on neighbourhood data and are for informational purposes only.
MLS® data courtesy of the Toronto Regional Real Estate Board (TRREB).
The information provided herein must only be used by consumers that have a bona fide interest in the purchase, sale, or lease of real estate and may not be used for any commercial purpose or any other purpose. Listing information is deemed reliable but is not guaranteed accurate by the Toronto Regional Real Estate Board, the listing brokerage, or this website. The trademarks REALTOR®, REALTORS® and the REALTOR® logo are controlled by The Canadian Real Estate Association (CREA) and identify real estate professionals who are members of CREA. MLS®, Multiple Listing Service®, and the associated logos are owned by CREA. Not intended to solicit properties currently listed for sale or buyers under contract.
You may also like
More homes in Markham
Hand-picked listings with a similar price range and style.
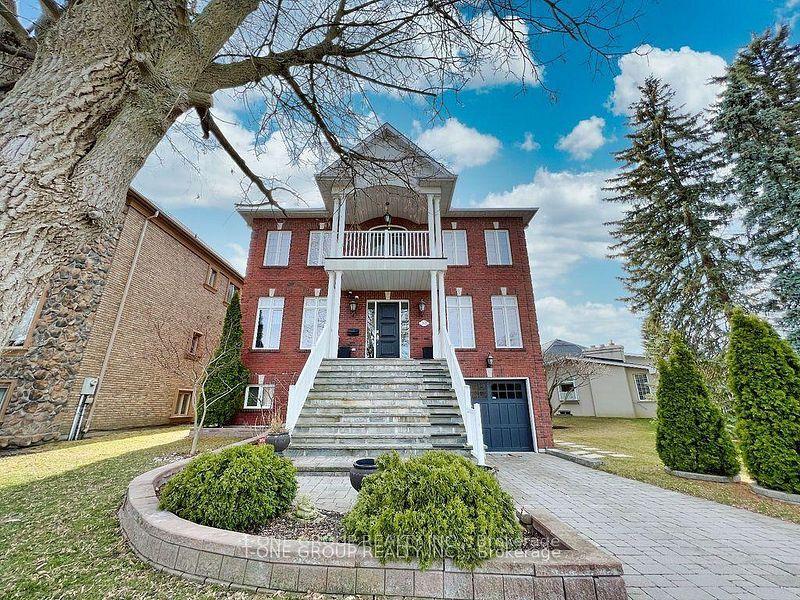
For Sale16 h ago
$3,590,000
Detached
est. $15,739/mo
253 Carlton Road, Unionville
Markham, ON
6 bd
8 ba
—
16
MLS# N14091822T-One Group Realty Inc.,
WhatsApp Aman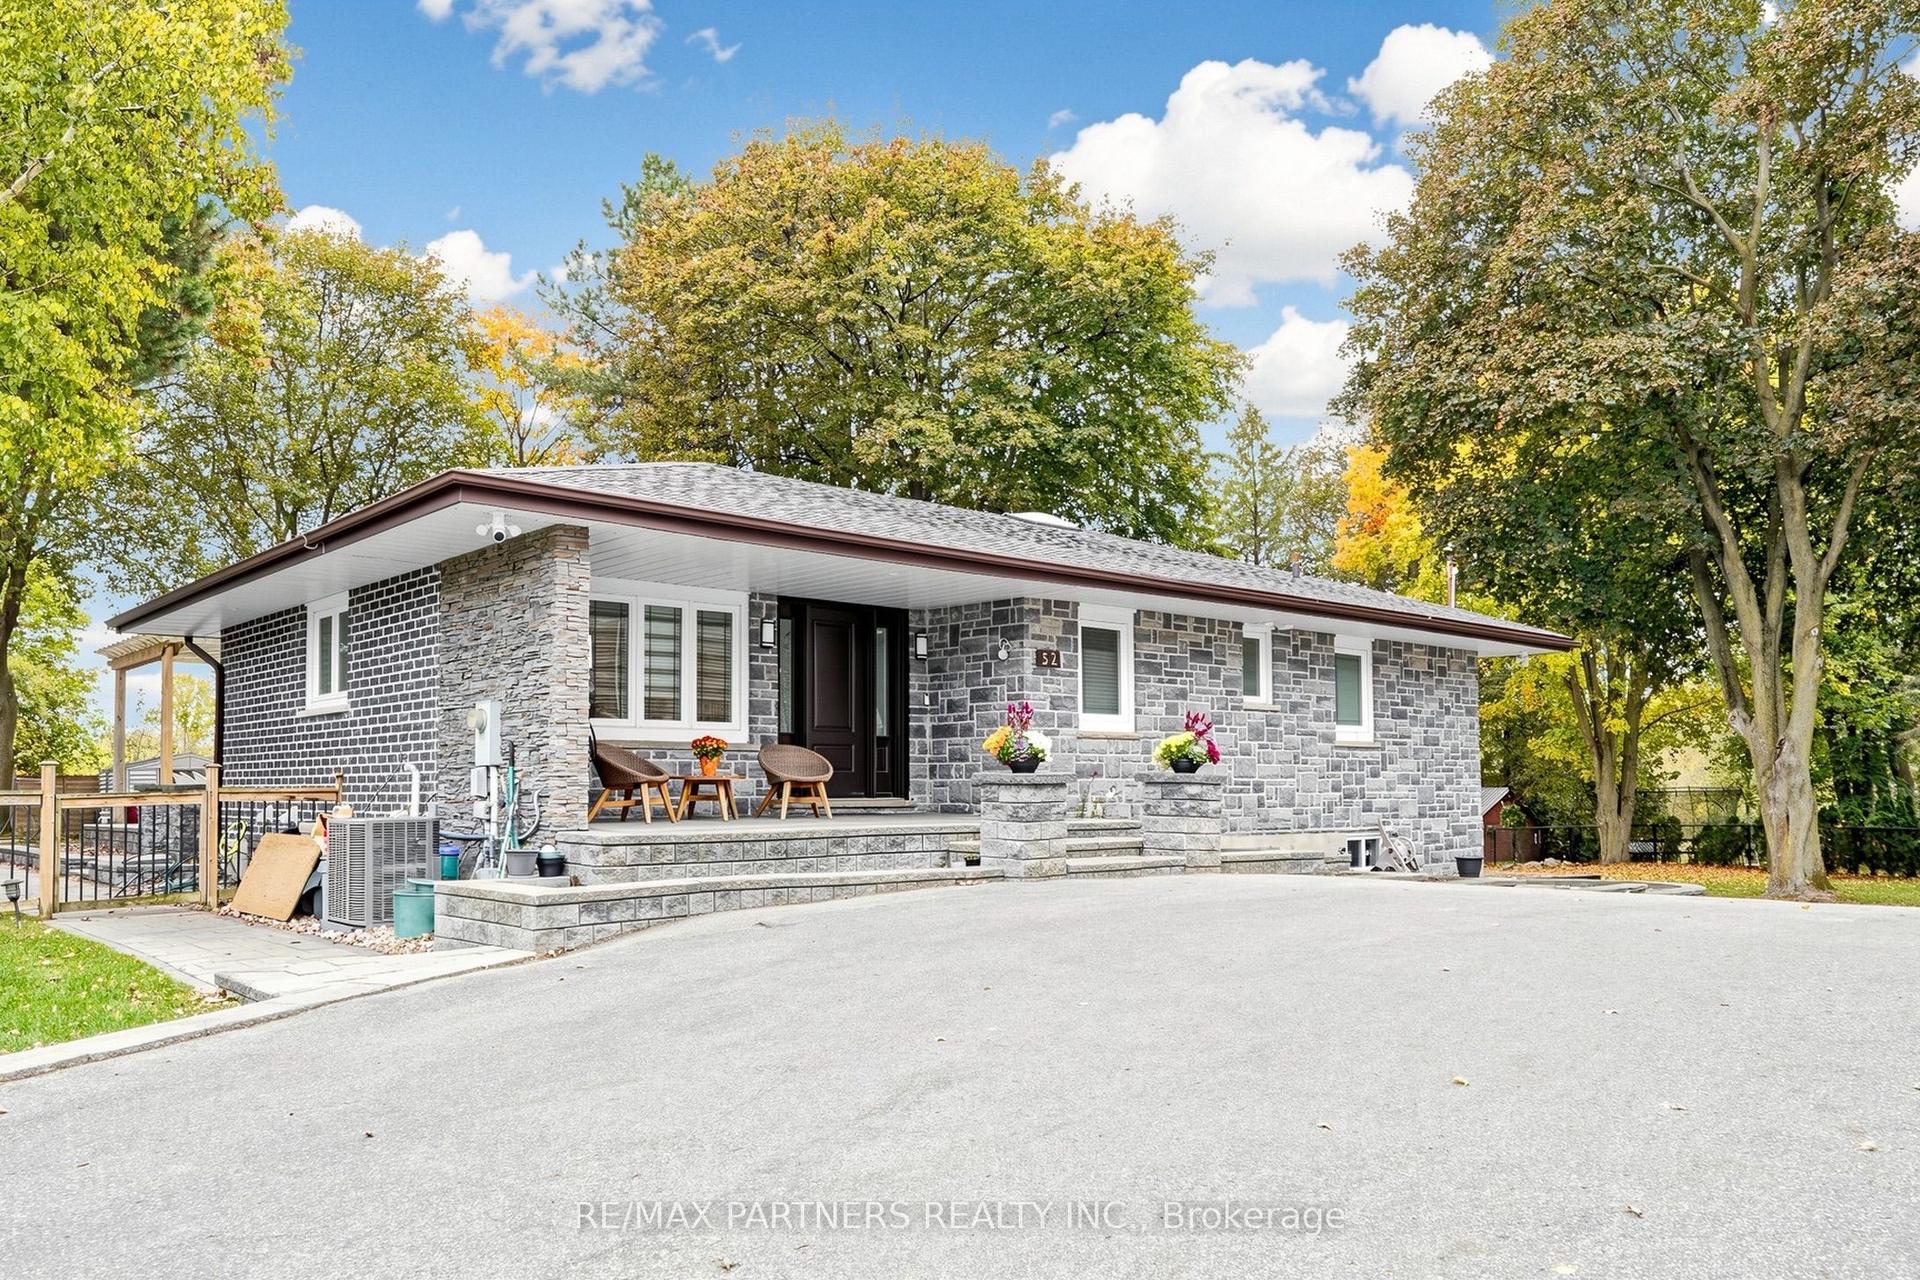
For Sale16 h ago
$2,998,000
Detached
est. $13,143/mo
52 Berkeley Court, Unionville
Markham, ON
2+2 bd
6 ba
1,750
12
MLS# N14091398Re/Max Partners Realty Inc.
WhatsApp Aman