For Sale
Just Listed
140 Sherwood Forest Drive
Bullock, Markham, ON
$2,950,000
4+1Bd
6Ba
4,250+sqft
8Parking
60 x 150 ftlot
$694/sqft
DetachedMLS# N14091218Listed 2026-10-180 DOM
Cooling
Central Air
Basement
Finished
Just listed! New listings in Markham often receive offers within the first week.
About this home
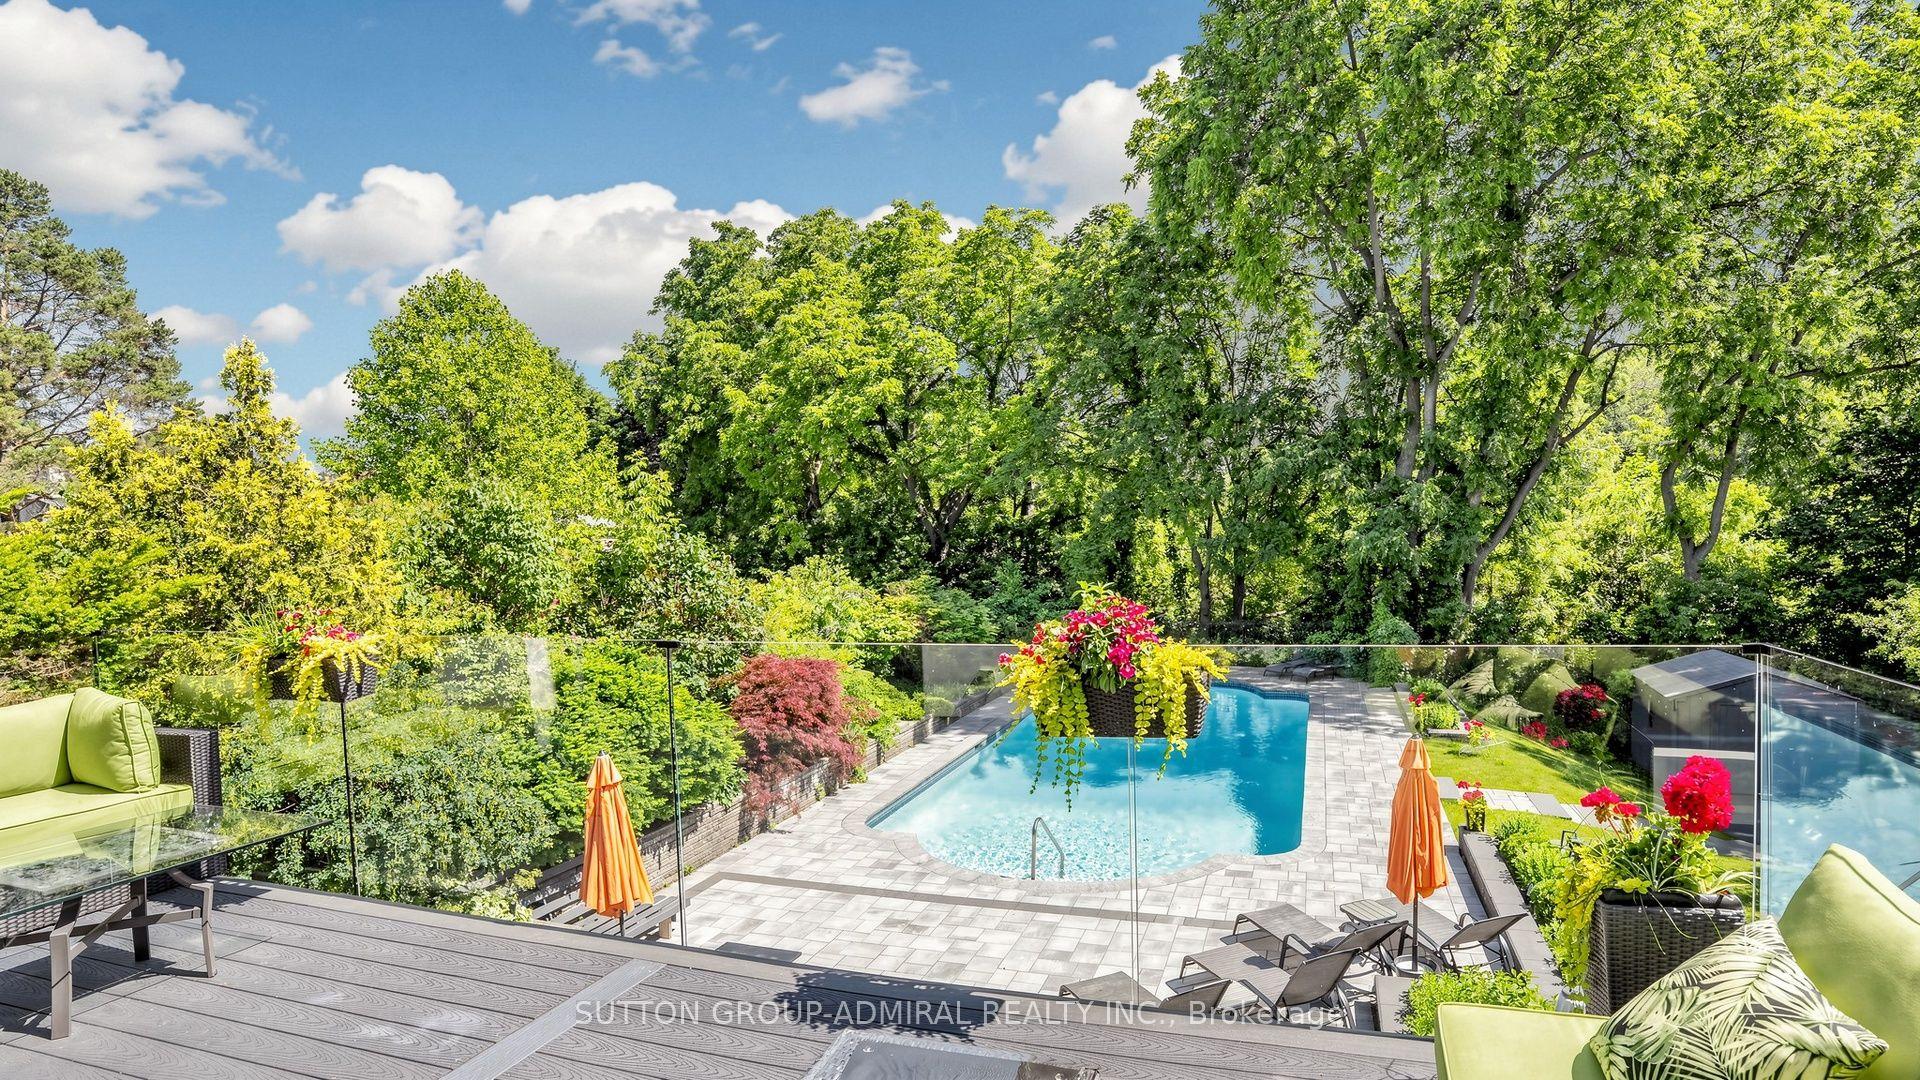
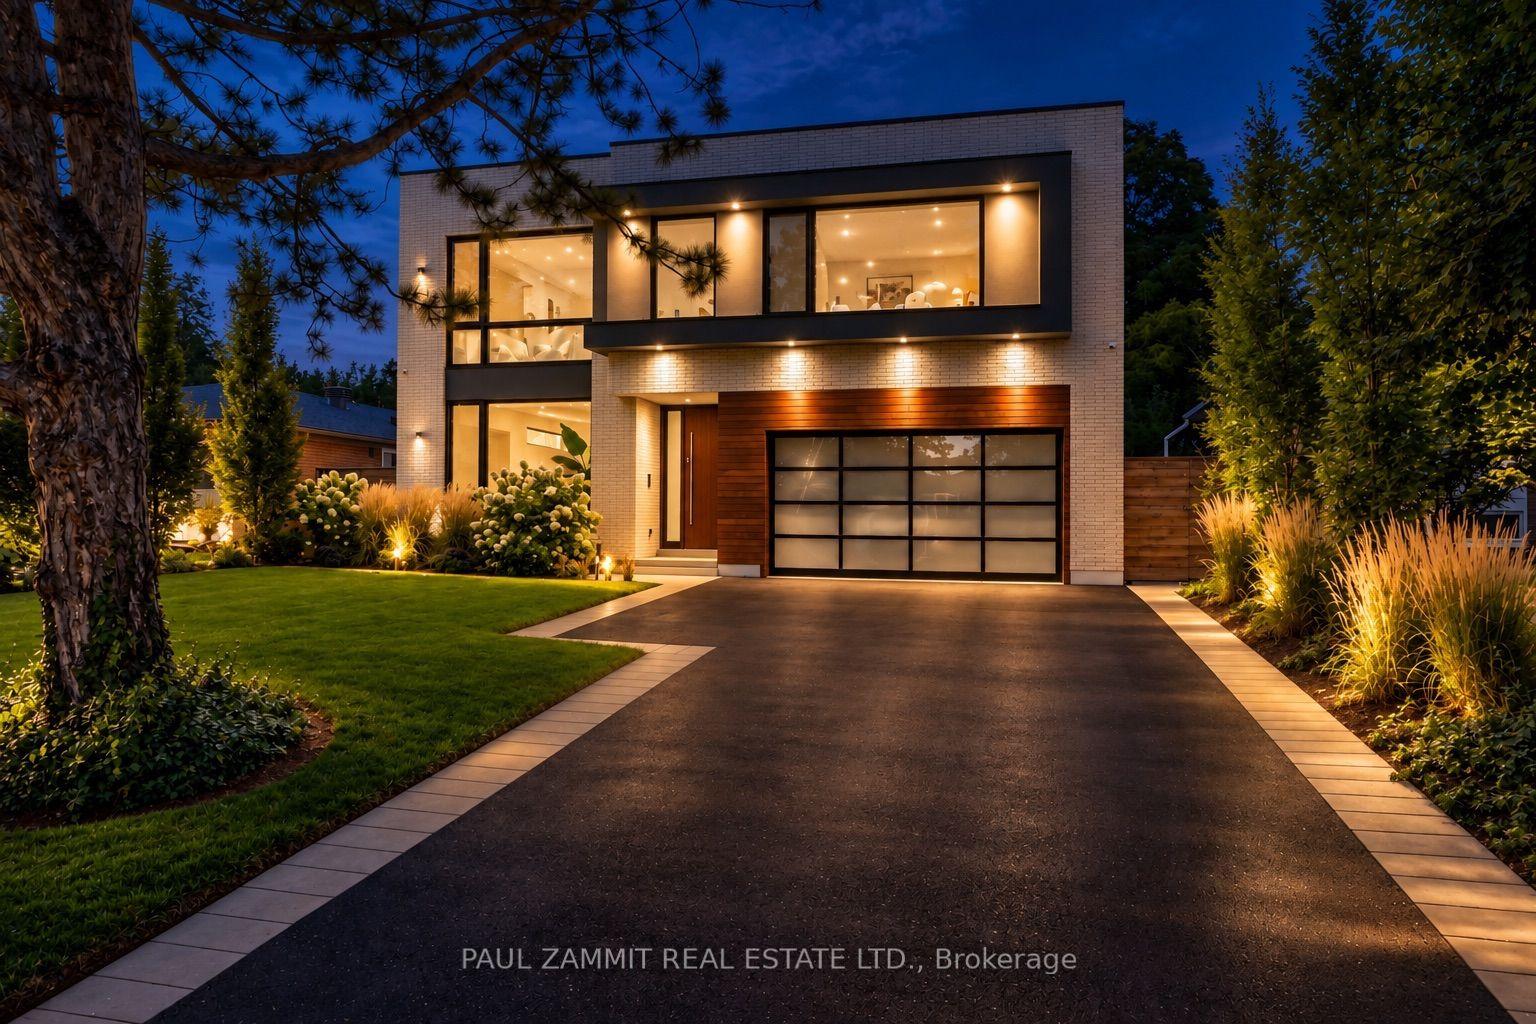
OVER 5,500 SQFT LIVING SPACE OF SMART-READY LUXURY IN THE HEART OF MARKHAM VILLAGE!Situated on a prestigious 60 x 150 FT lot, this custom-built residence offers soaring 10 ft ceilings on the main and 9-10 ft ceilings on the second floor. The grandeur begins with a circular oak staircase and continues through every detail-premium lighting, expansive windows, and skylights flood the home with natural light.Smart home integrated throughout:Electric curtains for effortless ambianceIntelligent security monitoring system for peace of mindSmart toilet in select washroomsBathrooms featuring heated floors for spa-like comfortThe second floor boasts two private walk-out balconies, perfect for morning coffee or evening relaxation.The fully finished walk-up basement features 9 ft ceilings, a stylish circular skylight, and seamless access to a tree-fenced resort-style backyard-your private oasis.Steps from Markville Secondary School, Community Centre, parks, shopping, dining, highways, and transit. All Showings To Have Listing Agent Present.
Rooms
Second Floor
| Bedroom | 4.87 × 5.18 m | 5 Pc Bath |
Basement
| Great Room | 4.87 × 10.06 m | 4 Pc Bath |
Other
| Living Room | 4.60 × 7.30 m | |
| Family Room | 5.20 × 7.00 m | Accoustic Ceiling Above Grade Window |
| Kitchen | 5.20 × 3.96 m | B/I Microwave B/I Appliances Backsplash |
| Library | 2.13 × 3.96 m | Above Grade Window Accoustic Ceiling |
Features
- Auto Garage Door Remote
- Finished
- Central Air
- Other
- 2-Storey
Financials
Annual Taxes
$12,636
Estimated Rental Income
Entire property$4,000 – $6,500/mo
Basement apartment$1,800 – $2,500/mo
Rental yield1.6% – 2.6%
*Estimates based on comparable rentals in the area. Actual income may vary.
Market Data — Markham
Days on market0 days
Buyer's MarketSeller's Market
Based on active listings in Markham. Data updates daily.
Demographics — Markham
Population
338,503
Avg Household Income
$118,000
Age Distribution
0-19
20%
20-34
18%
35-49
22%
50-64
22%
65+
18%
Ownership82% own · 18% rent
EnglishMandarinCantoneseTamilUrdu
Getting around
How walkable, bikeable, and transit-friendly this neighbourhood is.
61
/ 100
Walk Score
Somewhat Walkable
38
/ 100
Transit Score
Some Transit
41
/ 100
Bike Score
Somewhat Bikeable
Scores are estimates based on neighbourhood data and are for informational purposes only.
MLS® data courtesy of the Toronto Regional Real Estate Board (TRREB).
The information provided herein must only be used by consumers that have a bona fide interest in the purchase, sale, or lease of real estate and may not be used for any commercial purpose or any other purpose. Listing information is deemed reliable but is not guaranteed accurate by the Toronto Regional Real Estate Board, the listing brokerage, or this website. The trademarks REALTOR®, REALTORS® and the REALTOR® logo are controlled by The Canadian Real Estate Association (CREA) and identify real estate professionals who are members of CREA. MLS®, Multiple Listing Service®, and the associated logos are owned by CREA. Not intended to solicit properties currently listed for sale or buyers under contract.
You may also like
More homes in Markham
Hand-picked listings with a similar price range and style.
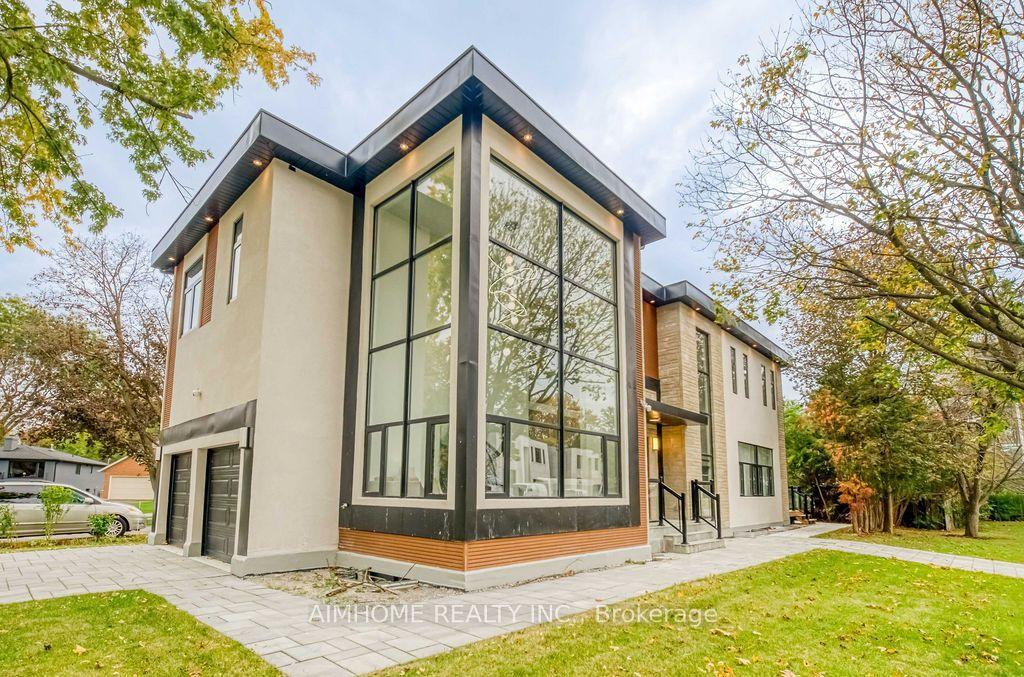
For Sale17 h ago
$3,270,000
Detached
est. $14,336/mo
21 Shadbolt Court, Unionville
Markham, ON
4+2 bd
5 ba
4,250
6
MLS# N14090348Aimhome Realty Inc.
WhatsApp Aman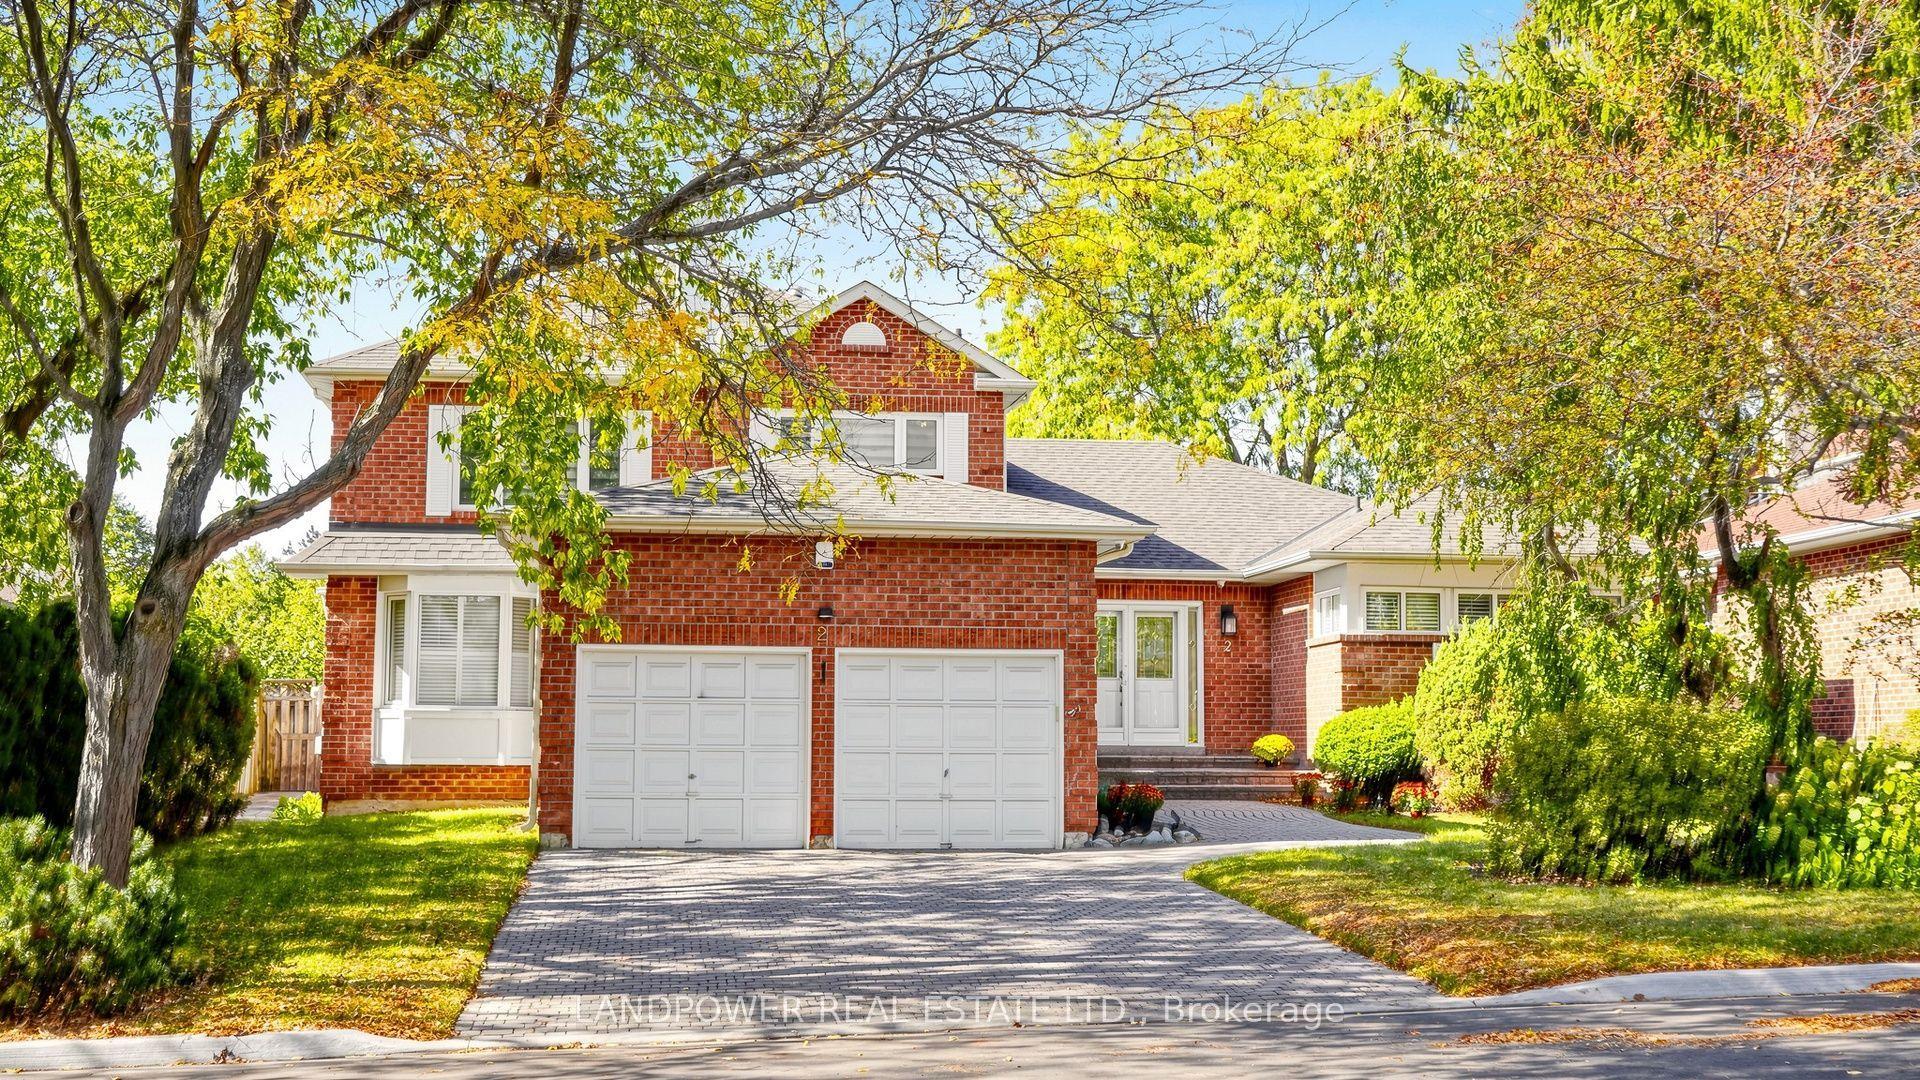
For Sale7 days ago
$2,780,000
Detached
est. $12,188/mo
2 Ambleside Crescent, Unionville
Markham, ON
4+2 bd
5 ba
3,250
6
MLS# N13885480Landpower Real Estate Ltd.
WhatsApp Aman