For Sale
Just Listed
189 Springhead Gardens 25 #25
North Richvale, Richmond Hill, ON
$729,999
3Bd
2Ba
1,300+sqft
1Parking
$562/sqft
Condo TownMLS# N14084020Listed 2026-10-151 DOM
Cooling
Central Air
Basement
Finished
Just listed! New listings in Richmond Hill often receive offers within the first week.
About this home
Welcome to this beautifully renovated, sun-filled end-unit townhouse in a highly desirable Richmond Hill neighbourhood, offering the added privacy and feel of a semi-detached home! This spacious 3-bedroom residence features a bright, functional layout, stylish finishes, and extensive recent upgrades throughout. The beautifully updated kitchen (2026) offers a fresh, modern space with S/S Appliances, while new flooring throughout (2026) adds a seamless and contemporary touch. Upstairs, discover three generously sized bedrooms, including a spacious primary bedroom with ample closet space, along with an updated bathroom featuring a new vanity. The renovated basement (2026) provides versatile additional living space, complete with brand-new appliances, including a stove, fridge, and Microwave. Major improvements include a brand-new furnace (October 2026), upgraded electrical panel (2025), all windows replaced (2022), and a new gas meter (2026), offering added comfort and peace of mind. Enjoy a private, fully fenced backyard, perfect for relaxing or entertaining, and the convenience of a private parking space very close from your front door! Ideally situated next to Baif Park and minutes from Hillcrest Mall, Yonge Street, public transit, GO Station, schools, restaurants, and major highways. A wonderful opportunity to own a beautifully updated end-unit home in one of Richmond Hill's most convenient locations! Water, Lawncare Of Front and Backyard, Snow shoveling ( Main/Shared Areas) and any exterior maintenance including Roof and Windows are the responsibility of the condominium corporation.
Renovated
Rooms
Main Floor
| Living Room | 5.25 × 3.33 m | Combined w/Dining Large Window Laminate |
| Dining Room | 2.88 × 2.60 m | Laminate Open Concept Combined w/Living |
| Kitchen | 3.88 × 3.20 m | Laminate Open Concept |
Second Floor
| Primary Bedroom | 4.60 × 3.35 m | Laminate Double Closet |
| Bedroom 2 | 4.77 × 2.46 m | Laminate Window |
| Bedroom 3 | 3.35 × 2.66 m | Laminate Window |
Features
- Other
- Full
- Finished
- Central Air
- 2-Storey
Financials
Annual Taxes
$2,926.4
Estimated Rental Income
Entire property$3,200 – $4,200/mo
Rental yield5.3% – 6.9%
*Estimates based on comparable rentals in the area. Actual income may vary.
Market Data — Richmond Hill
Days on market1 days
Buyer's MarketSeller's Market
Based on active listings in Richmond Hill. Data updates daily.
Demographics — Richmond Hill
Population
202,022
Avg Household Income
$115,000
Age Distribution
0-19
20%
20-34
17%
35-49
22%
50-64
22%
65+
19%
Ownership81% own · 19% rent
EnglishMandarinCantoneseFarsiRussian
Getting around
How walkable, bikeable, and transit-friendly this neighbourhood is.
77
/ 100
Walk Score
Very Walkable
54
/ 100
Transit Score
Good Transit
52
/ 100
Bike Score
Bikeable
Scores are estimates based on neighbourhood data and are for informational purposes only.
MLS® data courtesy of the Toronto Regional Real Estate Board (TRREB).
The information provided herein must only be used by consumers that have a bona fide interest in the purchase, sale, or lease of real estate and may not be used for any commercial purpose or any other purpose. Listing information is deemed reliable but is not guaranteed accurate by the Toronto Regional Real Estate Board, the listing brokerage, or this website. The trademarks REALTOR®, REALTORS® and the REALTOR® logo are controlled by The Canadian Real Estate Association (CREA) and identify real estate professionals who are members of CREA. MLS®, Multiple Listing Service®, and the associated logos are owned by CREA. Not intended to solicit properties currently listed for sale or buyers under contract.
You may also like
More homes in Richmond Hill
Hand-picked listings with a similar price range and style.
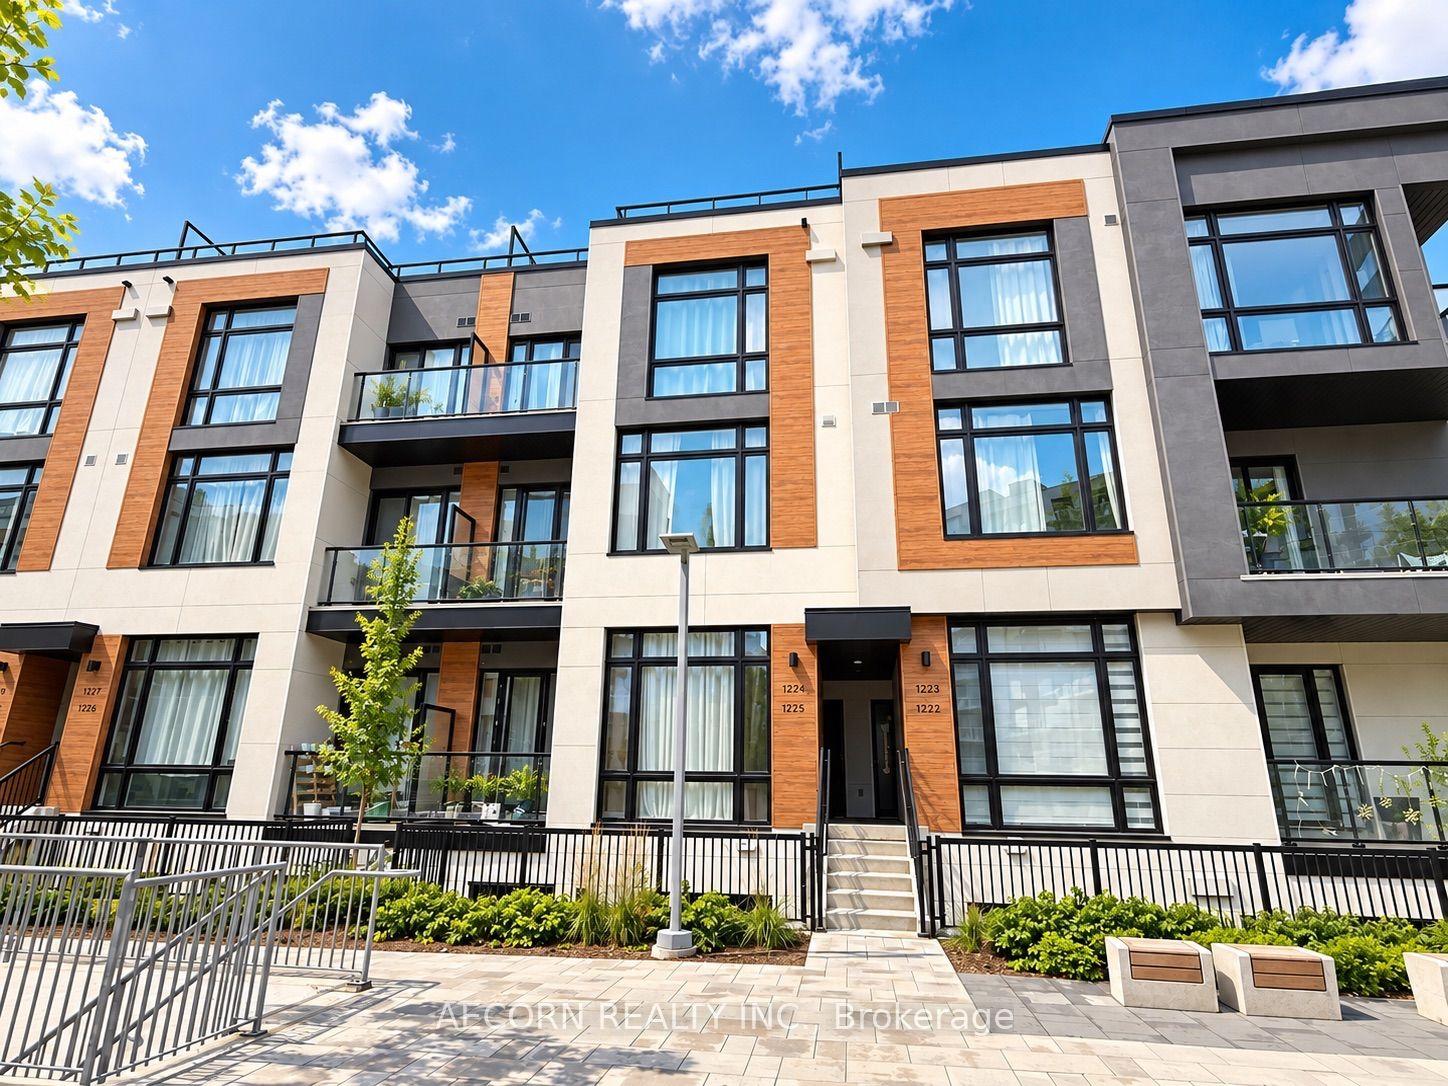
For Sale16 h ago
$788,000
Condo Town
est. $3,455/mo
8 David Eyer Road 1225 #1225, Rural Richmond Hill
Richmond Hill, ON
2 bd
3 ba
950
1
MLS# N14089588Aecorn Realty Inc.
WhatsApp Aman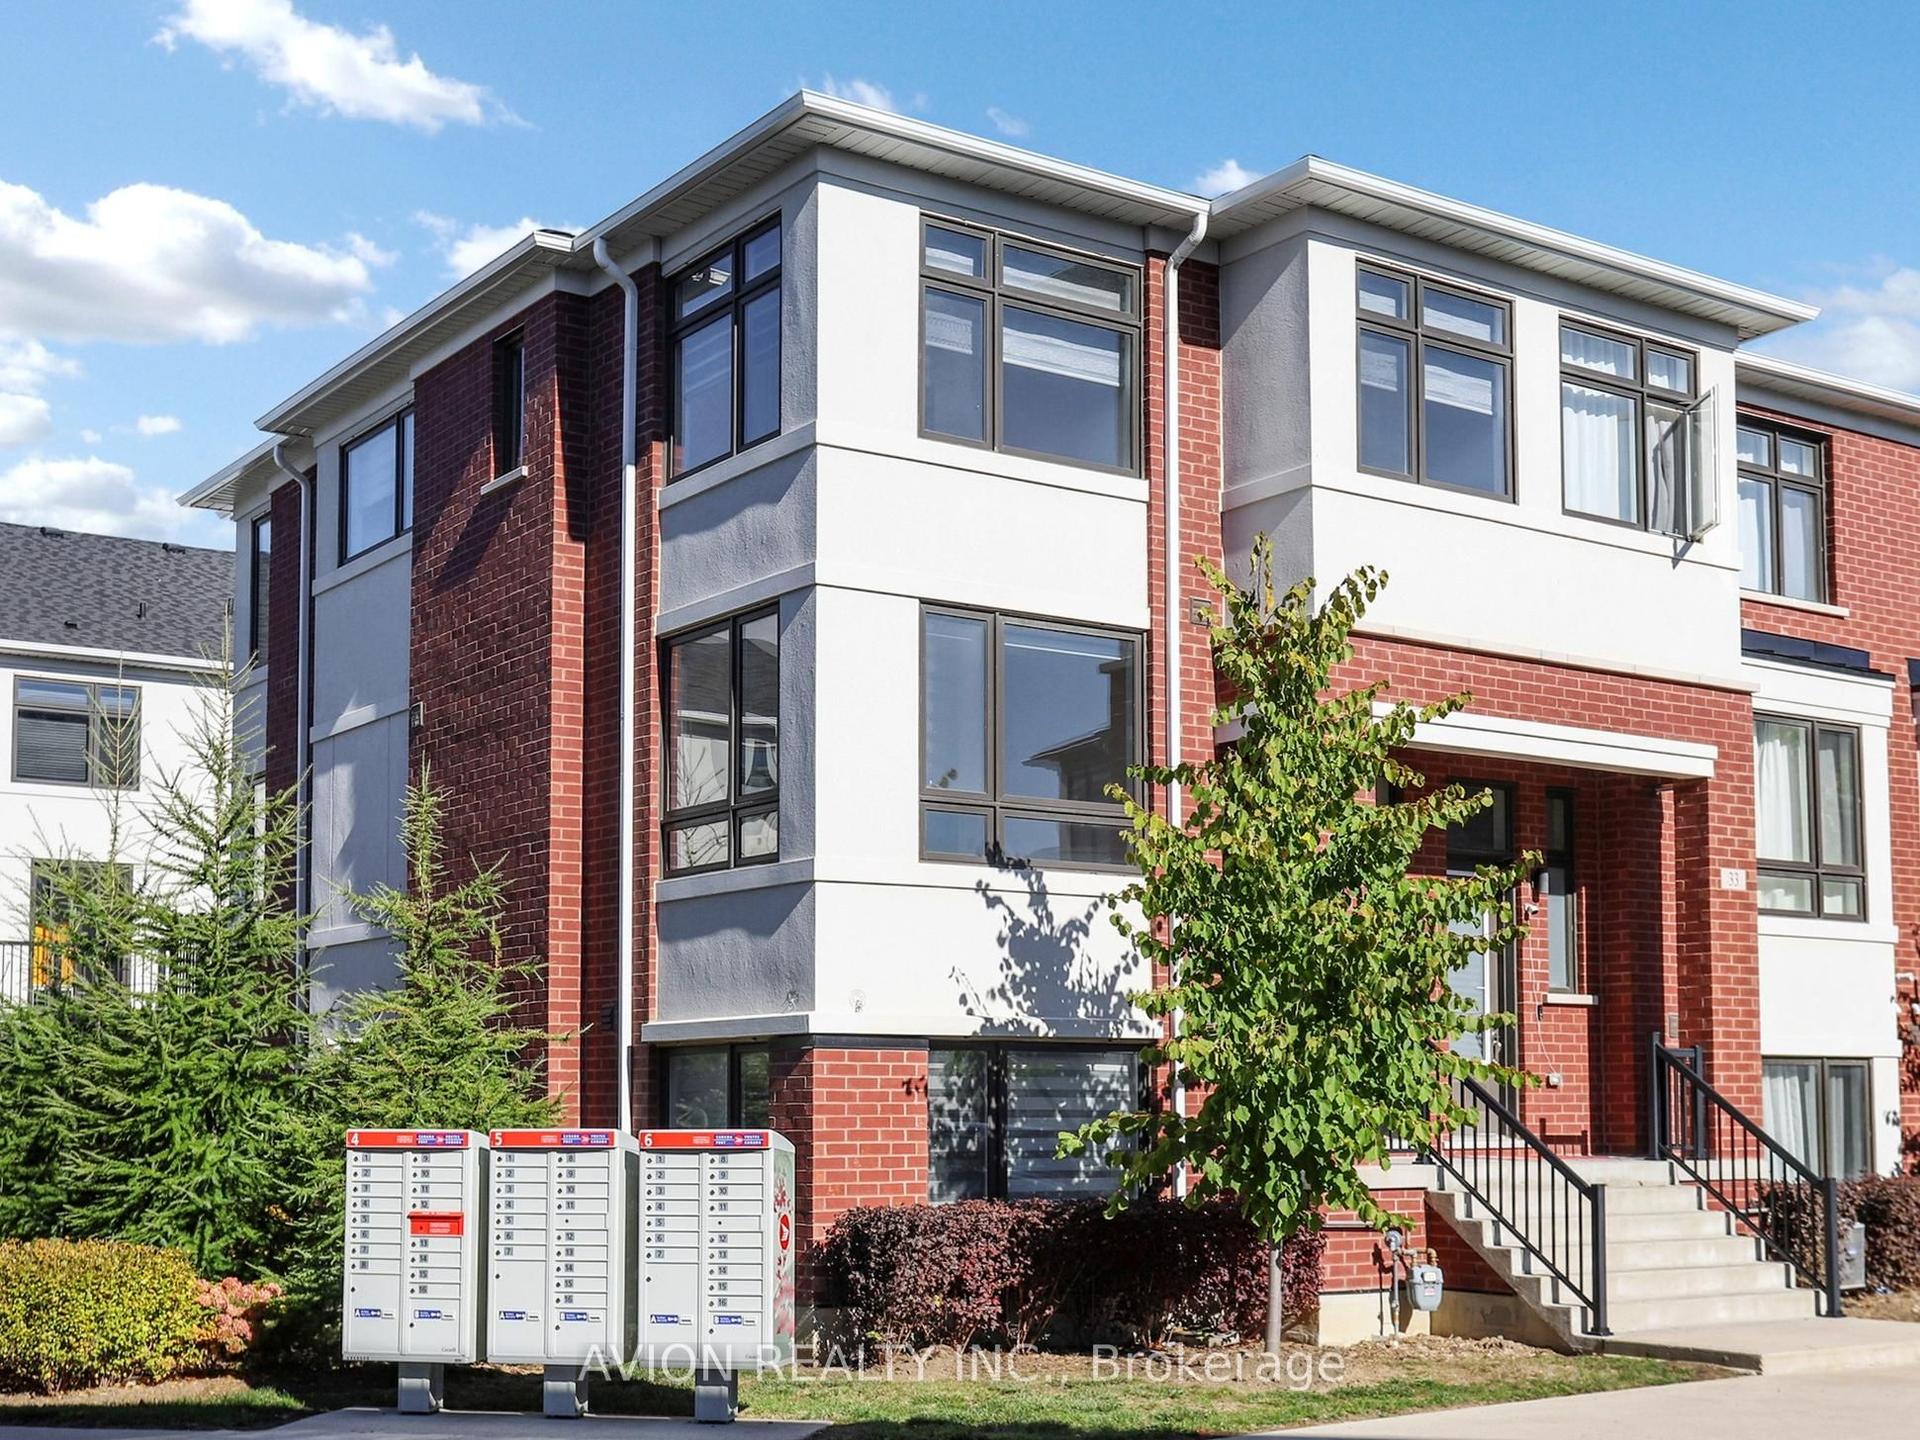
For Sale1 month ago
$899,999
Condo Town
est. $3,946/mo
35 Thomas Armstrong Lane, Westbrook
Richmond Hill, ON
3+1 bd
3 ba
1,900
2
MLS# N13775528Avion Realty Inc.
WhatsApp Aman