For Sale
Just Listed
6 Aileen Lewis Court
Wismer, Markham, ON
$2,788,000
4+2Bd
5Ba
2,750+sqft
13Parking
90.59 x 183 ftlot
$1014/sqft
DetachedMLS# N14084220Listed 2026-10-155 DOM
Heating
On Demand Water Heater
Cooling
Central Air
Basement
Finished
About this home
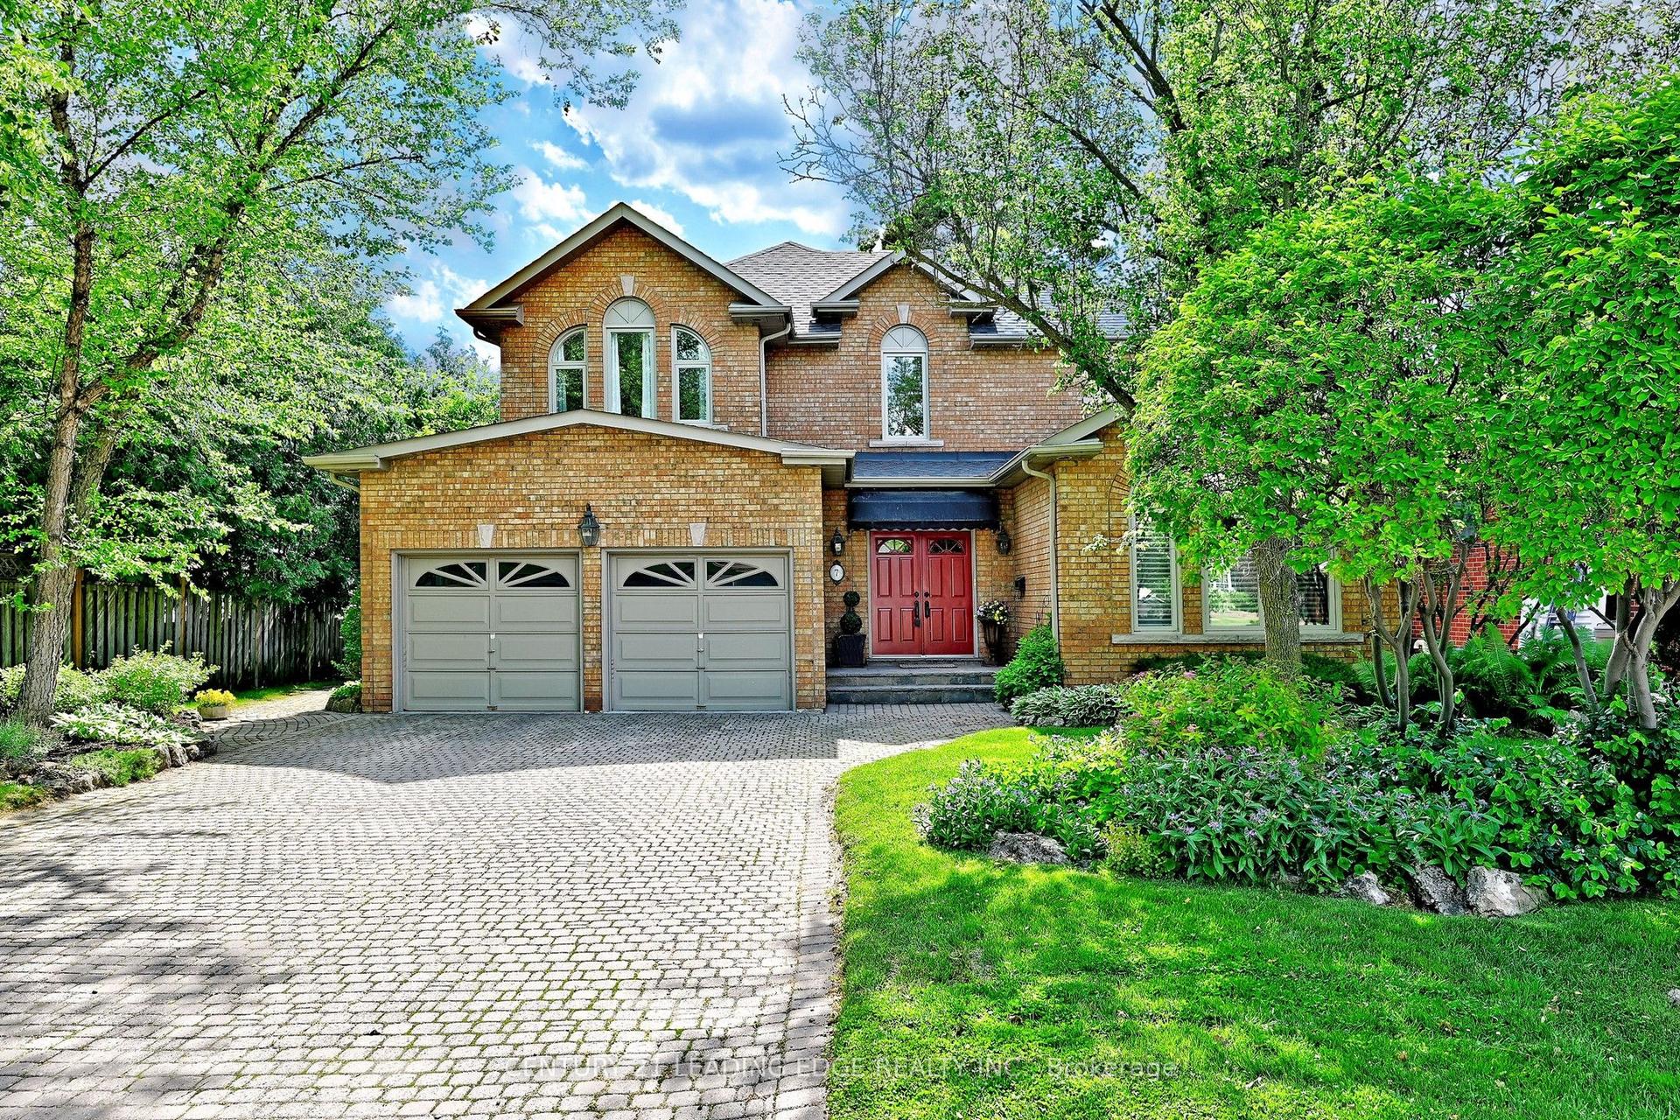
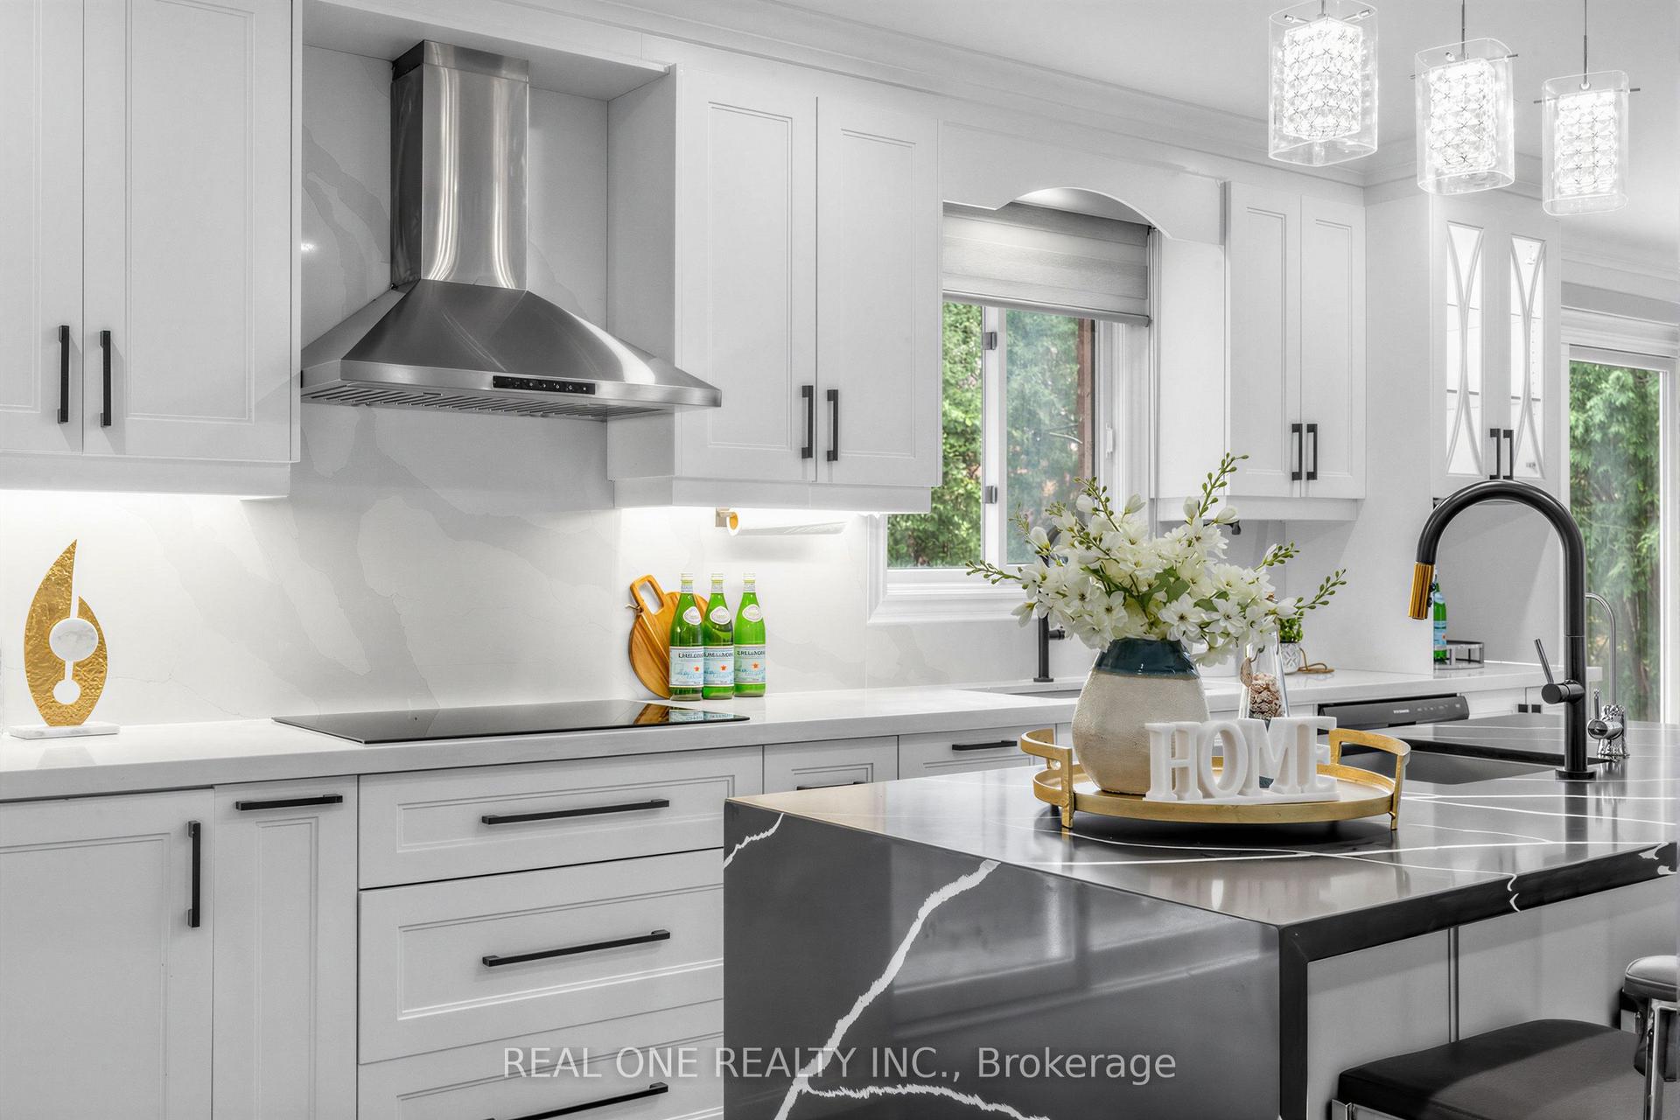
One-of-a-kind Prestigious Heritage Estates. Set on a private cul-de-sac, this custom-built estate sits on approximately half an acre, blending timeless character with contemporary design. Located in this distinguished community, this exceptional home offers generous living spaces, beautiful finishes and a private setting. Inside, hardwood flooring, detailed wainscoting and soaring vaulted ceilings create an elegant yet welcoming atmosphere. The stunning chef's gourmet kitchen overlooks the great room and breakfast area. A separate, oversized dining room is perfect for holiday dinners and special occasions, while three gas fireplaces add warmth and charm throughout the home. The beautifully landscaped backyard features an outdoor kitchen with BBQ, a large stone fireplace and an expansive interlock patio, making it ideal for summer gatherings. A separate three-car garage with a coach house above provides versatile space for a nanny's quarters or home office. Additional features include spa-inspired bathrooms with heated floors, smart home technology, built-in speakers, a Sonos system, security cameras and a cobblestone driveway. The professionally finished lower level offers heated floors, a recreation room, bedroom, four-piece bathroom, fireplace and ample storage. With five bathrooms and plans for a landscape package designed with a future swimming pool and pool house in mind, there is potential to create an even more impressive outdoor retreat. Conveniently located near the GO Station, shopping malls, retail amenities and highly ranked schools, this remarkable property offers space, privacy and convenience in one of Markham Village most distinctive communities.
PoolGarageCul-de-sacHardwoodFireplace
Rooms
Main Floor
| Family Room | 7.00 × 6.86 m | Vaulted Ceiling(s) Gas Fireplace Panelled |
| Great Room | 5.42 × 4.63 m | Vaulted Ceiling(s) Gas Fireplace Open Concept |
| Kitchen | 8.39 × 4.95 m | Breakfast Area Centre Island B/I Appliances |
| Breakfast | 3.38 × 2.90 m | Open Concept Pantry Wainscoting |
| Dining Room | 8.36 × 3.80 m | Hardwood Floor Overlooks Frontyard Wainscoting |
Second Floor
| Bedroom 2 | 3.71 × 3.49 m | Hardwood Floor Pot Lights Closet |
| Bedroom 3 | 4.83 × 3.28 m | Hardwood Floor Bay Window Large Closet |
| Bedroom 4 | 4.59 × 3.71 m | Hardwood Floor Bay Window Large Closet |
Third Floor
| Primary Bedroom | 7.26 × 5.64 m | Hardwood Floor 5 Pc Ensuite Double Closet |
Upper
| Loft | 5.97 × 4.52 m | Vaulted Ceiling(s) Sliding Doors 2 Pc Bath |
Basement
| Recreation | 8.01 × 5.35 m | Gas Fireplace Panelled Glass Doors |
| Bedroom 5 | 3.88 × 3.01 m | 4 Pc Bath Walk-In Closet(s) Wainscoting |
Other
| Room | — |
Features
- Built-In Oven
- On Demand Water Heater
- Water Softener
- Controlled Entry
- Landscaped
- Lawn Sprinkler System
- Lighting
- Patio
- Privacy
- Porch
- Recreational Area
- Finished
- Central Air
- 3-Storey
Financials
Annual Taxes
$12,504.14
Estimated Rental Income
Entire property$4,000 – $6,500/mo
Basement apartment$1,800 – $2,500/mo
Rental yield1.7% – 2.8%
*Estimates based on comparable rentals in the area. Actual income may vary.
Market Data — Markham
Days on market5 days
Buyer's MarketSeller's Market
Based on active listings in Markham. Data updates daily.
Demographics — Markham
Population
338,503
Avg Household Income
$118,000
Age Distribution
0-19
20%
20-34
18%
35-49
22%
50-64
22%
65+
18%
Ownership82% own · 18% rent
EnglishMandarinCantoneseTamilUrdu
Getting around
How walkable, bikeable, and transit-friendly this neighbourhood is.
52
/ 100
Walk Score
Somewhat Walkable
41
/ 100
Transit Score
Some Transit
56
/ 100
Bike Score
Bikeable
Scores are estimates based on neighbourhood data and are for informational purposes only.
MLS® data courtesy of the Toronto Regional Real Estate Board (TRREB).
The information provided herein must only be used by consumers that have a bona fide interest in the purchase, sale, or lease of real estate and may not be used for any commercial purpose or any other purpose. Listing information is deemed reliable but is not guaranteed accurate by the Toronto Regional Real Estate Board, the listing brokerage, or this website. The trademarks REALTOR®, REALTORS® and the REALTOR® logo are controlled by The Canadian Real Estate Association (CREA) and identify real estate professionals who are members of CREA. MLS®, Multiple Listing Service®, and the associated logos are owned by CREA. Not intended to solicit properties currently listed for sale or buyers under contract.
You may also like
More homes in Markham
Hand-picked listings with a similar price range and style.
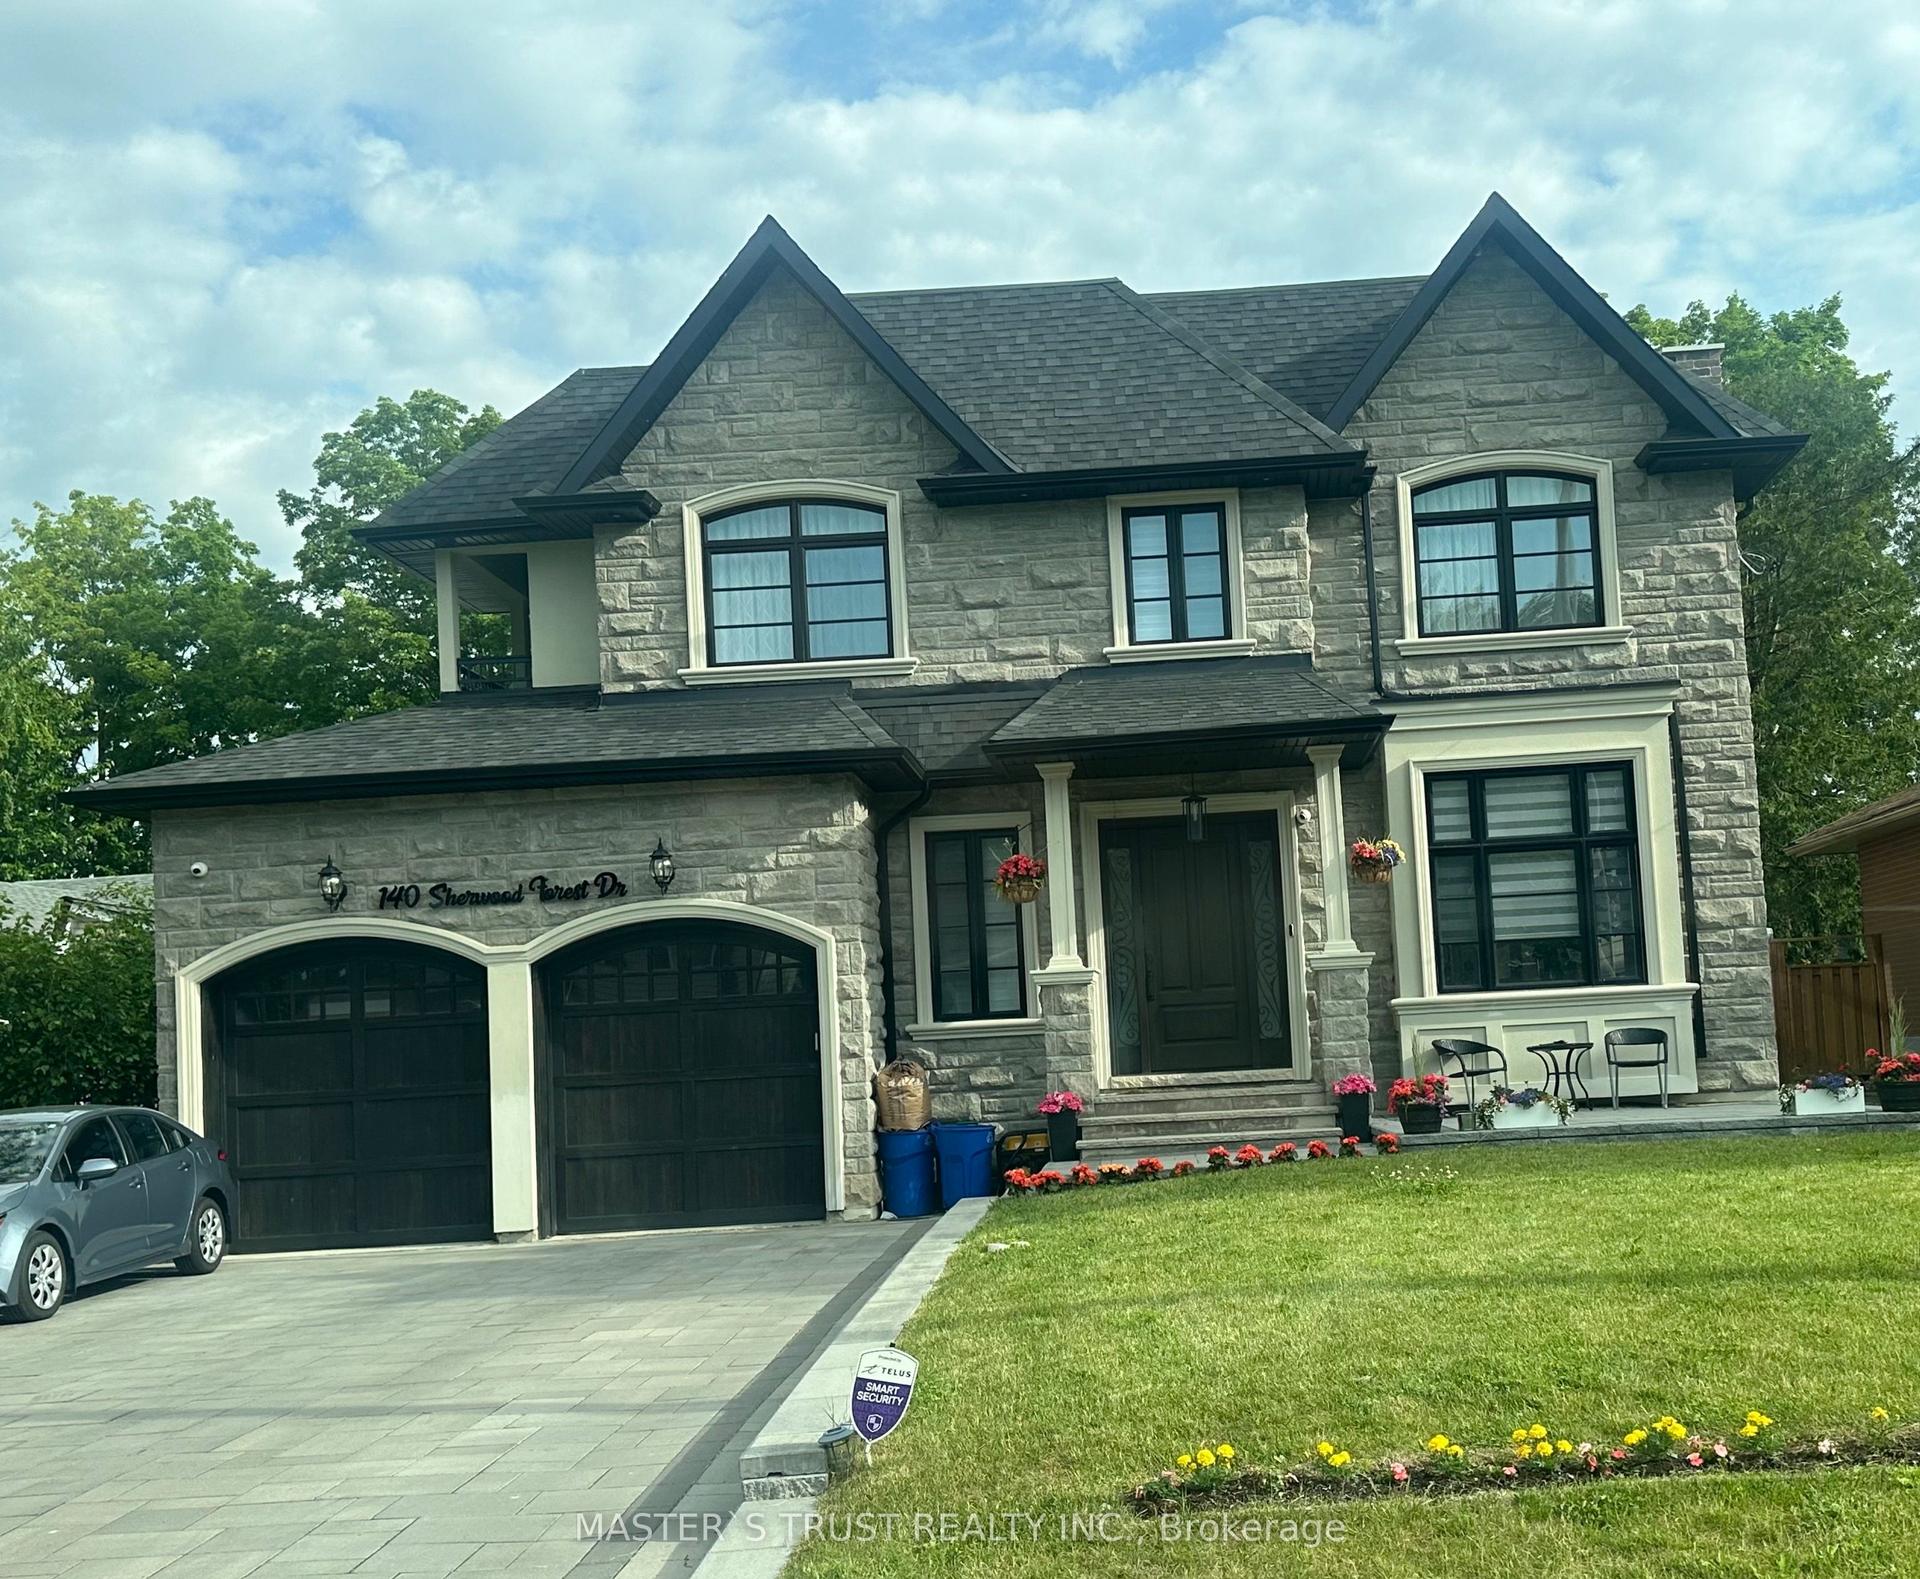
For Sale3 days ago
$2,950,000
Detached
est. $12,933/mo
140 Sherwood Forest Drive, Bullock
Markham, ON
4+1 bd
6 ba
4,250
8
MLS# N14091218Master`S Trust Realty Inc.
WhatsApp Aman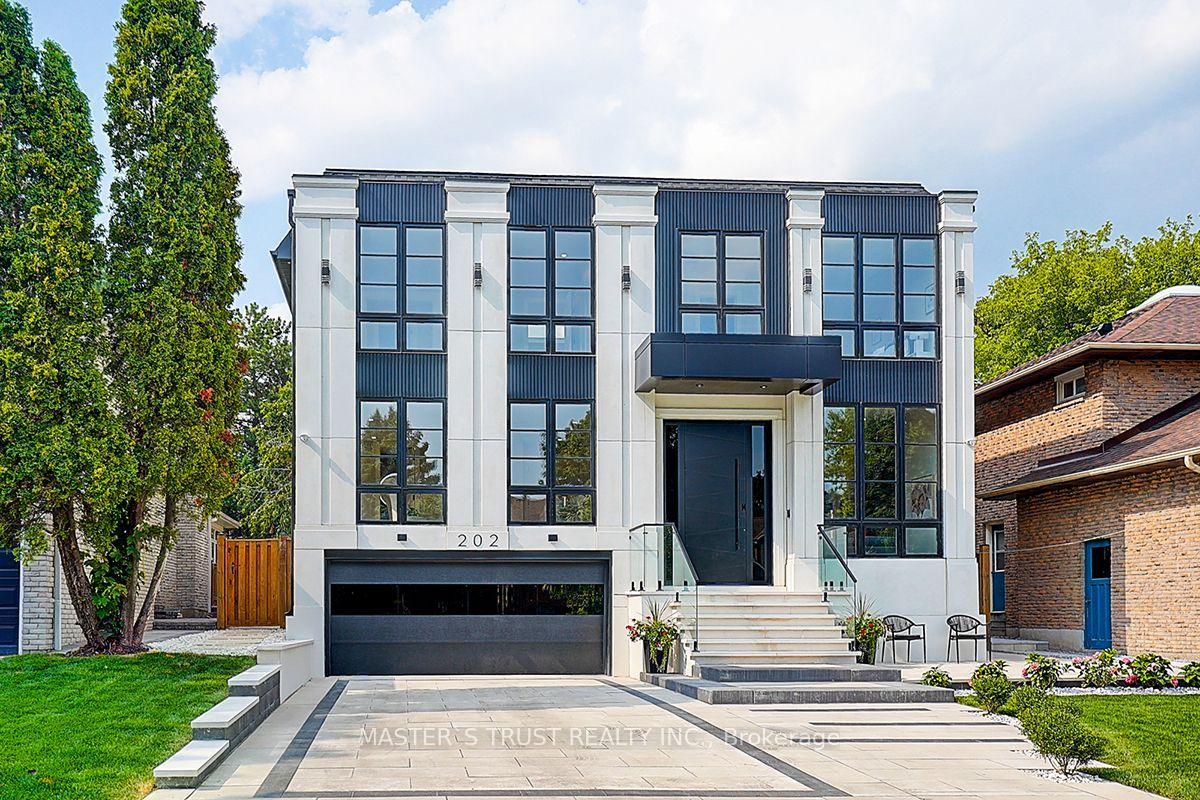
For Sale18 days ago
$3,380,000
Detached
est. $14,818/mo
202 Carlton Road, Unionville
Markham, ON
5+1 bd
7 ba
4,250
8
MLS# N13859024Master`S Trust Realty Inc.
WhatsApp Aman