For Sale
Just Listed
11 Farmington Road
Stouffville, Whitchurch-Stouffville, ON
$1,098,000
3+1Bd
4Ba
1,750+sqft
4Parking
36.09 x 85.3 ftlot
$627/sqft
DetachedMLS# N14084950Listed 2026-10-160 DOM
Cooling
Central Air
Basement
Finished
Just listed! New listings in Whitchurch-Stouffville often receive offers within the first week.
About this home
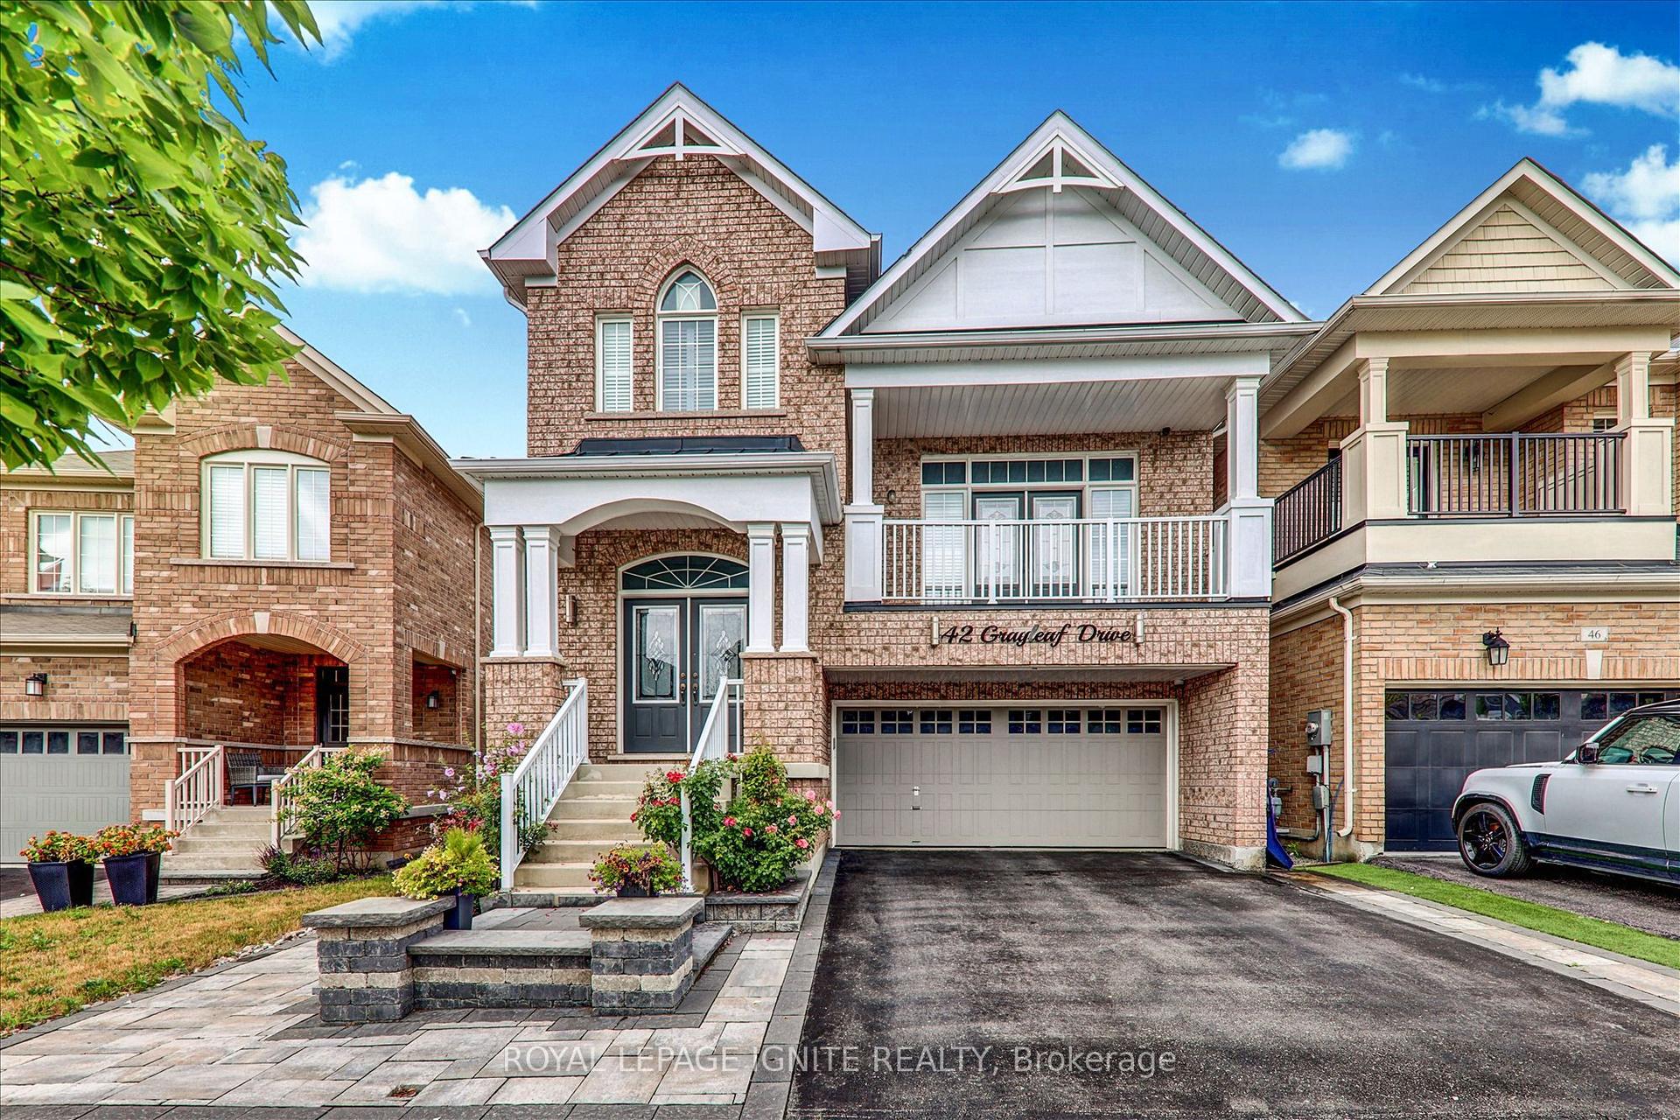
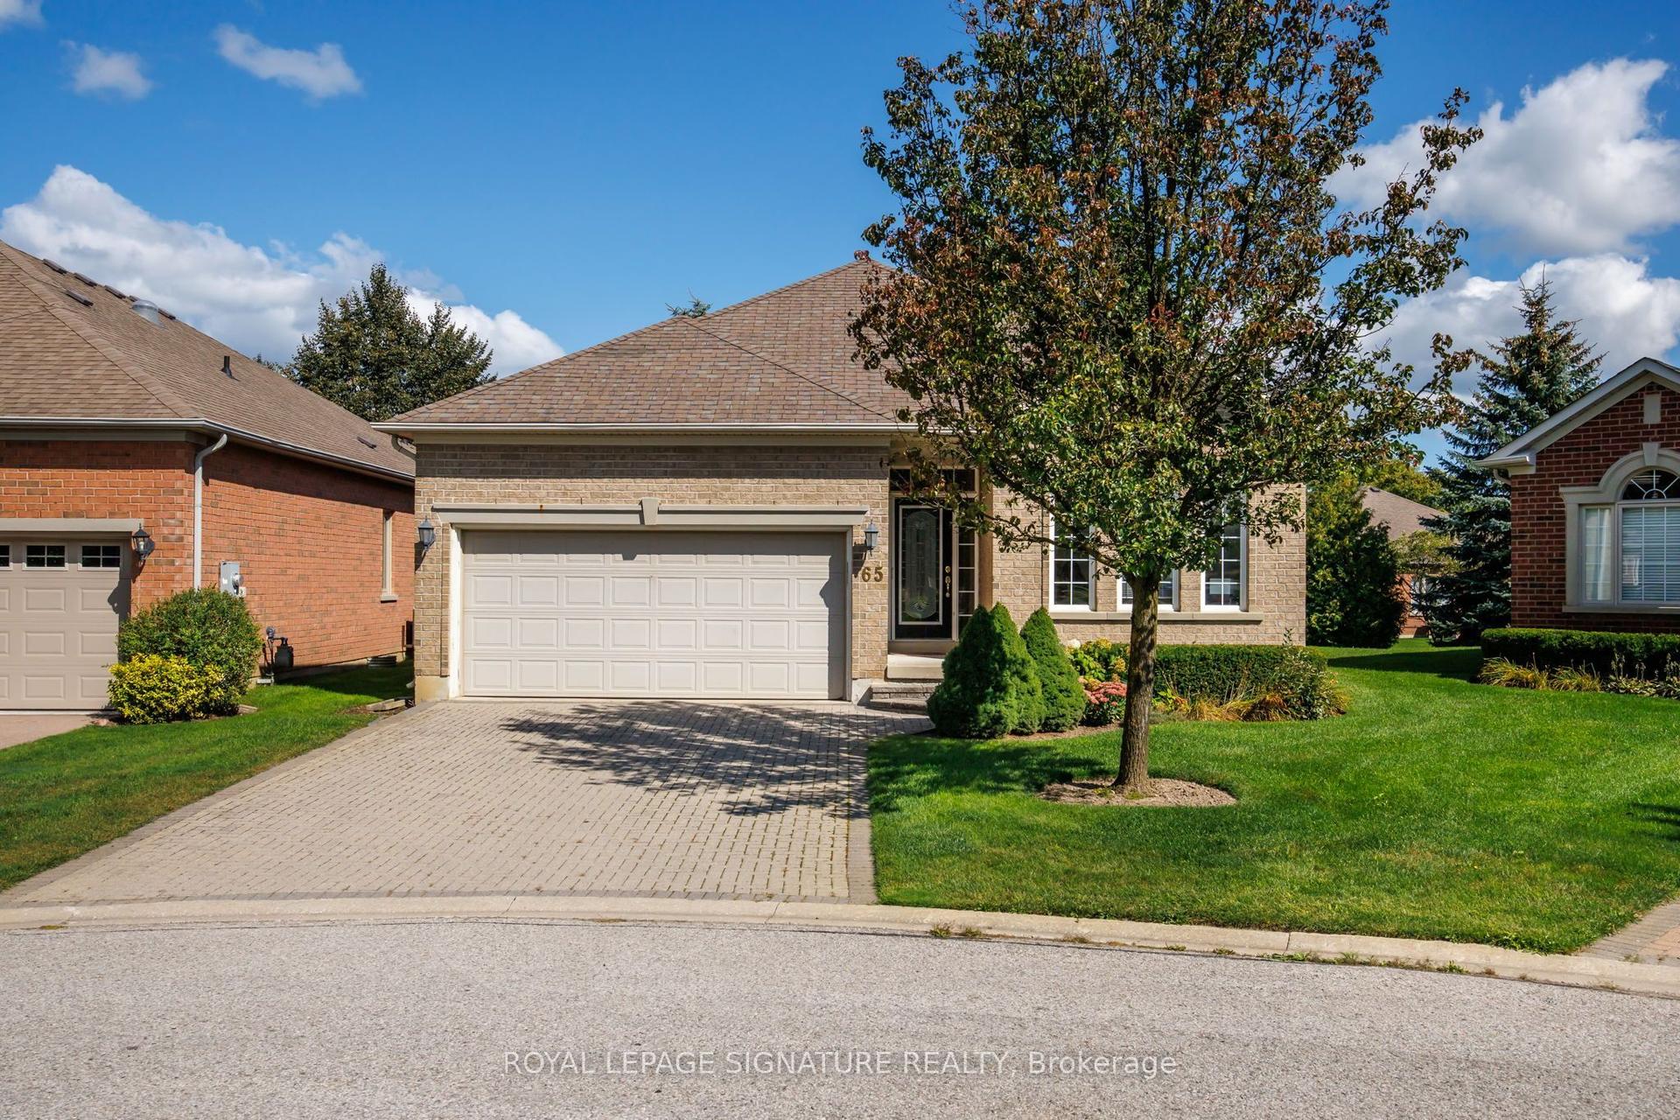
Welcome to 11 Farmington Rd, ideally located in the desirable community of Whitchurch-Stouffville! This beautiful 3+1 bedroom, 4-bathroom brick home offers 1,959 sq ft of well-designed living space plus a professionally finished basement. Wrought-iron double front doors and stair pickets add a nice finishing touch to the home. The main floor features an open-concept layout with 9-ft ceilings, hardwood flooring, crown moulding, California shutters and pot lights. The spacious family room offers a cozy gas fireplace, while the gourmet kitchen features quartz countertops, backsplash, an undermount double sink and stainless steel appliances. Upstairs, hardwood flooring continues throughout, with a spacious primary bedroom featuring a 5-piece ensuite and his-and-hers walk-in closets. The finished basement offers an open-concept recreation area with a wet bar and extra pantry, plus a bedroom and 3-piece bathroom - perfect for guests, a home office or additional family space. Enjoy easy access to schools, parks, trails, recreation, shopping and dining, with the Whitchurch-Stouffville Leisure Centre, Public Library and Latcham Art Centre just minutes away. A wonderful opportunity to enjoy comfortable family living in a vibrant and desirable community.
HardwoodFireplace
Rooms
Second Floor
| Primary Bedroom | 5.38 × 4.88 m | Hardwood Floor 5 Pc Ensuite His and Hers Closets |
| Bedroom 2 | 3.91 × 3.70 m | Hardwood Floor Large Closet Large Window |
| Bedroom 3 | 3.91 × 3.35 m | Hardwood Floor Large Closet Large Window |
Basement
| Recreation | 0.00 × 0.00 m | Laminate Open Concept Wet Bar |
| Bedroom | 0.00 × 0.00 m | Laminate 3 Pc Ensuite Large Window |
Other
| Family Room | 5.54 × 4.57 m | Hardwood Floor Gas Fireplace California Shutters |
| Dining Room | 5.54 × 4.57 m | Hardwood Floor Combined w/Family California Shutters |
| Kitchen | 3.24 × 3.14 m | Granite Counters Stainless Steel Appl Pot Lights |
| Breakfast | 3.95 × 3.05 m | Tile Floor California Shutters Pot Lights |
Features
- Water Softener
- Carpet Free
- Finished
- Central Air
- 2-Storey
Financials
Annual Taxes
$5,721.52
Estimated Rental Income
Entire property$3,200 – $4,800/mo
Basement apartment$1,800 – $2,500/mo
Rental yield3.5% – 5.2%
*Estimates based on comparable rentals in the area. Actual income may vary.
Market Data — Whitchurch-Stouffville
Days on market0 days
Buyer's MarketSeller's Market
Based on active listings in Whitchurch-Stouffville. Data updates daily.
Getting around
How walkable, bikeable, and transit-friendly this neighbourhood is.
62
/ 100
Walk Score
Somewhat Walkable
39
/ 100
Transit Score
Some Transit
44
/ 100
Bike Score
Somewhat Bikeable
Scores are estimates based on neighbourhood data and are for informational purposes only.
MLS® data courtesy of the Toronto Regional Real Estate Board (TRREB).
The information provided herein must only be used by consumers that have a bona fide interest in the purchase, sale, or lease of real estate and may not be used for any commercial purpose or any other purpose. Listing information is deemed reliable but is not guaranteed accurate by the Toronto Regional Real Estate Board, the listing brokerage, or this website. The trademarks REALTOR®, REALTORS® and the REALTOR® logo are controlled by The Canadian Real Estate Association (CREA) and identify real estate professionals who are members of CREA. MLS®, Multiple Listing Service®, and the associated logos are owned by CREA. Not intended to solicit properties currently listed for sale or buyers under contract.
You may also like
More homes in Whitchurch-Stouffville
Hand-picked listings with a similar price range and style.
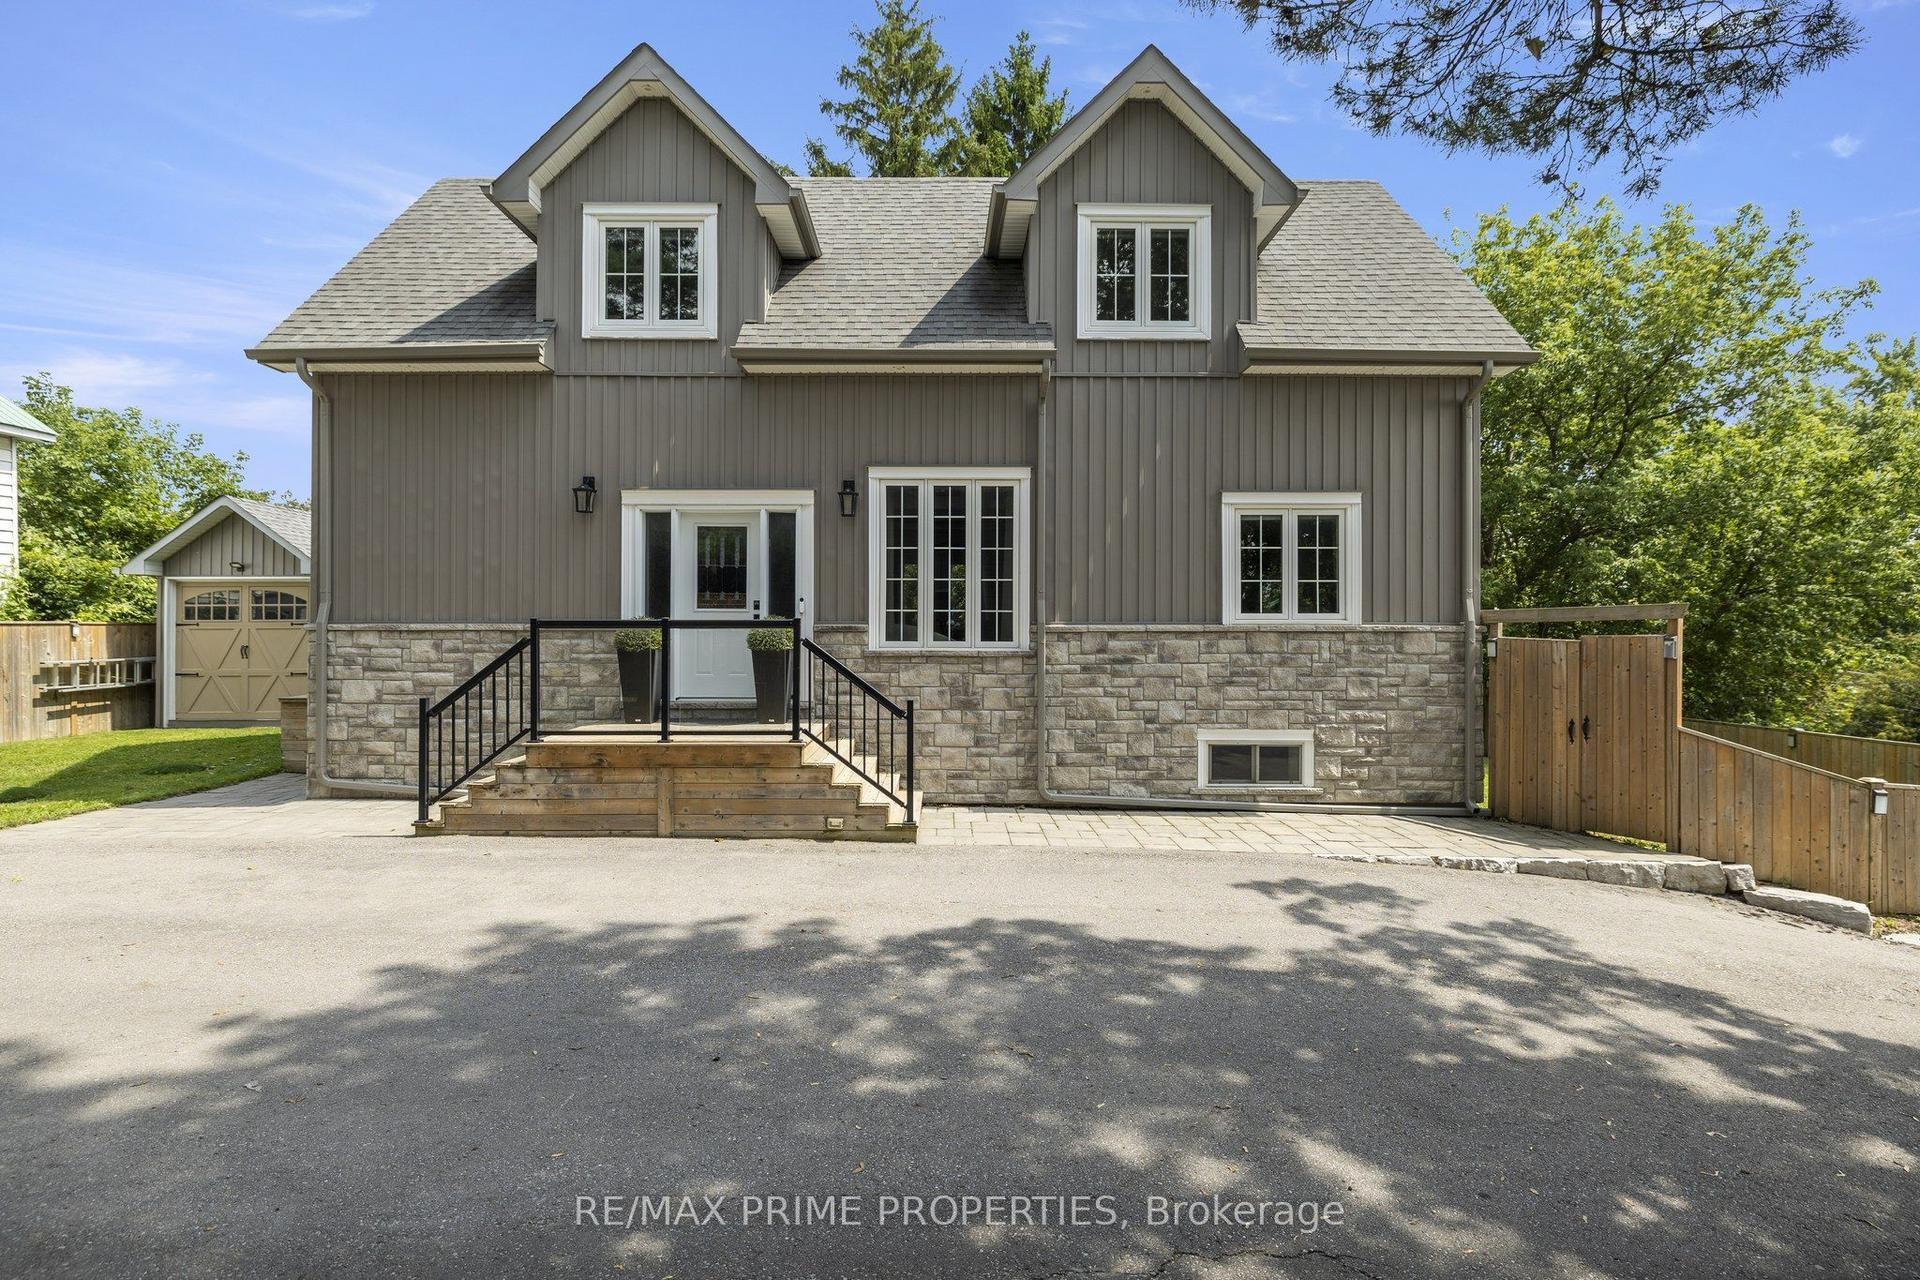
For Sale17 h ago
$989,000
Detached
est. $4,336/mo
54 Valley Road, Rural Whitchurch-Stouffville
Whitchurch-Stouffville, ON
3 bd
3 ba
1,750
6
MLS# N14089176Re/Max Prime Properties
WhatsApp Aman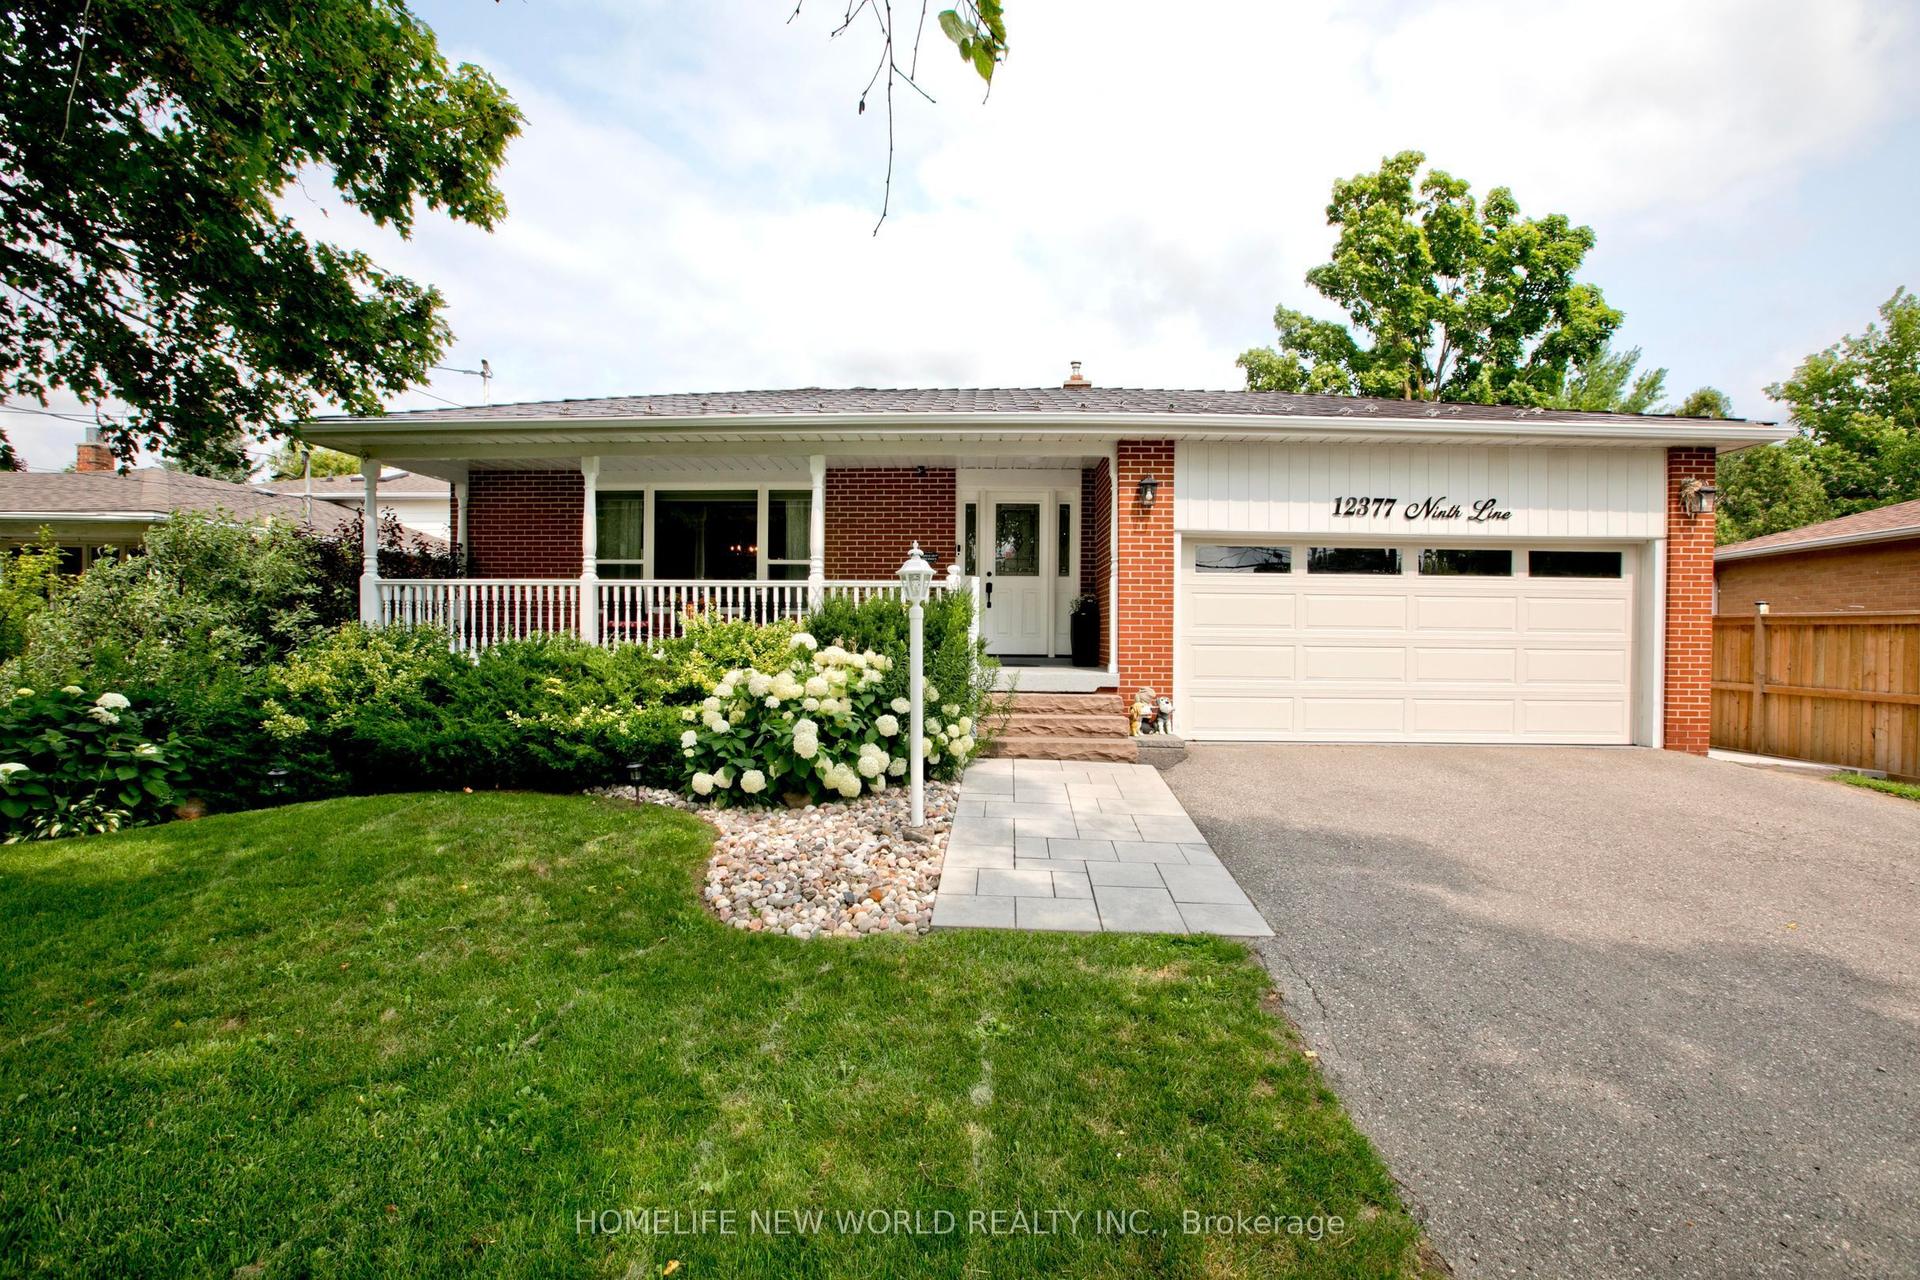
For Sale1 month ago
$1,090,000
Detached
est. $4,779/mo
12377 Ninth Line, Stouffville
Whitchurch-Stouffville, ON
4 bd
3 ba
1,750
6
MLS# N13739648Homelife New World Realty Inc.
WhatsApp Aman