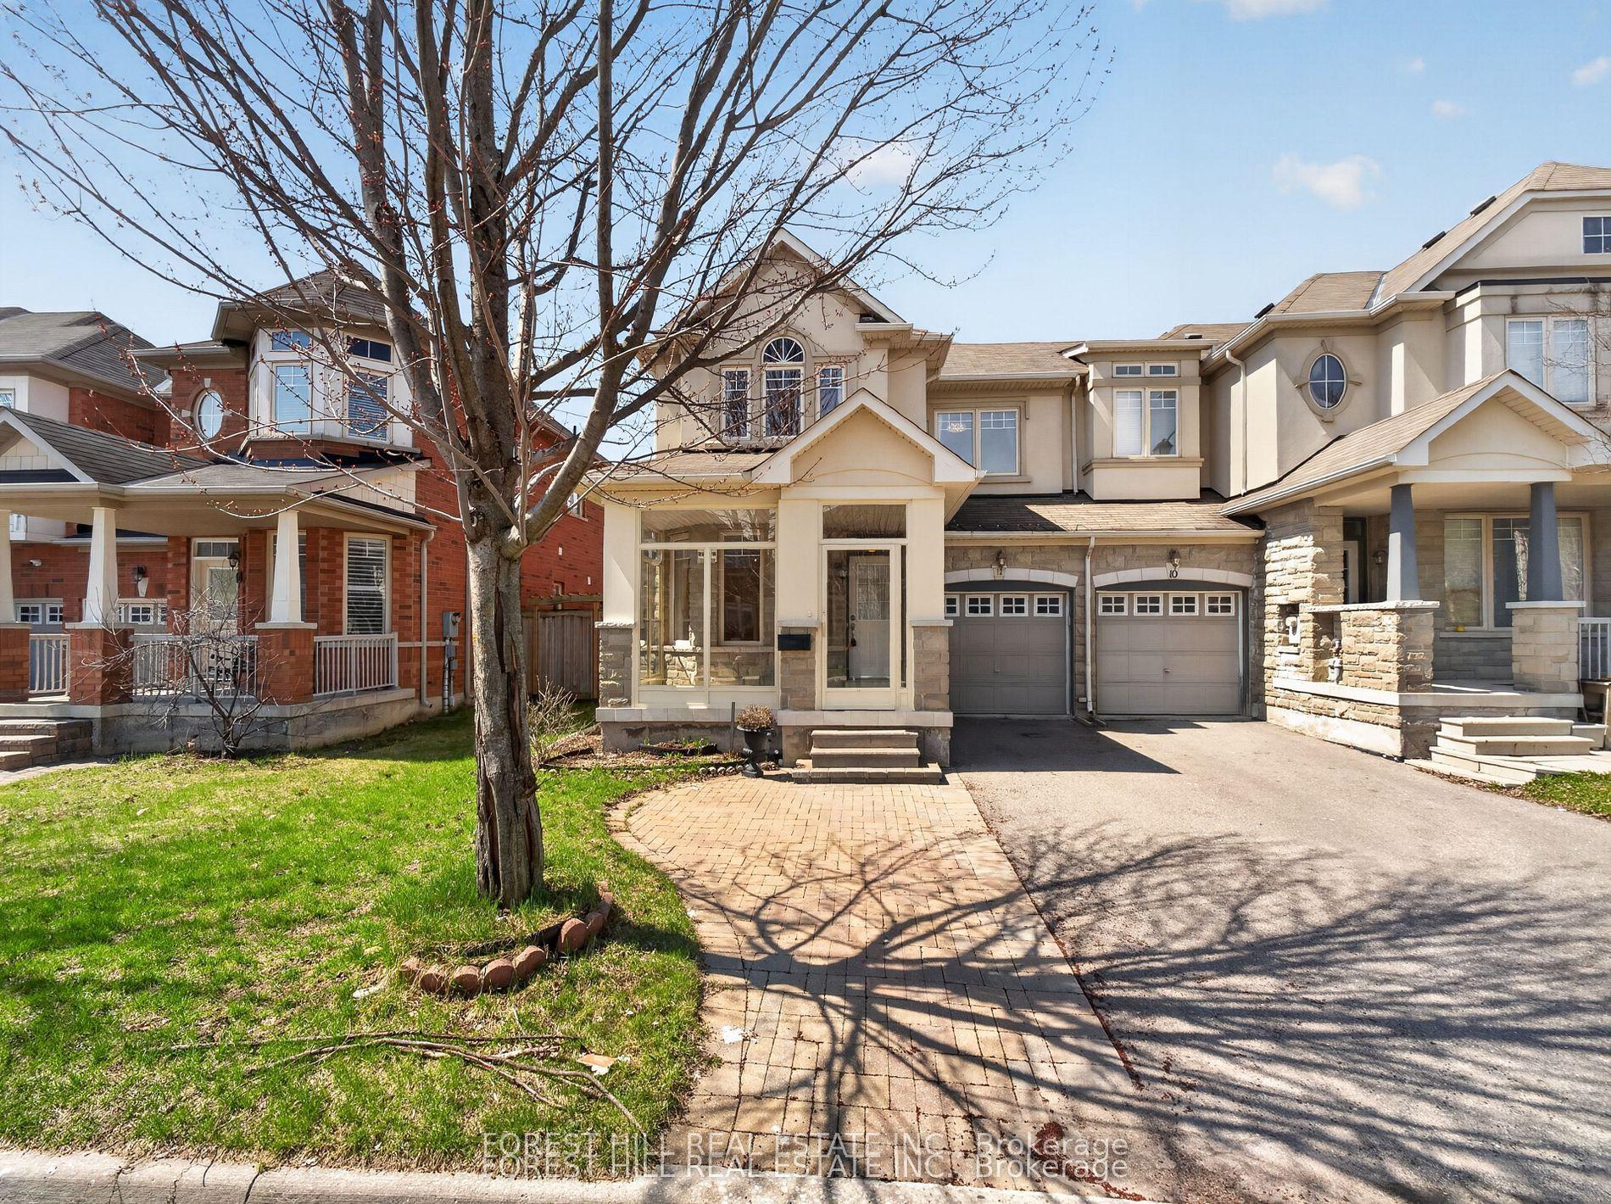
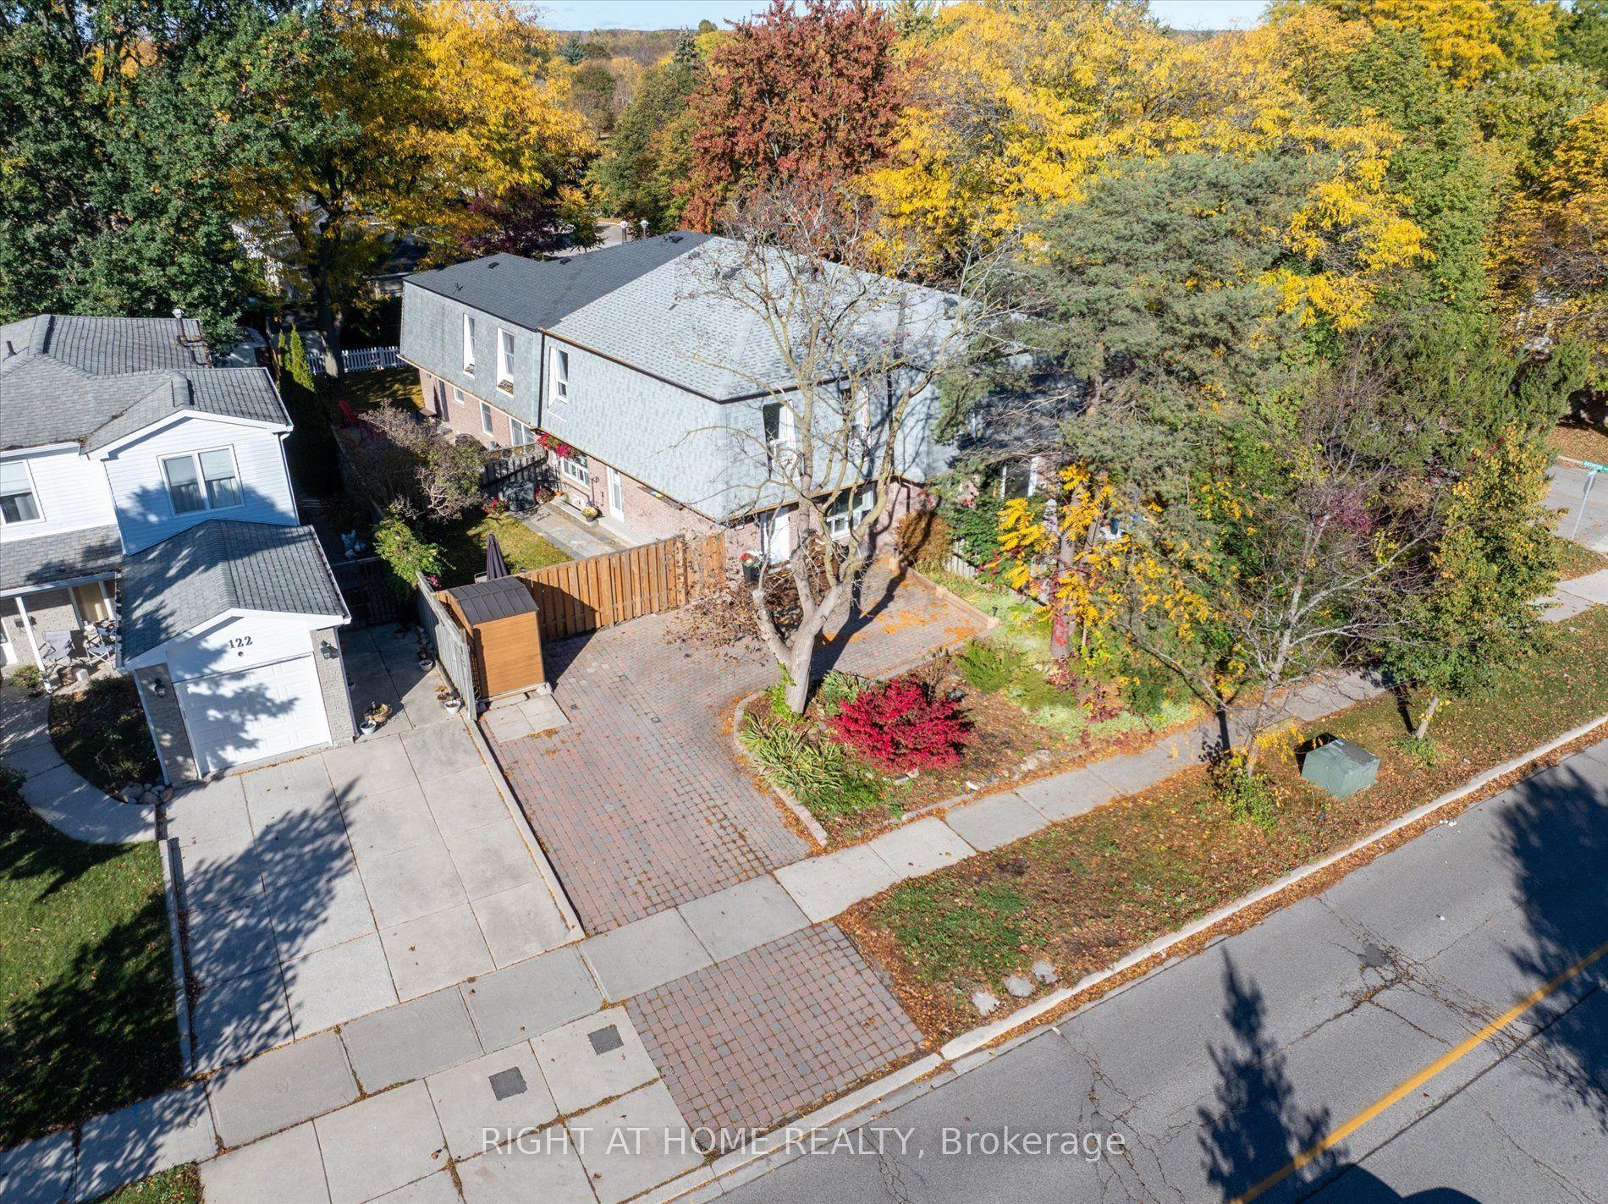
For Sale
Just Listed
Open House Sat 18–20
32 Wheelwright Drive
Oak Ridges Lake Wilcox, Richmond Hill, ON
$945,000
3Bd
3Ba
1,750+sqft
3Parking
22.72 x 90.75 ftlot
$540/sqft
TownhouseMLS# N14086642Listed 2026-10-164 DOM
Cooling
Central Air
About this home
Welcome to 32 Wheelwright Drive, a bright and beautifully refreshed 3-bedroom home in Richmond Hill's sought-after Oak Ridges Lake Wilcox community. Recently updated with new engineered flooring on the main level, fresh paint, and updated bathroom vanities and fixtures, this inviting home blends modern finishes with everyday comfort. The open-concept main floor features 9-foot ceilings and an eat-in kitchen with stainless steel appliances and a walkout to the fenced backyard-perfect for summer barbecues and outdoor entertaining. Unwind beside the family room's gas fireplace while enjoying sunset views. Upstairs, hardwood flooring complements three spacious bedrooms, including a generous primary retreat with a walk-in closet and 4-piece ensuite. Convenient upper-level laundry and driveway parking for two cars add practical appeal. Enjoy a neighbourhood surrounded by parks, ravine trails and natural beauty, with Lake Wilcox and the Oak Ridges Community Centre close by. Grocery stores, shops, GO Train service and major highways are easily accessible, offering a wonderful balance of outdoor living and commuter convenience. Close to Bond Lake Public School and Richmond Green Secondary School.
RavineWalkoutHardwoodFireplace
Rooms
Second Floor
| Primary Bedroom | 4.72 × 3.81 m | Walk-In Closet(s) 4 Pc Ensuite Hardwood Floor |
| Bedroom 2 | 3.84 × 2.82 m | Large Closet East View Hardwood Floor |
| Bedroom 3 | 3.91 × 4.14 m | Large Closet East View Hardwood Floor |
Other
| Living Room | 5.69 × 4.14 m | Hardwood Floor |
| Family Room | 3.45 × 4.29 m | Combined w/Kitchen Gas Fireplace Hardwood Floor |
| Kitchen | 4.72 × 2.97 m | Eat-in Kitchen W/O To Patio Hardwood Floor |
| Living Room | 3.66 × 3.28 m | Hardwood Floor |
Features
- Carpet Free
- Full
- Central Air
- 2-Storey
Financials
Annual Taxes
$4,393
Estimated Rental Income
Entire property$3,200 – $4,800/mo
Rental yield4.1% – 6.1%
*Estimates based on comparable rentals in the area. Actual income may vary.
Market Data — Richmond Hill
Days on market4 days
Buyer's MarketSeller's Market
Based on active listings in Richmond Hill. Data updates daily.
Demographics — Richmond Hill
Population
202,022
Avg Household Income
$115,000
Age Distribution
0-19
20%
20-34
17%
35-49
22%
50-64
22%
65+
19%
Ownership81% own · 19% rent
EnglishMandarinCantoneseFarsiRussian
Getting around
How walkable, bikeable, and transit-friendly this neighbourhood is.
68
/ 100
Walk Score
Somewhat Walkable
45
/ 100
Transit Score
Some Transit
50
/ 100
Bike Score
Bikeable
Scores are estimates based on neighbourhood data and are for informational purposes only.
MLS® data courtesy of the Toronto Regional Real Estate Board (TRREB).
The information provided herein must only be used by consumers that have a bona fide interest in the purchase, sale, or lease of real estate and may not be used for any commercial purpose or any other purpose. Listing information is deemed reliable but is not guaranteed accurate by the Toronto Regional Real Estate Board, the listing brokerage, or this website. The trademarks REALTOR®, REALTORS® and the REALTOR® logo are controlled by The Canadian Real Estate Association (CREA) and identify real estate professionals who are members of CREA. MLS®, Multiple Listing Service®, and the associated logos are owned by CREA. Not intended to solicit properties currently listed for sale or buyers under contract.
You may also like
More homes in Richmond Hill
Hand-picked listings with a similar price range and style.
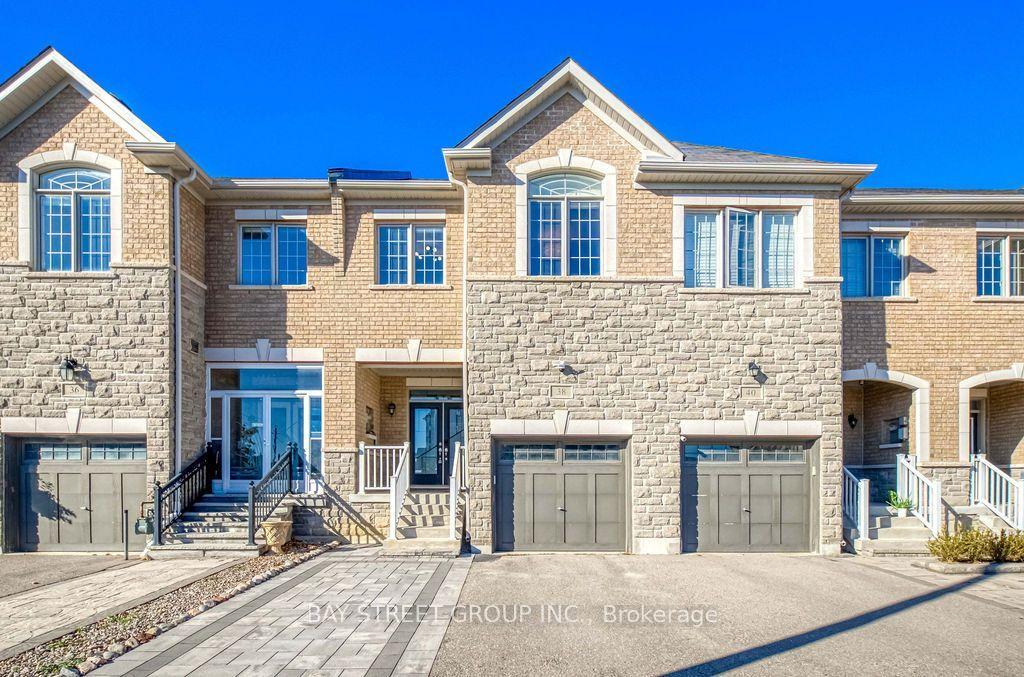
For SaleJust listed
$999,000
Townhouse
est. $4,380/mo
38 Port Arthur Crescent, Jefferson
Richmond Hill, ON
4 bd
4 ba
1,750
3
MLS# N14100690Bay Street Group Inc.
WhatsApp Aman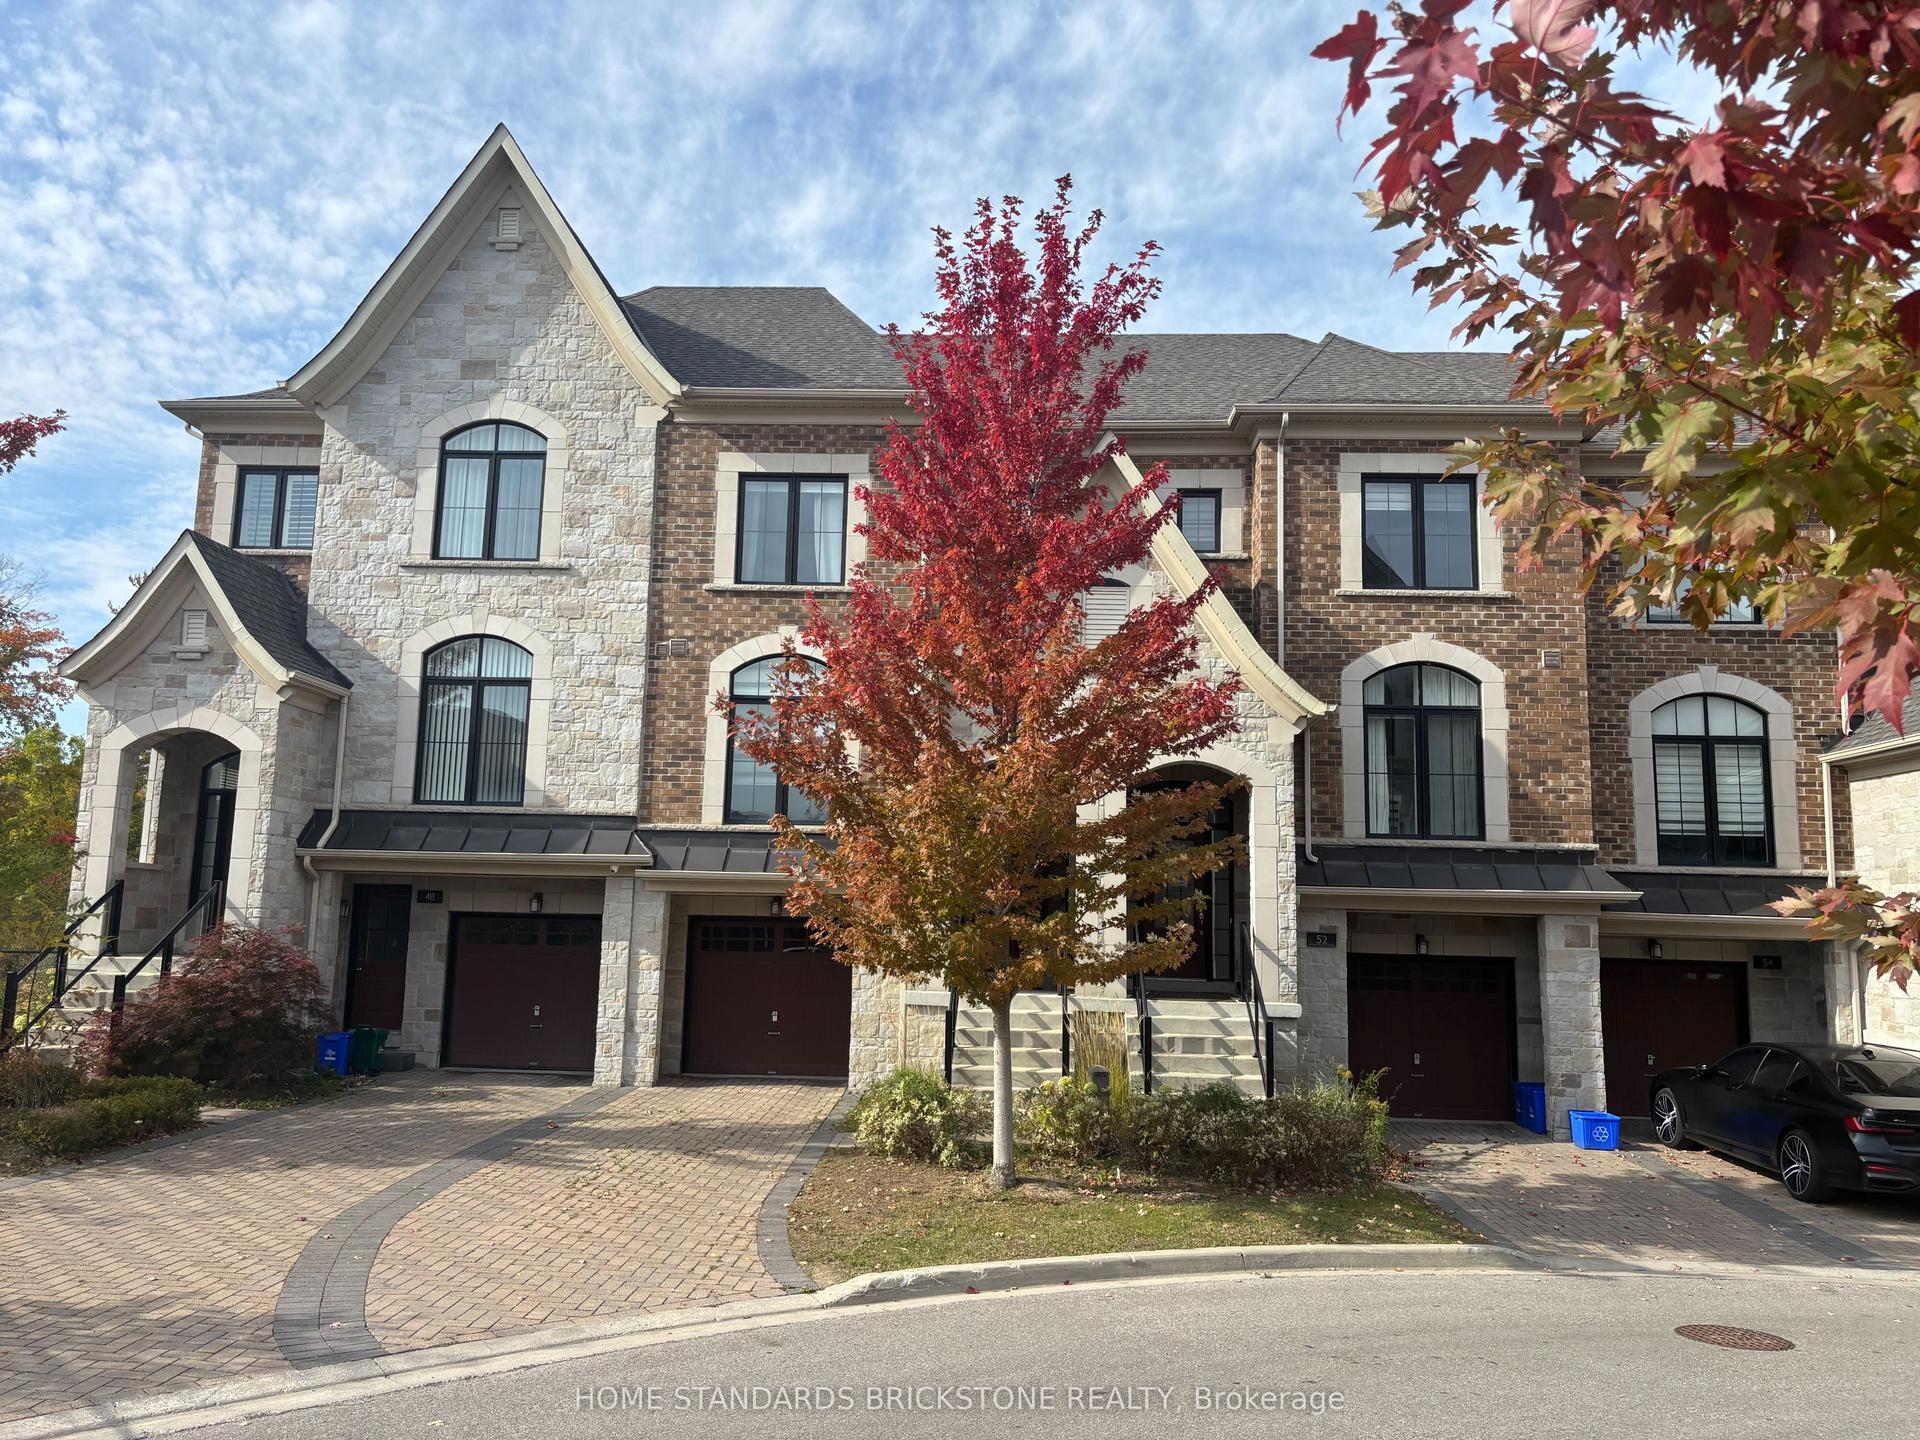
For Sale14 days ago
$1,089,000
Townhouse
est. $4,774/mo
52 Duncombe Lane, South Richvale
Richmond Hill, ON
3 bd
4 ba
2,250
2
MLS# N13871992Home Standards Brickstone Realty
WhatsApp Aman