For Sale
Just Listed
187 Steam Whistle Drive
Stouffville, Whitchurch-Stouffville, ON
$2,595,000
4Bd
4Ba
4,250+sqft
6Parking
46.68 x 123.75 ftlot
$611/sqft
DetachedMLS# N14086876Listed 2026-10-160 DOM
Heating
Water Heater Owned
Cooling
Air Exchanger
Basement
Finished with Walk-Out
Just listed! New listings in Whitchurch-Stouffville often receive offers within the first week.
About this home
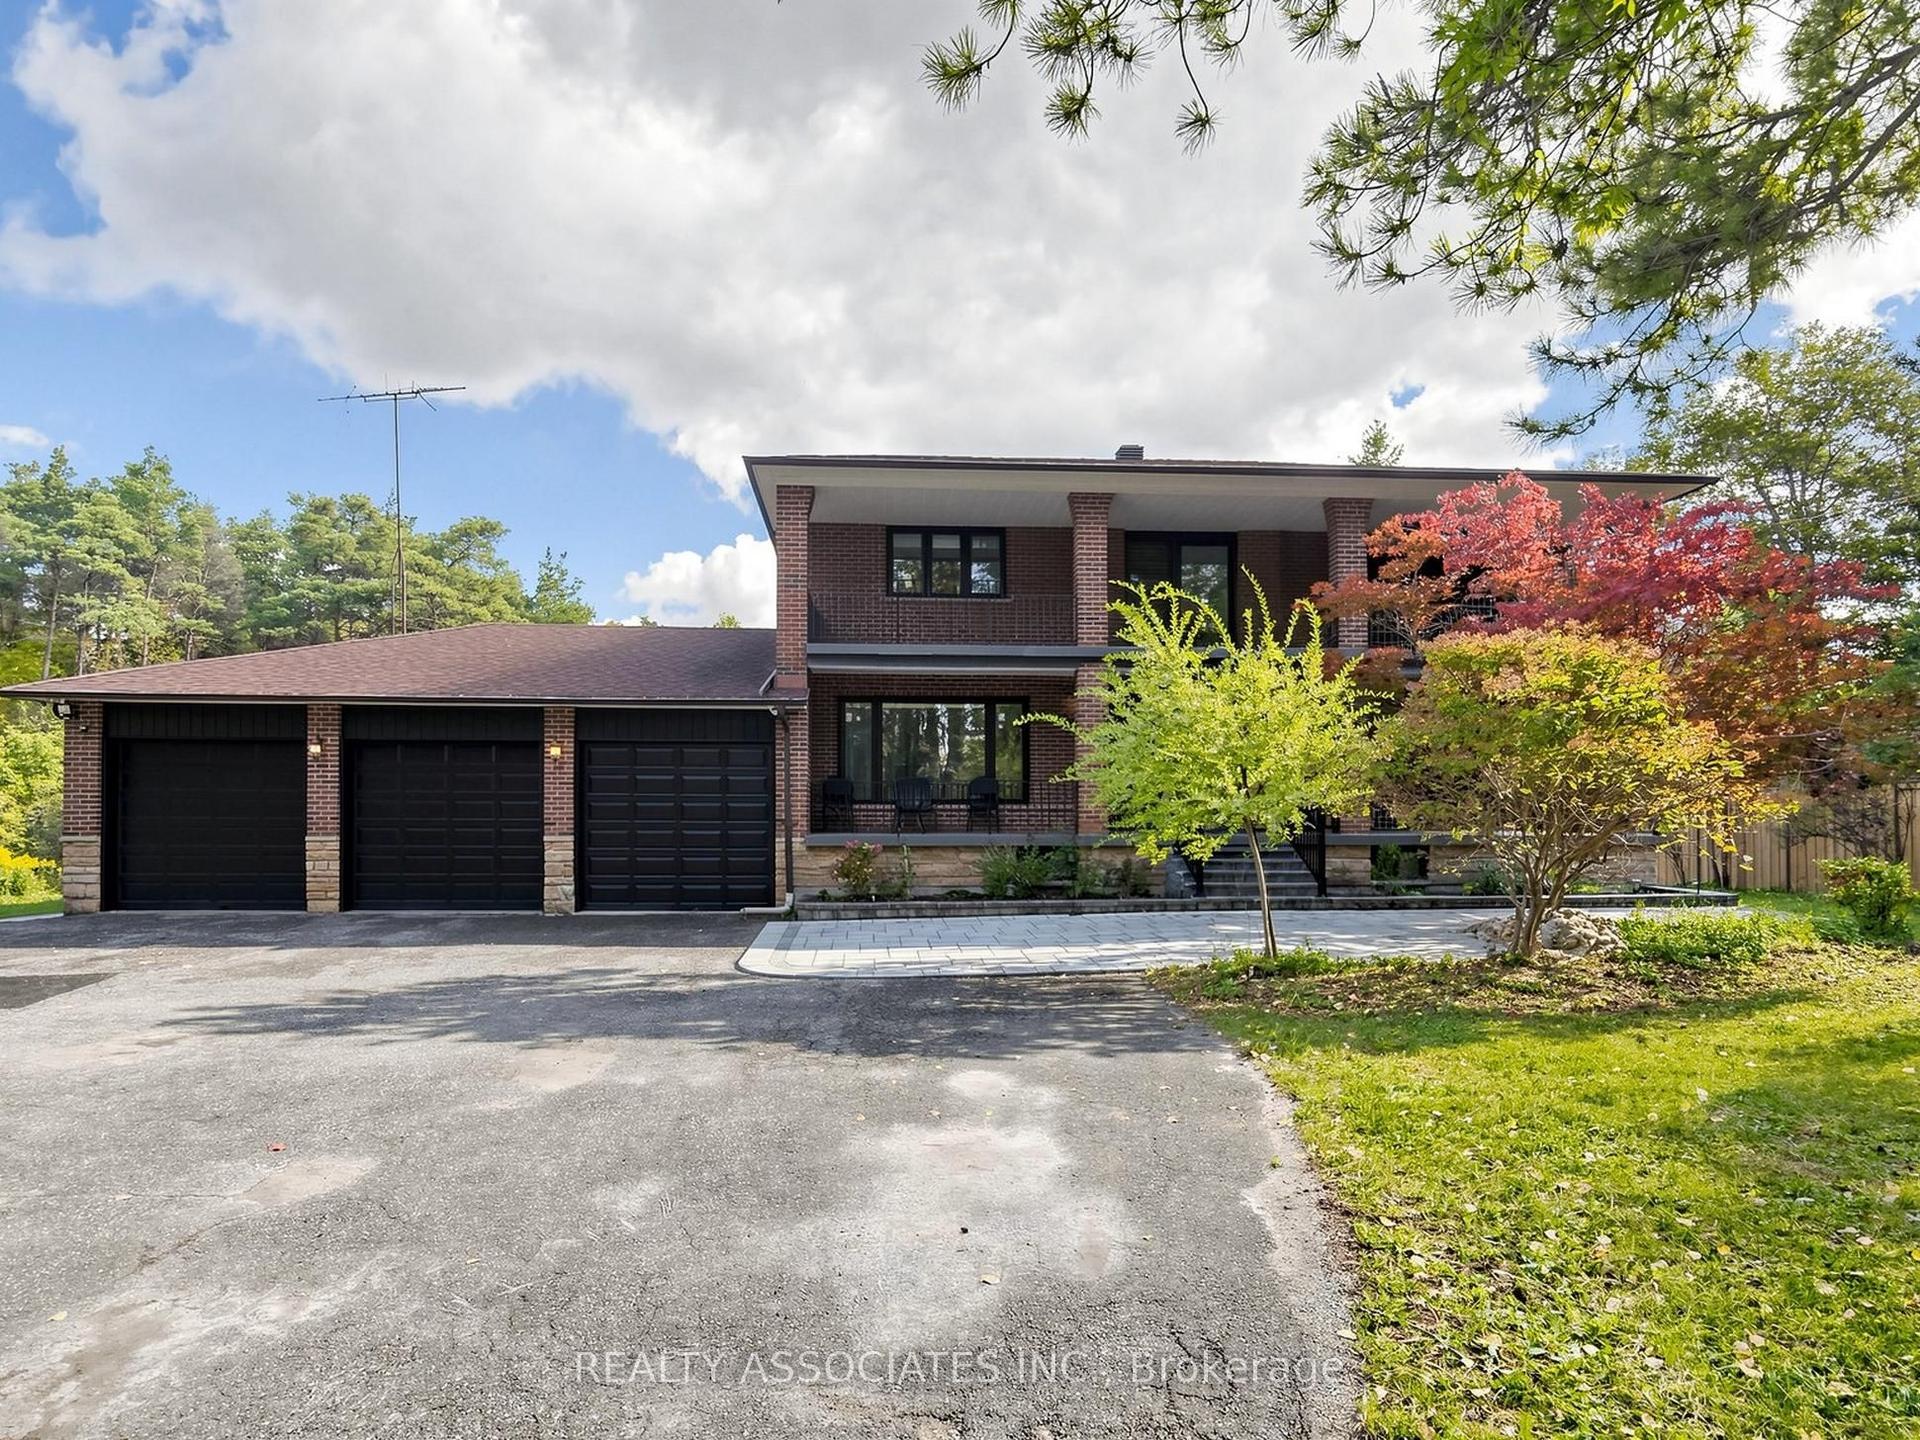
A truly one-of-a-kind executive residence backing onto protected forest, offering over 4,500 sq. ft. of beautifully finished living space. Professionally decorated by Kimmberly Capone Interior Design and enhanced with over $750,000 in upgrades, as reported by the seller, this exceptional home was designed for luxurious everyday living, entertaining and multigenerational living. A private Savaria elevator connects all three levels, with upgraded soundproofing and solid-core doors enhancing privacy. Soaring 10-ft. main-floor ceilings, 9-ft. ceilings upstairs and an impressive 9-ft. finished walkout basement, bring your golf simulator! Oversized windows, 8-inch-wide oak flooring, designer lighting and extensive custom millwork featuring cornice mouldings, coffered and waffle ceilings showcase exceptional attention to detail. The showpiece chef's kitchen features Wolf and Sub-Zero appliances, porcelain countertops and an oversized island. The adjoining family room is anchored by a striking stone-surround gas fireplace. Four bedrooms and three upper-level bathrooms include heated floors. The luxurious primary retreat features a custom walk-in closet and spa-inspired ensuite with soaker tub, glass shower and dramatic double-sided gas fireplace. Outdoor living overlooks the protected forest with a covered concrete loggia, frameless glass railing and two electric heaters. The finished walkout opens to a covered patio and fully fenced backyard. An oversized double garage completes the property. Ideally located near new Catholic elementary and high schools, parks, tennis and pickleball courts, and a splash pad. A rare opportunity where luxury, privacy, thoughtful design and functionality come together. Includes security cameras.
GarageWalkoutFireplace
Rooms
Main Floor
| Family Room | 5.49 × 4.39 m | Hardwood Floor Coffered Ceiling(s) Fireplace |
| Library | 3.78 × 3.12 m | Hardwood Floor Large Window Coffered Ceiling(s) |
| Living Room | 3.66 × 3.63 m | Hardwood Floor Crown Moulding |
| Dining Room | 4.52 × 4.29 m | Hardwood Floor Coffered Ceiling(s) |
| Kitchen | 6.22 × 4.64 m | B/I Appliances Centre Island |
| Breakfast | 6.22 × 2.81 m | Hardwood Floor |
Second Floor
| Primary Bedroom | 6.20 × 4.45 m | 5 Pc Ensuite Walk-In Closet(s) Hardwood Floor |
| Bedroom 2 | 5.54 × 3.81 m | 4 Pc Ensuite Hardwood Floor B/I Closet |
| Bedroom 3 | 6.22 × 3.35 m | Semi Ensuite Hardwood Floor Irregular Room |
| Bedroom 4 | 4.62 × 3.15 m | Semi Ensuite Hardwood Floor B/I Closet |
| Laundry | 2.59 × 2.24 m | Stainless Steel Sink |
Features
- Air Exchanger
- Auto Garage Door Remote
- Bar Fridge
- Carpet Free
- ERV/HRV
- Rough-In Bath
- Upgraded Insulation
- Ventilation System
- Water Heater Owned
- Water Meter
- Water Softener
- Backs On Green Belt
- Patio
- Porch
- Year Round Living
- Finished with Walk-Out
- Separate Entrance
- Central Air
- 2-Storey
Financials
Annual Taxes
$8,660
Estimated Rental Income
Entire property$4,000 – $6,500/mo
Rental yield1.8% – 3.0%
*Estimates based on comparable rentals in the area. Actual income may vary.
Market Data — Whitchurch-Stouffville
Days on market0 days
Buyer's MarketSeller's Market
Based on active listings in Whitchurch-Stouffville. Data updates daily.
Getting around
How walkable, bikeable, and transit-friendly this neighbourhood is.
59
/ 100
Walk Score
Somewhat Walkable
42
/ 100
Transit Score
Some Transit
51
/ 100
Bike Score
Bikeable
Scores are estimates based on neighbourhood data and are for informational purposes only.
MLS® data courtesy of the Toronto Regional Real Estate Board (TRREB).
The information provided herein must only be used by consumers that have a bona fide interest in the purchase, sale, or lease of real estate and may not be used for any commercial purpose or any other purpose. Listing information is deemed reliable but is not guaranteed accurate by the Toronto Regional Real Estate Board, the listing brokerage, or this website. The trademarks REALTOR®, REALTORS® and the REALTOR® logo are controlled by The Canadian Real Estate Association (CREA) and identify real estate professionals who are members of CREA. MLS®, Multiple Listing Service®, and the associated logos are owned by CREA. Not intended to solicit properties currently listed for sale or buyers under contract.
You may also like
More homes in Whitchurch-Stouffville
Hand-picked listings with a similar price range and style.
For Sale24 days ago
$2,988,000
Detached
est. $13,099/mo
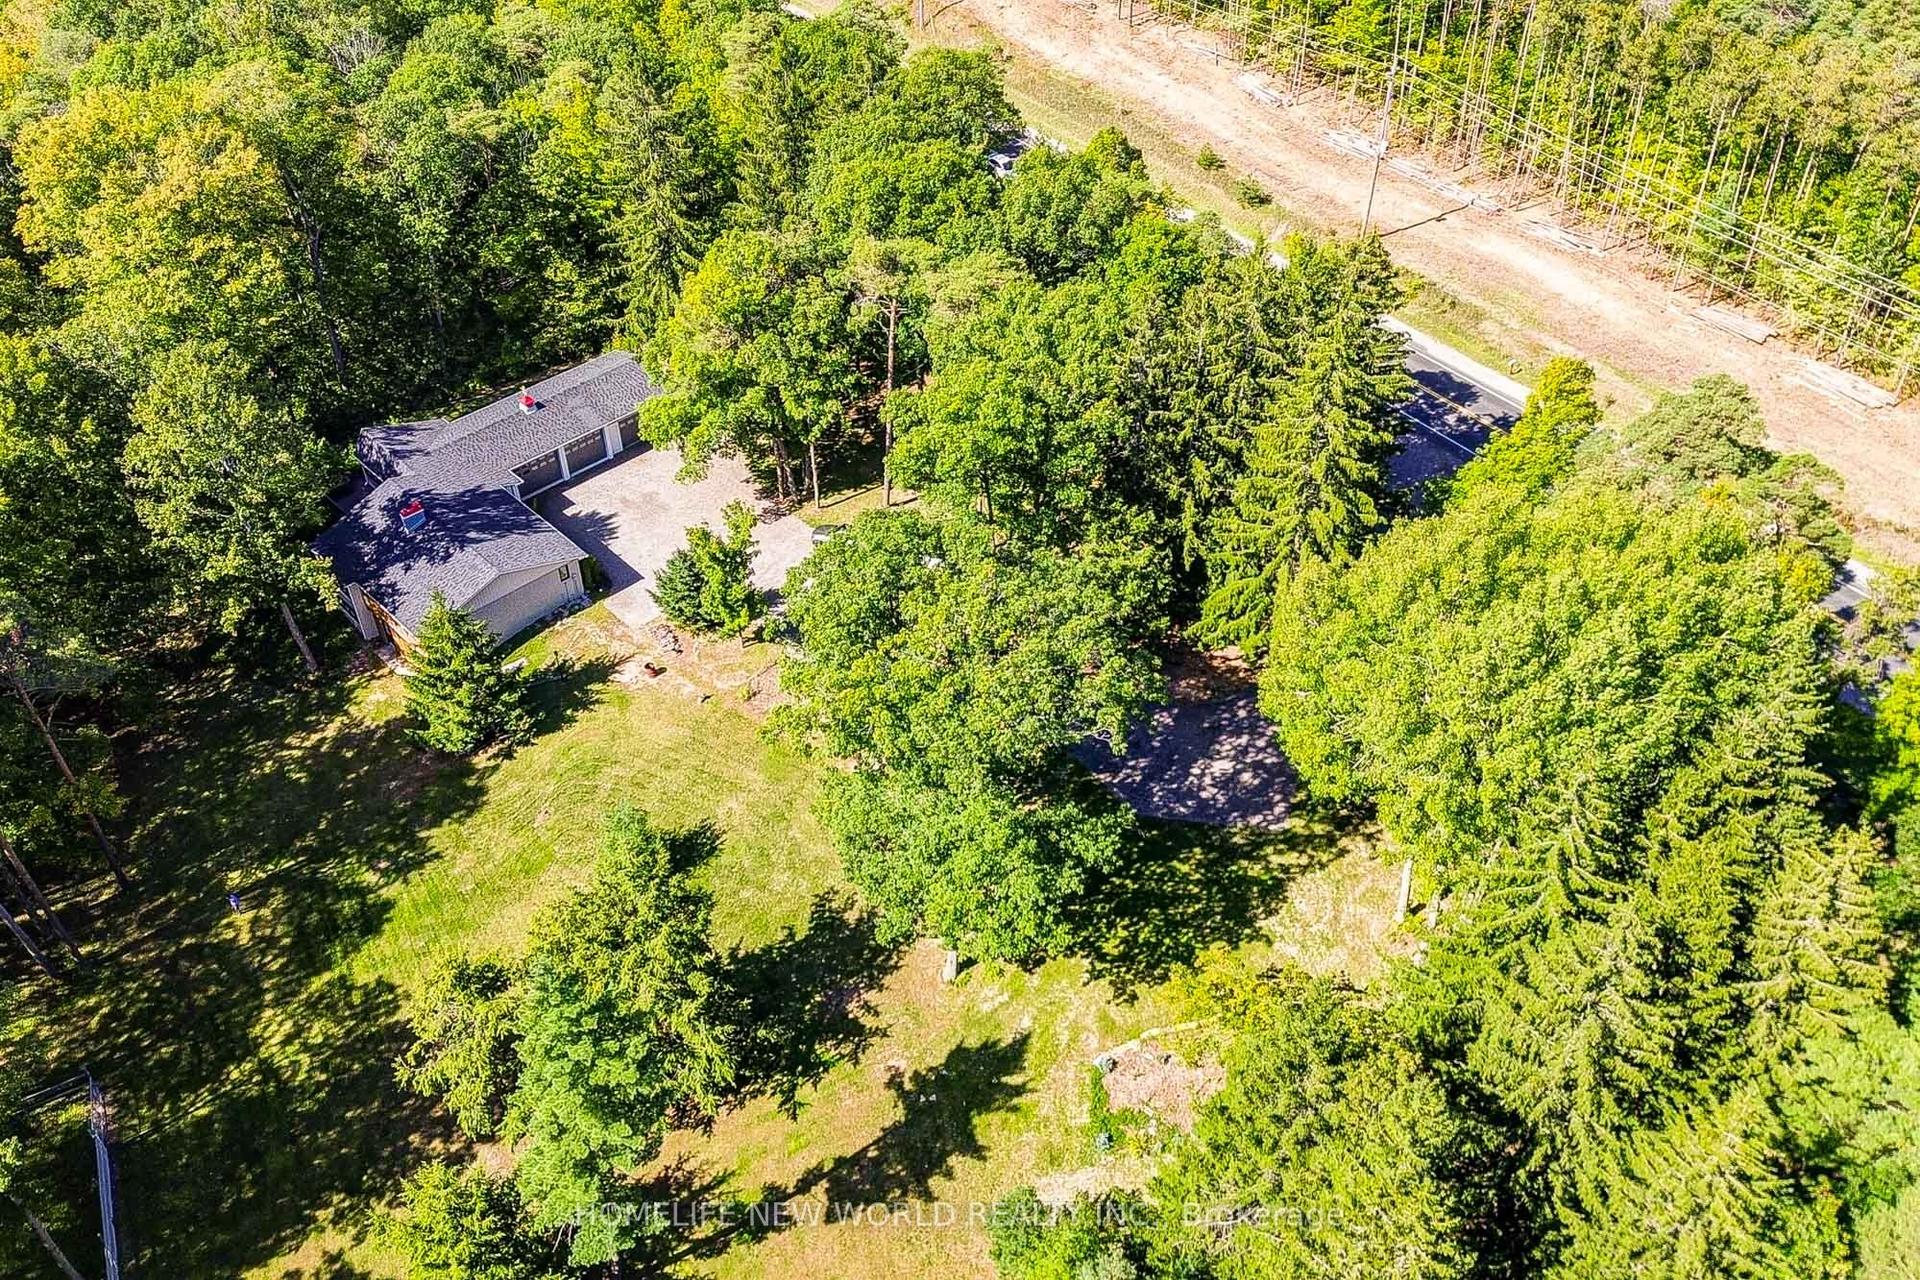
3659 Aurora Road, Rural Whitchurch-Stouffville
Whitchurch-Stouffville, ON
3 bd
3 ba
1,300
15
MLS# N13819948Homelife New World Realty Inc.
WhatsApp Aman
For Sale16 h ago
$2,098,000
Detached
est. $9,198/mo
4749 E Aurora Road E, Ballantrae
Whitchurch-Stouffville, ON
3+2 bd
2 ba
1,300
7
MLS# N14088600Re/Max Hallmark Realty Ltd.
WhatsApp Aman