For Sale
Just Listed
4749 E Aurora Road E
Ballantrae, Whitchurch-Stouffville, ON
$2,098,000
3+2Bd
2Ba
1,300+sqft
7Parking
437.8 x 385.48 ftlot
$1614/sqft
DetachedMLS# N14088600Listed 2026-10-160 DOM
Cooling
Central Vacuum
Just listed! New listings in Whitchurch-Stouffville often receive offers within the first week.
About this home
Prime location & fabulous opportunity to have an estate sized lot with ranch style bungalow, an in-law apt as well as a 11 year old state of the art 50' X 80' fully insulated out building / work shop with 2 drive in truck doors and gas radiant heat! All this on a private, beautiful 3.86 acre property backing on to York Regional Forest! 438' on Aurora Rd. Mins from 404, schools, shopping & walking trails.6 mins to GO train for commuters. Great property! See today!
Rooms
Main Floor
| Family Room | 5.17 × 3.82 m | Combined w/Dining Open Concept Picture Window |
| Dining Room | 3.81 × 3.13 m | Open Concept Combined w/Family Picture Window |
| Kitchen | 3.61 × 3.55 m | Eat-in Kitchen |
| Breakfast | 3.62 × 3.50 m | Combined w/Kitchen |
| Primary Bedroom | 4.45 × 4.38 m | Semi Ensuite Double Closet His and Hers Closets |
| Bedroom 2 | 3.85 × 3.35 m | Closet Picture Window Overlooks Garden |
| Bedroom 3 | 3.14 × 3.02 m | Picture Window Closet |
Lower
| Kitchen | 5.48 × 2.24 m | Open Concept Combined w/Family |
| Family Room | 4.35 × 4.14 m | Walk-Out Open Concept Combined w/Kitchen |
| Bedroom | 3.95 × 3.00 m | Above Grade Window Double Closet |
| Bedroom | 5.05 × 3.04 m | Window Closet |
Features
- Central Vacuum
- In-Law Capability
- Primary Bedroom - Main Floor
- Deck
- Separate Entrance
- Central Air
- Bungalow
Financials
Annual Taxes
$7,136
Estimated Rental Income
Entire property$3,200 – $4,800/mo
Rental yield1.8% – 2.7%
*Estimates based on comparable rentals in the area. Actual income may vary.
Market Data — Whitchurch-Stouffville
Days on market0 days
Buyer's MarketSeller's Market
Based on active listings in Whitchurch-Stouffville. Data updates daily.
Getting around
How walkable, bikeable, and transit-friendly this neighbourhood is.
58
/ 100
Walk Score
Somewhat Walkable
35
/ 100
Transit Score
Some Transit
46
/ 100
Bike Score
Somewhat Bikeable
Scores are estimates based on neighbourhood data and are for informational purposes only.
MLS® data courtesy of the Toronto Regional Real Estate Board (TRREB).
The information provided herein must only be used by consumers that have a bona fide interest in the purchase, sale, or lease of real estate and may not be used for any commercial purpose or any other purpose. Listing information is deemed reliable but is not guaranteed accurate by the Toronto Regional Real Estate Board, the listing brokerage, or this website. The trademarks REALTOR®, REALTORS® and the REALTOR® logo are controlled by The Canadian Real Estate Association (CREA) and identify real estate professionals who are members of CREA. MLS®, Multiple Listing Service®, and the associated logos are owned by CREA. Not intended to solicit properties currently listed for sale or buyers under contract.
You may also like
More homes in Whitchurch-Stouffville
Hand-picked listings with a similar price range and style.
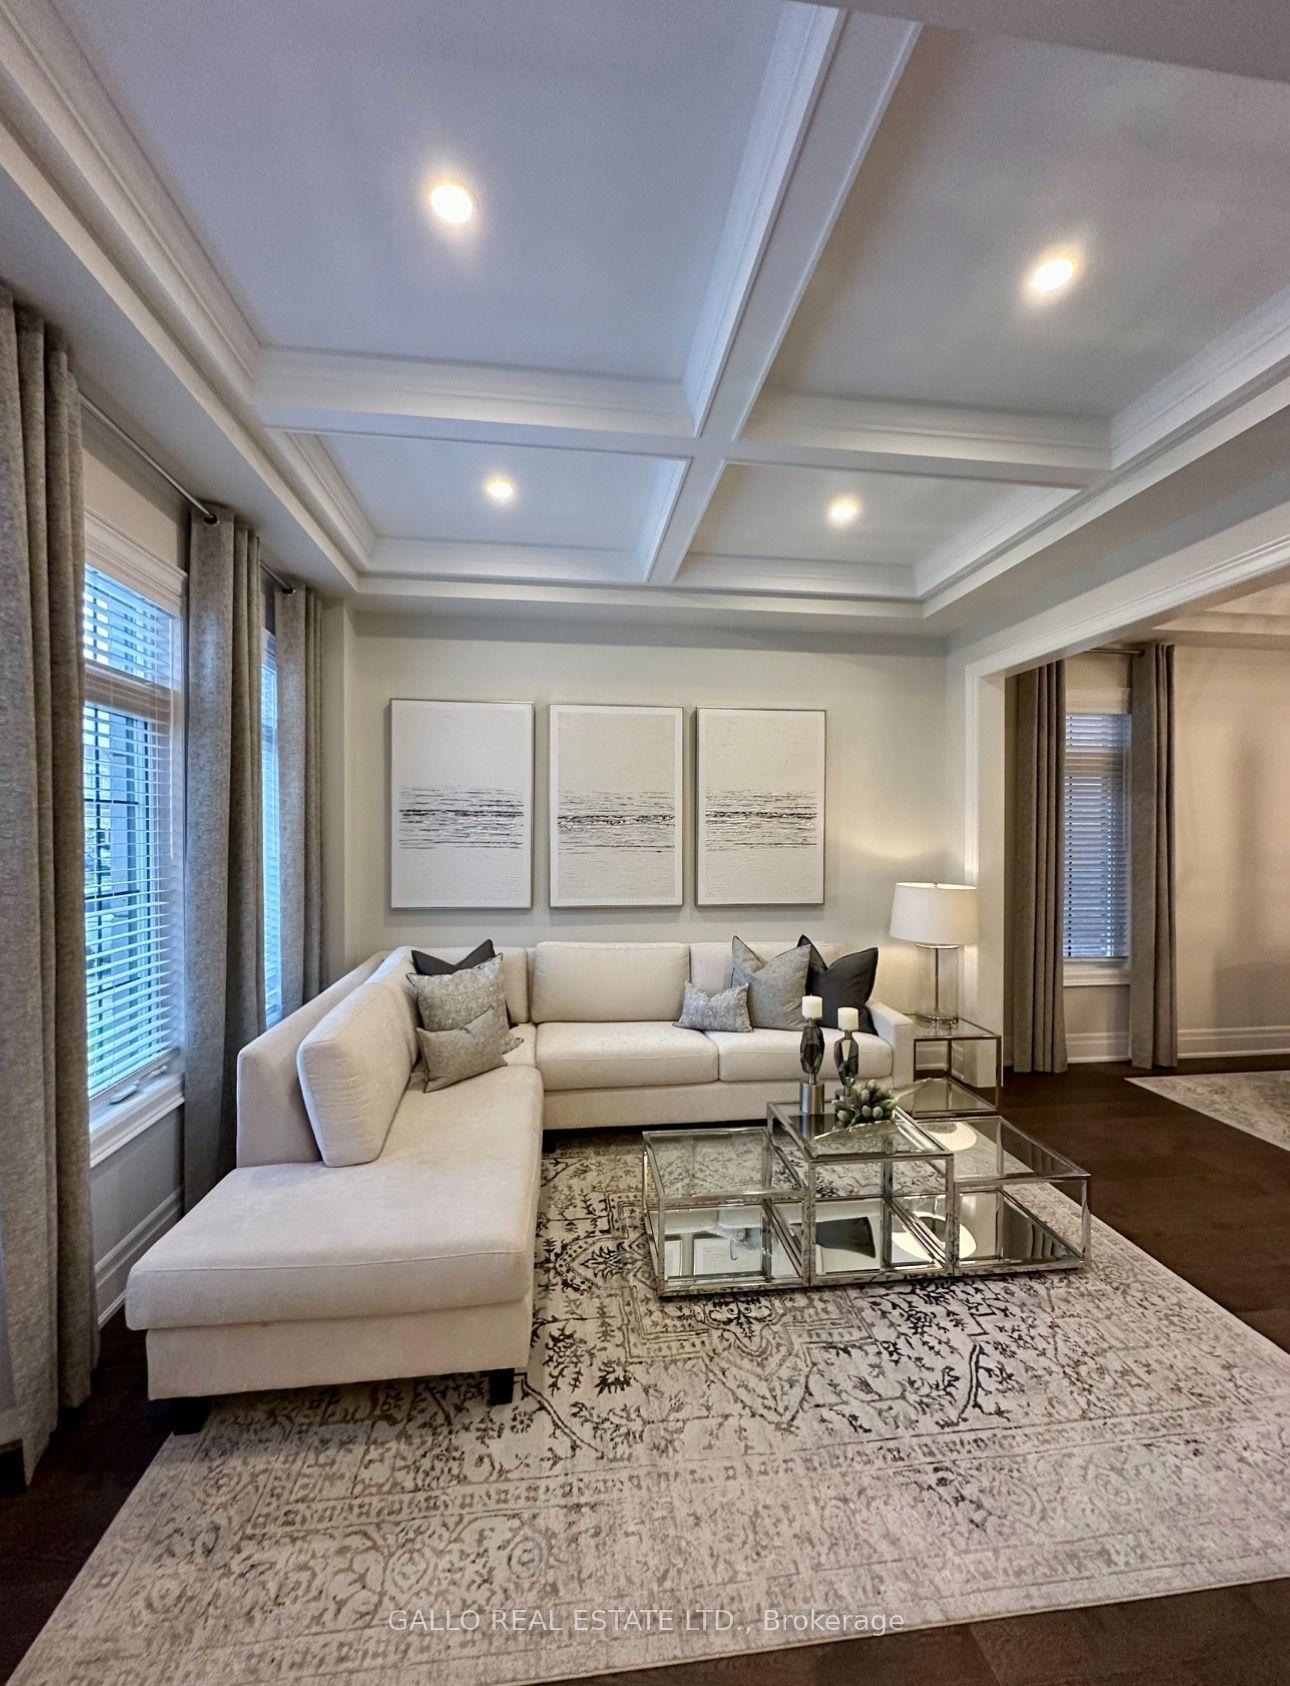
For Sale15 h ago
$2,595,000
Detached
est. $11,377/mo
187 Steam Whistle Drive, Stouffville
Whitchurch-Stouffville, ON
4 bd
4 ba
4,250
6
MLS# N14086876Gallo Real Estate Ltd.
WhatsApp Aman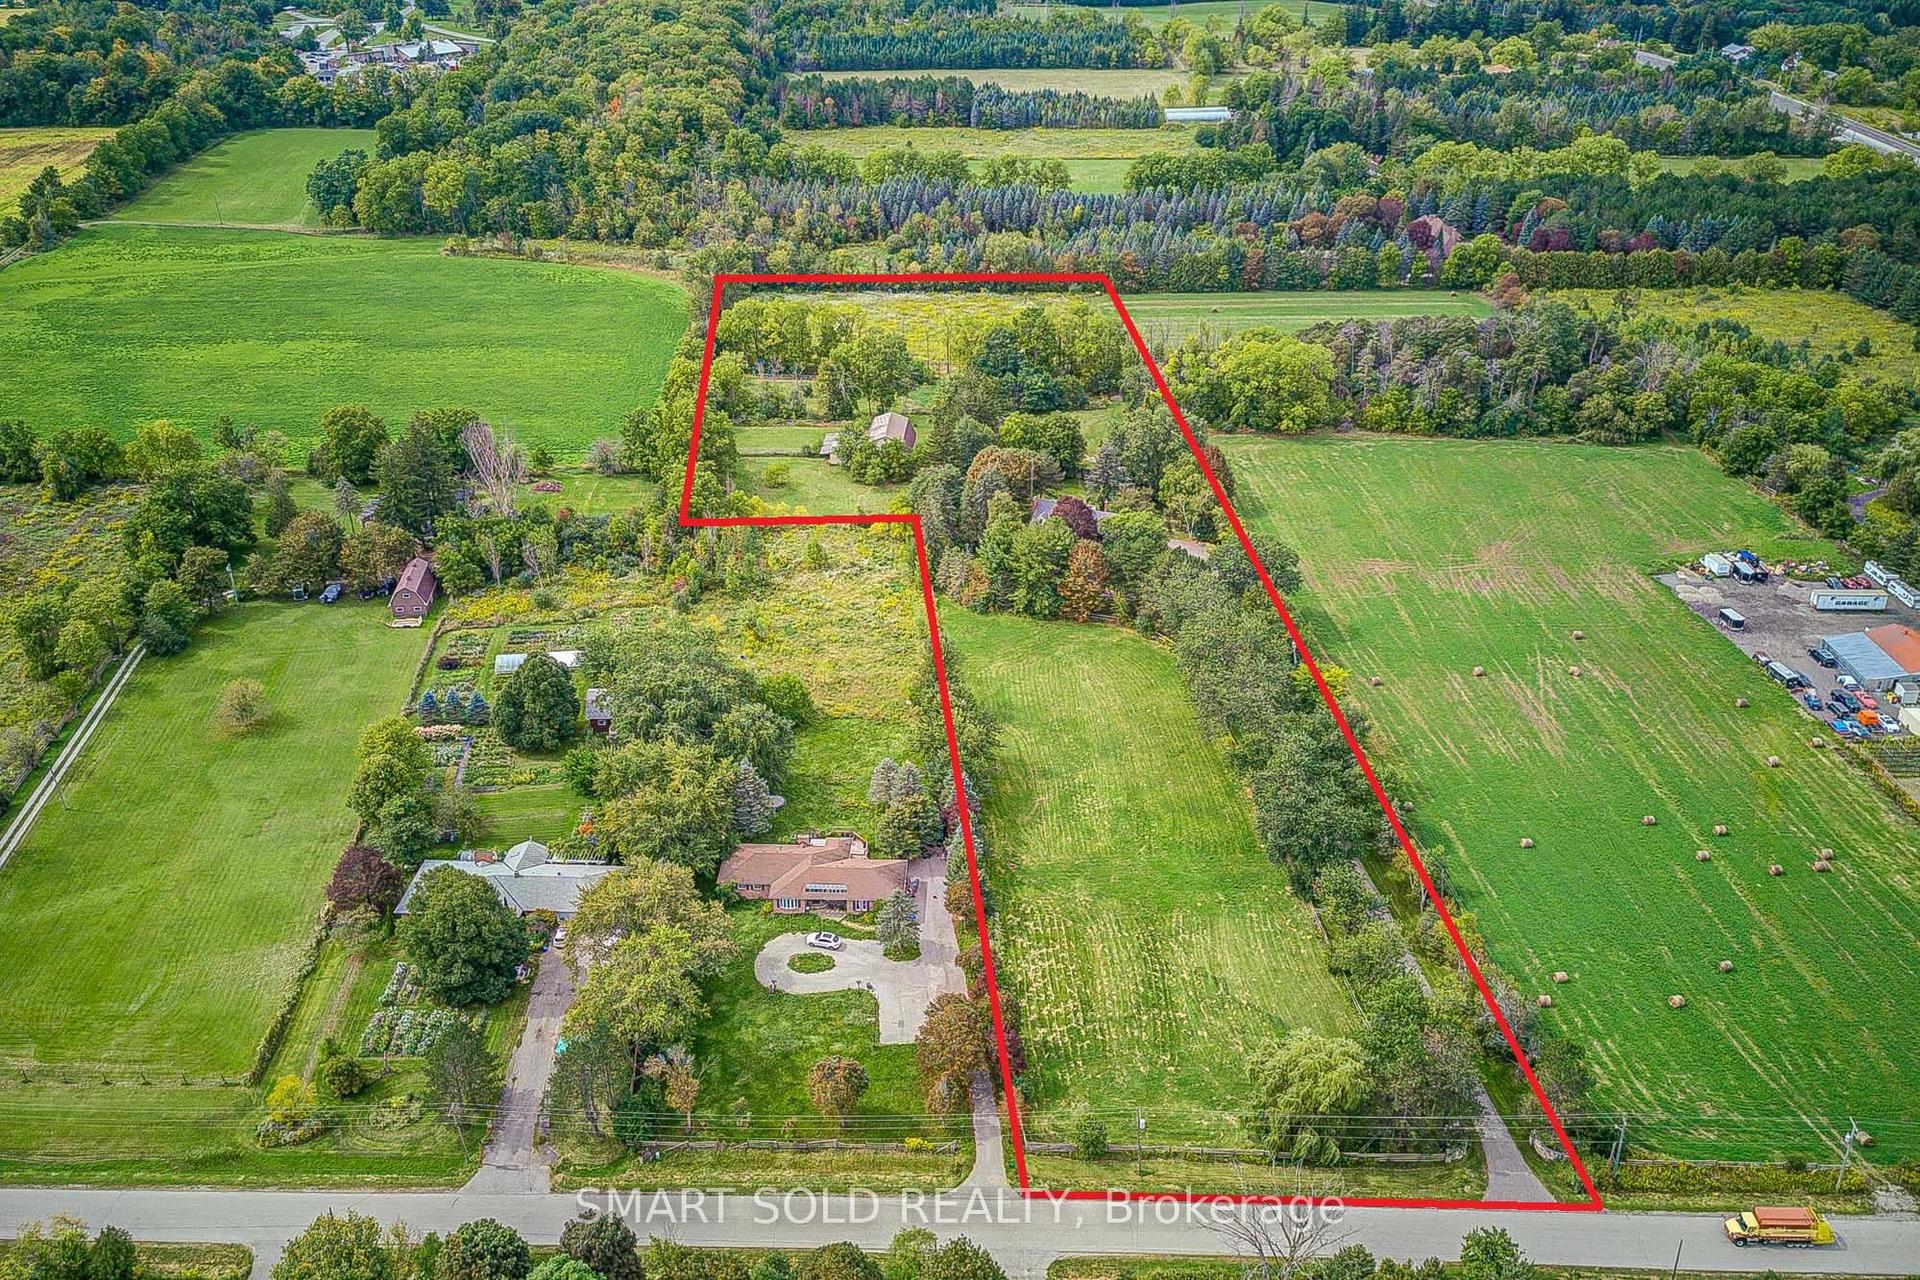
For Sale30 days ago
$2,499,000
Detached
est. $10,956/mo
18 Kennedy Lane, Rural Whitchurch-Stouffville
Whitchurch-Stouffville, ON
4 bd
5 ba
4,250
26
MLS# N13797006Smart Sold Realty
WhatsApp Aman