For Sale
65 Terravista Crescent
Vellore Village, Vaughan, ON
$2,299,900
4Bd
6Ba
4,250+sqft
7Parking
35.7 x 115 ftlot
$541/sqft
DetachedMLS# N14086924Listed 2026-10-1625 DOM
Basement
Unfinished
About this home
Welcome to this Spectacular 2 year old Knightswood model is 4,380 Square foot highly desirable Vellore Village Home in the community of Vaughan! Discover this perfect blend of space, comfort and everyday convenience in this Stunning 2-storey home featuring 4 spacious bedrooms and 3 bathrooms. Bright and airy! Gorgeous Modern Kitchen and Bathrooms! Thoughtfully suited for modern living, this home offers the flexibility to entertain, work from home, accommodate guests and grow into your next chapter. Beyond the front door, enjoy everything that makes Vellore Village such a sought-after destination. Explore nearby Kleinburg, amazing Golf Courses, parks, walking trails and recreational amenities, including the popular Vellore Village Community Centre! Enjoy convenient access to shopping, restaurants, everyday essentials and major routes, including Highway 400, making it easy to stay connected throughout Vaughan and the GTA. Set within an established residential neighbourhood with access to local schools, green spaces and community amenities, this is more than just a house - it's an opportunity to enjoy the lifestyle you've been looking for. Four bedrooms. Three bathrooms. An exceptional Vaughan location. Your next chapter begins at 65 Terravista Crescent. Don't miss your opportunity to make this property yours! SEE ADDITIONAL REMARKS TO DATA FORM. SEE FORM 244. Some photos are virtually staged.
Rooms
Main Floor
| Kitchen | 6.73 × 4.69 m | Tile Floor Window |
| Living Room | 6.24 × 5.02 m | Hardwood Floor Window |
| Dining Room | 6.33 × 3.68 m | Hardwood Floor Window |
| Office | 3.44 × 3.07 m | Hardwood Floor Window |
| Sunroom | 4.26 × 3.04 m | Hardwood Floor Window |
Second Floor
| Primary Bedroom | 6.49 × 5.51 m | Hardwood Floor Walk-In Closet(s) 6 Pc Ensuite |
| Bedroom 2 | 4.23 × 4.29 m | Hardwood Floor Walk-In Closet(s) Window |
| Bedroom 3 | 4.69 × 4.41 m | Hardwood Floor Walk-In Closet(s) Window |
| Bedroom 4 | 5.18 × 4.51 m | Hardwood Floor Walk-In Closet(s) Window |
Features
- None
- Unfinished
- Other
- 2-Storey
Financials
Annual Taxes
$12,038
Estimated Rental Income
Entire property$4,000 – $6,500/mo
Rental yield2.1% – 3.4%
*Estimates based on comparable rentals in the area. Actual income may vary.
Market Data — Vaughan
Days on market25 days
Buyer's MarketSeller's Market
Based on active listings in Vaughan. Data updates daily.
Demographics — Vaughan
Population
323,103
Avg Household Income
$128,000
Age Distribution
0-19
23%
20-34
18%
35-49
22%
50-64
21%
65+
16%
Ownership85% own · 15% rent
EnglishItalianRussianFarsiMandarin
Getting around
How walkable, bikeable, and transit-friendly this neighbourhood is.
63
/ 100
Walk Score
Somewhat Walkable
46
/ 100
Transit Score
Some Transit
39
/ 100
Bike Score
Somewhat Bikeable
Scores are estimates based on neighbourhood data and are for informational purposes only.
MLS® data courtesy of the Toronto Regional Real Estate Board (TRREB).
The information provided herein must only be used by consumers that have a bona fide interest in the purchase, sale, or lease of real estate and may not be used for any commercial purpose or any other purpose. Listing information is deemed reliable but is not guaranteed accurate by the Toronto Regional Real Estate Board, the listing brokerage, or this website. The trademarks REALTOR®, REALTORS® and the REALTOR® logo are controlled by The Canadian Real Estate Association (CREA) and identify real estate professionals who are members of CREA. MLS®, Multiple Listing Service®, and the associated logos are owned by CREA. Not intended to solicit properties currently listed for sale or buyers under contract.
You may also like
More homes in Vaughan
Hand-picked listings with a similar price range and style.
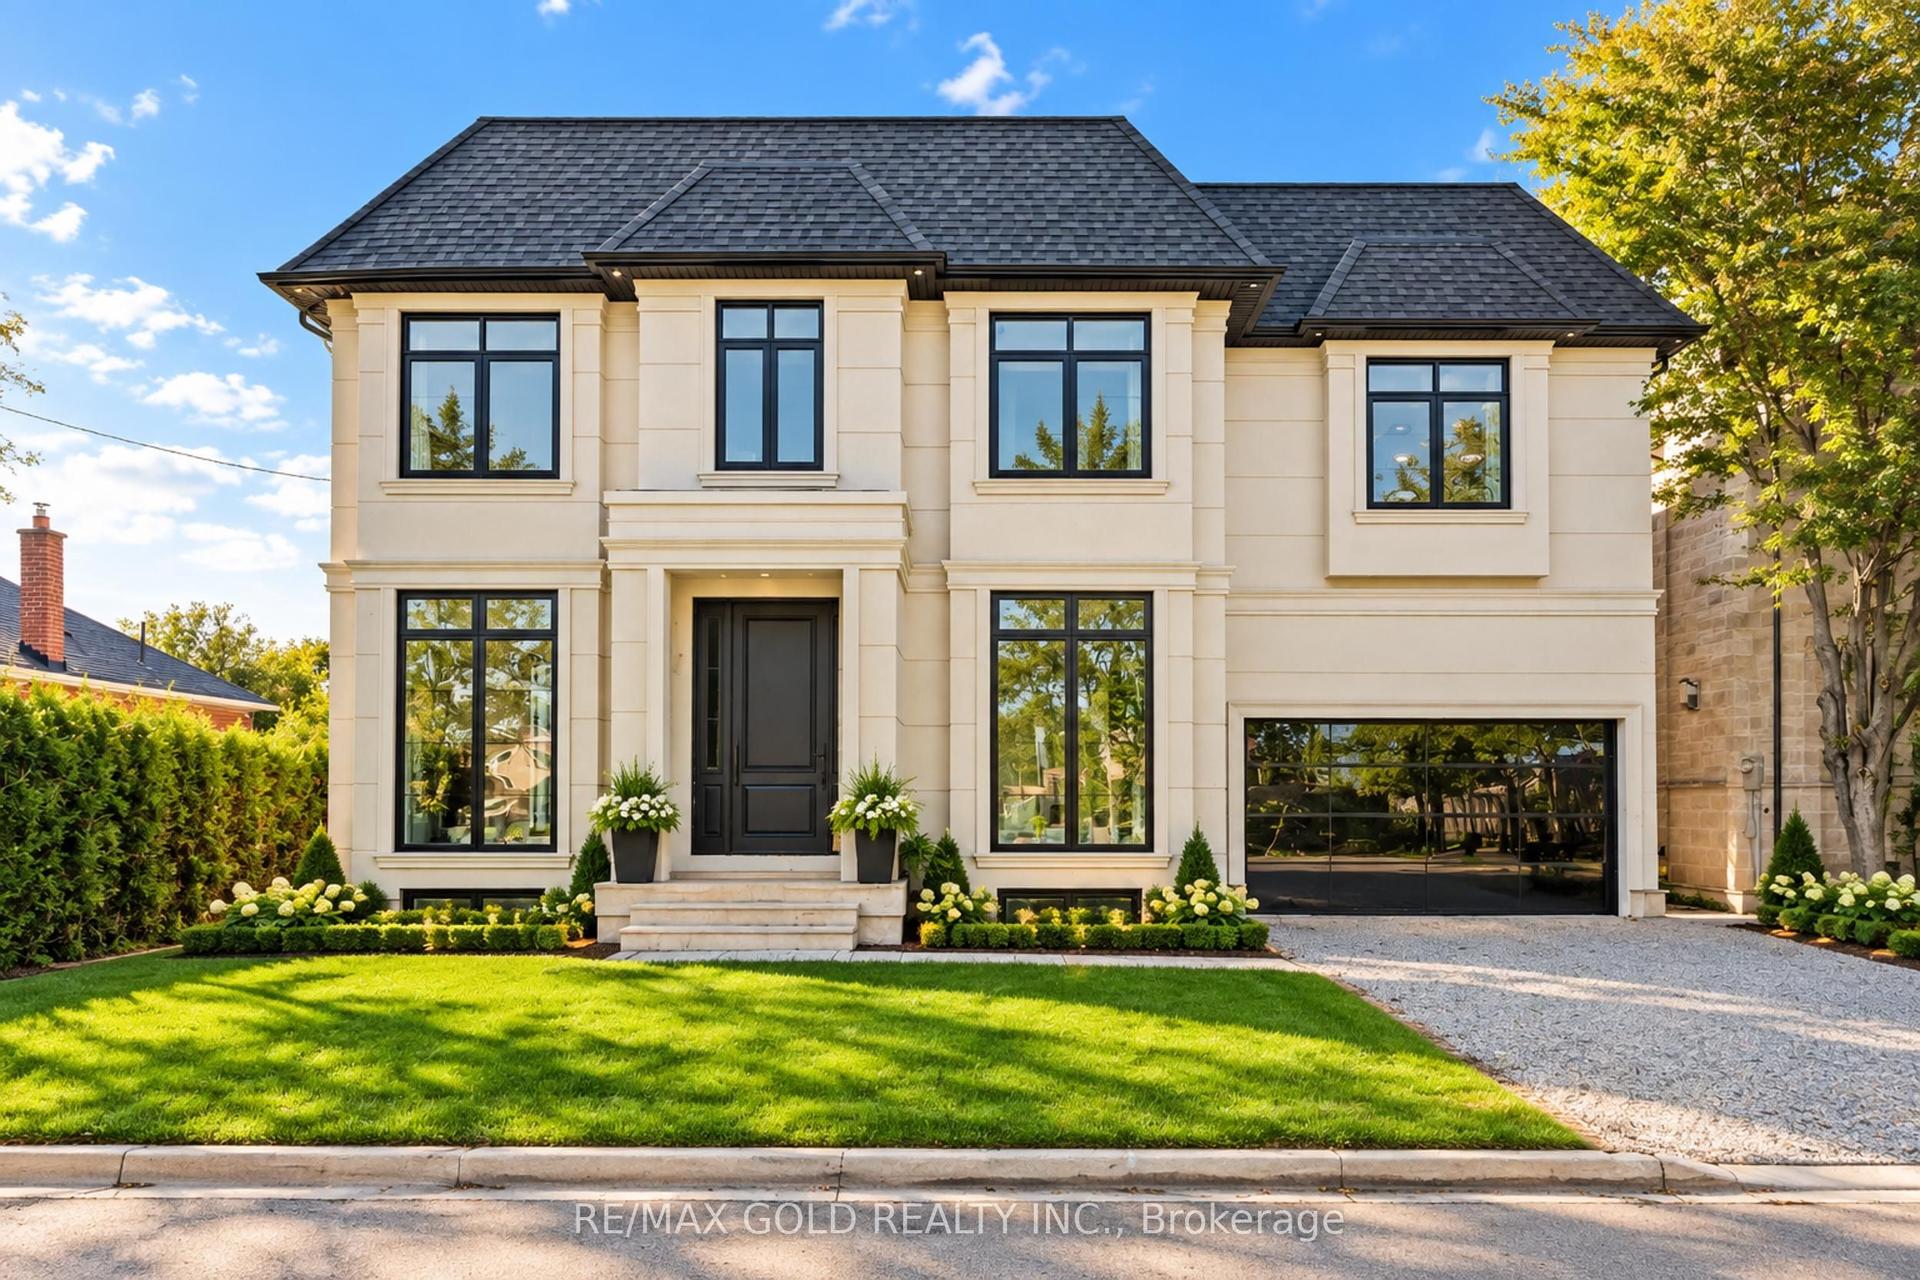
For Sale11 h ago
$2,499,900
Detached
est. $10,960/mo
15 Mckenzie Street, Vaughan Grove
Vaughan, ON
4 bd
6 ba
—
6
MLS# N14167800Re/Max Gold Realty Inc.
WhatsApp Aman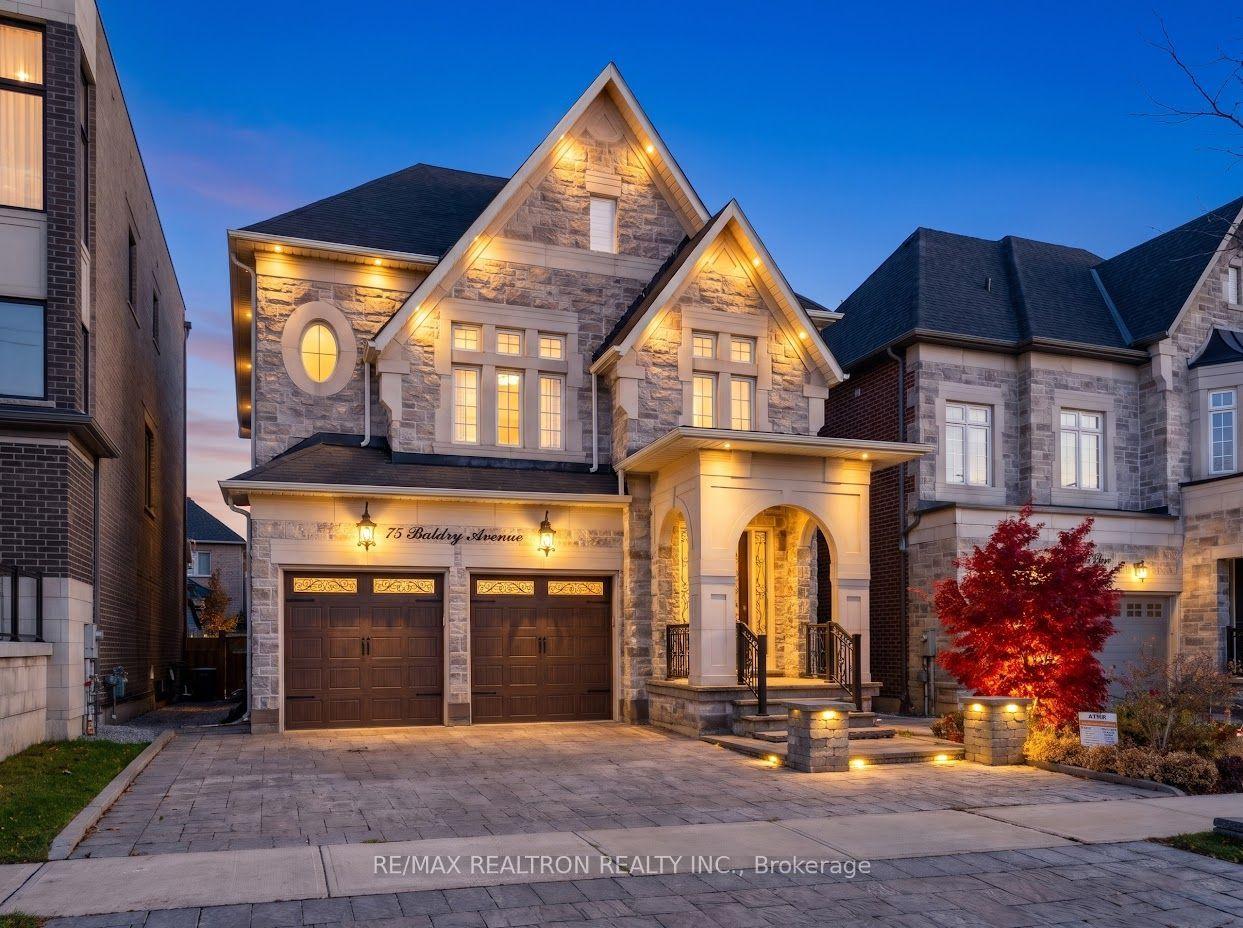
For Sale7 days ago
$2,588,000
Detached
est. $11,346/mo
75 Baldry Avenue, Patterson
Vaughan, ON
6+2 bd
6 ba
4,250
4
MLS# N14142648Re/Max Realtron Realty Inc.
WhatsApp Aman
