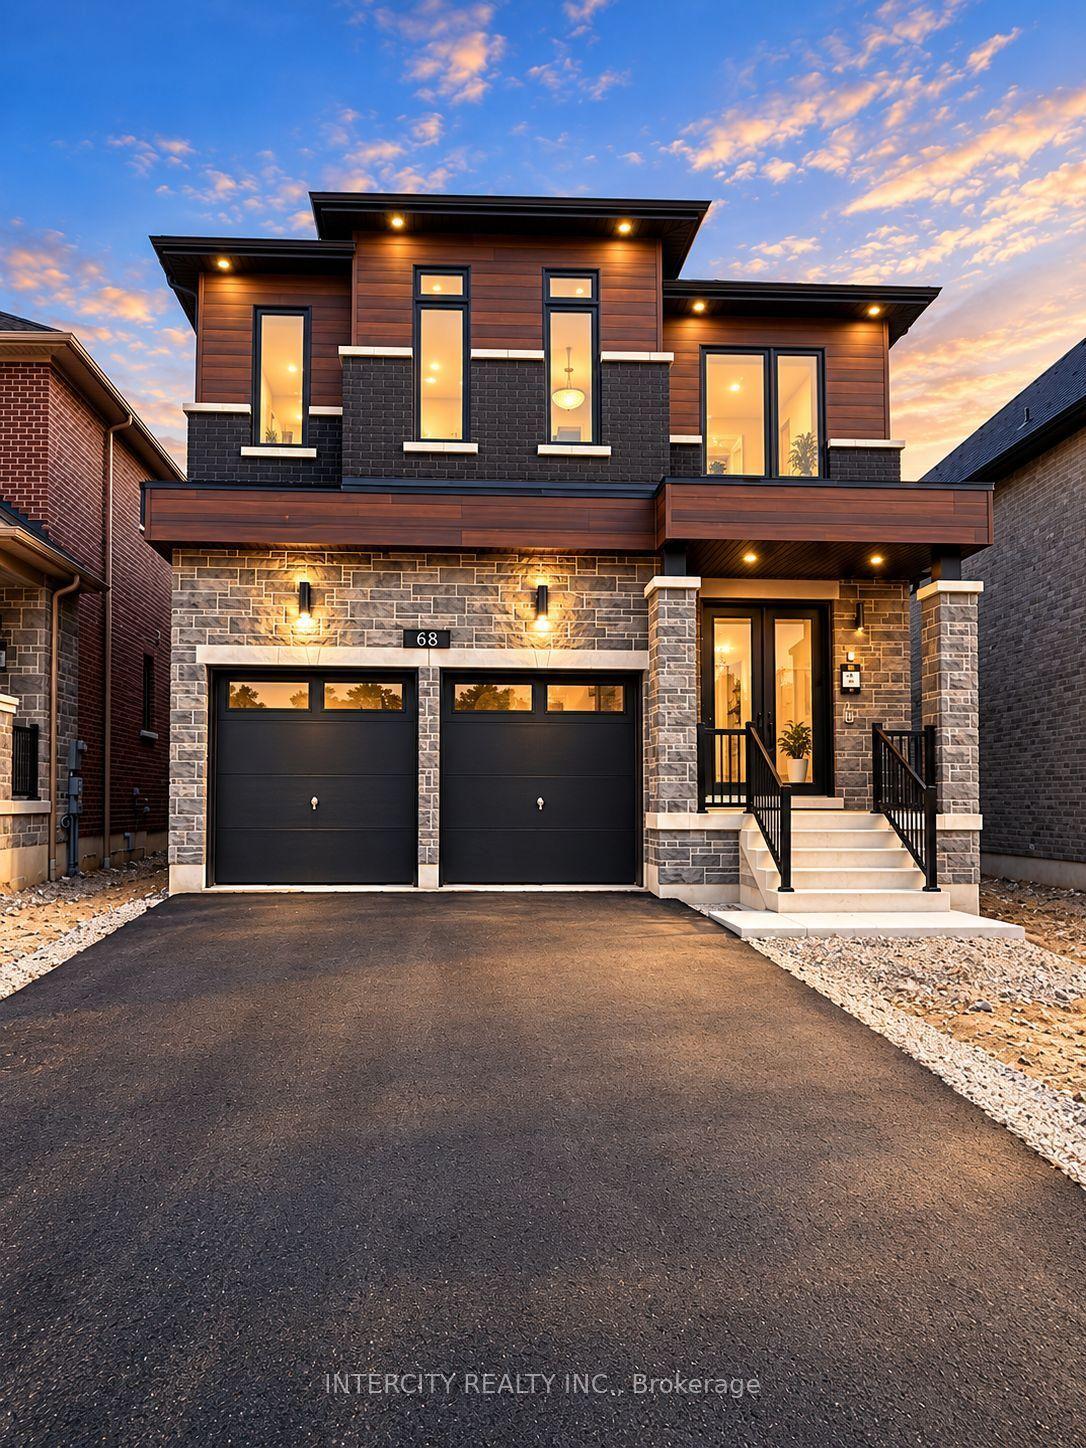
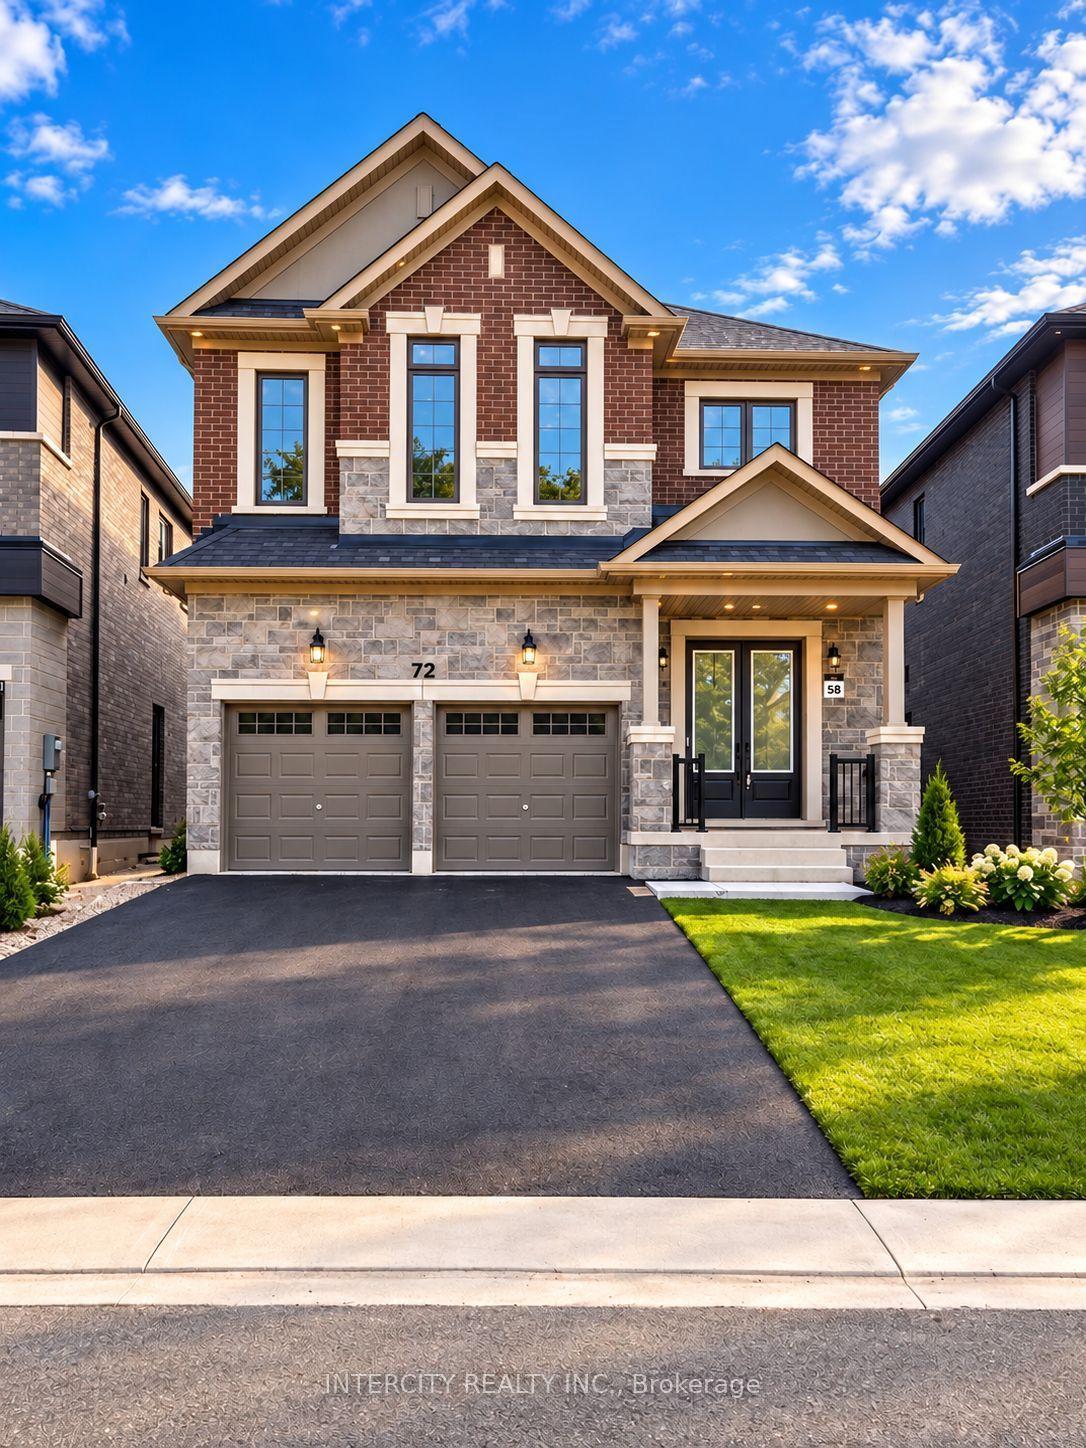
For Sale
Just Listed
56 Park Ridge Drive
Kleinburg, Vaughan, ON
$2,599,000
3+1Bd
4Ba
2,750+sqft
8Parking
72.65 x 138.04 ftlot
$945/sqft
DetachedMLS# N14158390Listed 2026-11-062 DOM
Cooling
Central Air
Just listed! New listings in Vaughan often receive offers within the first week.
About this home
Experience Refined Living In This Exceptional Custom-Built Bungalow, Offering Nearly 3,000 Sq. Ft. Of Meticulously Crafted Living Space And Ideally Positioned Overlooking A Serene Park And Picturesque Pond. The Elegant Main Level Features Soaring Cathedral Dome Ceilings, Rich Hardwood Flooring, And A Stunning Gas Fireplace That Anchors The Spacious Family Room. The Gourmet Maple Kitchen Is Thoughtfully Designed With A Large Center Island, Seamlessly Connecting Indoor And Outdoor Living. Step Outside To Your Private Resort-Style Backyard Retreat, Complete With An Expansive Interlock Patio, Charming Gazebo, And A Fully Heated Year-Round Cabana. At The Heart Of This Outdoor Oasis Is A Spectacular In-Ground Fiberglass Pool, Surrounded By Professionally Landscaped Gardens And Mature Privacy Trees, Creating A Tranquil And Secluded Setting For Relaxation And Entertaining. The Professionally Finished Lower Level Offers Incredible Versatility With A Separate Entrance, An Industrial-Grade Chef's Kitchen, Spacious Open-Concept Entertainment Area, Dedicated Office, Generous Bedroom, Elegant 3-Piece Bathroom, And A Striking Three-Way Fireplace. Perfectly Suited For Multi-Generational Living, Guest Accommodations, Or Potential Income Opportunities. Additional Conveniences Include Professional Pool Maintenance And Landscaping Services.
PoolHardwoodFireplace
Rooms
Main Floor
| Family Room | 6.70 × 4.32 m | |
| Living Room | 4.34 × 4.34 m | |
| Dining Room | 4.34 × 4.34 m | |
| Kitchen | 7.47 × 5.14 m | |
| Primary Bedroom | 5.60 × 4.55 m | |
| Bedroom 2 | 4.16 × 3.94 m | |
| Bedroom 3 | 3.66 × 3.43 m |
Basement
| Family Room | 13.72 × 4.53 m | |
| Kitchen | 10.01 × 5.28 m | |
| Bedroom 4 | 3.66 × 3.43 m | |
| Bedroom 5 | 3.94 × 2.66 m | |
| Office | 3.94 × 2.66 m | |
| Media Room | 8.96 × 5.33 m |
Features
- Other
- Apartment
- Separate Entrance
- Central Air
- Bungalow
Financials
Annual Taxes
$10,206
Estimated Rental Income
Entire property$3,200 – $4,800/mo
Basement apartment$1,800 – $2,500/mo
Rental yield1.5% – 2.2%
*Estimates based on comparable rentals in the area. Actual income may vary.
Market Data — Vaughan
Days on market2 days
Buyer's MarketSeller's Market
Based on active listings in Vaughan. Data updates daily.
Demographics — Vaughan
Population
323,103
Avg Household Income
$128,000
Age Distribution
0-19
23%
20-34
18%
35-49
22%
50-64
21%
65+
16%
Ownership85% own · 15% rent
EnglishItalianRussianFarsiMandarin
Getting around
How walkable, bikeable, and transit-friendly this neighbourhood is.
56
/ 100
Walk Score
Somewhat Walkable
47
/ 100
Transit Score
Some Transit
54
/ 100
Bike Score
Bikeable
Scores are estimates based on neighbourhood data and are for informational purposes only.
MLS® data courtesy of the Toronto Regional Real Estate Board (TRREB).
The information provided herein must only be used by consumers that have a bona fide interest in the purchase, sale, or lease of real estate and may not be used for any commercial purpose or any other purpose. Listing information is deemed reliable but is not guaranteed accurate by the Toronto Regional Real Estate Board, the listing brokerage, or this website. The trademarks REALTOR®, REALTORS® and the REALTOR® logo are controlled by The Canadian Real Estate Association (CREA) and identify real estate professionals who are members of CREA. MLS®, Multiple Listing Service®, and the associated logos are owned by CREA. Not intended to solicit properties currently listed for sale or buyers under contract.
You may also like
More homes in Vaughan
Hand-picked listings with a similar price range and style.
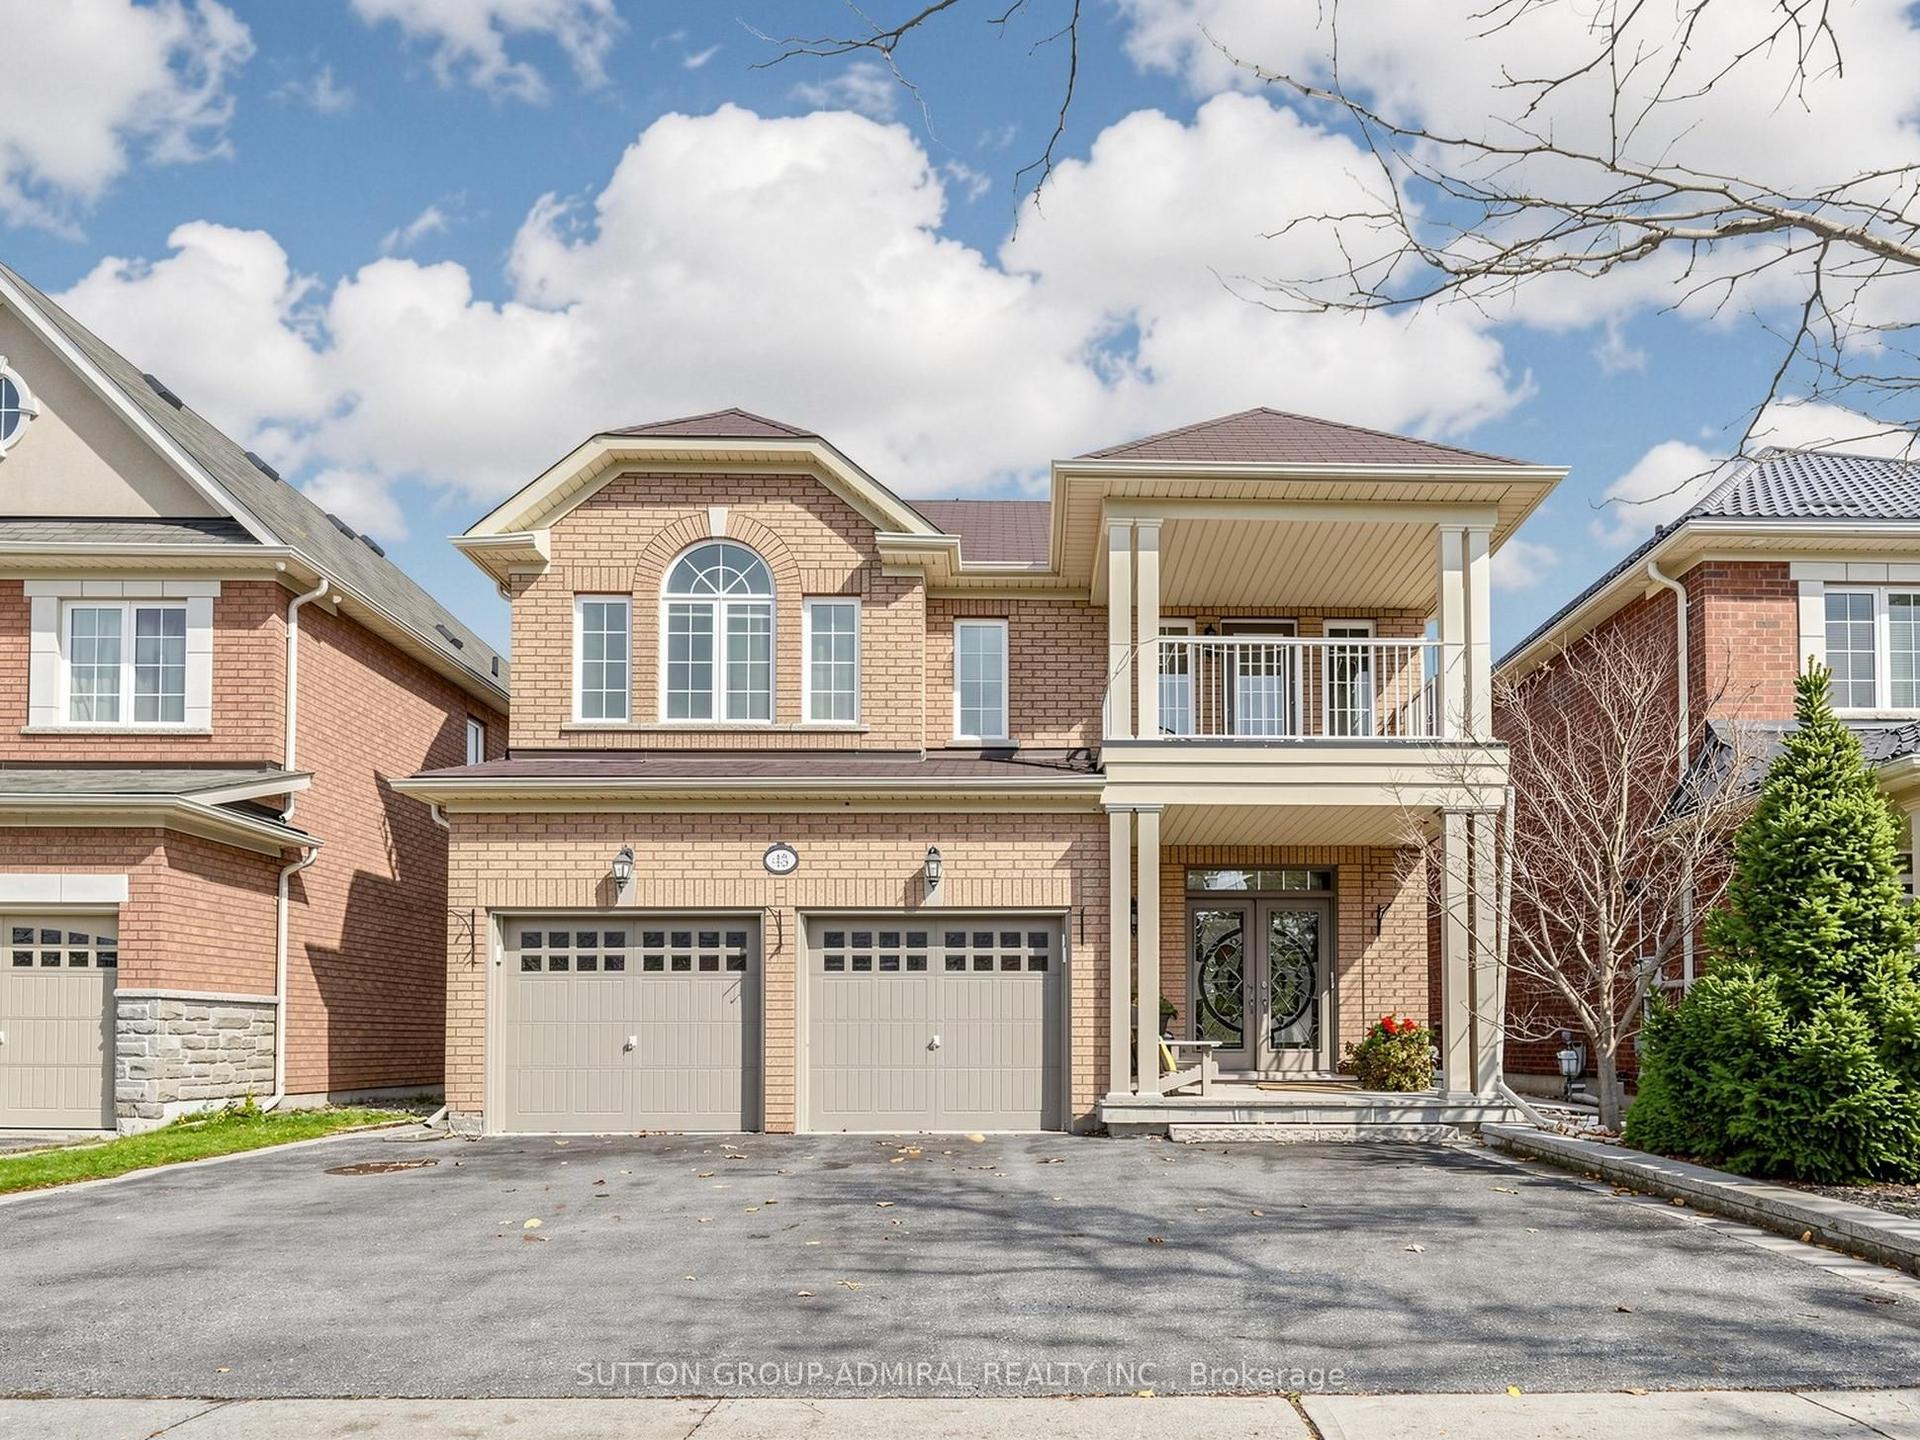
For Sale6 h ago
$1,999,900
Detached
est. $8,768/mo
43 Paperbark Avenue, Patterson
Vaughan, ON
5+1 bd
5 ba
3,250
6
MLS# N14160862Sutton Group-Admiral Realty Inc.
WhatsApp Aman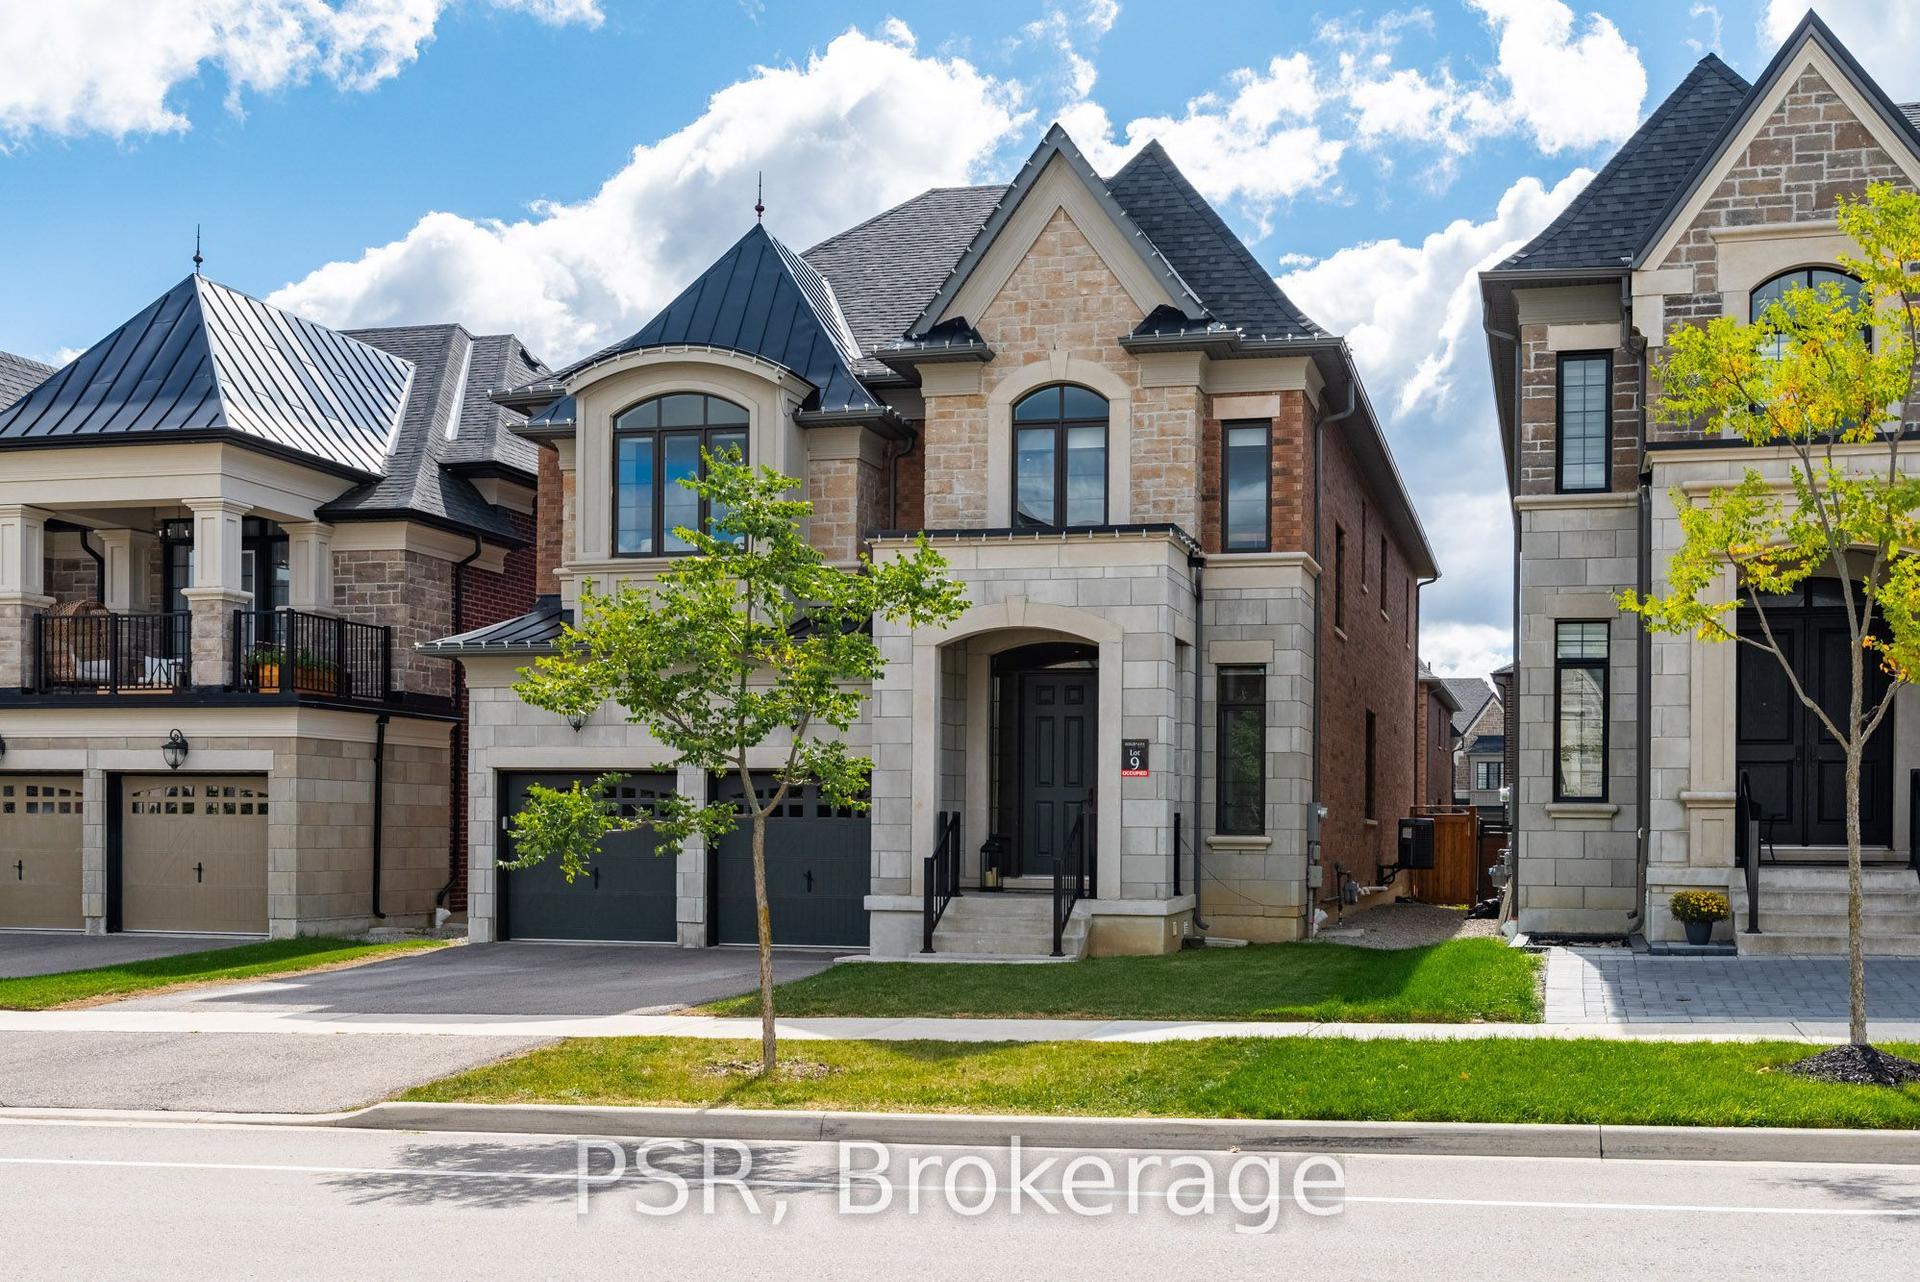
For Sale12 days ago
$2,239,000
Detached
est. $9,816/mo
33 Pine Heights Drive, Vellore Village
Vaughan, ON
4 bd
5 ba
4,250
5
MLS# N14121180Psr
WhatsApp Aman