For Sale
Open House Thu 19–23
38 Radisson Street
Elder Mills, Vaughan, ON
$786,800
3Bd
3Ba
2,250+sqft
2Parking
26 x 79 ftlot
$350/sqft
TownhouseMLS# N14088320Listed 2026-10-1618 DOM
Cooling
Central Vacuum
Basement
Unfinished
About this home
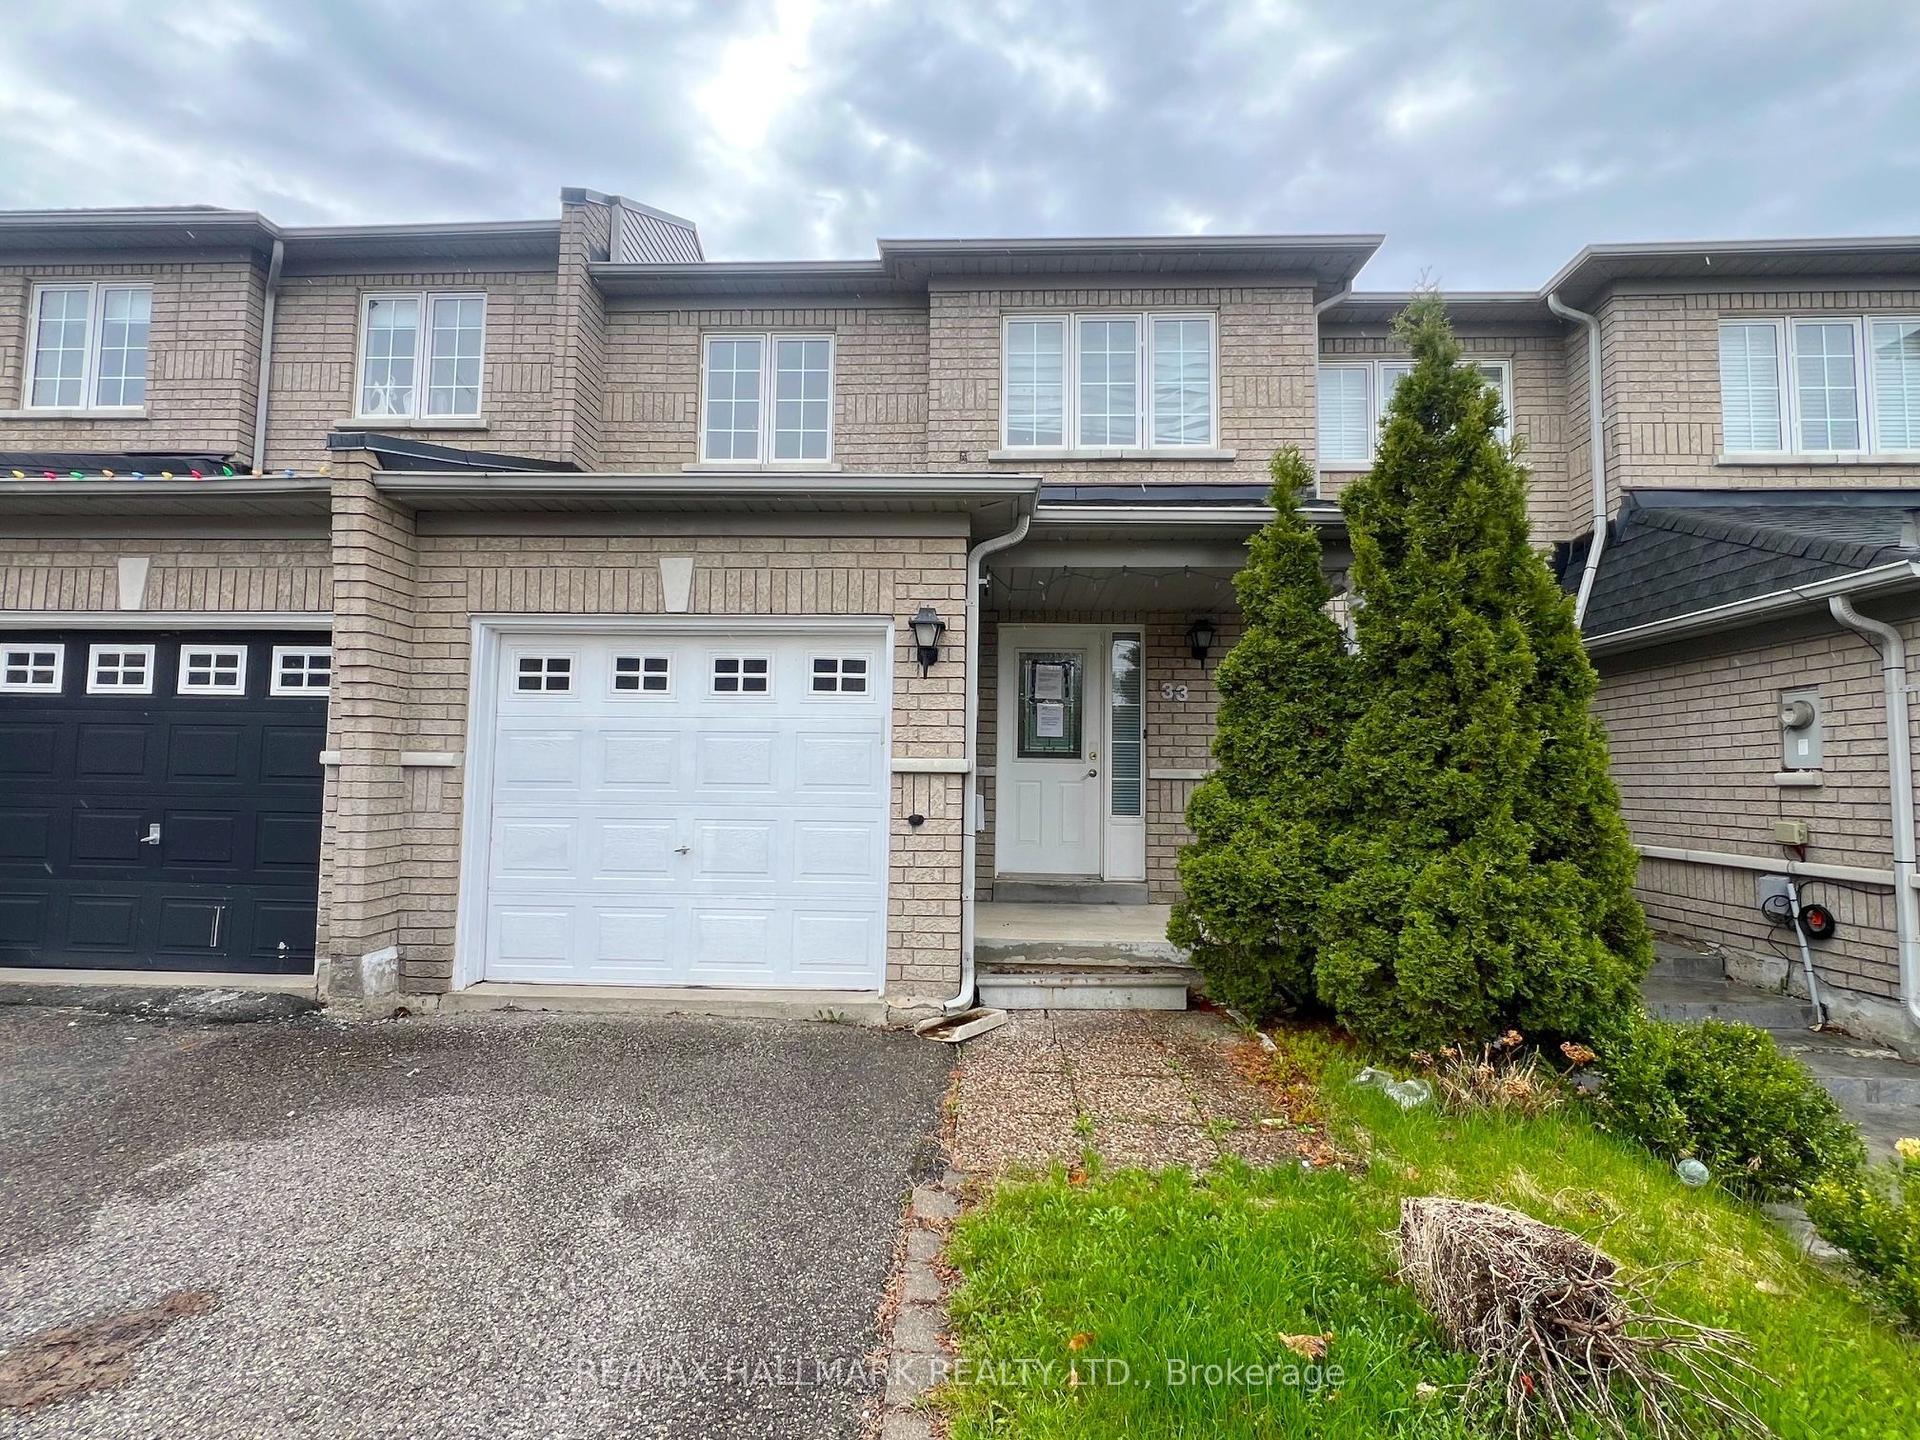
Welcome to Rutherford Heights by Caliber Homes! Discover this stunning, brand-new, fully upgraded luxury corner townhome offering approximately 2,100 sq. ft. of beautifully designed living space in one of Vaughan's most desirable communities! Featuring 3 spacious bedrooms, 3 bathrooms, and a versatile ground-floor family room ideal for a home office, recreation room, or additional living space. This exceptional residence showcases premium upgrades throughout, including elegant hardwood flooring throughout, modern pot lights, a beautifully designed custom kitchen, and sophisticated contemporary finishes. The bright, open-concept living and dining areas provide the perfect setting for entertaining and everyday family living. The gourmet kitchen combines style and functionality, creating an inviting space for cooking and gathering. Generously sized bedrooms offer comfort and privacy, while the desirable corner location provides additional windows, abundant natural light, and enhanced architectural appeal. Enjoy the convenience of an attached single-car garage with interior access, plus driveway parking for a total of 2 vehicles. Ideally situated in the prestigious Rutherford Heights community, surrounded by beautiful parks, scenic trails, conservation areas, excellent schools, golf courses, shopping, restaurants, and everyday amenities. Minutes from charming Kleinburg Village, Copper Creek Golf Club, Vaughan Mills, and major shopping destinations. Convenient access to Highways 27, 427, and 400, as well as Rutherford GO Station, makes commuting throughout the GTA effortless. A rare opportunity to own a beautifully upgraded, move-in-ready corner townhome offering exceptional craftsmanship, modern elegance, and an outstanding location. Luxury living at its finest!
GarageHardwood
Rooms
Second Floor
| Living Room | 5.03 × 4.32 m | Hardwood Floor Open Concept Electric Fireplace |
| Dining Room | 4.57 × 3.10 m | Hardwood Floor Pot Lights Large Window |
| Kitchen | 3.81 × 3.51 m | Hardwood Floor Quartz Counter Centre Island |
| Laundry | 0.00 × 0.00 m | Laundry Sink Ceramic Floor Window |
Third Floor
| Primary Bedroom | 4.27 × 3.10 m | Hardwood Floor 4 Pc Ensuite Walk-In Closet(s) |
| Bedroom 2 | 3.40 × 2.74 m | Hardwood Floor Walk-In Closet(s) Large Window |
| Bedroom 3 | 3.05 × 2.49 m | Hardwood Floor Closet Window |
Basement
| Great Room | 0.00 × 0.00 m | Unfinished |
Other
| Office | 4.19 × 3.66 m | Hardwood Floor W/O To Deck Pot Lights |
Features
- Central Vacuum
- Unfinished
- Central Air
- 3-Storey
Financials
Annual Taxes
$0
Estimated Rental Income
Entire property$3,200 – $4,800/mo
Basement apartment$1,800 – $2,500/mo
Rental yield4.9% – 7.3%
*Estimates based on comparable rentals in the area. Actual income may vary.
Market Data — Vaughan
Days on market18 days
Buyer's MarketSeller's Market
Based on active listings in Vaughan. Data updates daily.
Demographics — Vaughan
Population
323,103
Avg Household Income
$128,000
Age Distribution
0-19
23%
20-34
18%
35-49
22%
50-64
21%
65+
16%
Ownership85% own · 15% rent
EnglishItalianRussianFarsiMandarin
Getting around
How walkable, bikeable, and transit-friendly this neighbourhood is.
59
/ 100
Walk Score
Somewhat Walkable
42
/ 100
Transit Score
Some Transit
39
/ 100
Bike Score
Somewhat Bikeable
Scores are estimates based on neighbourhood data and are for informational purposes only.
MLS® data courtesy of the Toronto Regional Real Estate Board (TRREB).
The information provided herein must only be used by consumers that have a bona fide interest in the purchase, sale, or lease of real estate and may not be used for any commercial purpose or any other purpose. Listing information is deemed reliable but is not guaranteed accurate by the Toronto Regional Real Estate Board, the listing brokerage, or this website. The trademarks REALTOR®, REALTORS® and the REALTOR® logo are controlled by The Canadian Real Estate Association (CREA) and identify real estate professionals who are members of CREA. MLS®, Multiple Listing Service®, and the associated logos are owned by CREA. Not intended to solicit properties currently listed for sale or buyers under contract.
You may also like
More homes in Vaughan
Hand-picked listings with a similar price range and style.
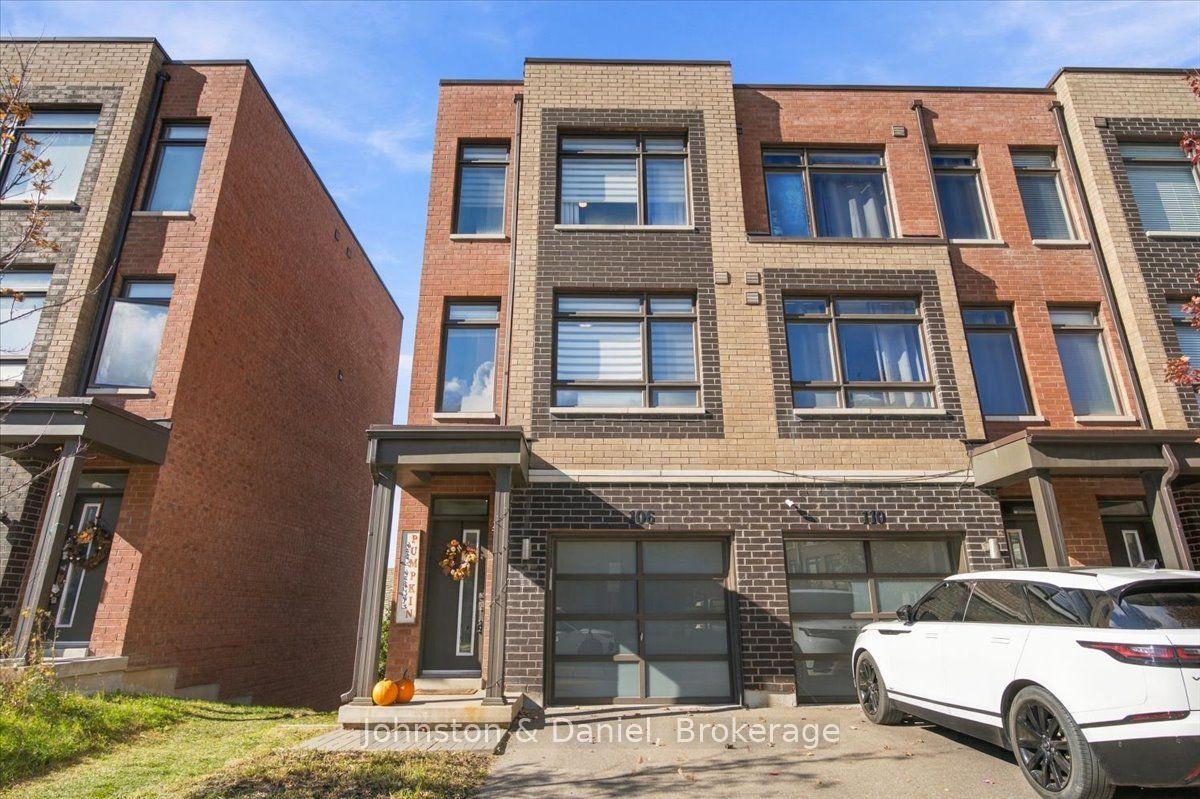
For Sale21 days ago
$835,000
Townhouse
est. $3,661/mo
106 Dalhousie Street, Vaughan Grove
Vaughan, ON
3+1 bd
2 ba
1,750
2
MLS# N14030806Johnston & Daniel
WhatsApp Aman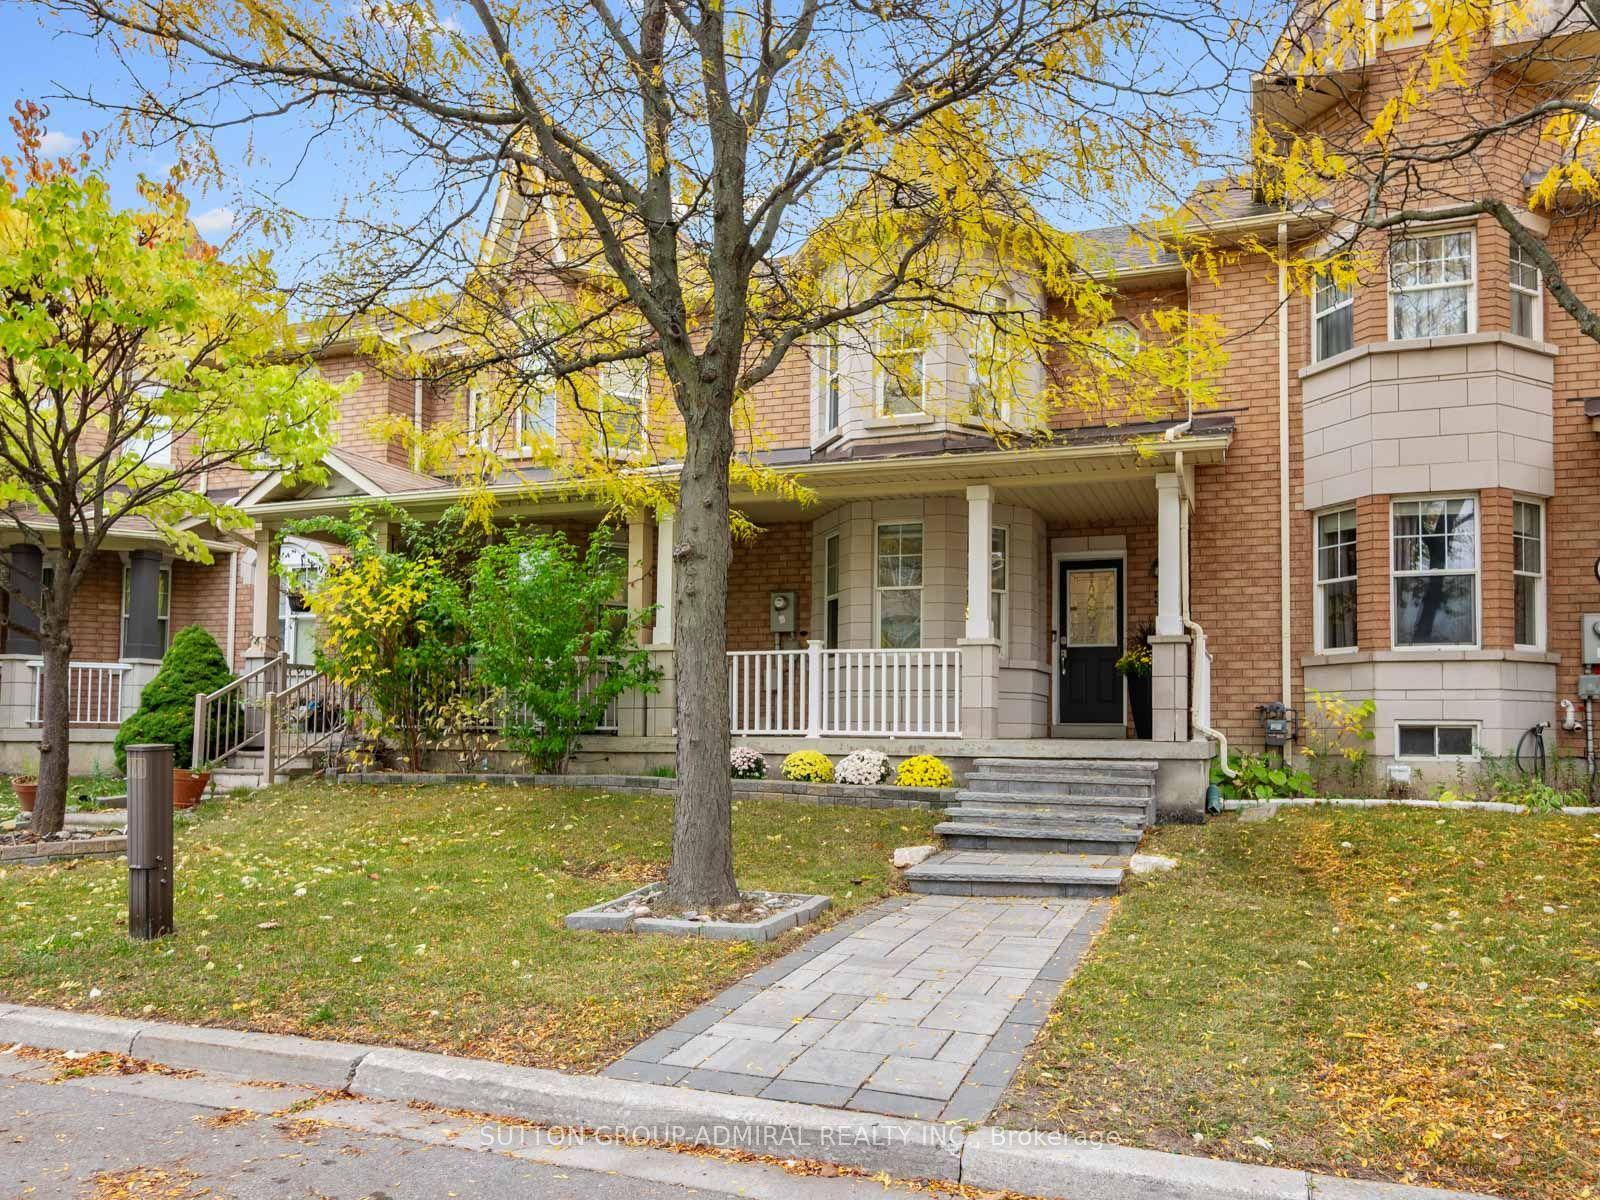
For Sale5 days ago
$929,000
Townhouse
est. $4,073/mo
5 Melia Lane, Vellore Village
Vaughan, ON
3 bd
4 ba
1,300
2
MLS# N14131432Sutton Group-Admiral Realty Inc.
WhatsApp Aman