For Lease
Just Listed
31 Mulholland Drive
Beverley Glen, Vaughan, ON
$6,400
4Bd
4Ba
2,750+sqft
6Parking
40.03 x 111.61 ftlot
$2/sqft
DetachedMLS# N14090968Listed 2026-10-170 DOM
Cooling
Central Air
Basement
Finished
Just listed! New listings in Vaughan often receive offers within the first week.
About this home
Exquisite Fully Renovated Estate For Lease On A Prestigious Tree-Lined Street In Wilshire/Westmount. This Magnificent Home Welcomes You With A Grand 2-Storey Foyer And 9' Ceilings, Blending Classic Charm With Modern Elegance. The Sun-Filled Gourmet Kitchen Features Skylights And Vaulted Ceilings, Opening To A Private Backyard Oasis With An Inground Pool And Cedar Deck, Perfect For Relaxing And Entertaining. The Family Room Boasts A Wood-Burning Fireplace, While The Main Floor Office/Library Is Ideal For Working From Home Or Studying. Upstairs, The Luxurious Primary Suite Offers A Spa-Inspired 5-Piece Ensuite With A Freestanding Soaking Tub And Walk-In Closet. The Renovated Basement Features A Spacious Recreation Area With Wet Bar, Ideal For Family Gatherings And Entertainment. Extensively Upgraded Since 2022, Including Complete First And Second Floor Renovations, New Furnace, Central AC, Electrical System, And Pool Mechanicals. Designer Finishes, Custom Tiles, And Elegant Window Treatments Complete This Exceptional Home. Backing Onto Ventura Park And Just Steps To Westmount Collegiate, This Turn-Key Estate Offers An Outstanding Opportunity To Lease A Beautiful Family Home In A Highly Desirable Neighbourhood.
PoolRenovatedFireplace
Rooms
Second Floor
| Primary Bedroom | 6.53 × 4.20 m | 5 Pc Ensuite Walk-In Closet(s) Hardwood Floor |
| Bedroom 2 | 4.22 × 3.57 m | Large Closet Hardwood Floor Window |
| Bedroom 3 | 3.60 × 3.33 m | Large Closet Hardwood Floor Window |
| Bedroom 4 | 3.16 × 3.06 m | Large Closet Hardwood Floor Window |
Other
| Living Room | 5.42 × 3.26 m | French Doors Overlooks Dining Hardwood Floor |
| Dining Room | 4.53 × 3.26 m | Window Overlooks Living Hardwood Floor |
| Kitchen | 6.95 × 4.88 m | Tile Floor Skylight W/O To Yard |
| Family Room | 5.15 × 3.32 m | Fireplace Pot Lights Hardwood Floor |
| Library | 3.25 × 3.05 m | Window French Doors Hardwood Floor |
Features
- Built-In Oven
- Countertop Range
- Finished
- Central Air
- 2-Storey
Financials
Estimated Rental Income
Entire property$4,000 – $6,500/mo
Rental yield750.0% – 1218.8%
*Estimates based on comparable rentals in the area. Actual income may vary.
Market Data — Vaughan
Days on market0 days
Buyer's MarketSeller's Market
Based on active listings in Vaughan. Data updates daily.
Demographics — Vaughan
Population
323,103
Avg Household Income
$128,000
Age Distribution
0-19
23%
20-34
18%
35-49
22%
50-64
21%
65+
16%
Ownership85% own · 15% rent
EnglishItalianRussianFarsiMandarin
Other rentals like this
Similar rentals in Vaughan
Same property type, similar price, similar size — currently for rent.
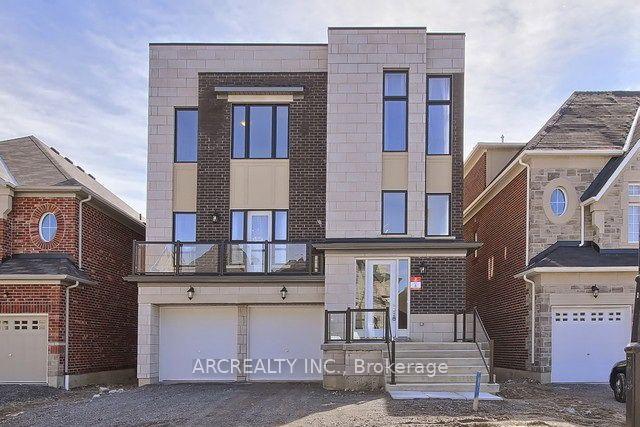
For Lease18 h ago
$7,199
Detached
79 Baldry Avenue, Patterson
Vaughan, ON
4+1 bd
6 ba
—
4
MLS# N14089828Arcrealty Inc.
WhatsApp Aman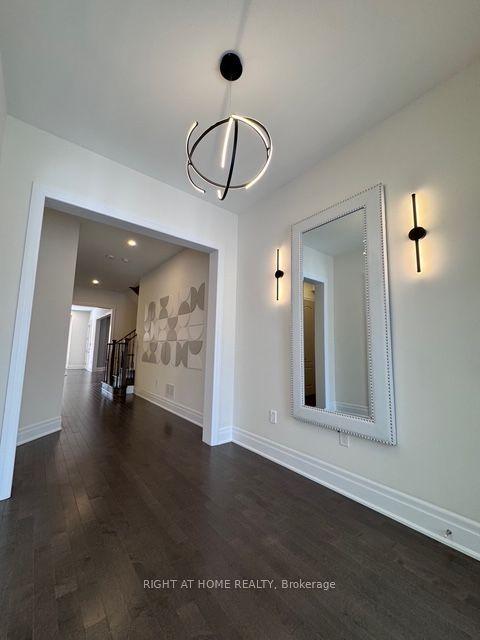
For Lease16 days ago
$8,000
Detached
21 Casavant Court, Patterson
Vaughan, ON
4+1 bd
5 ba
4,250
4
MLS# N13852984Right At Home Realty
WhatsApp Aman
Getting around
How walkable, bikeable, and transit-friendly this neighbourhood is.
58
/ 100
Walk Score
Somewhat Walkable
35
/ 100
Transit Score
Some Transit
44
/ 100
Bike Score
Somewhat Bikeable
Scores are estimates based on neighbourhood data and are for informational purposes only.
MLS® data courtesy of the Toronto Regional Real Estate Board (TRREB).
The information provided herein must only be used by consumers that have a bona fide interest in the purchase, sale, or lease of real estate and may not be used for any commercial purpose or any other purpose. Listing information is deemed reliable but is not guaranteed accurate by the Toronto Regional Real Estate Board, the listing brokerage, or this website. The trademarks REALTOR®, REALTORS® and the REALTOR® logo are controlled by The Canadian Real Estate Association (CREA) and identify real estate professionals who are members of CREA. MLS®, Multiple Listing Service®, and the associated logos are owned by CREA. Not intended to solicit properties currently listed for sale or buyers under contract.