For Lease
Just Listed
38 Ridgepoint Road
Kleinburg, Vaughan, ON
$7,799
5Bd
5Ba
5000 +sqft
6Parking
DetachedMLS# N14087154Listed 2026-10-161 DOM
Cooling
Central Air
Just listed! New listings in Vaughan often receive offers within the first week.
About this home
This magnificent home offers approximately 5,280 sq. ft. of refined living space, Spacious 5 Bedrooms plus 5 bathrooms thoughtfully designed for both grand entertaining and everyday comfort. A 3-car garage adds exceptional convenience to this already impressive property. The main floor makes a striking first impression with its wide Entrance and All Oak hardwood flooring spans the entire house, while the second floor features 11-ft coffered ceilings elevate the main living areas, complementing the chef-inspired kitchen complete with a dramatic two-tone quartz island, premium finishes, and generous workspace. A spacious formal dining room, sunlit living room, and inviting family room with a gas fireplace offer multiple spaces for relaxation and gathering. A well-appointed laundry room and stylish powder room complete the main level. Upstairs, 10-ft ceilings create an airy sense of openness. Four generously sized bedrooms each enjoy their own private ensuite and walk-in closet, providing unparalleled comfort and privacy. A versatile media room offers the flexibility to function as a fifth bedroom, office, or entertainment space. The primary suite is a true sanctuary, featuring a beautiful sun-filled sitting area, a spacious walk-in closet, and an indulgent spa-like ensuite with a sleek frameless glass shower.
GarageHardwoodFireplace
Features
- Built-In Oven
- Carpet Free
- Countertop Range
- In-Law Capability
- Walk-Up
- Central Air
- 2-Storey
Financials
Estimated Rental Income
Entire property$4,500 – $7,000/mo
Rental yield692.4% – 1077.1%
*Estimates based on comparable rentals in the area. Actual income may vary.
Market Data — Vaughan
Days on market1 days
Buyer's MarketSeller's Market
Based on active listings in Vaughan. Data updates daily.
Demographics — Vaughan
Population
323,103
Avg Household Income
$128,000
Age Distribution
0-19
23%
20-34
18%
35-49
22%
50-64
21%
65+
16%
Ownership85% own · 15% rent
EnglishItalianRussianFarsiMandarin
Other rentals like this
Similar rentals in Vaughan
Same property type, similar price, similar size — currently for rent.
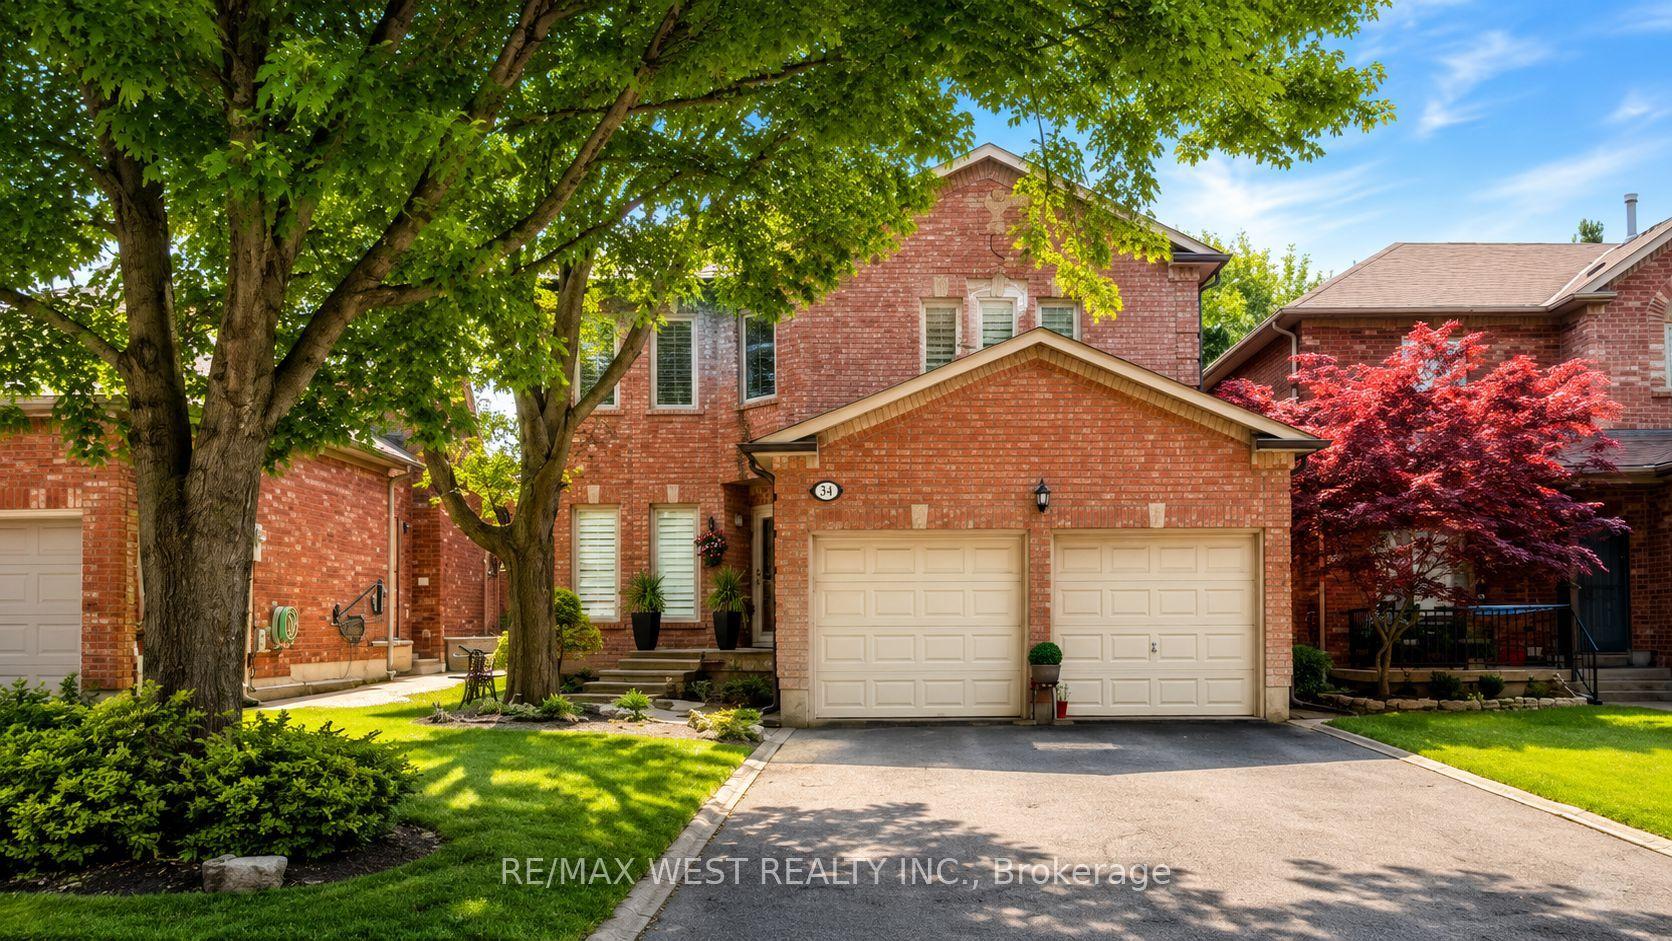
For Lease18 h ago
$6,400
Detached
31 Mulholland Drive, Beverley Glen
Vaughan, ON
4 bd
4 ba
2,750
6
MLS# N14090968Re/Max West Realty Inc.
WhatsApp Aman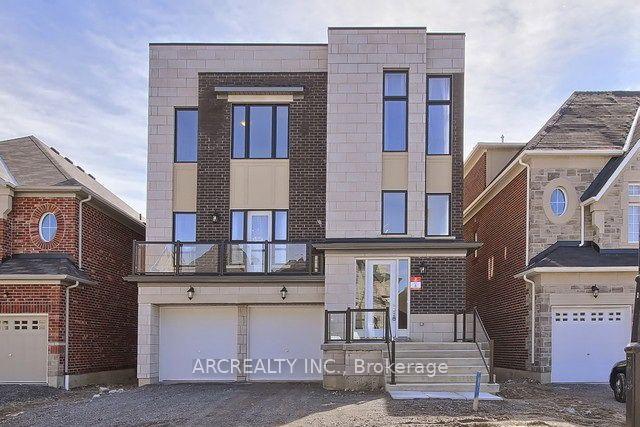
For Lease18 h ago
$7,199
Detached
79 Baldry Avenue, Patterson
Vaughan, ON
4+1 bd
6 ba
—
4
MLS# N14089828Arcrealty Inc.
WhatsApp Aman
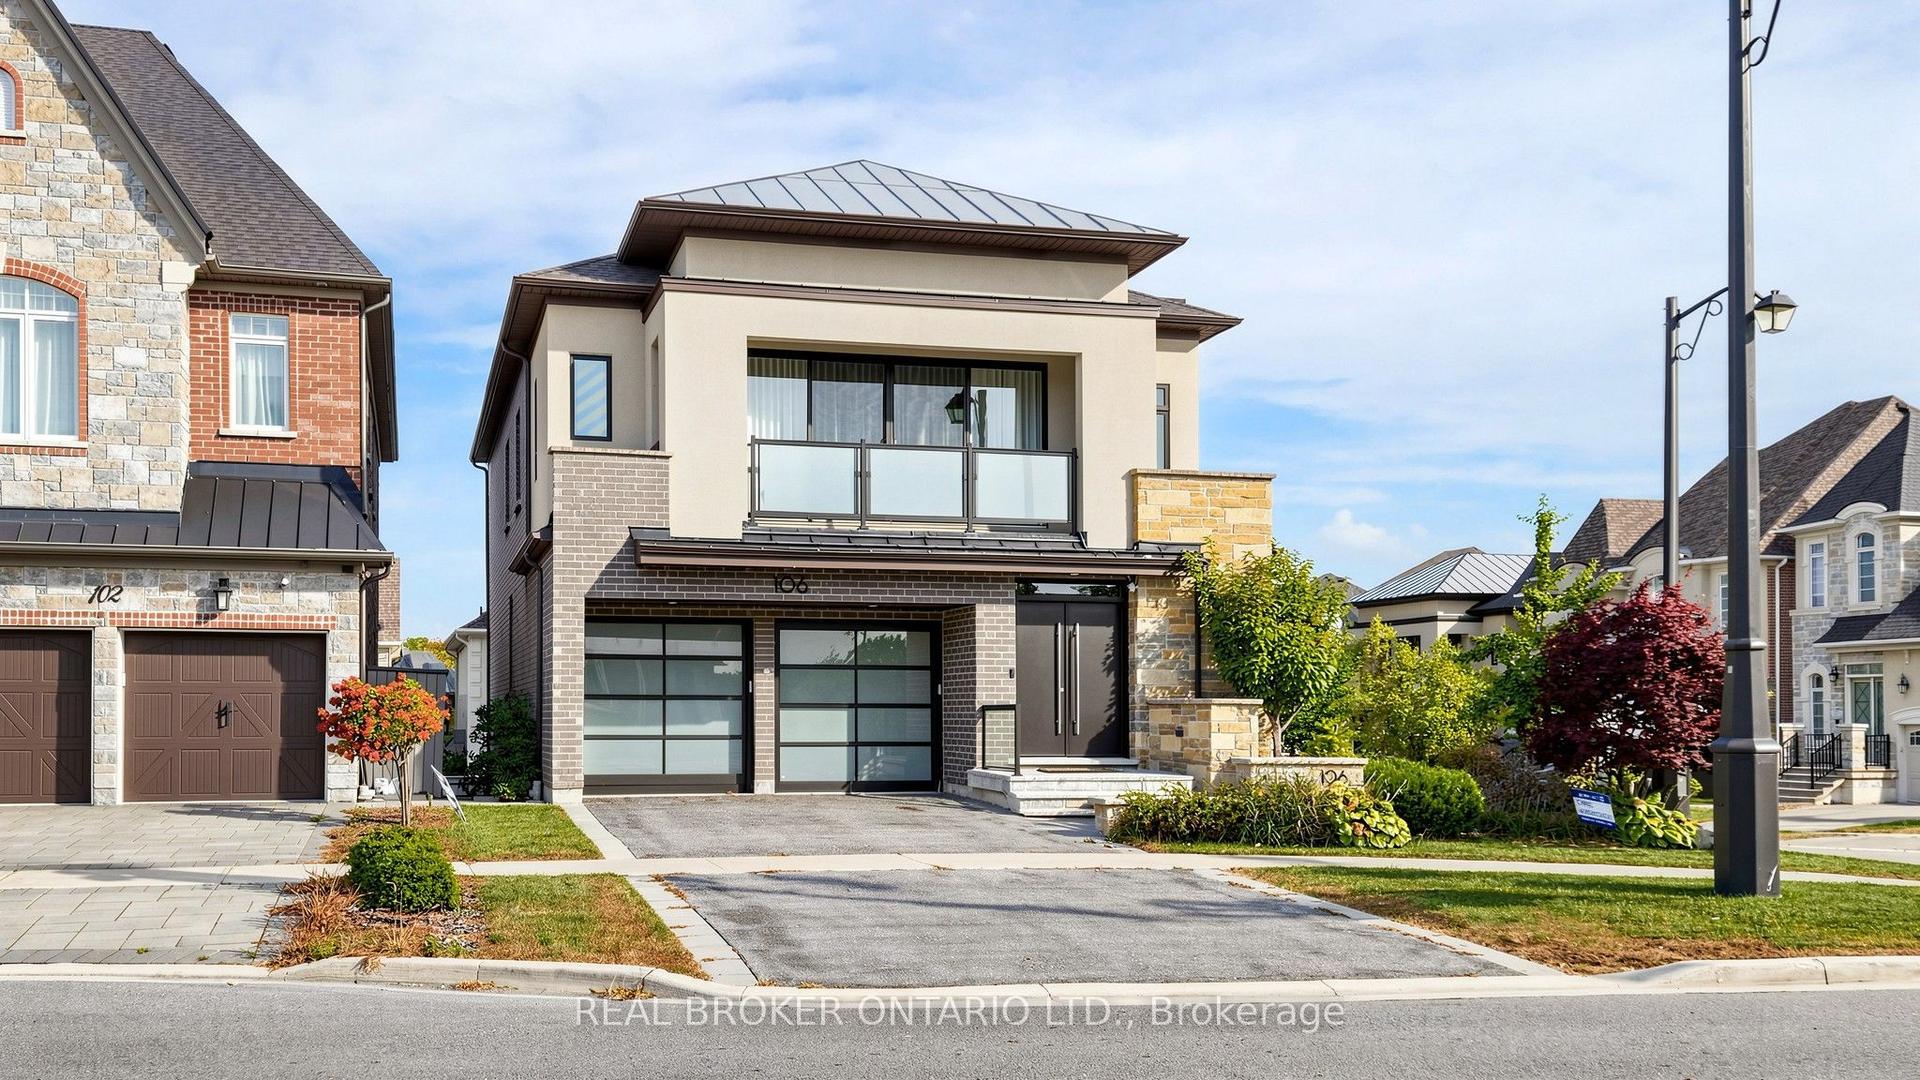
Getting around
How walkable, bikeable, and transit-friendly this neighbourhood is.
51
/ 100
Walk Score
Somewhat Walkable
42
/ 100
Transit Score
Some Transit
43
/ 100
Bike Score
Somewhat Bikeable
Scores are estimates based on neighbourhood data and are for informational purposes only.
MLS® data courtesy of the Toronto Regional Real Estate Board (TRREB).
The information provided herein must only be used by consumers that have a bona fide interest in the purchase, sale, or lease of real estate and may not be used for any commercial purpose or any other purpose. Listing information is deemed reliable but is not guaranteed accurate by the Toronto Regional Real Estate Board, the listing brokerage, or this website. The trademarks REALTOR®, REALTORS® and the REALTOR® logo are controlled by The Canadian Real Estate Association (CREA) and identify real estate professionals who are members of CREA. MLS®, Multiple Listing Service®, and the associated logos are owned by CREA. Not intended to solicit properties currently listed for sale or buyers under contract.