For Sale
Just Listed
28 Renaissance Court W
Beverley Glen, Vaughan, ON
$4,598,000
5+1Bd
9Ba
5000 +sqft
13Parking
30 x 69.96 mlot
DetachedMLS# N14091482Listed 2026-10-186 DOM
Heating
Water Heater Owned
Cooling
Central Vacuum
Basement
Finished with Walk-Out
About this home
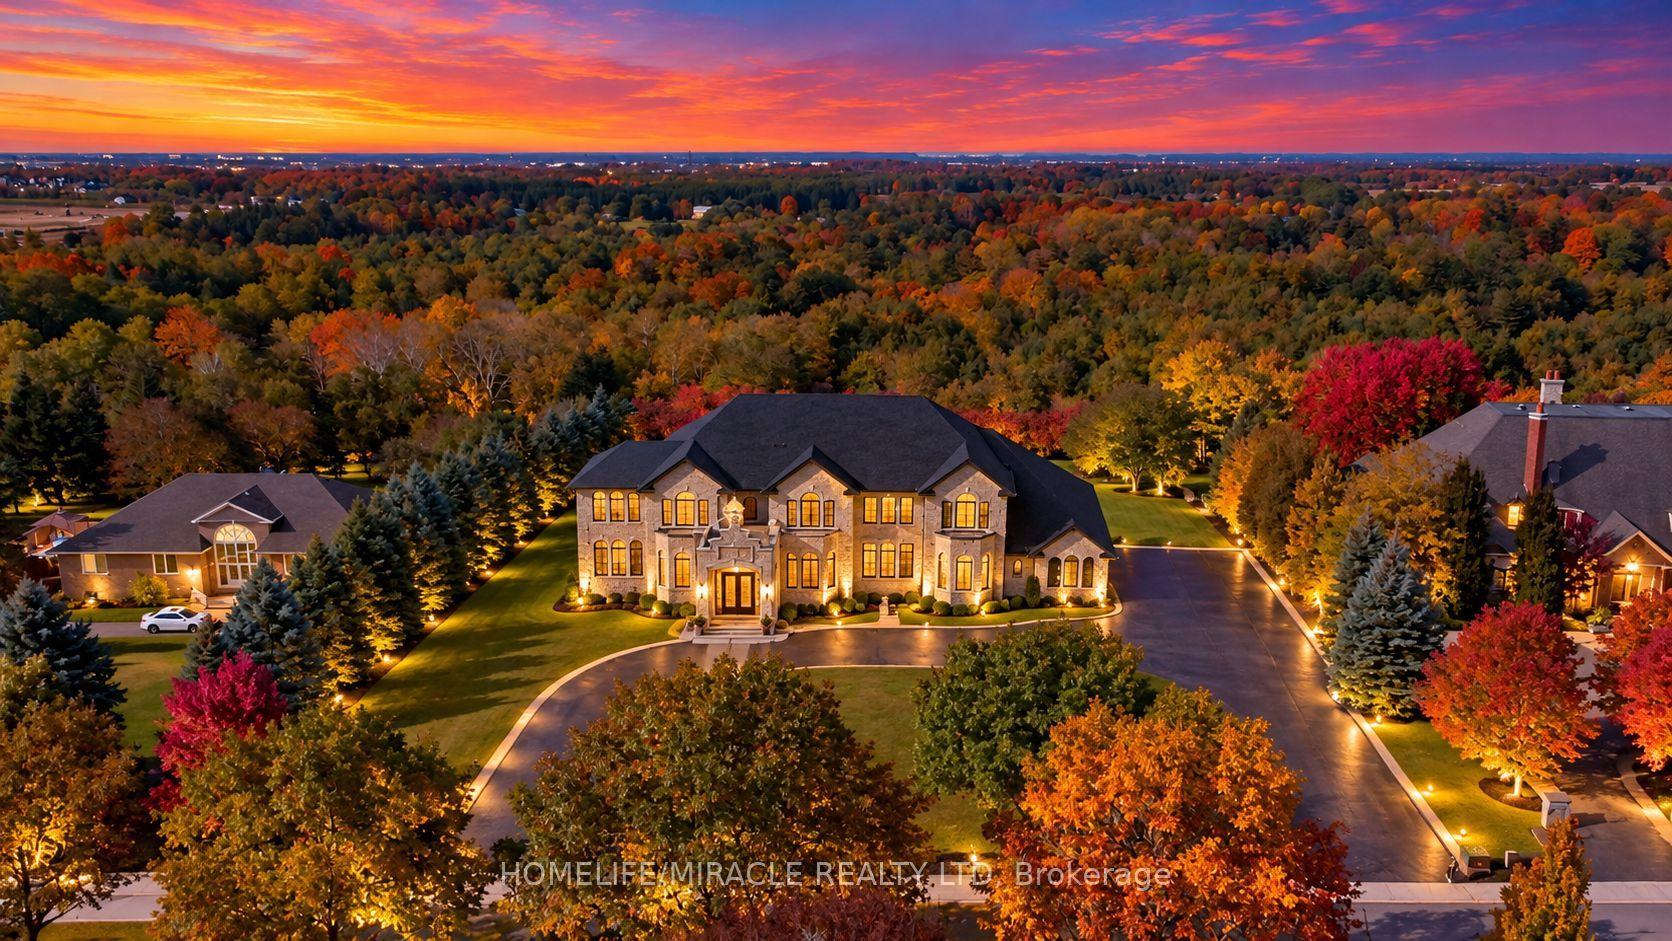
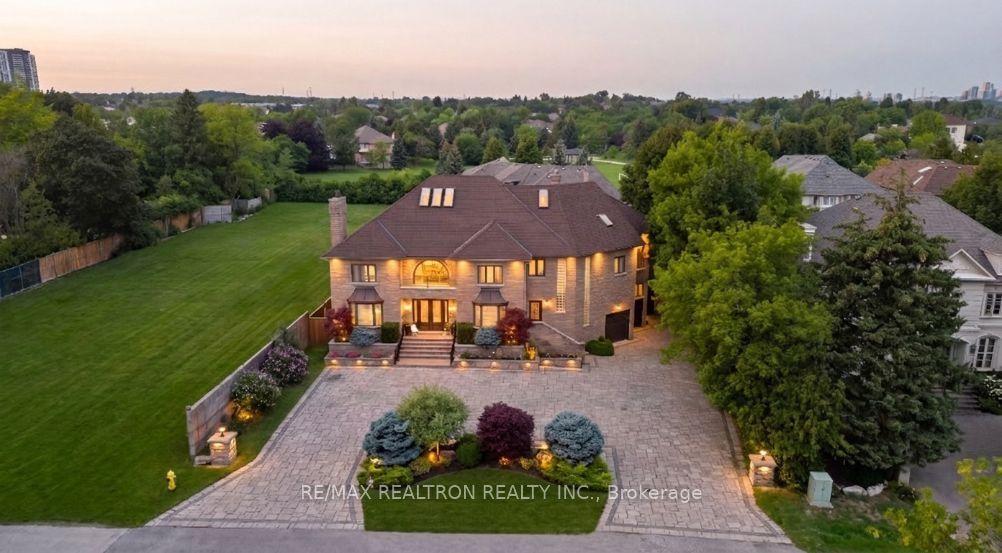
Set on a private, tree-lined half-acre on one of Thornhill's most beautiful cul-de-sacs, this impressive residence offers more than 9,000 square feet of total living space and exceptional grounds for entertaining and family living. A soaring 20-foot cathedral ceiling, floating staircase and abundant natural light create a striking first impression. The center-hall layout unfolds into generously proportioned principal rooms, including living and family rooms with marble fireplaces, and a dining room overlooking the gardens. A private office with its own entrance offers comfortable setting for working from home. The spacious kitchen features built-in appliances granite countertops, a large center island and a bright breakfast area with a walkout to the deck, connecting indoor gatherings with outdoor dining. Five upper-level bedrooms each enjoy an ensuite bathroom. The primary suite is a peaceful retreat with a sitting area and private deck overlooking the backyard. The finished lower level offers an additional bedroom with ensuite, an expansive entertainment area with a stone fireplace and built-in bar, an exercise studio and a sauna. Walk-up access leads directly to the backyard. Outdoors, mature trees surround the fully fenced grounds featuring a separately fenced pool, a generous deck and a dedicated play area. A circular driveway with parking for 10 vehicles and a three-car garage complete the property. An exceptional combination of space, privacy and amenities in a coveted Thornhill setting.
PoolGarageWalkoutFireplace
Rooms
Second Floor
| Primary Bedroom | 7.28 × 5.85 m | 7 Pc Ensuite W/O To Deck |
| Sitting | 3.48 × 3.94 m | Walk-In Closet(s) |
| Bedroom 2 | 4.38 × 4.45 m | 3 Pc Ensuite Walk-In Closet(s) Closet Organizers |
| Bedroom 3 | 3.26 × 3.59 m | 3 Pc Ensuite Walk-In Closet(s) Closet Organizers |
| Bedroom 4 | 4.38 × 4.45 m | 3 Pc Ensuite Walk-In Closet(s) Closet Organizers |
| Bedroom 5 | 4.56 × 3.43 m | 4 Pc Ensuite Closet Organizers |
Lower
| Recreation | 17.55 × 5.75 m | Stone Fireplace B/I Bar Walk-Up |
| Exercise Room | 5.92 × 7.46 m | Mirrored Walls |
Basement
| Recreation | 12.45 × 5.53 m | |
| Other | 2.07 × 2.52 m | Sauna |
| Bedroom | 3.97 × 5.53 m | 3 Pc Ensuite Closet Window |
Other
| Living Room | 5.92 × 7.47 m | Marble Fireplace French Doors Crown Moulding |
| Dining Room | 6.47 × 6.08 m | Granite Floor French Doors Crown Moulding |
| Family Room | 4.97 × 6.73 m | Marble Fireplace French Doors |
| Library | 4.65 × 3.79 m | Hardwood Floor B/I Bookcase French Doors |
| Kitchen | 11.76 × 7.28 m | Granite Floor Eat-in Kitchen W/O To Deck |
Features
- Auto Garage Door Remote
- Central Vacuum
- Garburator
- In-Law Capability
- Sauna
- Water Heater Owned
- Finished with Walk-Out
- Central Air
- 2-Storey
Financials
Annual Taxes
$22,701.27
Estimated Rental Income
Entire property$4,500 – $7,000/mo
Basement apartment$1,800 – $2,500/mo
Rental yield1.2% – 1.8%
*Estimates based on comparable rentals in the area. Actual income may vary.
Market Data — Vaughan
Days on market6 days
Buyer's MarketSeller's Market
Based on active listings in Vaughan. Data updates daily.
Demographics — Vaughan
Population
323,103
Avg Household Income
$128,000
Age Distribution
0-19
23%
20-34
18%
35-49
22%
50-64
21%
65+
16%
Ownership85% own · 15% rent
EnglishItalianRussianFarsiMandarin
Getting around
How walkable, bikeable, and transit-friendly this neighbourhood is.
58
/ 100
Walk Score
Somewhat Walkable
43
/ 100
Transit Score
Some Transit
56
/ 100
Bike Score
Bikeable
Scores are estimates based on neighbourhood data and are for informational purposes only.
MLS® data courtesy of the Toronto Regional Real Estate Board (TRREB).
The information provided herein must only be used by consumers that have a bona fide interest in the purchase, sale, or lease of real estate and may not be used for any commercial purpose or any other purpose. Listing information is deemed reliable but is not guaranteed accurate by the Toronto Regional Real Estate Board, the listing brokerage, or this website. The trademarks REALTOR®, REALTORS® and the REALTOR® logo are controlled by The Canadian Real Estate Association (CREA) and identify real estate professionals who are members of CREA. MLS®, Multiple Listing Service®, and the associated logos are owned by CREA. Not intended to solicit properties currently listed for sale or buyers under contract.
You may also like
More homes in Vaughan
Hand-picked listings with a similar price range and style.
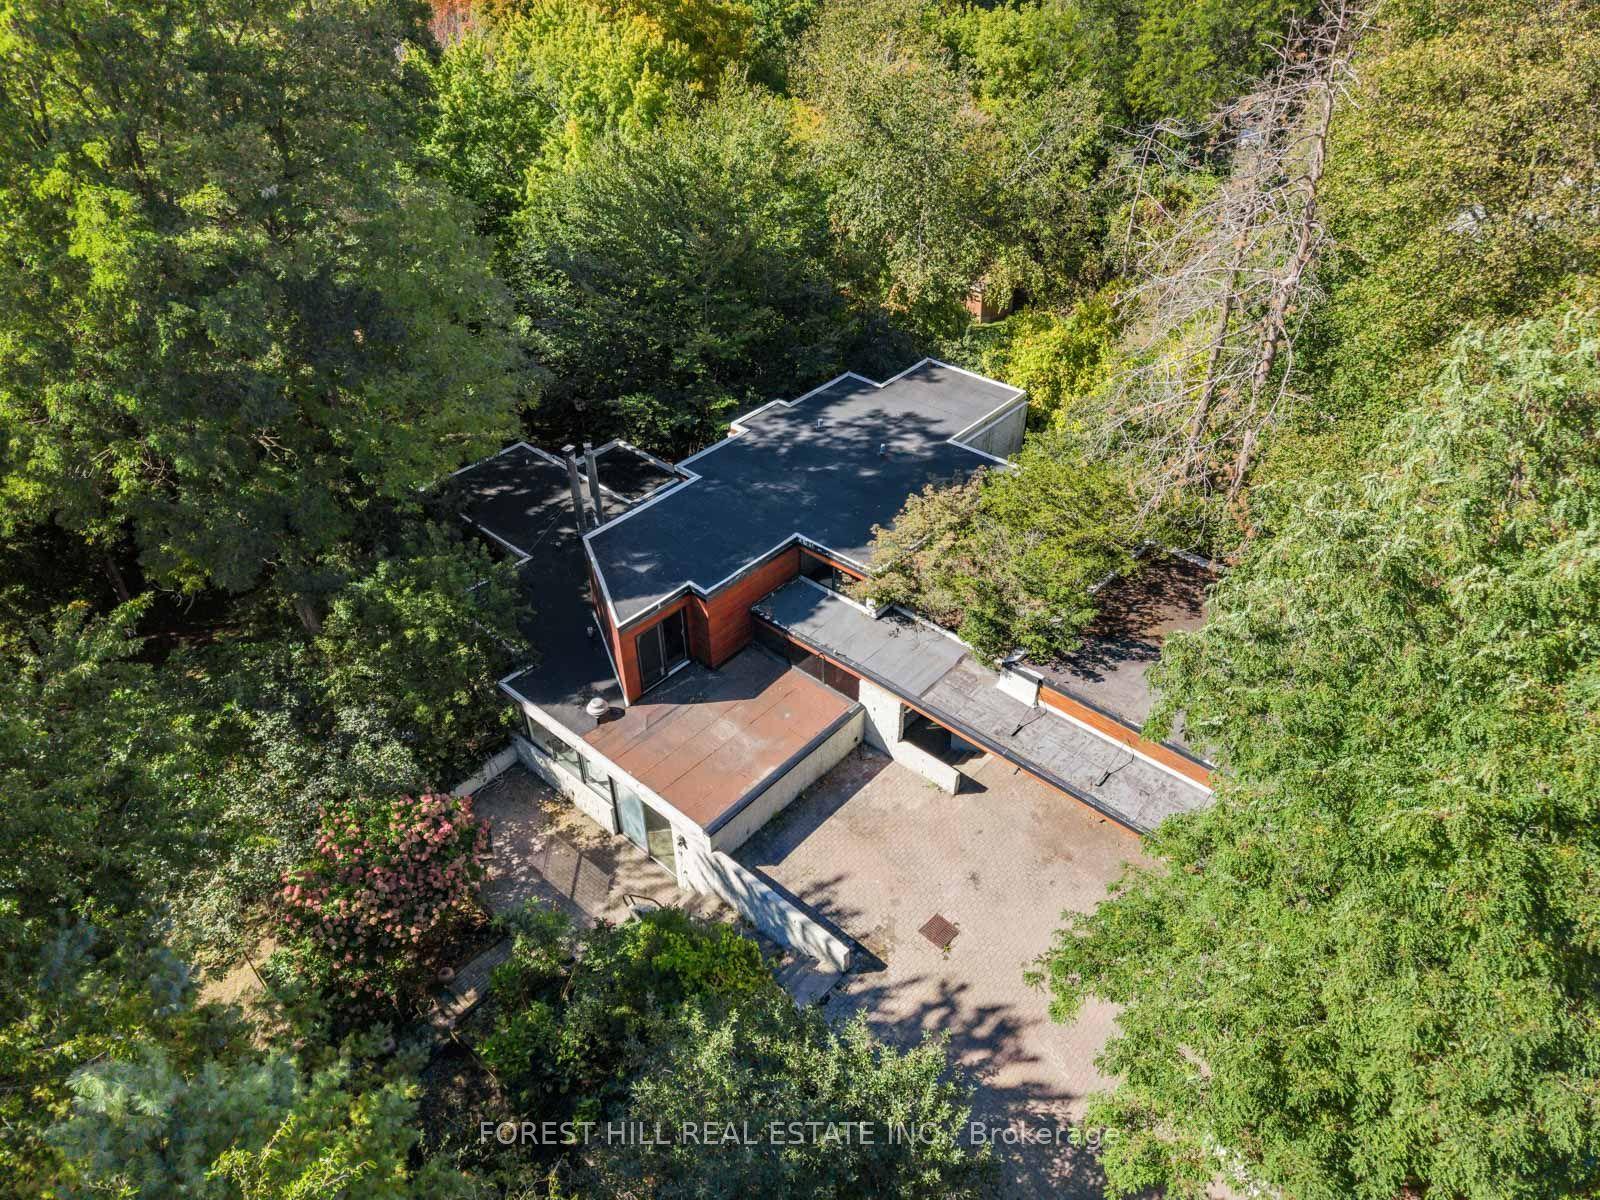
For Sale1 day ago
$4,500,000
Detached
est. $19,728/mo
38 Riverside Boulevard, Uplands
Vaughan, ON
4+2 bd
5 ba
4,250
11
MLS# N14111674Forest Hill Real Estate Inc.
WhatsApp Aman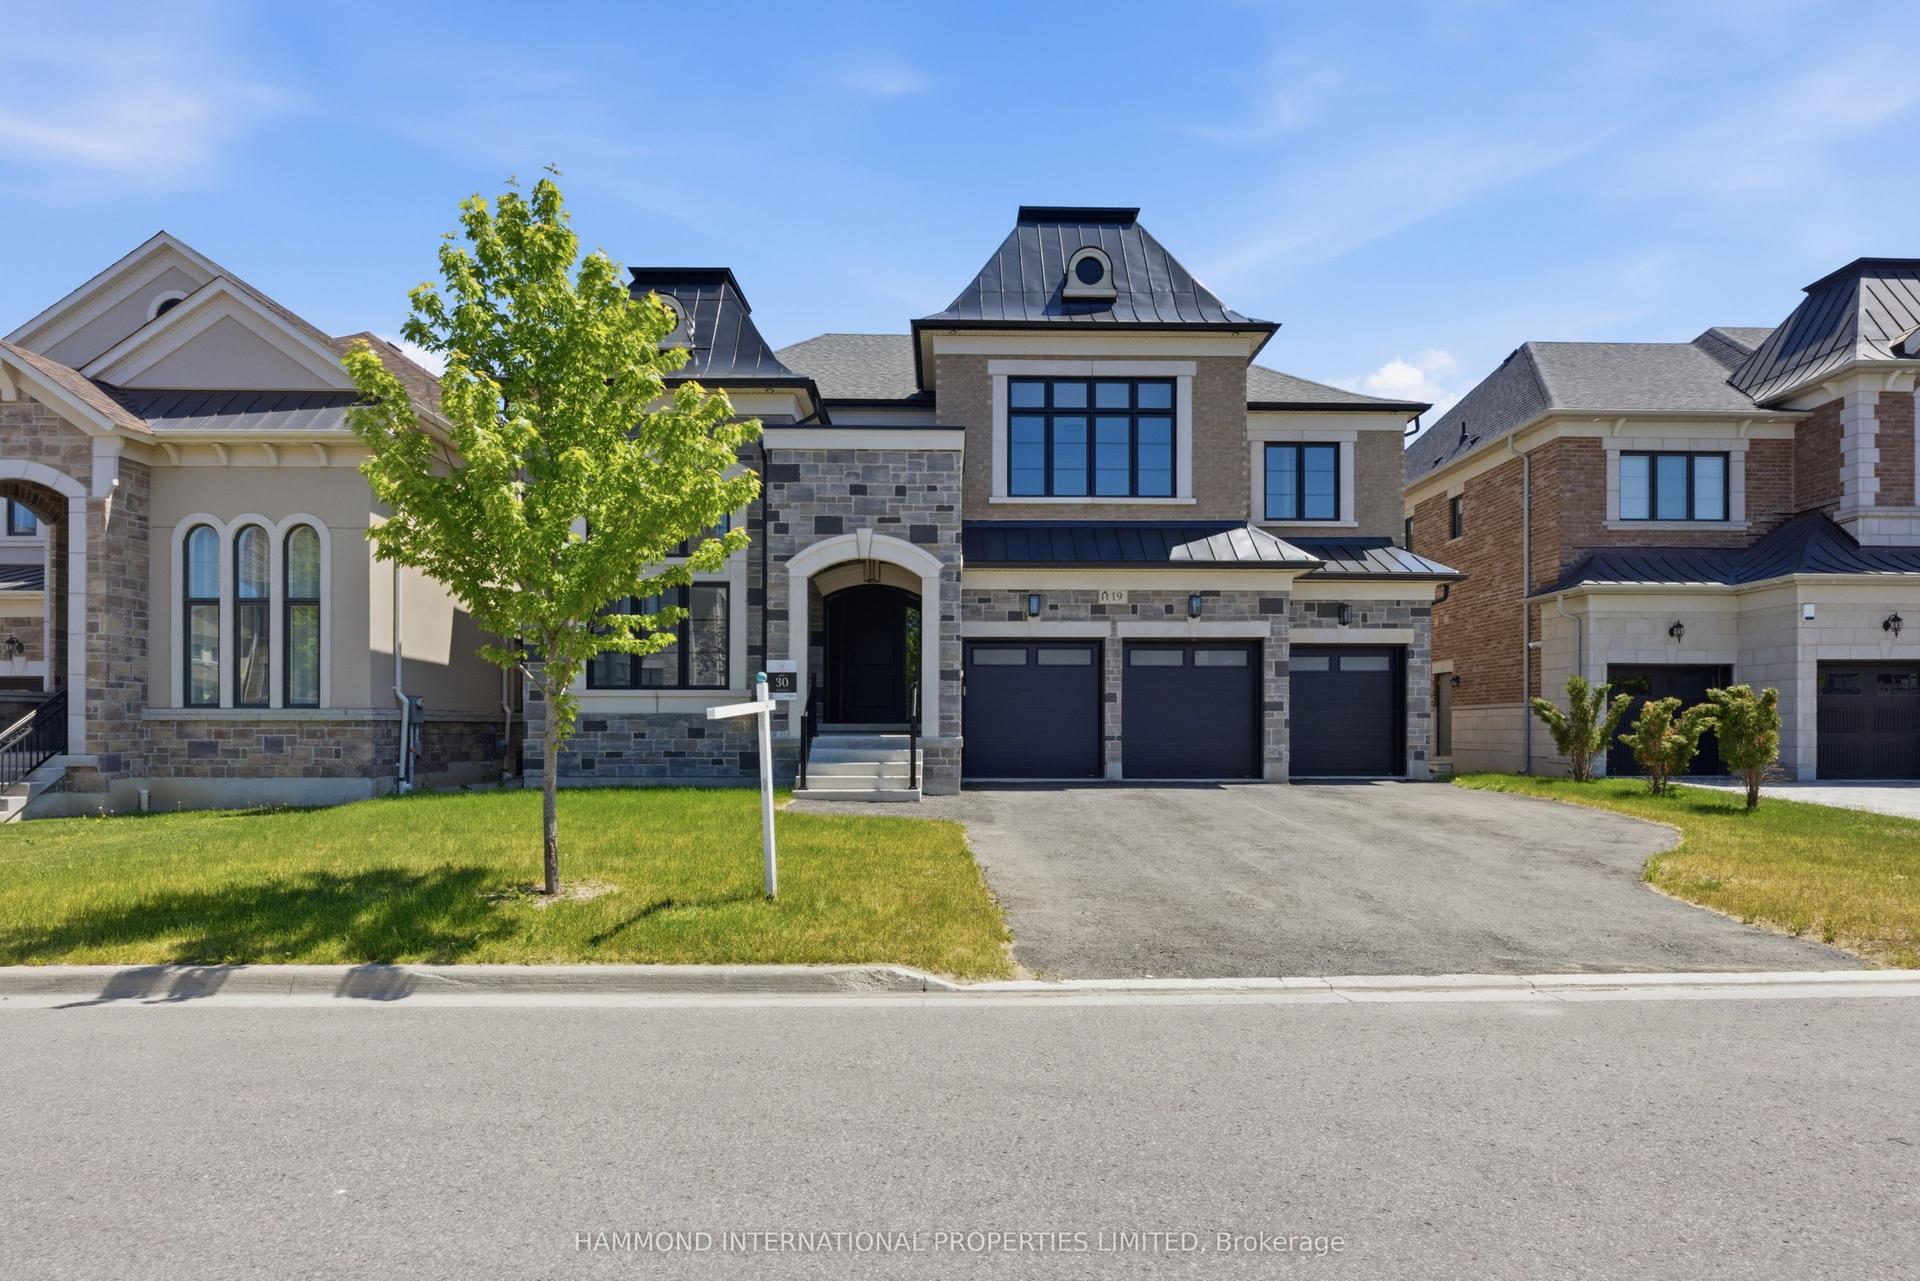
For Sale1 month ago
$3,975,000
Detached
est. $17,426/mo
19 Little Celeste Court, Patterson
Vaughan, ON
4 bd
5 ba
4,250
6
MLS# N13797198Hammond International Properties…
WhatsApp Aman