For Sale
Just Listed
38 Riverside Boulevard
Uplands, Vaughan, ON
$4,500,000
4+2Bd
5Ba
4,250+sqft
11Parking
100 x 576 ftlot
$1059/sqft
DetachedMLS# N14111674Listed 2026-10-230 DOM
Cooling
Central Air
Basement
Finished with Walk-Out
Just listed! New listings in Vaughan often receive offers within the first week.
About this home
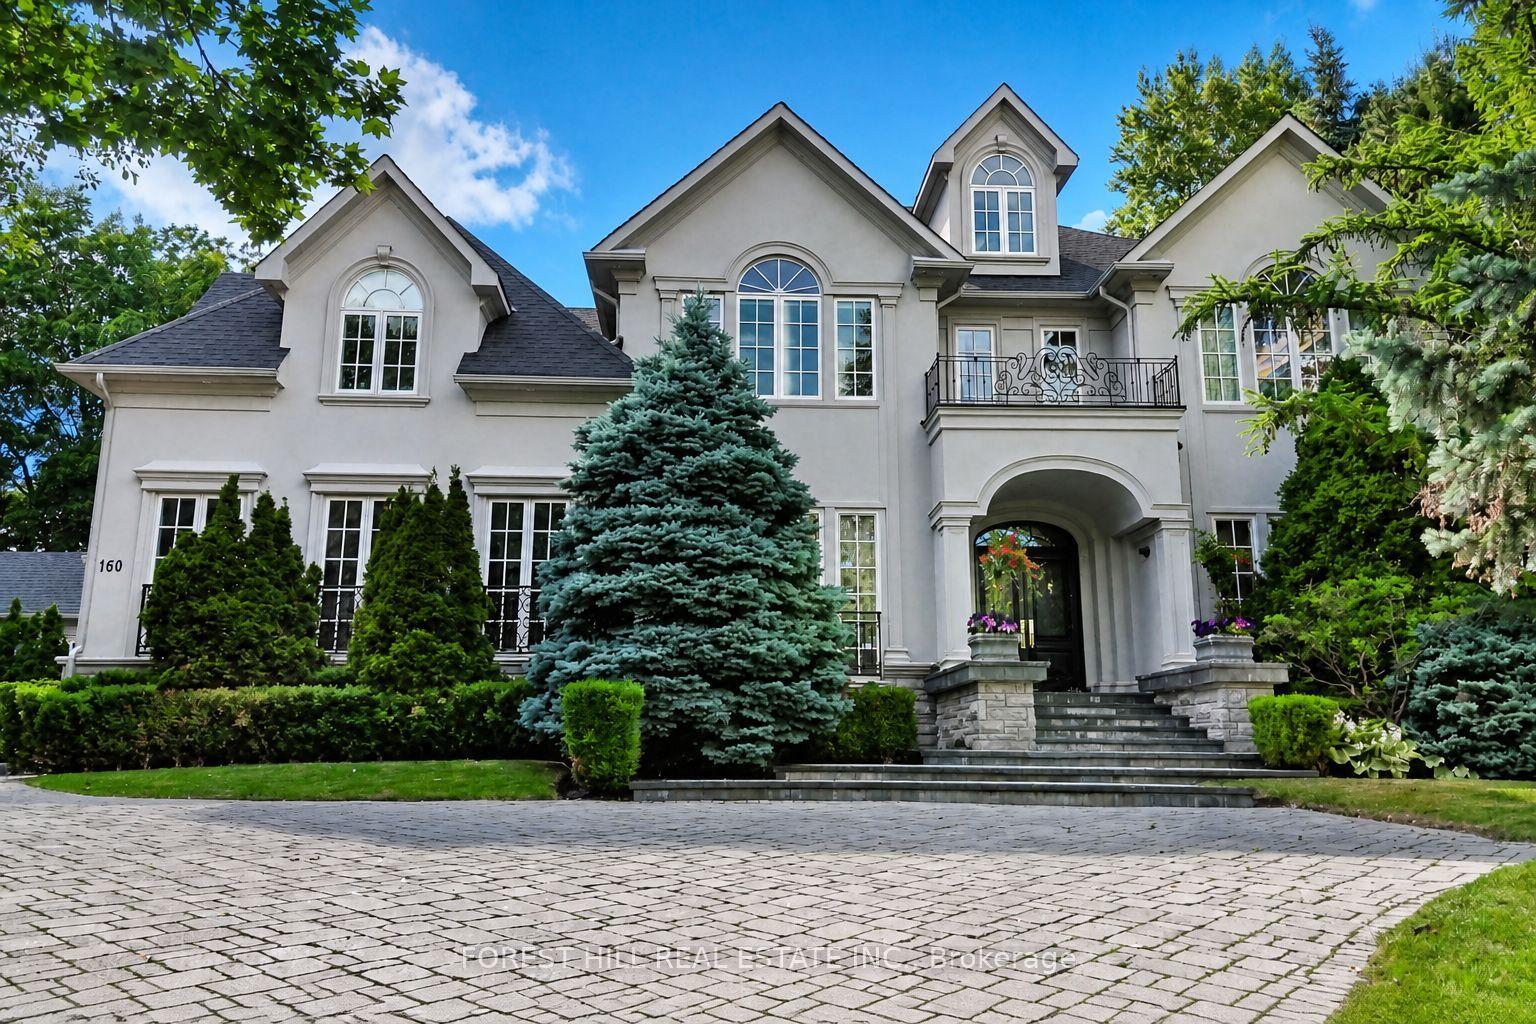
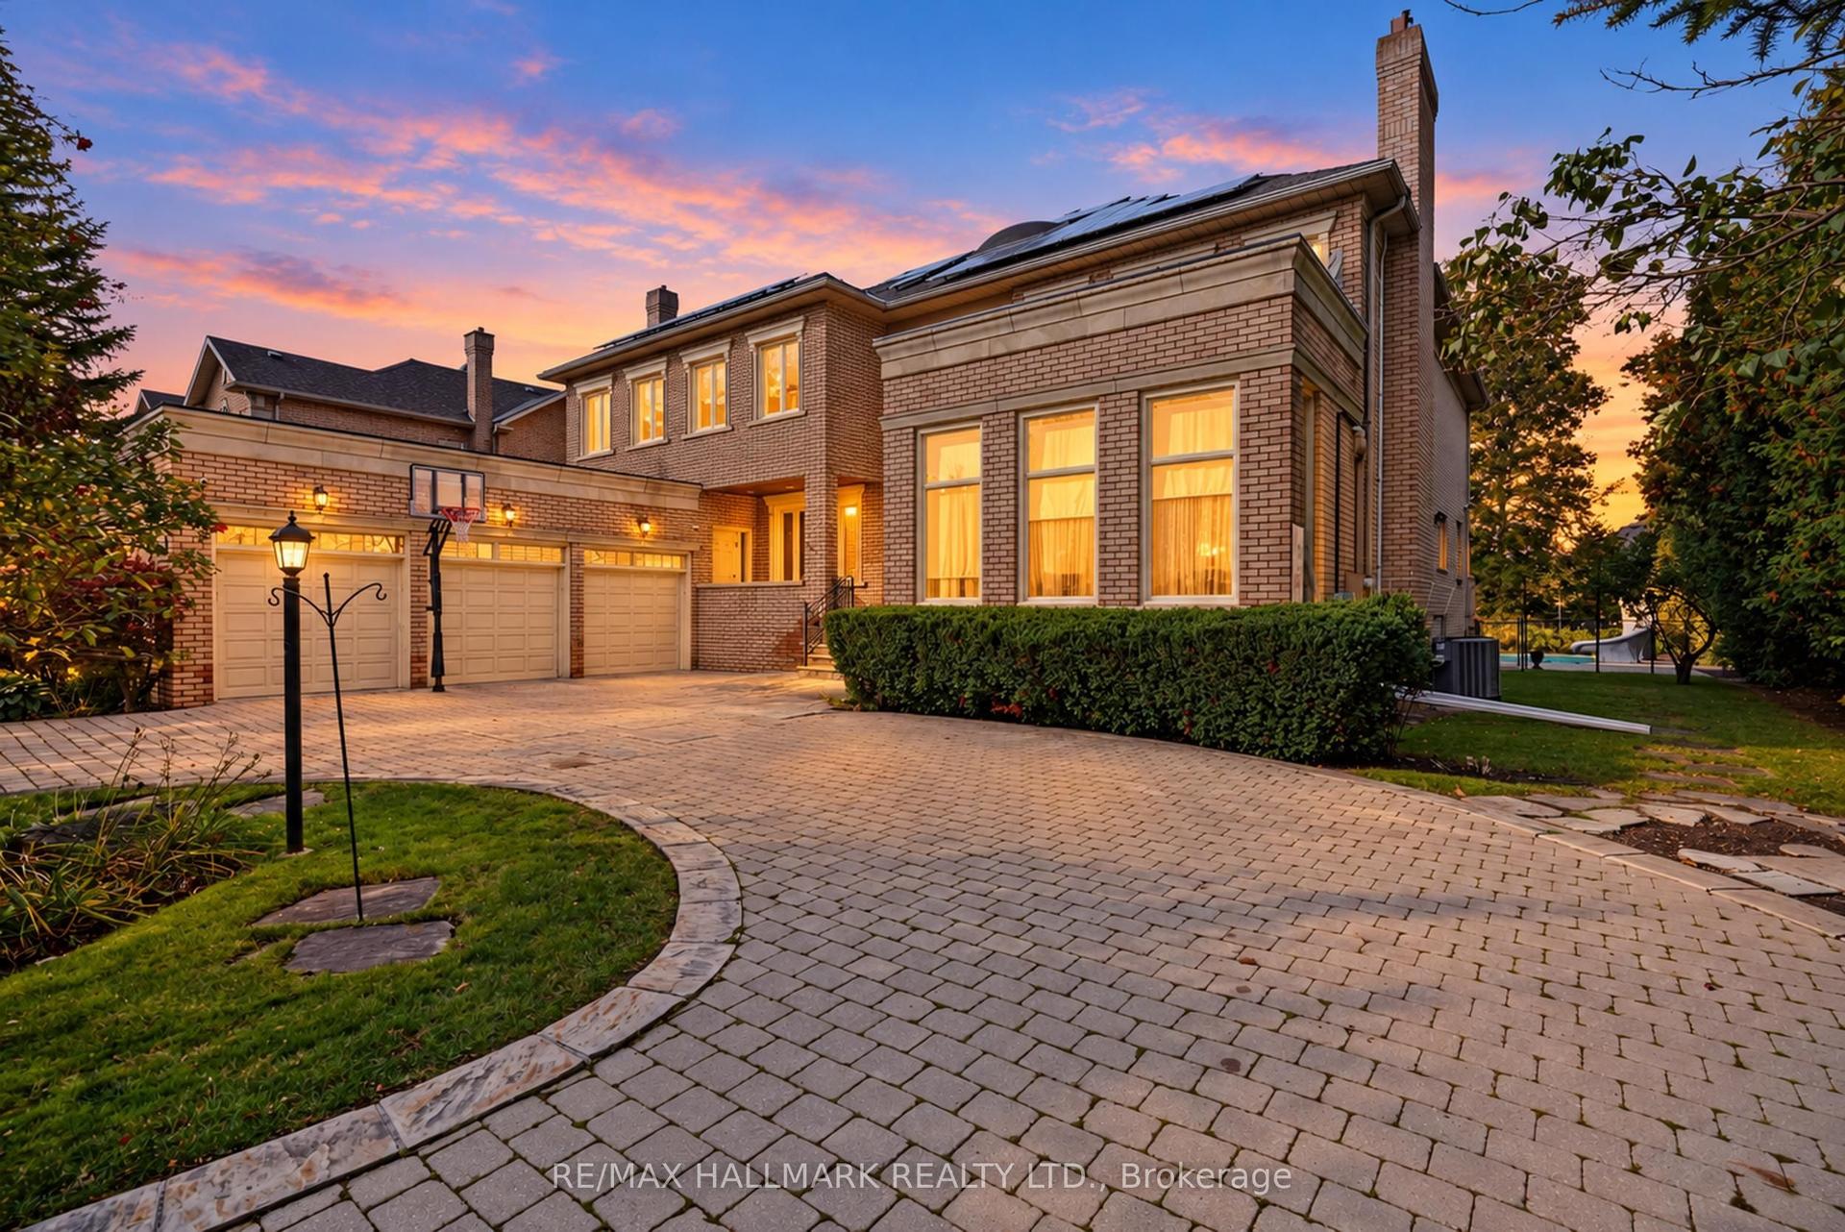
A one of a kind property sitting on an unmatched 100 'x 578' lot backing onto multiple Golf Courses (Thornhill Club & Uplands), the East Don River & situated on one of Vaughan's most coveted premium streets, Riverside Blvd. Sitting on approx 1.36 acres, this Frank Lloyd Wright inspired architectural WOW with West facing sunset views is ready for your personal touch. The options are limitless; Let this property inspire your creativity, build your dream home or tailor to your liking. The serene private setting is tranquility you didn't know existed in the GTA. Abundance of parking for your family or collection of luxury vehicles with existing 3 car garage (11 total spots). Just an 8 min walk to shops, restaurants & transit at Yonge Street. Just a 3 min drive to Highway 407 & 25 mins to Pearson Airport via the 407. Finally, it's time to make your move.
Garage
Rooms
Main Floor
| Kitchen | 5.44 × 4.42 m | Stainless Steel Appl Picture Window Open Concept |
| Dining Room | 5.49 × 3.53 m | Open Concept Hardwood Floor Large Window |
| Living Room | 6.86 × 3.96 m | Picture Window Hardwood Floor |
| Family Room | 7.52 × 6.12 m | W/O To Deck Picture Window Hardwood Floor |
| Office | 5.92 × 2.90 m | Hardwood Floor B/I Desk Window |
| Laundry | 3.61 × 3.58 m | W/O To Deck Hardwood Floor Window |
| Primary Bedroom | 7.44 × 3.61 m | 5 Pc Ensuite Walk-In Closet(s) Hardwood Floor |
Second Floor
| Sitting | 4.32 × 3.61 m | Hardwood Floor Large Window |
| Bedroom 2 | 5.77 × 4.14 m | 3 Pc Ensuite Hardwood Floor Closet |
| Bedroom 3 | 4.06 × 2.92 m | 3 Pc Ensuite Hardwood Floor Closet |
| Bedroom 4 | 4.14 × 3.02 m | Hardwood Floor Window |
| Office | 3.63 × 2.54 m | Hardwood Floor Window |
Lower
| Recreation | 6.43 × 3.84 m | W/O To Yard Above Grade Window |
| Other | 3.05 × 2.59 m | 2 Pc Bath Separate Shower |
| Bedroom 5 | 3.84 × 3.15 m | Above Grade Window |
| Utility Room | 4.88 × 2.13 m |
Other
| Room | — |
Features
- None
- Finished with Walk-Out
- Central Air
- 2-Storey
Financials
Annual Taxes
$21,424
Estimated Rental Income
Entire property$4,000 – $6,500/mo
Rental yield1.1% – 1.7%
*Estimates based on comparable rentals in the area. Actual income may vary.
Market Data — Vaughan
Days on market0 days
Buyer's MarketSeller's Market
Based on active listings in Vaughan. Data updates daily.
Demographics — Vaughan
Population
323,103
Avg Household Income
$128,000
Age Distribution
0-19
23%
20-34
18%
35-49
22%
50-64
21%
65+
16%
Ownership85% own · 15% rent
EnglishItalianRussianFarsiMandarin
Getting around
How walkable, bikeable, and transit-friendly this neighbourhood is.
64
/ 100
Walk Score
Somewhat Walkable
41
/ 100
Transit Score
Some Transit
50
/ 100
Bike Score
Bikeable
Scores are estimates based on neighbourhood data and are for informational purposes only.
MLS® data courtesy of the Toronto Regional Real Estate Board (TRREB).
The information provided herein must only be used by consumers that have a bona fide interest in the purchase, sale, or lease of real estate and may not be used for any commercial purpose or any other purpose. Listing information is deemed reliable but is not guaranteed accurate by the Toronto Regional Real Estate Board, the listing brokerage, or this website. The trademarks REALTOR®, REALTORS® and the REALTOR® logo are controlled by The Canadian Real Estate Association (CREA) and identify real estate professionals who are members of CREA. MLS®, Multiple Listing Service®, and the associated logos are owned by CREA. Not intended to solicit properties currently listed for sale or buyers under contract.
You may also like
More homes in Vaughan
Hand-picked listings with a similar price range and style.
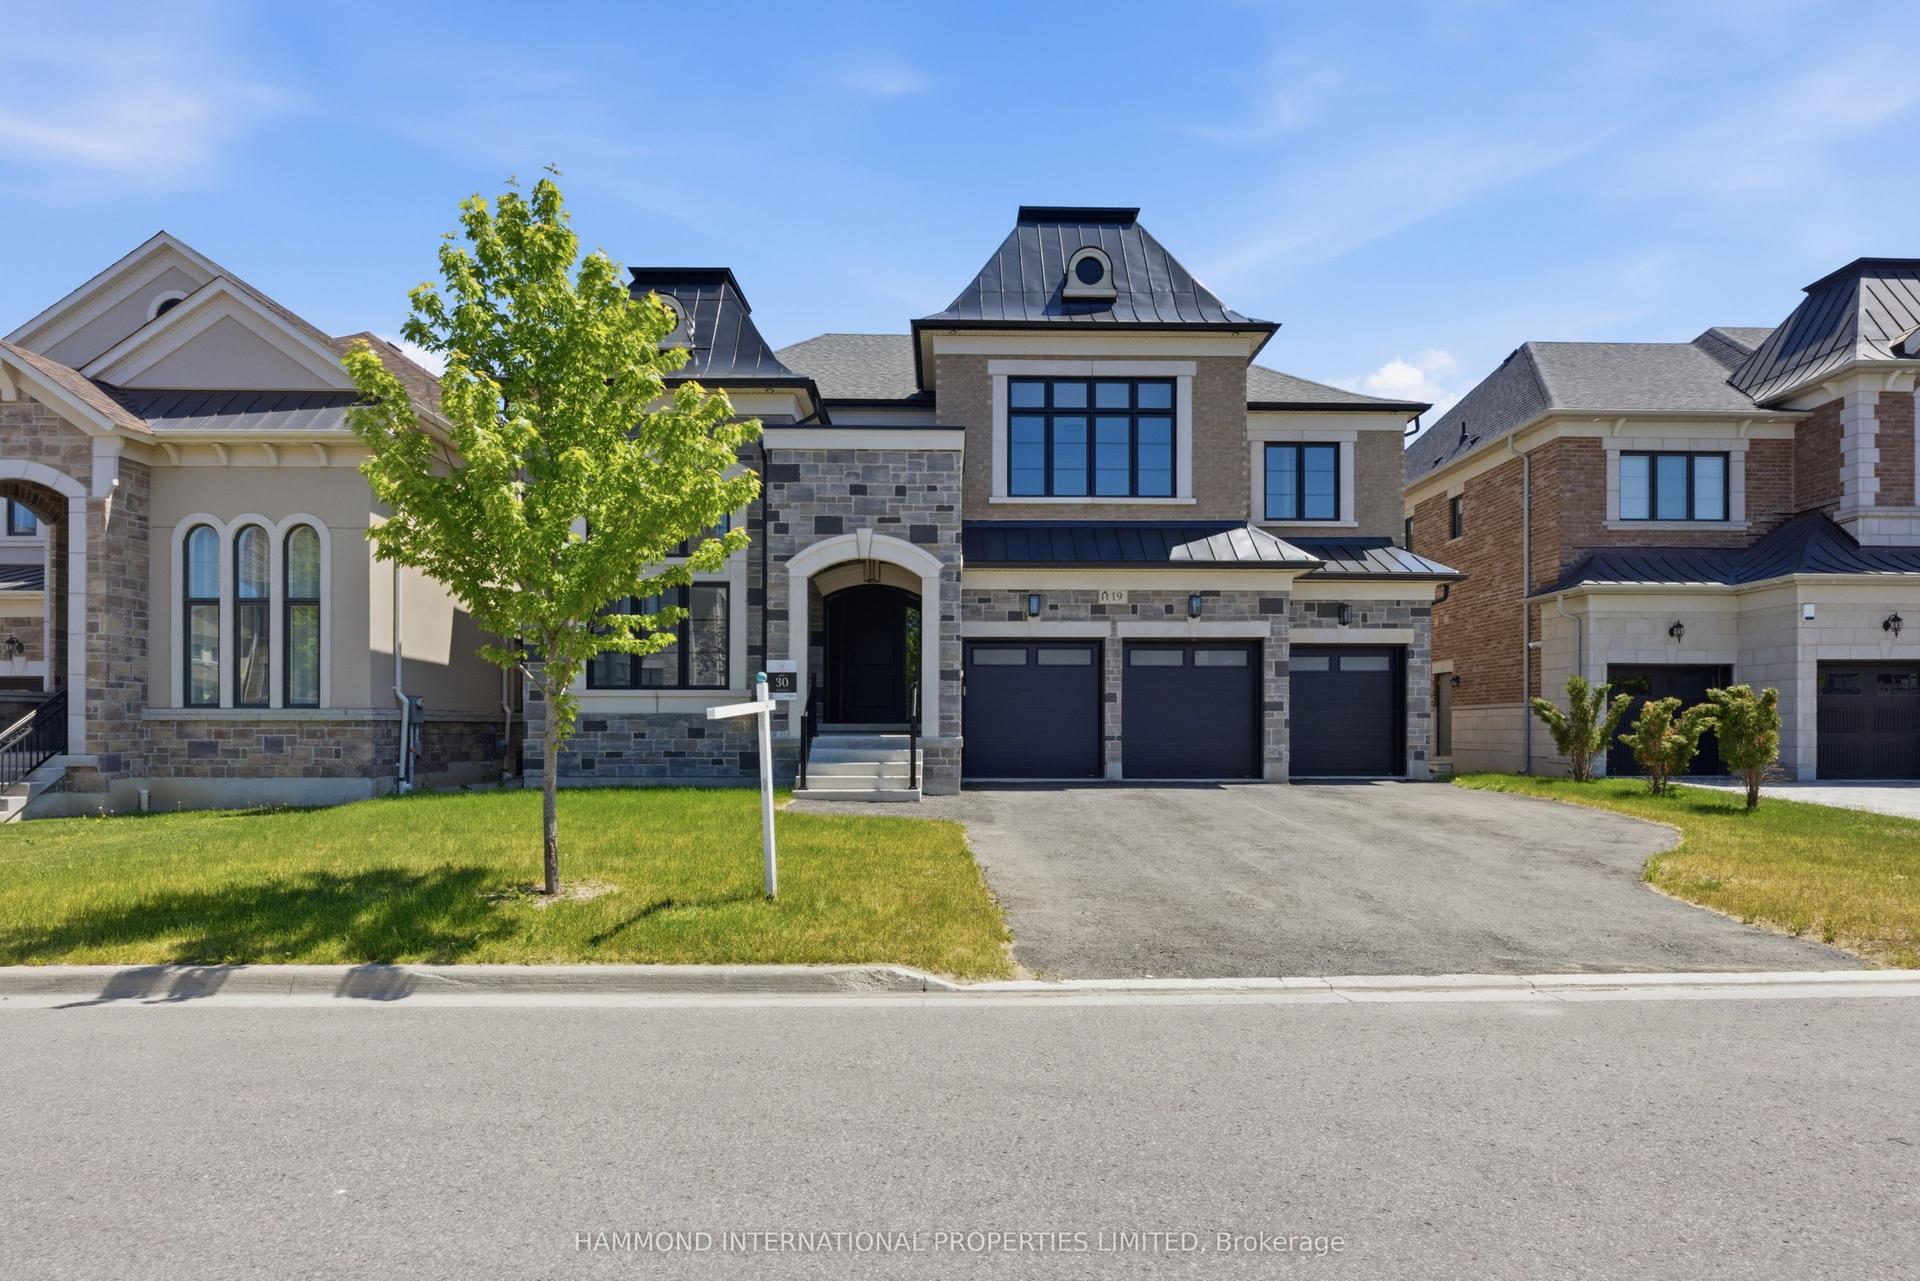
For Sale1 month ago
$3,975,000
Detached
est. $17,426/mo
19 Little Celeste Court, Patterson
Vaughan, ON
4 bd
5 ba
4,250
6
MLS# N13797198Hammond International Properties…
WhatsApp Aman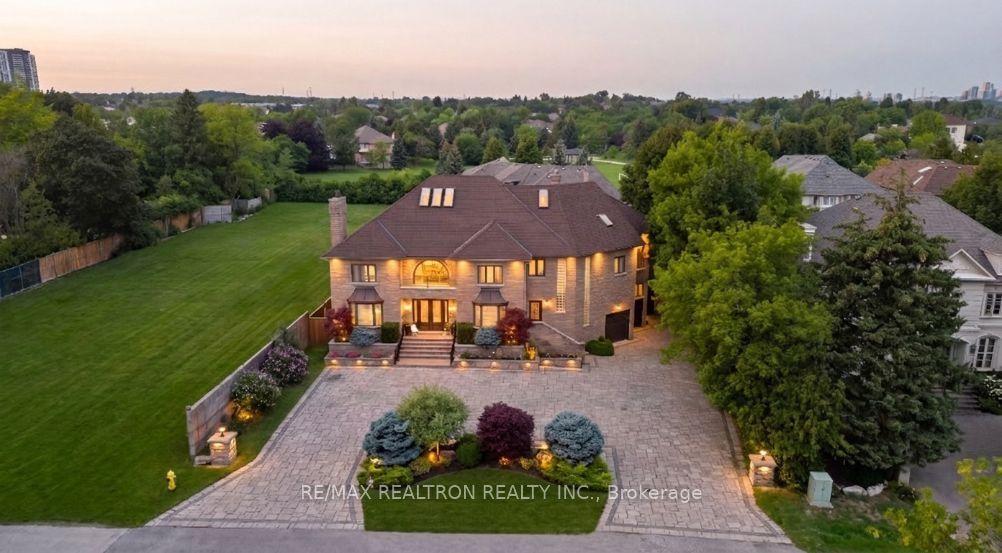
For Sale2 days ago
$3,799,000
Detached
est. $16,655/mo
166 Arnold Avenue, Crestwood-Springfarm-Yorkhill
Vaughan, ON
5+1 bd
9 ba
—
11
MLS# N14108462Re/Max Realtron Realty Inc.
WhatsApp Aman