For Lease
Just Listed
32 B King Richard Court
Bullock, Markham, ON
$3,200
3Bd
3Ba
1,300+sqft
2Parking
35.5 x 229.62 ftlot
$2/sqft
DetachedMLS# N14091528Listed 2026-10-180 DOM
Cooling
Central Air
Just listed! New listings in Markham often receive offers within the first week.
About this home
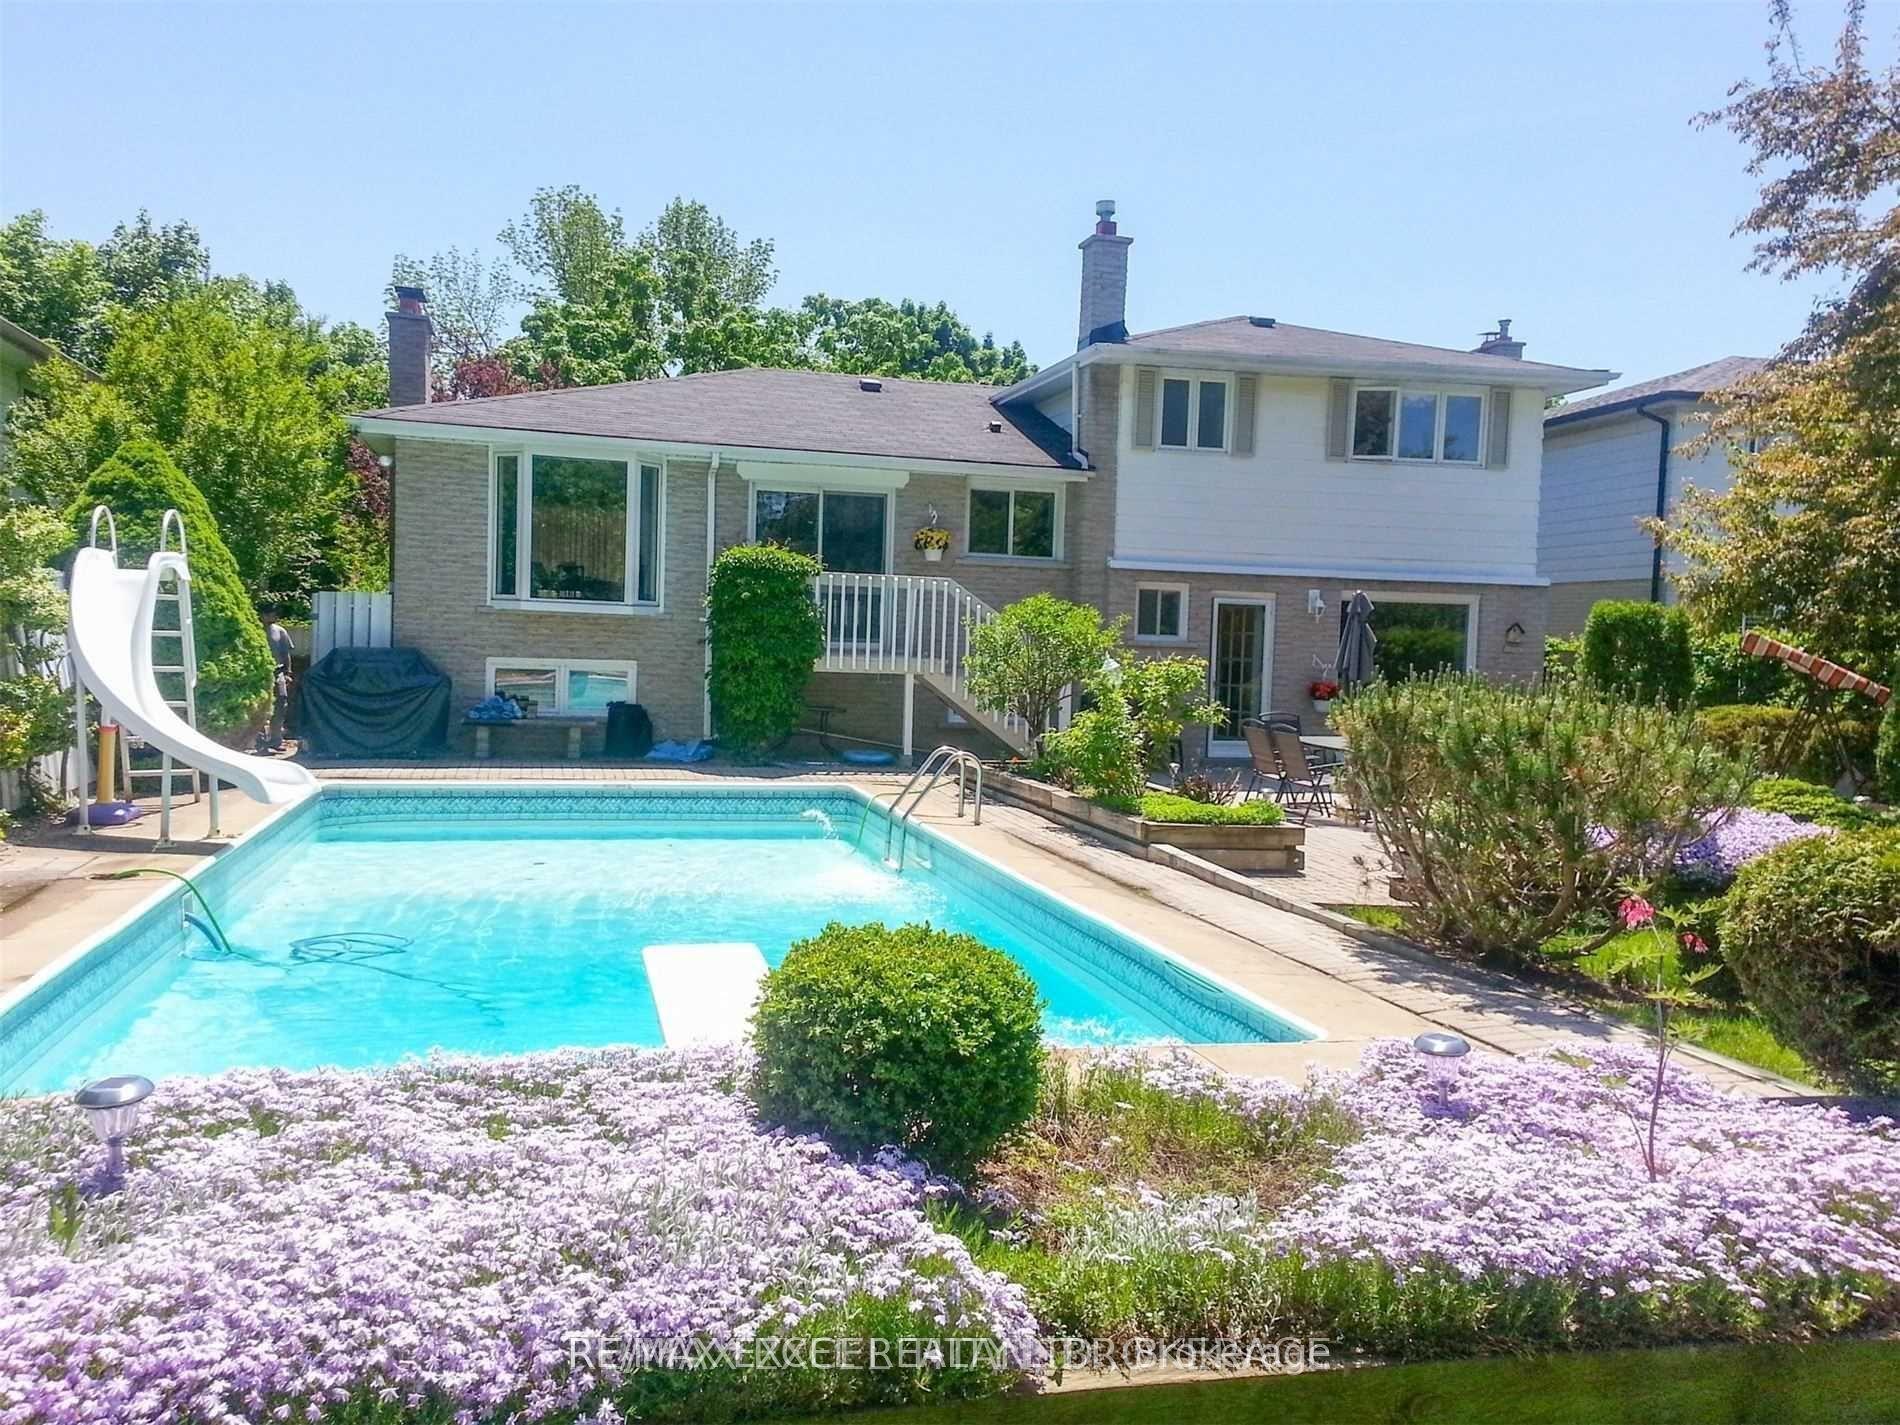
Newly Renovated 3 Bedrooms 3 Washrooms Spacious Separate Entry Unit (back half of the building), Never Lived In, All Appliances Are New; Nestled in the heart of Markham on a stunning pie-shaped lot, offers around 1,300 sq ft of living space; Functional layout with big windows bring a lot of natural light; The main floor offers spacious living space and 1 bedroom, The 2nd floor main bedroom includes a double-slide door to a balcony facing a huge private treed backyard; Also offers another bedroom as well as a Den with window that can be used as a home office; A side trail leads to Hwy7 in 1 min of walk; Located in an outstanding family-friendly area, Top school zone (Markville High School), supermarkets, Markville Mall, the GO Train station, and Main St. Markham. Perfect for all family types; Don't miss this incredible opportunity! (A couple of photos are AI staged)(Tenant no need to mow the lawn)
Renovated
Rooms
Main Floor
| Living Room | 4.29 × 3.98 m | Hardwood Floor Large Window Formal Rm |
| Dining Room | 2.79 × 3.94 m | Hardwood Floor Separate Room Window |
| Kitchen | 6.02 × 3.05 m | Hardwood Floor Window B/I Dishwasher |
| Breakfast | 3.02 × 2.25 m | Hardwood Floor Window Overlooks Backyard |
| Primary Bedroom | 6.07 × 4.75 m | Hardwood Floor Walk-In Closet(s) 4 Pc Ensuite |
| Bedroom 2 | 3.93 × 2.92 m | Hardwood Floor Closet Window |
| Bedroom 3 | 3.93 × 3.02 m | Hardwood Floor Closet Window |
Lower
| Family Room | 7.45 × 6.86 m | Fireplace Wet Bar W/O To Yard |
| Bedroom 4 | 5.16 × 3.12 m | Laminate Closet Large Window |
| Bedroom 5 | 4.90 × 3.63 m | Laminate Closet Large Window |
| Office | 3.17 × 3.17 m | Laminate French Doors Semi Ensuite |
| Workshop | 4.27 × 3.66 m | Window |
Features
- None
- Central Air
- Bungalow-Raised
Financials
Estimated Rental Income
Entire property$3,200 – $4,800/mo
Rental yield1200.0% – 1800.0%
*Estimates based on comparable rentals in the area. Actual income may vary.
Market Data — Markham
Days on market0 days
Buyer's MarketSeller's Market
Based on active listings in Markham. Data updates daily.
Demographics — Markham
Population
338,503
Avg Household Income
$118,000
Age Distribution
0-19
20%
20-34
18%
35-49
22%
50-64
22%
65+
18%
Ownership82% own · 18% rent
EnglishMandarinCantoneseTamilUrdu
Other rentals like this
Similar rentals in Markham
Same property type, similar price, similar size — currently for rent.
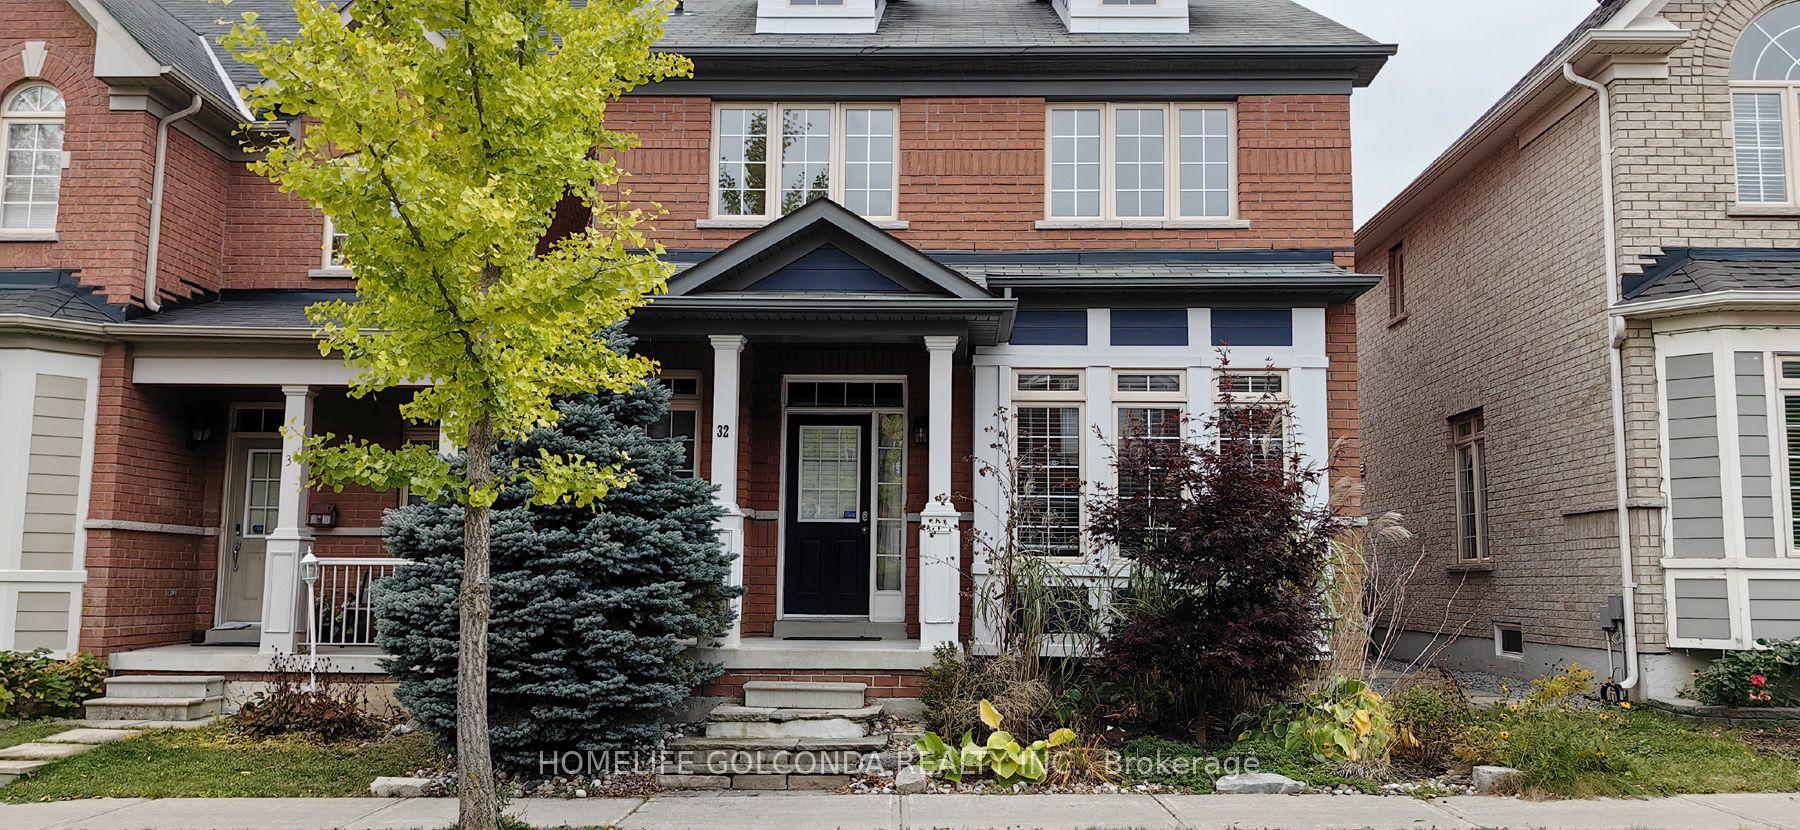
For LeaseJust listed
$3,100
Detached
32 Cardrew Street, Cornell
Markham, ON
3 bd
3 ba
1,750
2
MLS# N14092158Homelife Golconda Realty Inc.
WhatsApp Aman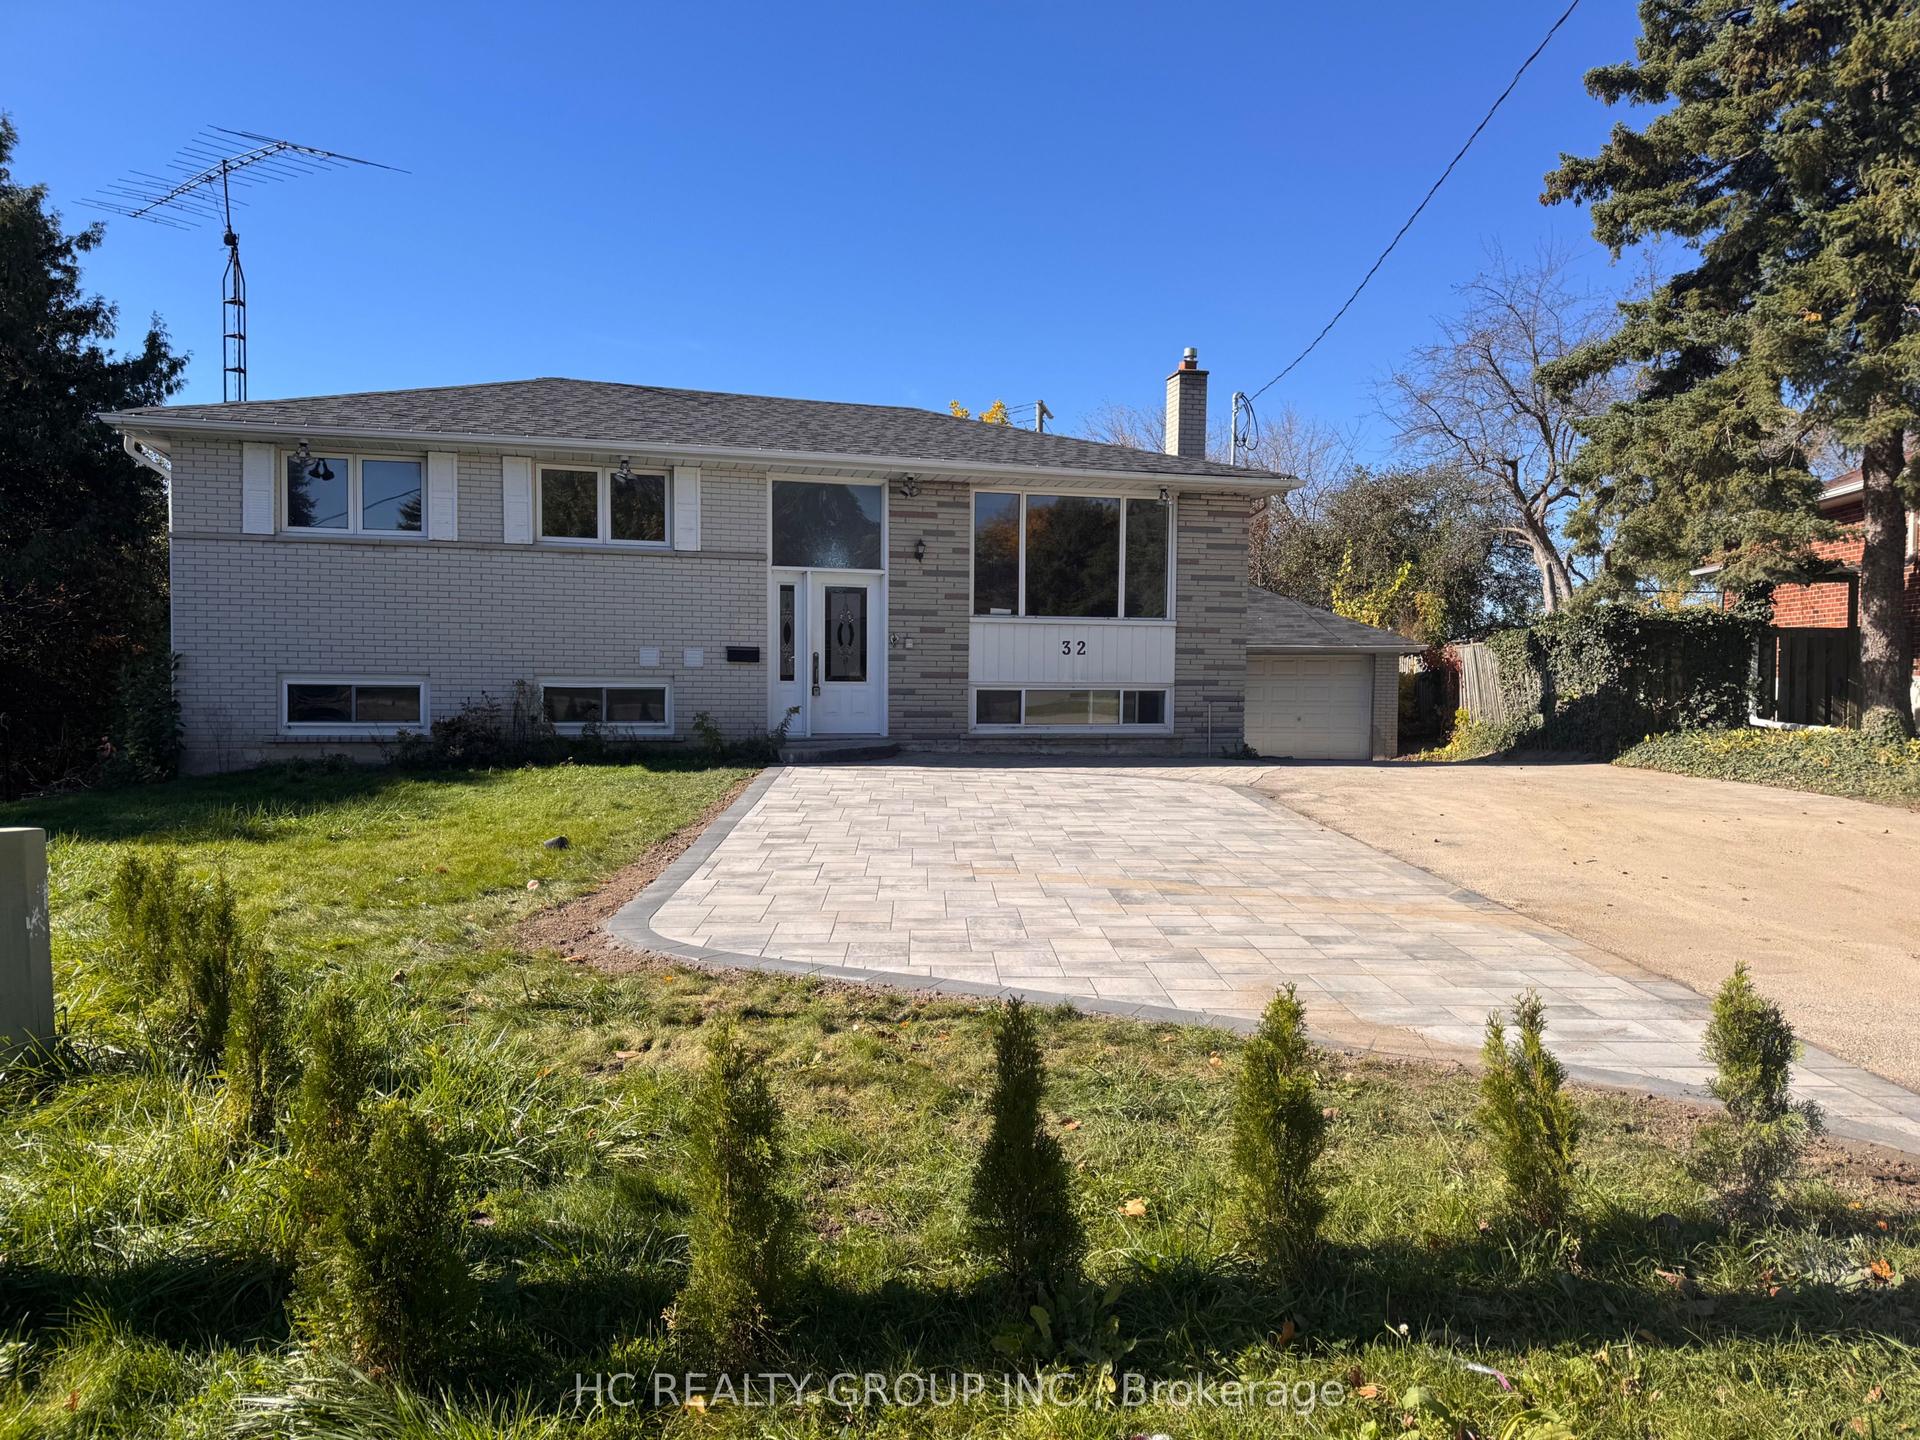
For Lease19 h ago
$2,800
Detached
32 Upper King Richard Court, Bullock
Markham, ON
3 bd
3 ba
1,300
2
MLS# N14091774Hc Realty Group Inc.
WhatsApp Aman
Getting around
How walkable, bikeable, and transit-friendly this neighbourhood is.
53
/ 100
Walk Score
Somewhat Walkable
46
/ 100
Transit Score
Some Transit
43
/ 100
Bike Score
Somewhat Bikeable
Scores are estimates based on neighbourhood data and are for informational purposes only.
MLS® data courtesy of the Toronto Regional Real Estate Board (TRREB).
The information provided herein must only be used by consumers that have a bona fide interest in the purchase, sale, or lease of real estate and may not be used for any commercial purpose or any other purpose. Listing information is deemed reliable but is not guaranteed accurate by the Toronto Regional Real Estate Board, the listing brokerage, or this website. The trademarks REALTOR®, REALTORS® and the REALTOR® logo are controlled by The Canadian Real Estate Association (CREA) and identify real estate professionals who are members of CREA. MLS®, Multiple Listing Service®, and the associated logos are owned by CREA. Not intended to solicit properties currently listed for sale or buyers under contract.