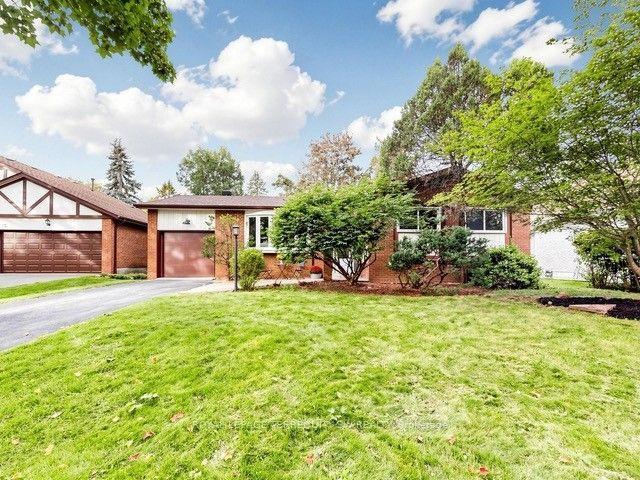
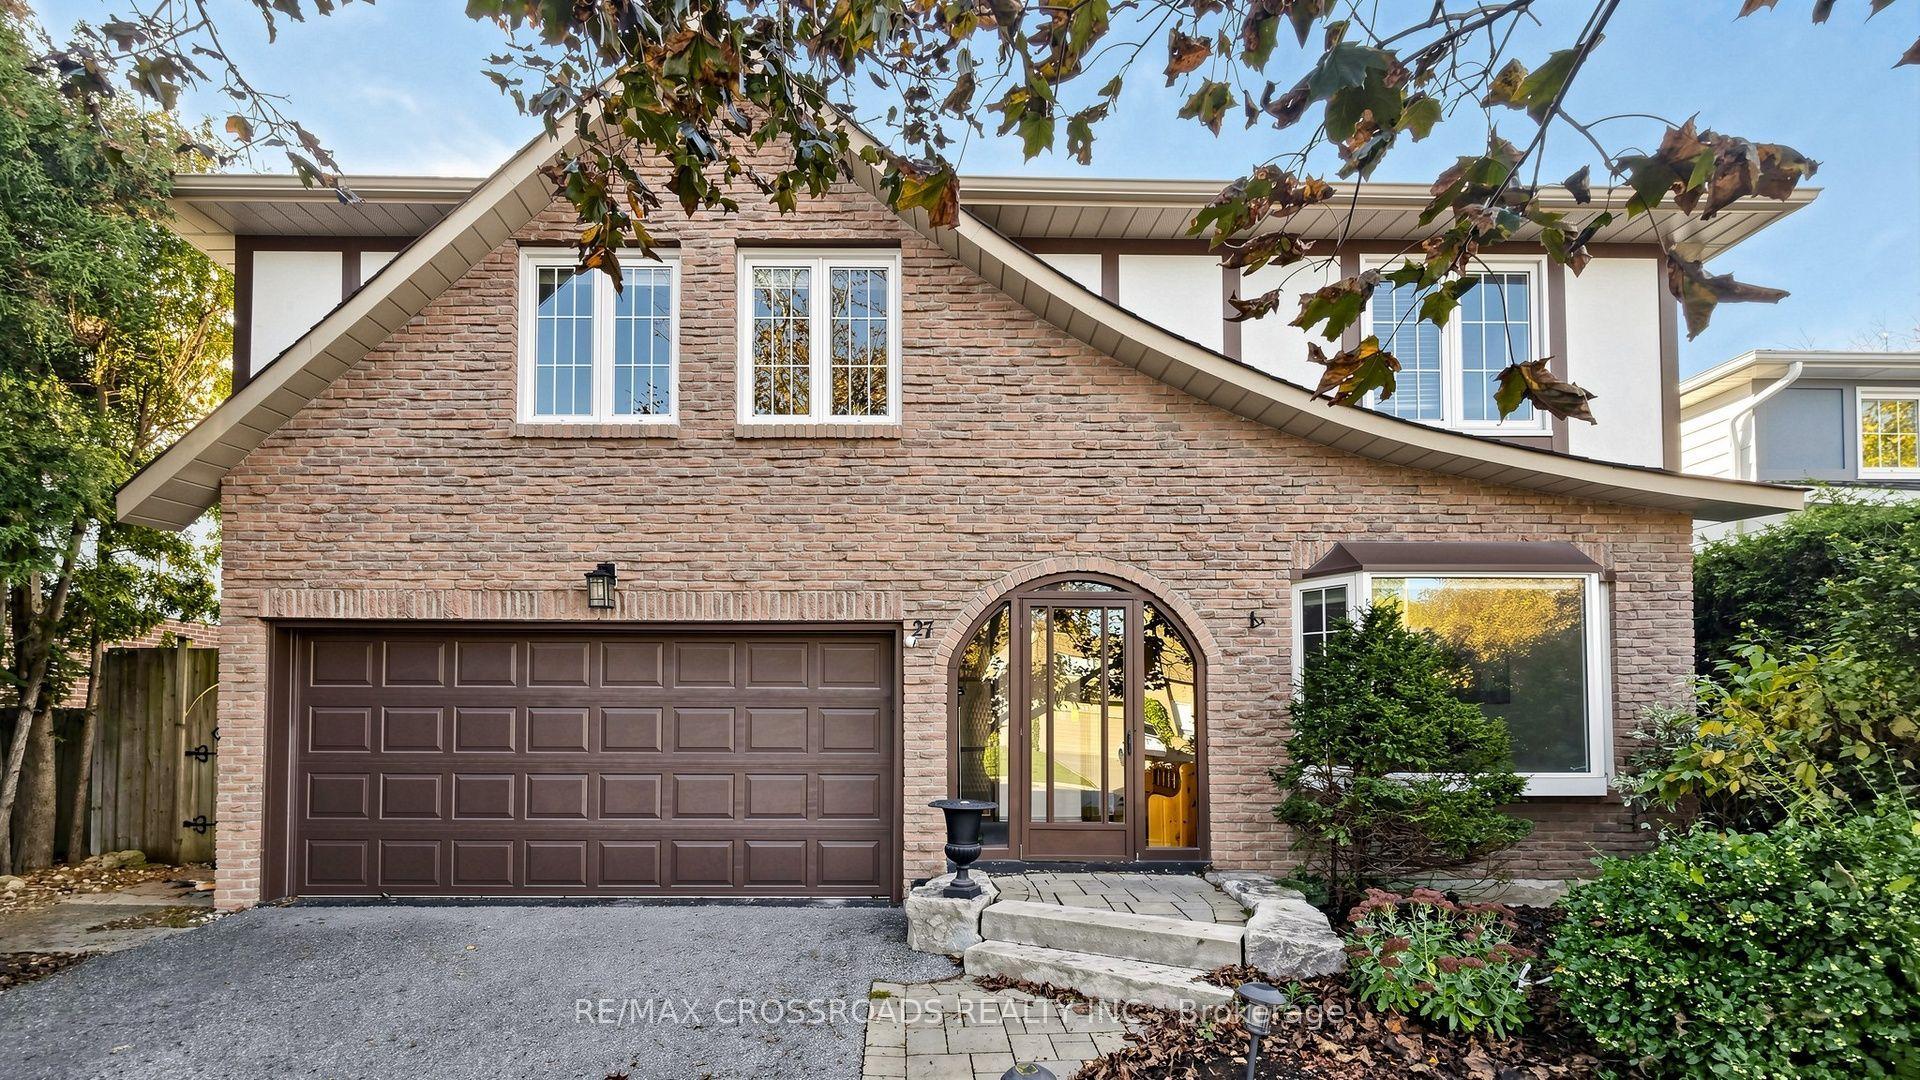
For Sale
Just Listed
7 Charnwood Place
Aileen-Willowbrook, Markham, ON
$1,299,000
4Bd
4Ba
2,250+sqft
6Parking
45.05 x 115.12 ftlot
$577/sqft
DetachedMLS# N14092278Listed 2026-10-190 DOM
Cooling
Central Air
Basement
Finished
Just listed! New listings in Markham often receive offers within the first week.
About this home
Welcome Home! This Beautifully Maintained 4+1 Bedroom, 4 Bathroom Home, Including A Walk-Up Basement W A Separate Entrance Offers Exceptional Potential For Extended Family Living Or Additional Income Opportunities! Bright & Inviting Main Floor Boasting Spacious Living & Dining Room W French Doors, A Large Eat-In Kitchen, & A Living Room W Gas Fireplace & Walkout To The Gorgeous Backyard W An Oversized Deck - Perfect For Family Gatherings & Entertaining. Cozy Family Room W Glass Door! The Second Floor Features 4 Generously Sized Bedrooms, Ideal For A Growing Family! The Spacious Primary Retreat Offers A Private Ensuite Bathroom, & An Oversized Walk-In Closet, & A Dedicated Vanity Area W Seating, Creating The Perfect Space To Get Ready Each Day. Featuring A Walk-Up Basement W A Separate Entrance & Two Generously Sized Areas, Offering Endless Possibilities For Additional Living Space, A Bedroom, Home Office, Or Extended Family Accommodations! The Basement Is Complete W A Full Bathroom, Pantry, Cold Room, & Tons Of Cupboards Adding Convenience & Valuable Additional Storage Space. 2 Year New Hardwood Floors. Gas B.B.Q. Hookup & Inground Sprinkler System. Great School District - Willowbrook Ps & Thornlea Ss. Exceptionally Well Maintained Greenpark Home - Pride Of Ownership. First Time Offered For Sale By The Original Owner! This Home Offers The Perfect Blend Of Comfort & Functionality W Ample Storage Throughout!
WalkoutHardwoodFireplace
Rooms
Main Floor
| Foyer | 1.51 × 1.31 m | Open Concept Double Closet Separate Room |
| Kitchen | 2.64 × 3.55 m | Eat-in Kitchen Stainless Steel Appl Granite Counters |
| Breakfast | 3.36 × 3.56 m | Hardwood Floor Pot Lights W/O To Yard |
| Family Room | 3.25 × 4.05 m | Hardwood Floor Glass Doors Large Window |
| Living Room | 3.20 × 5.88 m | Hardwood Floor Gas Fireplace Overlooks Backyard |
| Dining Room | 3.20 × 5.85 m | Hardwood Floor French Doors Overlooks Frontyard |
| Laundry | 2.20 × 2.37 m | Side Door Laundry Sink Separate Room |
| Powder Room | 1.36 × 1.31 m | 2 Pc Bath Tile Floor Undermount Sink |
Upper
| Primary Bedroom | 3.25 × 7.67 m | 4 Pc Ensuite Walk-In Closet(s) B/I Vanity |
| Bathroom | 2.27 × 2.47 m | 4 Pc Ensuite Tile Floor Undermount Sink |
| Bedroom 2 | 2.93 × 4.64 m | Broadloom Large Closet Large Window |
| Bedroom 3 | 2.94 × 4.65 m | Broadloom Large Closet Large Window |
| Bedroom 4 | 2.91 × 3.20 m | Hardwood Floor Large Closet Large Window |
| Bathroom | 2.27 × 2.47 m | 4 Pc Bath Tile Floor Undermount Sink |
Lower
| Recreation | 3.25 × 10.23 m | Broadloom Walk-Up Above Grade Window |
| Recreation | 3.18 × 9.76 m | Broadloom Combined w/Office Above Grade Window |
| Bathroom | 2.65 × 2.33 m | 3 Pc Bath Tile Floor Pedestal Sink |
| Pantry | 3.20 × 1.96 m | B/I Shelves Concrete Floor Separate Room |
| Cold Room/Cantina | 1.46 × 1.44 m | B/I Shelves Concrete Floor Separate Room |
| Utility Room | 2.65 × 2.33 m | Updated Concrete Floor Separate Room |
Features
- Auto Garage Door Remote
- Separate Entrance
- Finished
- Walk-Up
- Central Air
- 2-Storey
Financials
Annual Taxes
$7,241.52
Estimated Rental Income
Entire property$4,000 – $6,500/mo
Rental yield3.7% – 6.0%
*Estimates based on comparable rentals in the area. Actual income may vary.
Market Data — Markham
Days on market0 days
Buyer's MarketSeller's Market
Based on active listings in Markham. Data updates daily.
Demographics — Markham
Population
338,503
Avg Household Income
$118,000
Age Distribution
0-19
20%
20-34
18%
35-49
22%
50-64
22%
65+
18%
Ownership82% own · 18% rent
EnglishMandarinCantoneseTamilUrdu
Getting around
How walkable, bikeable, and transit-friendly this neighbourhood is.
64
/ 100
Walk Score
Somewhat Walkable
39
/ 100
Transit Score
Some Transit
42
/ 100
Bike Score
Somewhat Bikeable
Scores are estimates based on neighbourhood data and are for informational purposes only.
MLS® data courtesy of the Toronto Regional Real Estate Board (TRREB).
The information provided herein must only be used by consumers that have a bona fide interest in the purchase, sale, or lease of real estate and may not be used for any commercial purpose or any other purpose. Listing information is deemed reliable but is not guaranteed accurate by the Toronto Regional Real Estate Board, the listing brokerage, or this website. The trademarks REALTOR®, REALTORS® and the REALTOR® logo are controlled by The Canadian Real Estate Association (CREA) and identify real estate professionals who are members of CREA. MLS®, Multiple Listing Service®, and the associated logos are owned by CREA. Not intended to solicit properties currently listed for sale or buyers under contract.
You may also like
More homes in Markham
Hand-picked listings with a similar price range and style.
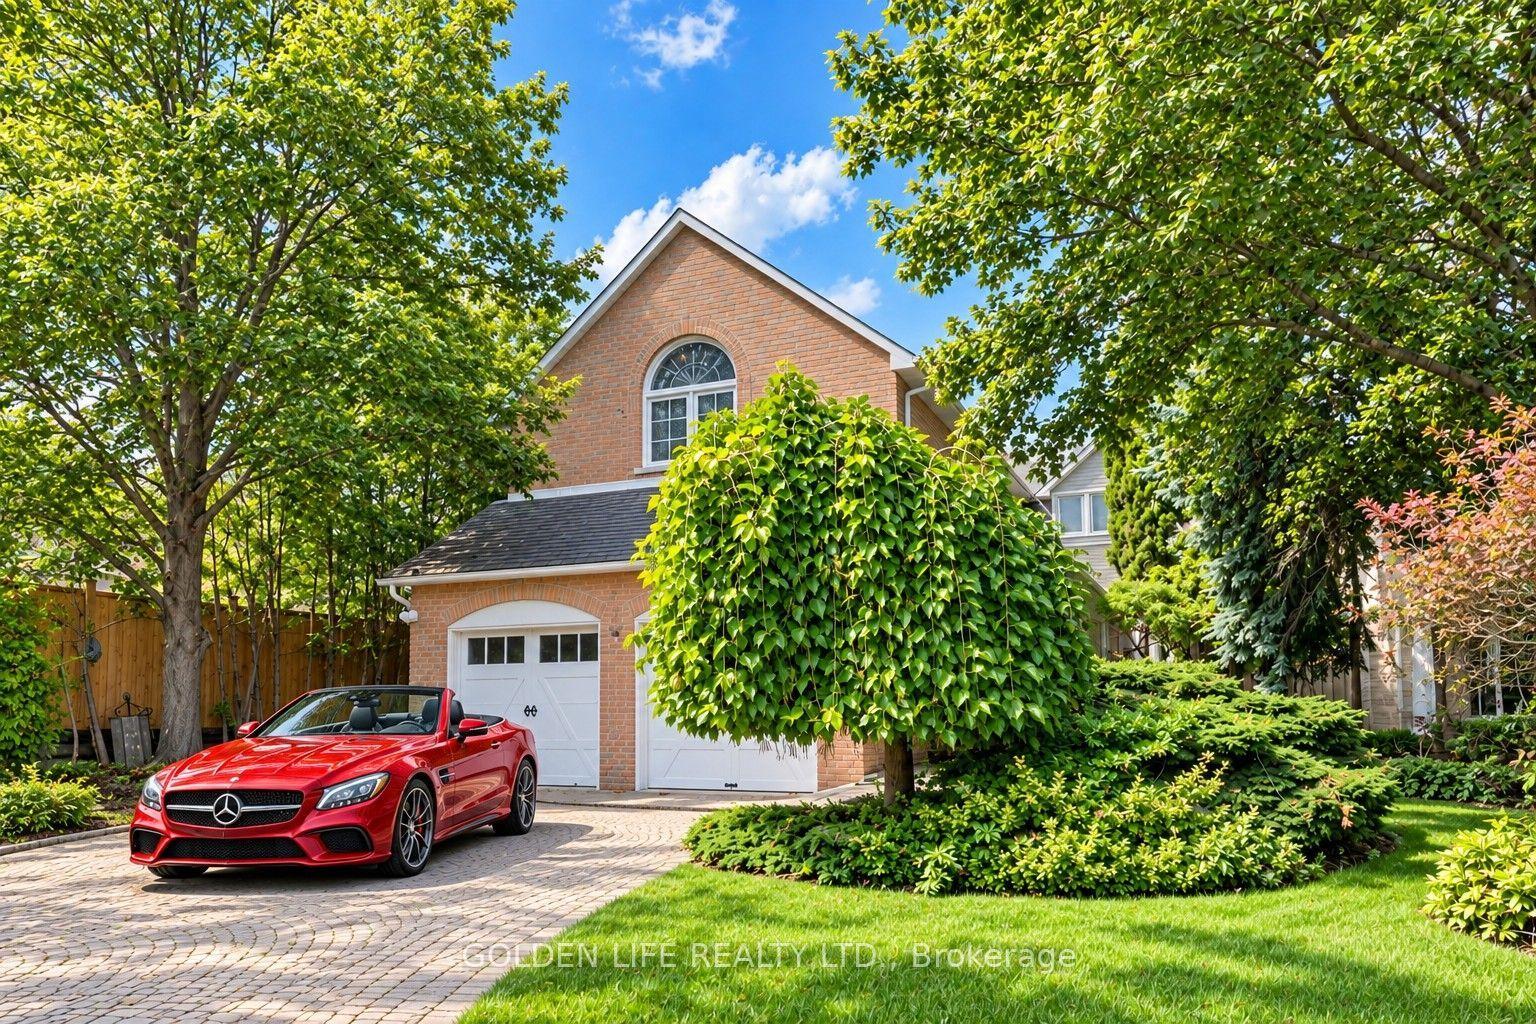
For SaleJust listed
$1,599,988
Detached
est. $7,014/mo
62 Longwater Chase, Unionville
Markham, ON
4+1 bd
5 ba
3,250
4
MLS# N14096368Golden Life Realty Ltd.
WhatsApp Aman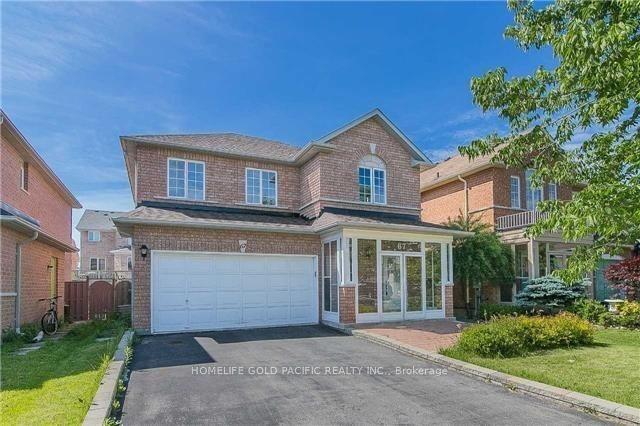
For Sale3 days ago
$1,288,000
Detached
est. $5,647/mo
67 Westchester Crescent, Berczy
Markham, ON
3+1 bd
4 ba
1,750
6
MLS# N14090778Homelife Gold Pacific Realty Inc.
WhatsApp Aman