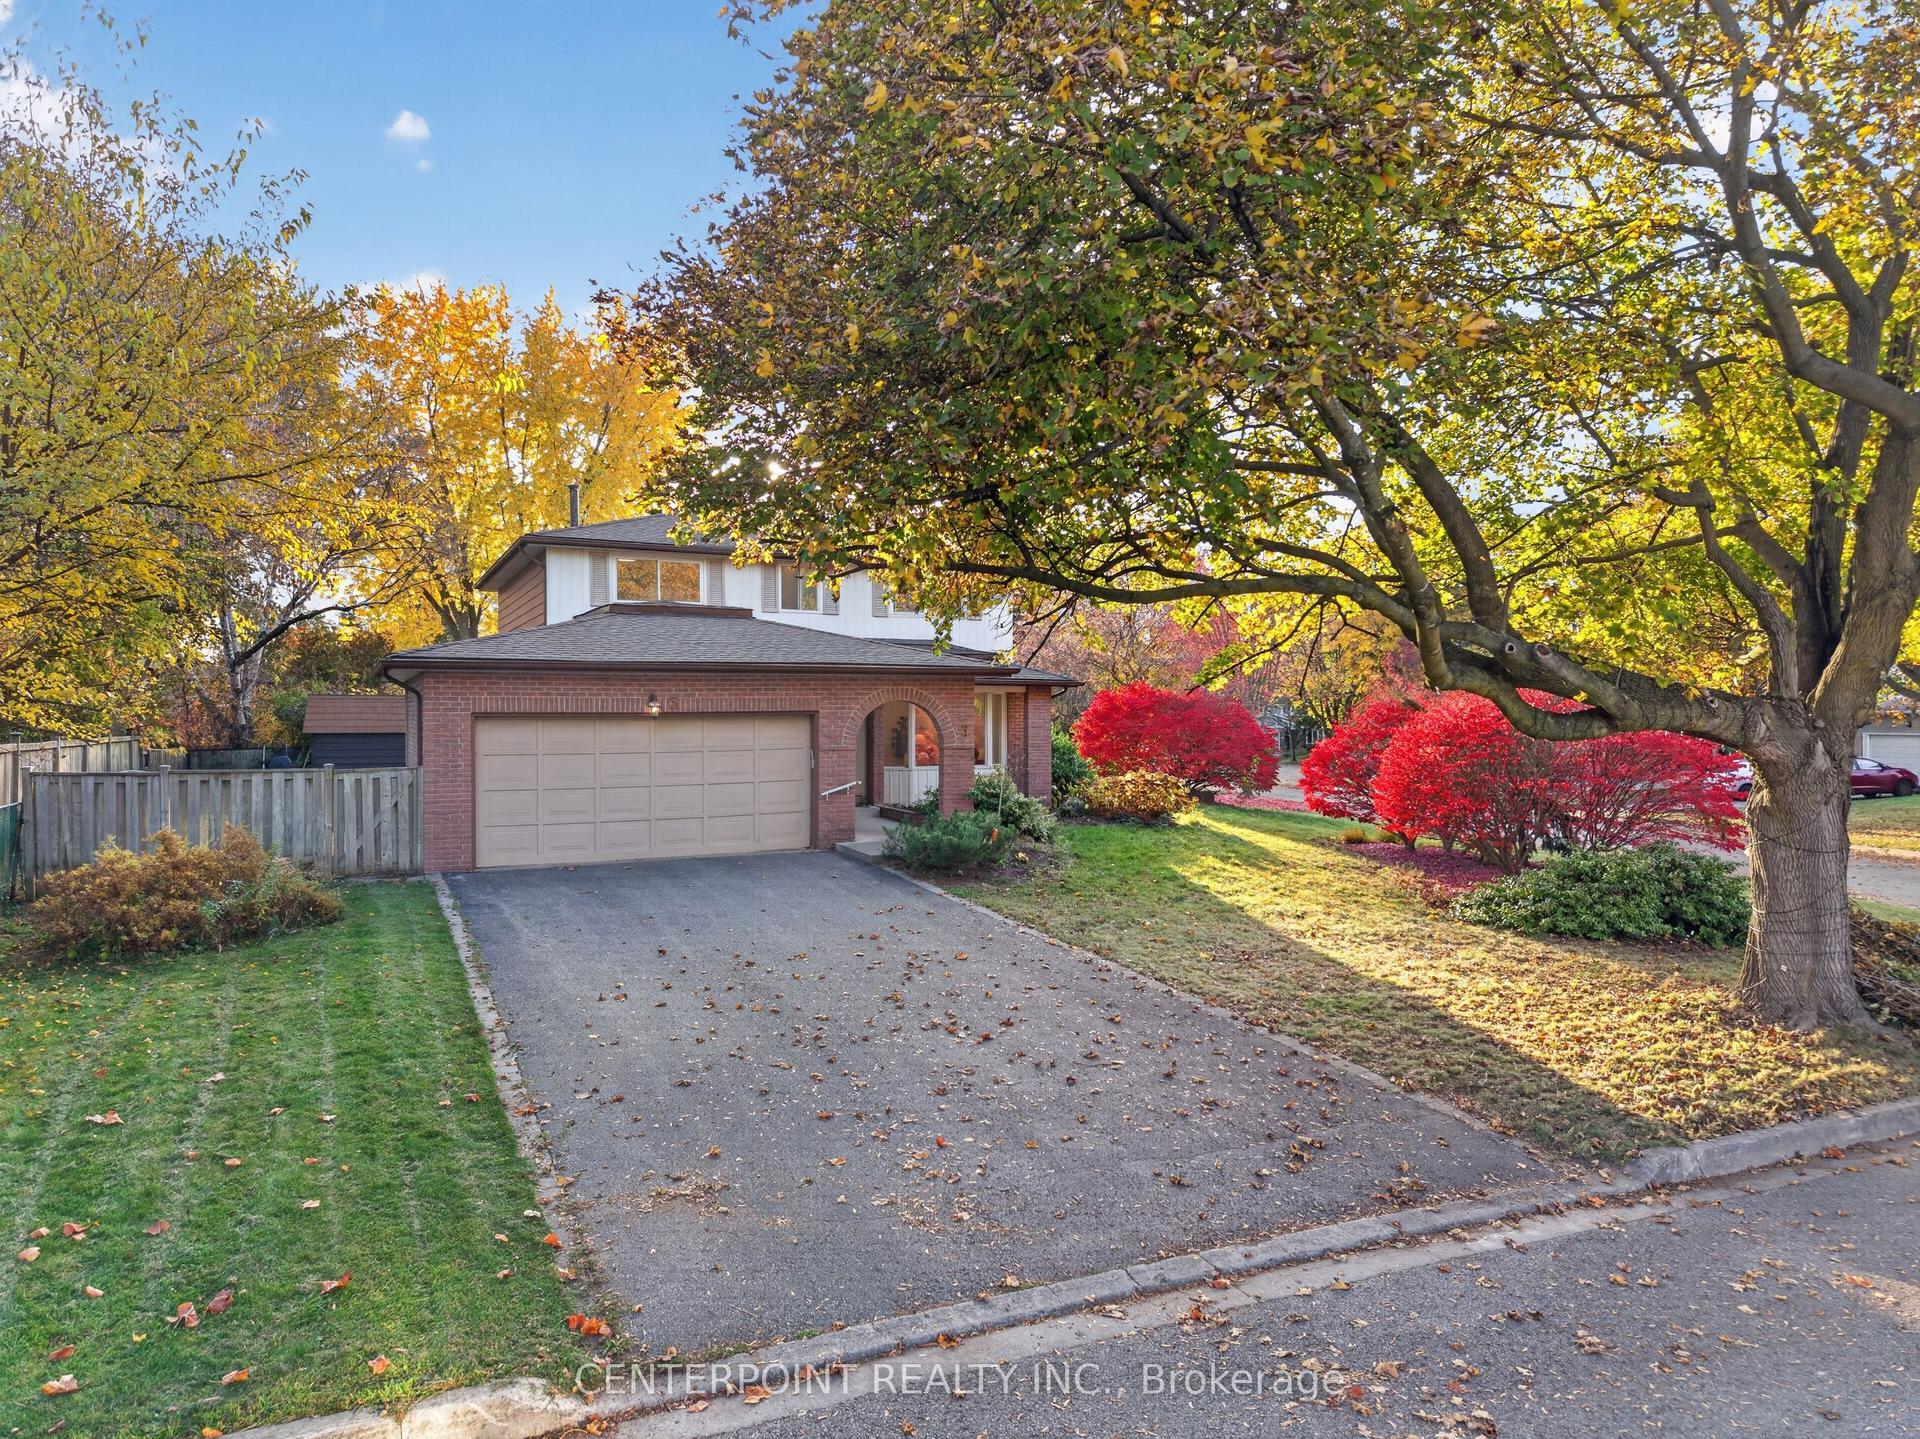
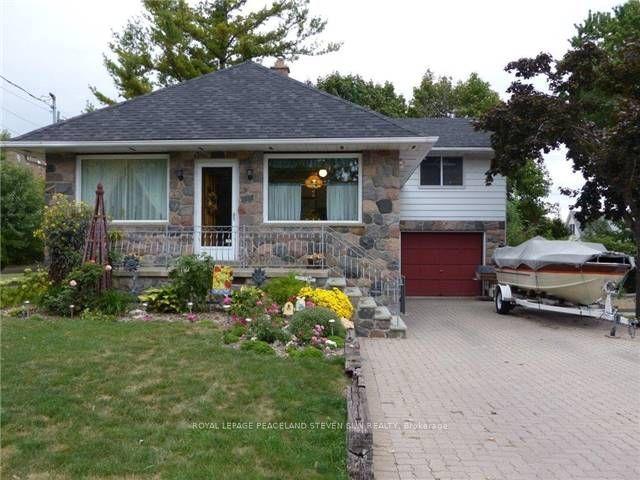
For Sale
31 Henderson Avenue
Grandview, Markham, ON
$1,418,000
3+3Bd
4Ba
1,300+sqft
4Parking
50 x 125 ftlot
$1091/sqft
DetachedMLS# N14093136Listed 2026-10-1914 DOM
Cooling
Central Vacuum
Basement
Finished
About this home
This newly renovated home offers three bedrooms and two bathrooms on the main floor, including a 3-piece ensuite, plus two separate in-law suites downstairs with private entrances. Three laundry areas provide added convenience: laundry on the main floor, laundry in the two-bedroom suite and a washer only in the bachelor suite.The bright, open-concept main level features a professionally designed modern kitchen with quality finishes, new hardwood flooring and a walkout to the backyard deck. The two-bedroom basement suite includes a full kitchen, while the bachelor suite features a kitchenette. Laminate flooring and an updated bathroom complement the finished lower level.Additional upgrades include added attic insulation, Safe 'n' Sound insulation between the basement suites and across most of the basement ceiling, Ethernet and coaxial cabling, and wiring for ceiling speakers. Situated in a family-friendly neighbourhood within walking distance of Henderson Public School, this home also offers a single-car garage and driveway parking for up to four additional vehicles.Some photos are virtually staged.
GarageRenovatedWalkoutHardwood
Rooms
Main Floor
| Living Room | 5.34 × 3.83 m | Open Concept Pot Lights Electric Fireplace |
| Kitchen | 3.46 × 2.90 m | Renovated Centre Island Pot Lights |
| Dining Room | 4.51 × 2.50 m | Pot Lights Open Concept |
| Primary Bedroom | 3.84 × 3.64 m | 3 Pc Ensuite Pot Lights |
| Bedroom 2 | 3.85 × 3.37 m | Pot Lights Closet |
| Bedroom 3 | 3.53 × 3.00 m | Walk-Out Pot Lights |
Basement
| Recreation | 6.02 × 3.10 m | Laminate Pot Lights 3 Pc Bath |
| Kitchen | 3.53 × 3.12 m | Laminate Pot Lights |
| Bedroom | 3.71 × 2.41 m | Laminate |
| Bedroom | 3.71 × 2.49 m | Laminate |
| Recreation | 6.02 × 3.10 m | Laminate 3 Pc Bath Walk-Out |
| Kitchen | 2.49 × 4.54 m | Laminate Pot Lights |
| Bedroom | 3.08 × 3.65 m | |
| Living Room | 4.54 × 3.65 m |
Features
- Central Vacuum
- Sump Pump
- Finished
- Finished with Walk-Out
- Separate Entrance
- Central Air
- Bungalow
Financials
Annual Taxes
$7,653
Estimated Rental Income
Entire property$3,200 – $4,800/mo
Basement apartment$1,800 – $2,500/mo
Rental yield2.7% – 4.1%
*Estimates based on comparable rentals in the area. Actual income may vary.
Market Data — Markham
Days on market14 days
Buyer's MarketSeller's Market
Based on active listings in Markham. Data updates daily.
Demographics — Markham
Population
338,503
Avg Household Income
$118,000
Age Distribution
0-19
20%
20-34
18%
35-49
22%
50-64
22%
65+
18%
Ownership82% own · 18% rent
EnglishMandarinCantoneseTamilUrdu
Getting around
How walkable, bikeable, and transit-friendly this neighbourhood is.
58
/ 100
Walk Score
Somewhat Walkable
35
/ 100
Transit Score
Some Transit
50
/ 100
Bike Score
Bikeable
Scores are estimates based on neighbourhood data and are for informational purposes only.
MLS® data courtesy of the Toronto Regional Real Estate Board (TRREB).
The information provided herein must only be used by consumers that have a bona fide interest in the purchase, sale, or lease of real estate and may not be used for any commercial purpose or any other purpose. Listing information is deemed reliable but is not guaranteed accurate by the Toronto Regional Real Estate Board, the listing brokerage, or this website. The trademarks REALTOR®, REALTORS® and the REALTOR® logo are controlled by The Canadian Real Estate Association (CREA) and identify real estate professionals who are members of CREA. MLS®, Multiple Listing Service®, and the associated logos are owned by CREA. Not intended to solicit properties currently listed for sale or buyers under contract.
You may also like
More homes in Markham
Hand-picked listings with a similar price range and style.
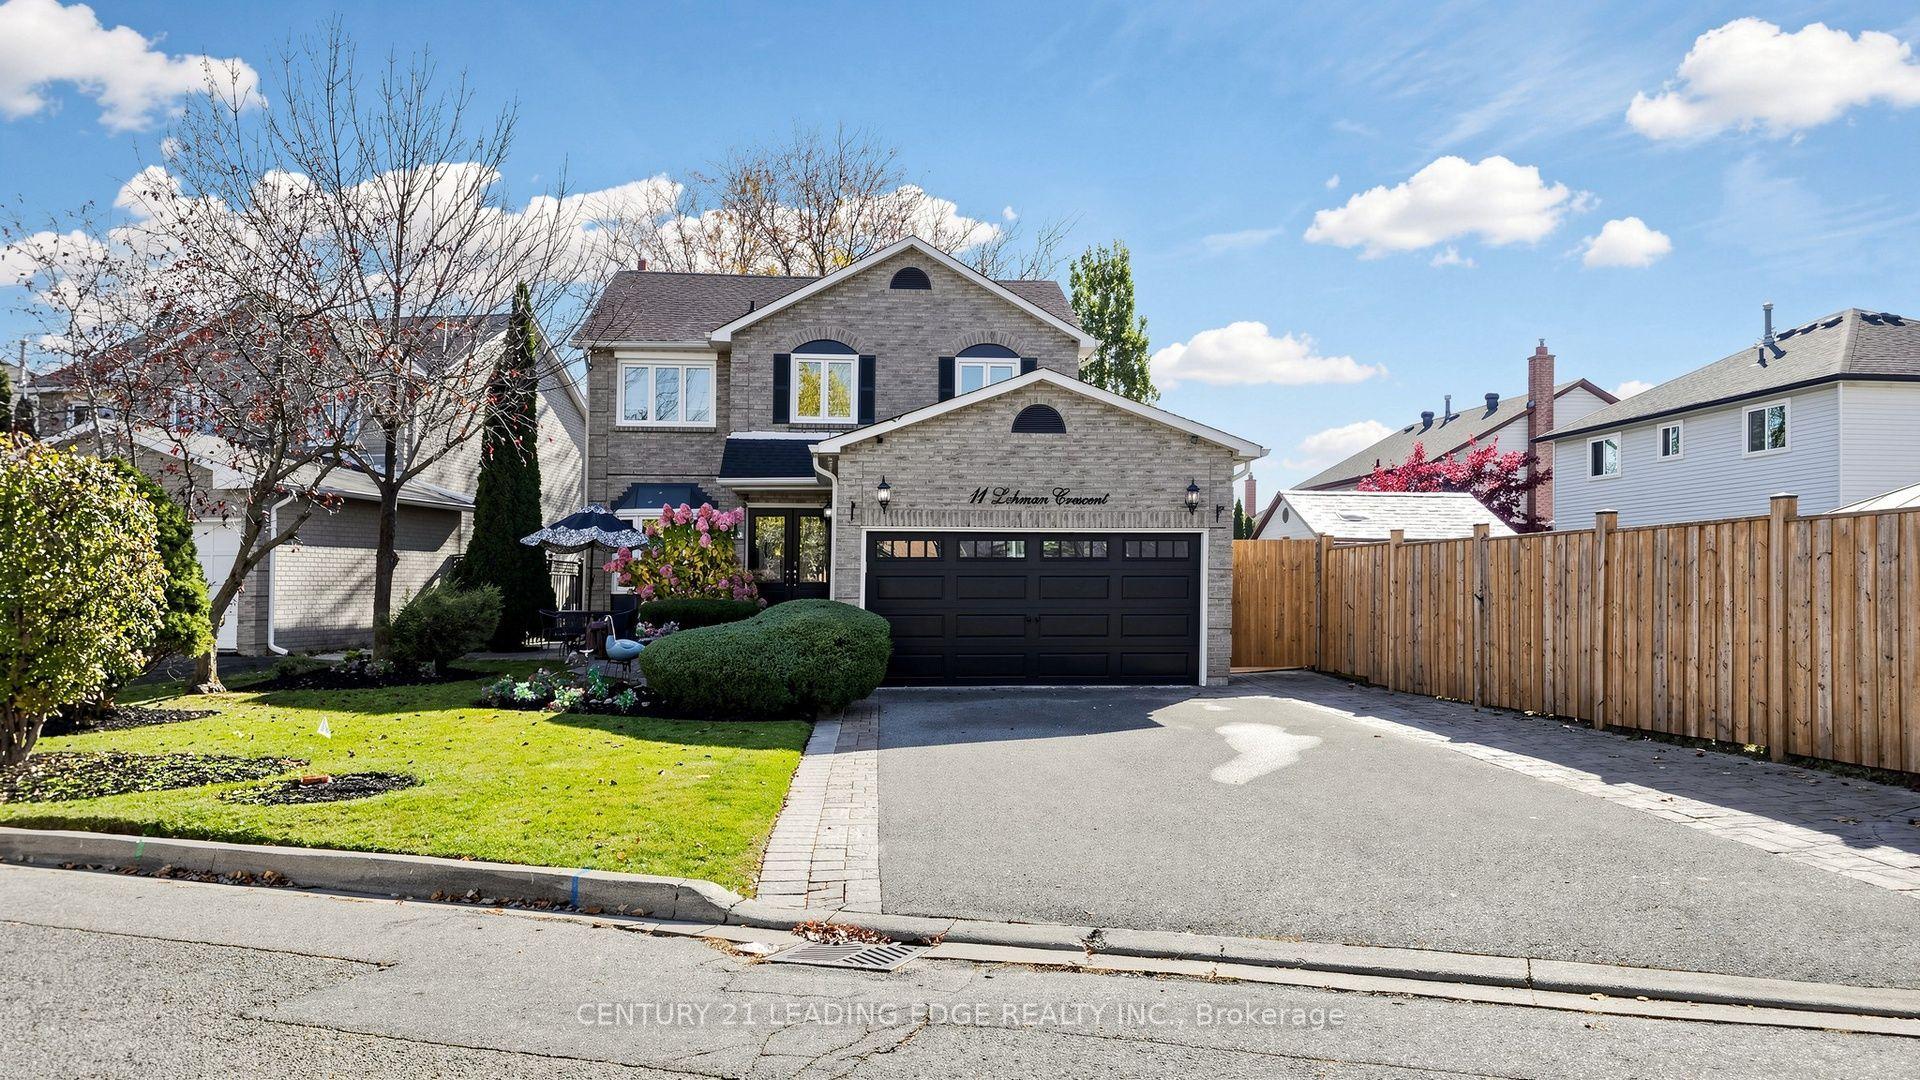
For Sale3 days ago
$1,398,000
Detached
est. $6,129/mo
11 Lehman Crescent, Markham Village
Markham, ON
4+1 bd
4 ba
2,250
6
MLS# N14134330Century 21 Leading Edge Realty In…
WhatsApp Aman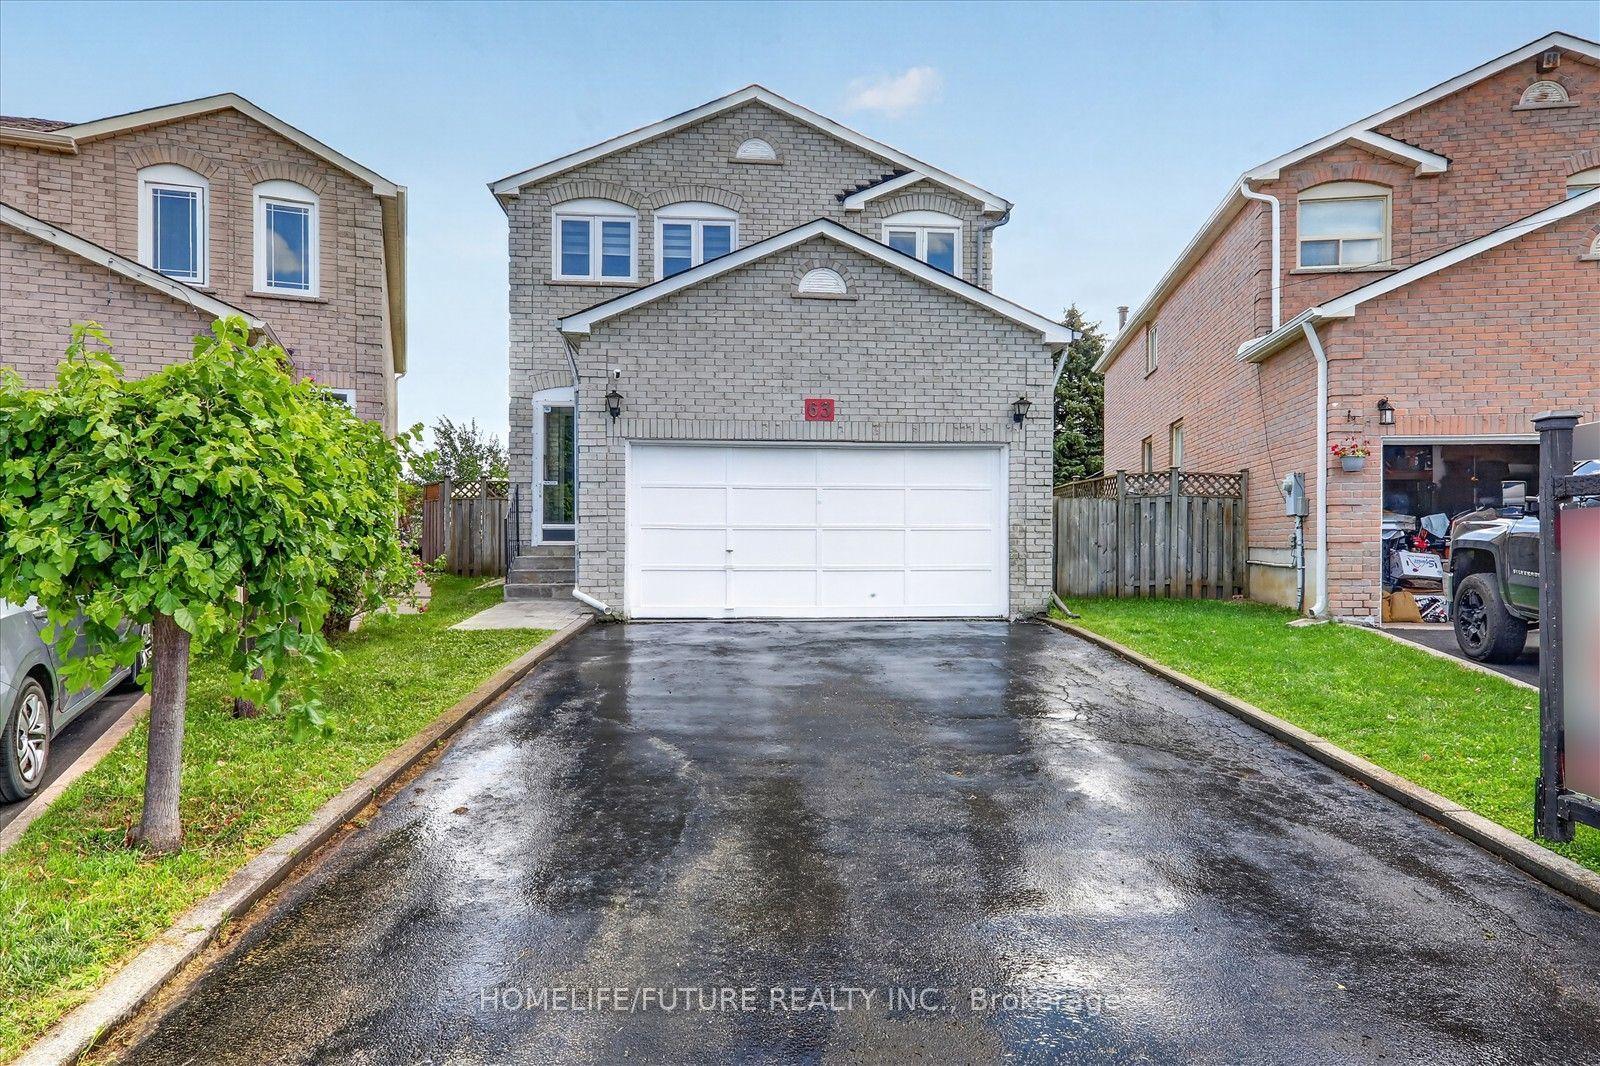
For Sale1 month ago
$1,238,900
Detached
est. $5,431/mo
63 Chloe Crescent, Middlefield
Markham, ON
4+2 bd
4 ba
2,250
5
MLS# N13823364Homelife/Future Realty Inc.
WhatsApp Aman