For Lease
Just Listed
106 Bravo Lane
Woodland Hill, Newmarket, ON
$2,800
2+1Bd
3Ba
1,300+sqft
3Parking
20 x 45 ftlot
$2/sqft
TownhouseMLS# N14095924Listed 2026-10-191 DOM
Cooling
Central Air
Just listed! New listings in Newmarket often receive offers within the first week.
About this home
Welcome To This Beautifully Maintained Townhome Nestled On A Quiet, Family-Friendly Street In Newmarket's Desirable Woodland Hills Community. This Spacious Home Offers 2 Bedrooms Plus A Versatile Den That Can Easily Serve As A 3rd Bedroom, Home Office, Or Guest Space. The Sun-Filled Interior Feels Bright, Modern and Move-In Ready. Enjoy A Large U-Shaped Kitchen Designed For Comfort And Functionality, Offering Generous Prep Space And Ample Storage. The Main Living Level Features Elegant Hardwood Floors, Creating A Warm And Inviting Atmosphere For Everyday Living And Entertaining. The Upper-Level Laundry Room Adds Another Layer Of Convenience To Daily Life. Perfectly Located Close To Everyday Essentials, You're Just Minutes From Upper Canada Mall And An Excellent Selection Of Grocery Options Including No Frills, Food Basics, Walmart, Farm Boy, And Superstore. Commuters Will Appreciate The Proximity To The Newmarket GO Station And Easy Transit Access. A Wonderful Opportunity To Rent A Well-Appointed Home In A Sought-After Neighbourhood, Don't Miss It!
Hardwood
Rooms
Second Floor
| Living Room | 5.97 × 2.95 m | Hardwood Floor Combined w/Dining W/O To Balcony |
| Dining Room | 5.97 × 2.95 m | Hardwood Floor Combined w/Living |
| Kitchen | 2.87 × 2.79 m | Hardwood Floor Backsplash |
| Den | 2.69 × 2.57 m | Hardwood Floor Enclosed Large Window |
Third Floor
| Primary Bedroom | 4.52 × 2.95 m | Broadloom 4 Pc Ensuite Walk-In Closet(s) |
| Bedroom 2 | 3.00 × 2.72 m | Broadloom Double Closet Large Window |
Other
| Office | 2.92 × 2.59 m | Hardwood Floor |
Features
- None
- Half
- Central Air
- 3-Storey
Financials
Estimated Rental Income
Entire property$2,600 – $3,800/mo
Rental yield1114.3% – 1628.6%
*Estimates based on comparable rentals in the area. Actual income may vary.
Market Data — Newmarket
Days on market1 days
Buyer's MarketSeller's Market
Based on active listings in Newmarket. Data updates daily.
Demographics — Newmarket
Population
87,942
Avg Household Income
$118,000
Age Distribution
0-19
22%
20-34
17%
35-49
20%
50-64
22%
65+
19%
Ownership76% own · 24% rent
EnglishFrenchFarsiRussianMandarin
Other rentals like this
Similar rentals in Newmarket
Same property type, similar price, similar size — currently for rent.
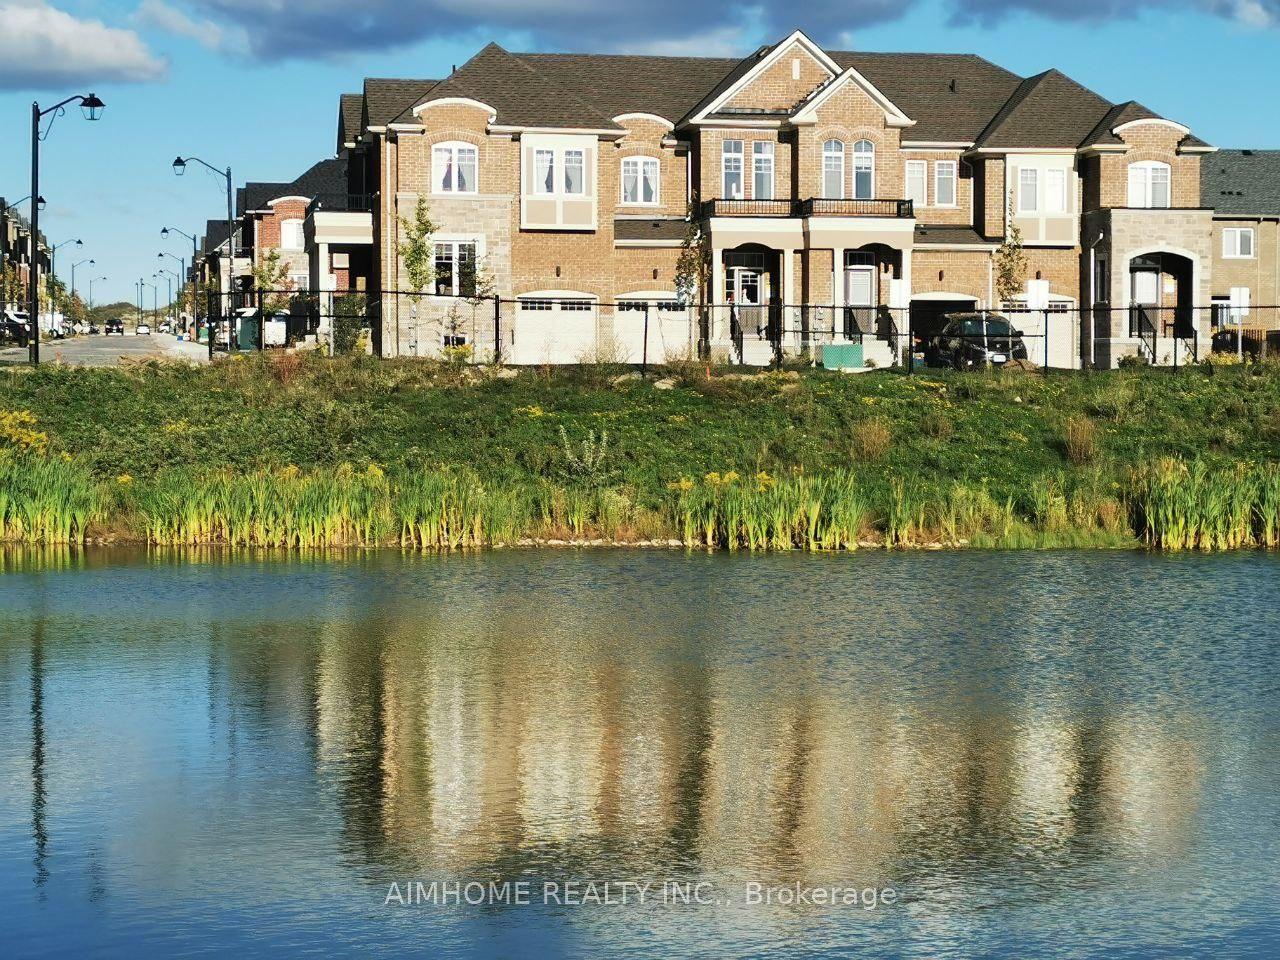
For LeaseJust listed
$3,100
Townhouse
164 Harding Park Street, Glenway Estates
Newmarket, ON
3 bd
3 ba
1,750
2
MLS# N14100748Aimhome Realty Inc.
WhatsApp Aman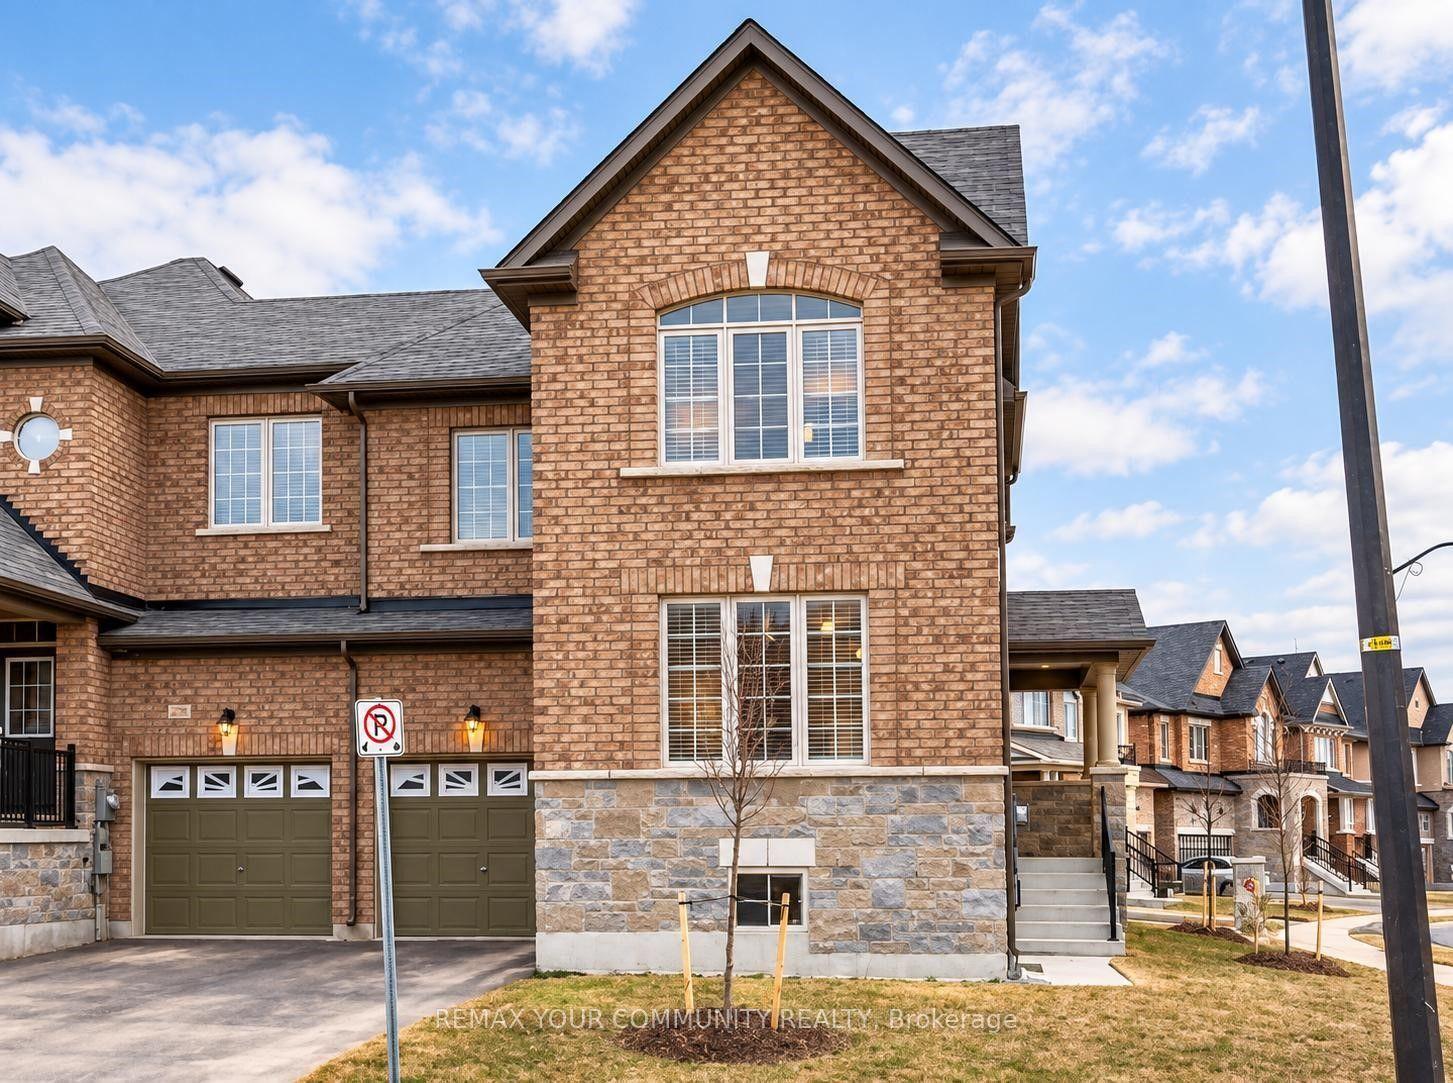
For Lease2 days ago
$3,500
Townhouse
750 Prest Way, Woodland Hill
Newmarket, ON
3 bd
4 ba
2,250
3
MLS# N14092494Remax Your Community Realty
WhatsApp Aman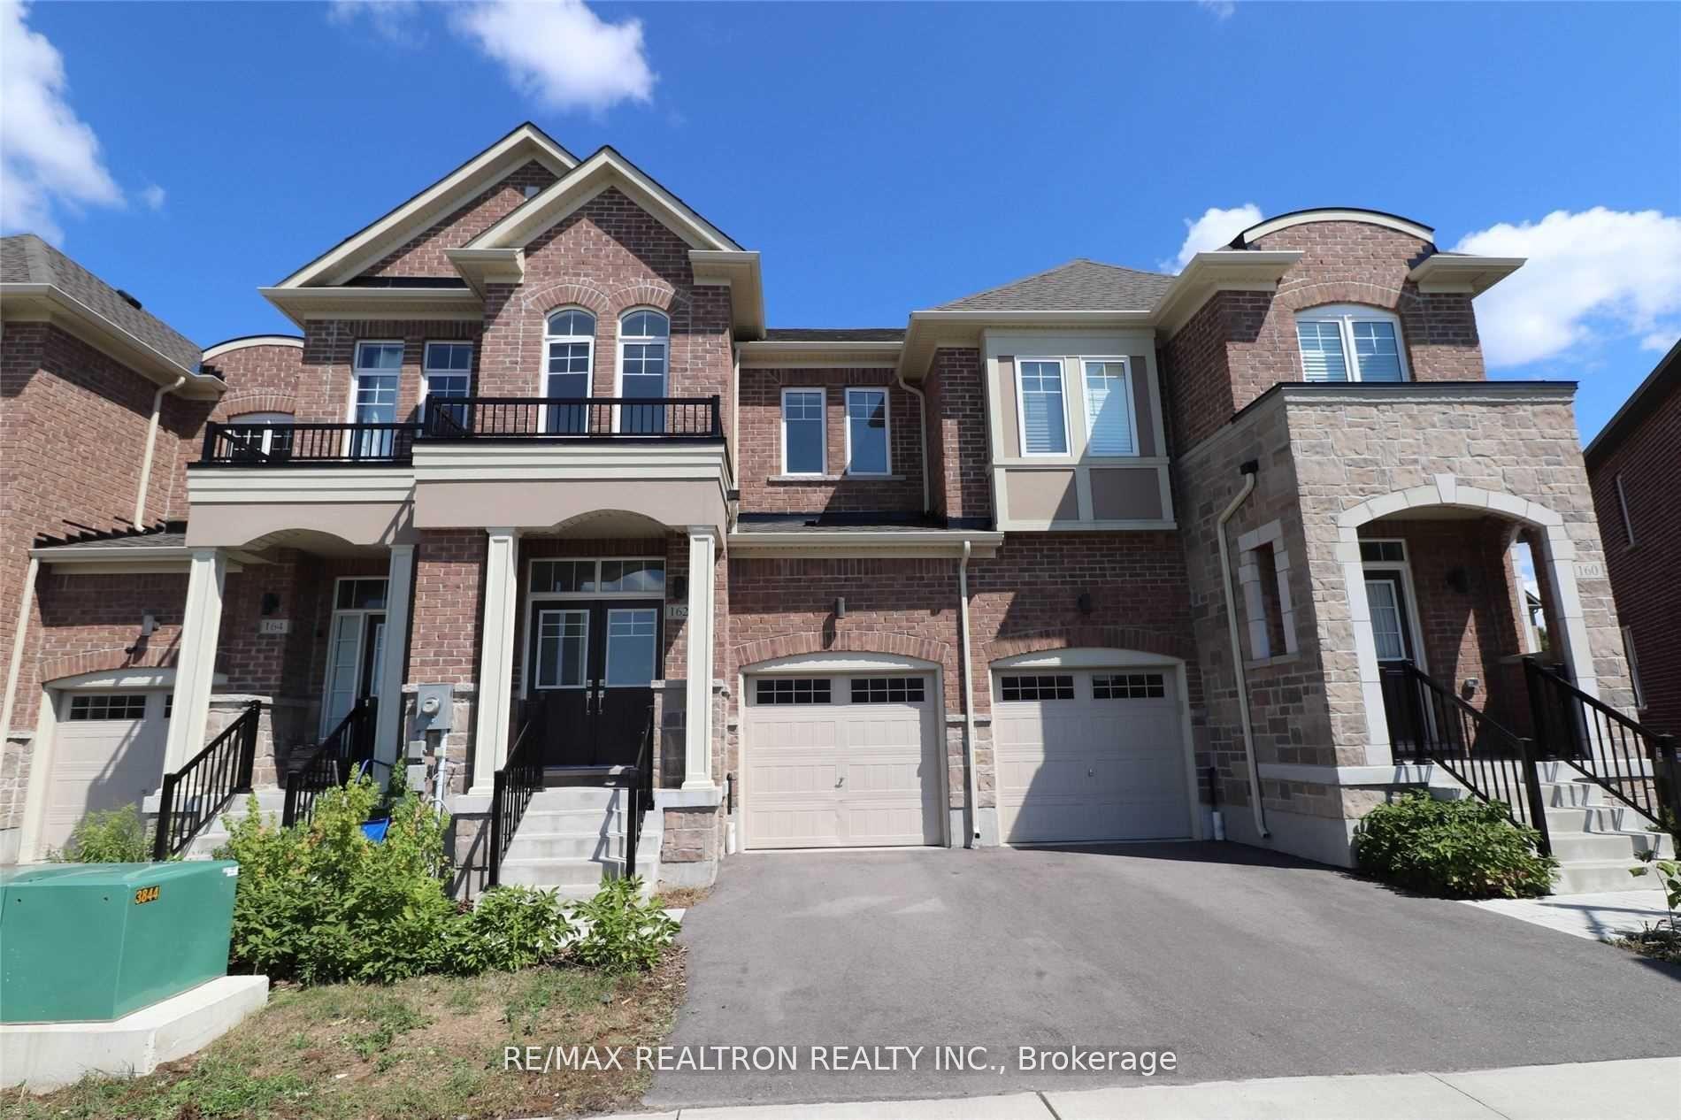
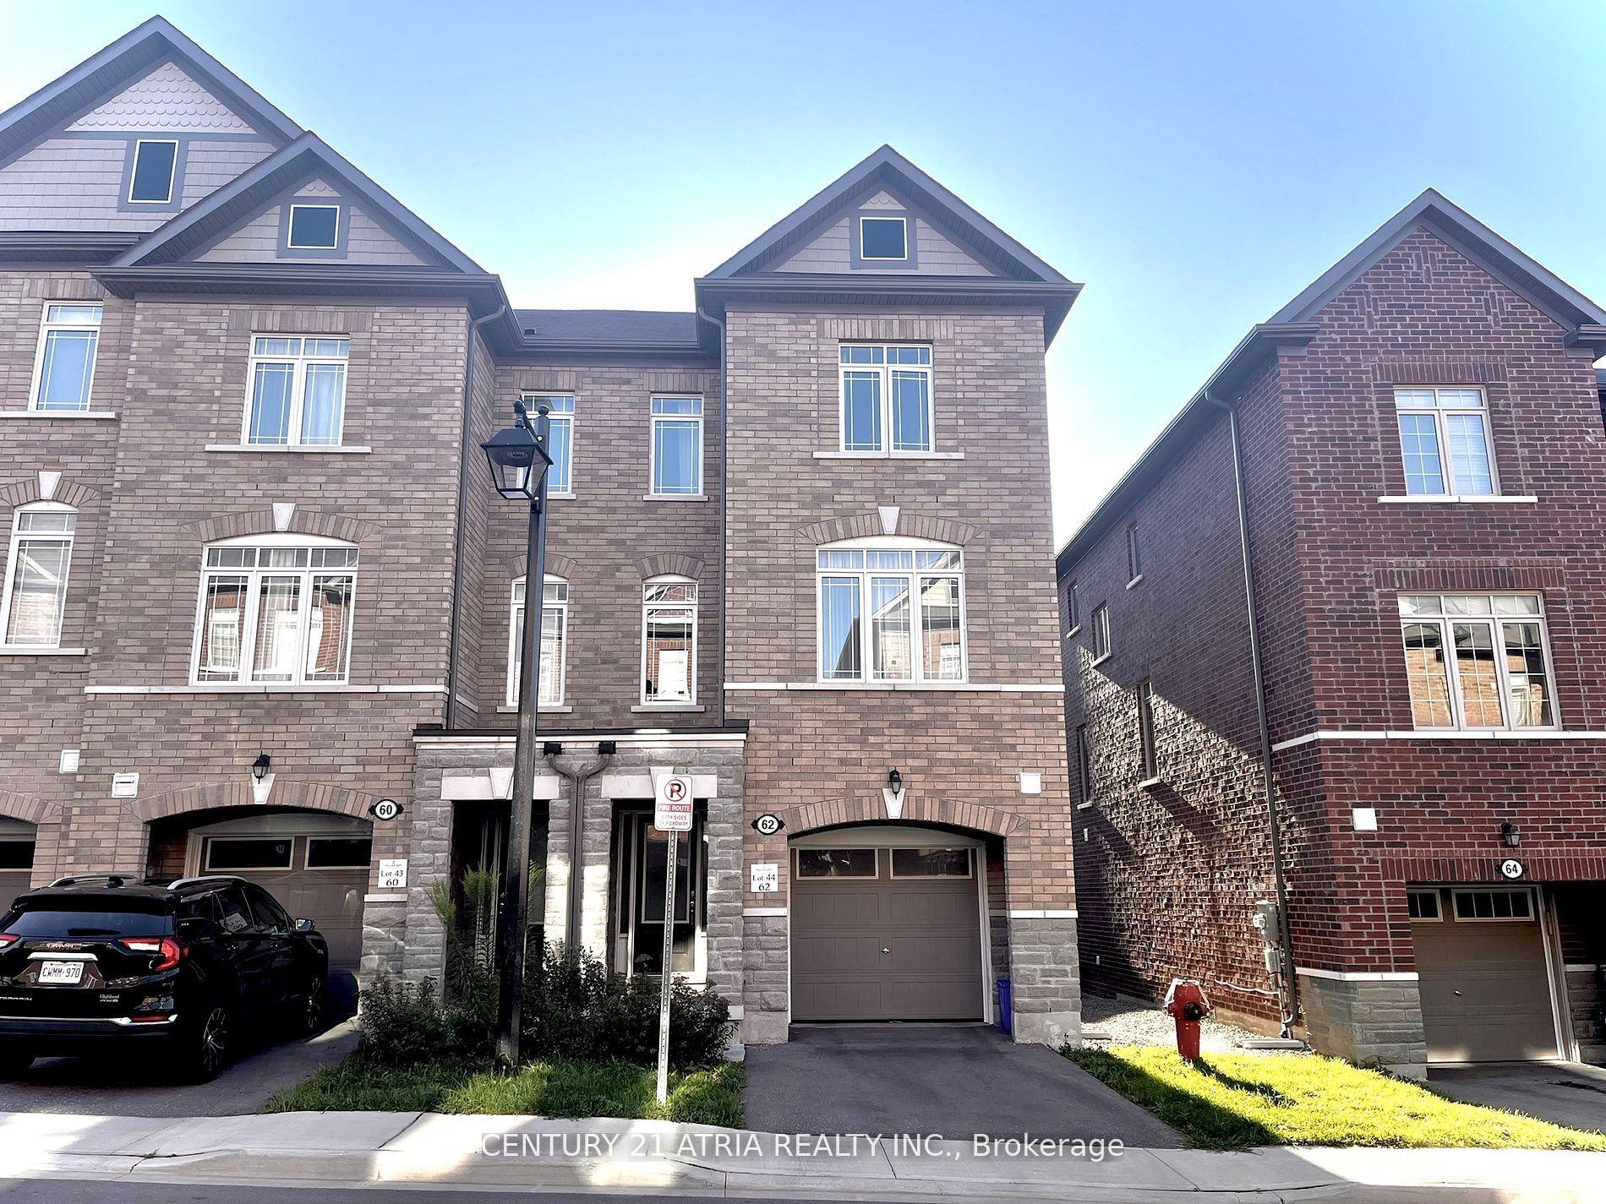
Getting around
How walkable, bikeable, and transit-friendly this neighbourhood is.
63
/ 100
Walk Score
Somewhat Walkable
46
/ 100
Transit Score
Some Transit
49
/ 100
Bike Score
Somewhat Bikeable
Scores are estimates based on neighbourhood data and are for informational purposes only.
MLS® data courtesy of the Toronto Regional Real Estate Board (TRREB).
The information provided herein must only be used by consumers that have a bona fide interest in the purchase, sale, or lease of real estate and may not be used for any commercial purpose or any other purpose. Listing information is deemed reliable but is not guaranteed accurate by the Toronto Regional Real Estate Board, the listing brokerage, or this website. The trademarks REALTOR®, REALTORS® and the REALTOR® logo are controlled by The Canadian Real Estate Association (CREA) and identify real estate professionals who are members of CREA. MLS®, Multiple Listing Service®, and the associated logos are owned by CREA. Not intended to solicit properties currently listed for sale or buyers under contract.