For Lease
Just Listed
164 Harding Park Street
Glenway Estates, Newmarket, ON
$3,100
3Bd
3Ba
1,750+sqft
2Parking
20 x 92 ftlot
$2/sqft
TownhouseMLS# N14100748Listed 2026-10-210 DOM
Cooling
Central Air
Just listed! New listings in Newmarket often receive offers within the first week.
About this home
**Stunning Pond Views in Glenway Estates!** Rarely Available 2-story Townhouse with No Directly Facing Neighbours, Offering an Unobstructed View of a Beautiful Pond. Enjoy the Feeling of Living in a Park with Breathtaking Scenery Right Outside Your Home! This Upgraded Two-Storey Townhouse Features a Bright, Open-Concept Layout, a Functional Floor Plan, and a Private Backyard. The Eat-In Kitchen Boasts Granite Countertops, a Stylish Tile Backsplash, and a Spacious Breakfast Area. The Primary Ensuite Features a Freestanding Soaker Tub. Elegant Oak Staircase with Handrail and Metal Pickets. Conveniently Located Close to Schools, Parks, the Hospital, Upper Canada Mall, and Major Big-Box Stores. Just Minutes to Newmarket GO Station, with Quick Access to Highways 404 and 400. **A Rare Opportunity to Enjoy Beautiful Pond Views and a Park-Like Setting in a Prime Location!**
Rooms
Main Floor
| Dining Room | 3.70 × 2.50 m | Laminate Combined w/Family |
| Kitchen | 3.05 × 2.45 m | Backsplash Stainless Steel Appl Granite Counters |
| Breakfast | 3.05 × 3.00 m | Tile Floor Large Window |
| Living Room | 6.50 × 3.05 m | Laminate Combined w/Dining |
Second Floor
| Primary Bedroom | 5.55 × 3.75 m | Broadloom 4 Pc Ensuite Large Window |
| Bedroom 2 | 3.65 × 3.00 m | Overlooks Ravine Double Closet |
| Bedroom 3 | 3.65 × 2.70 m | Overlooks Ravine Double Closet |
Features
- None
- Full
- Central Air
- 2-Storey
Financials
Estimated Rental Income
Entire property$3,200 – $4,800/mo
Rental yield1238.7% – 1858.1%
*Estimates based on comparable rentals in the area. Actual income may vary.
Market Data — Newmarket
Days on market0 days
Buyer's MarketSeller's Market
Based on active listings in Newmarket. Data updates daily.
Demographics — Newmarket
Population
87,942
Avg Household Income
$118,000
Age Distribution
0-19
22%
20-34
17%
35-49
20%
50-64
22%
65+
19%
Ownership76% own · 24% rent
EnglishFrenchFarsiRussianMandarin
Other rentals like this
Similar rentals in Newmarket
Same property type, similar price, similar size — currently for rent.
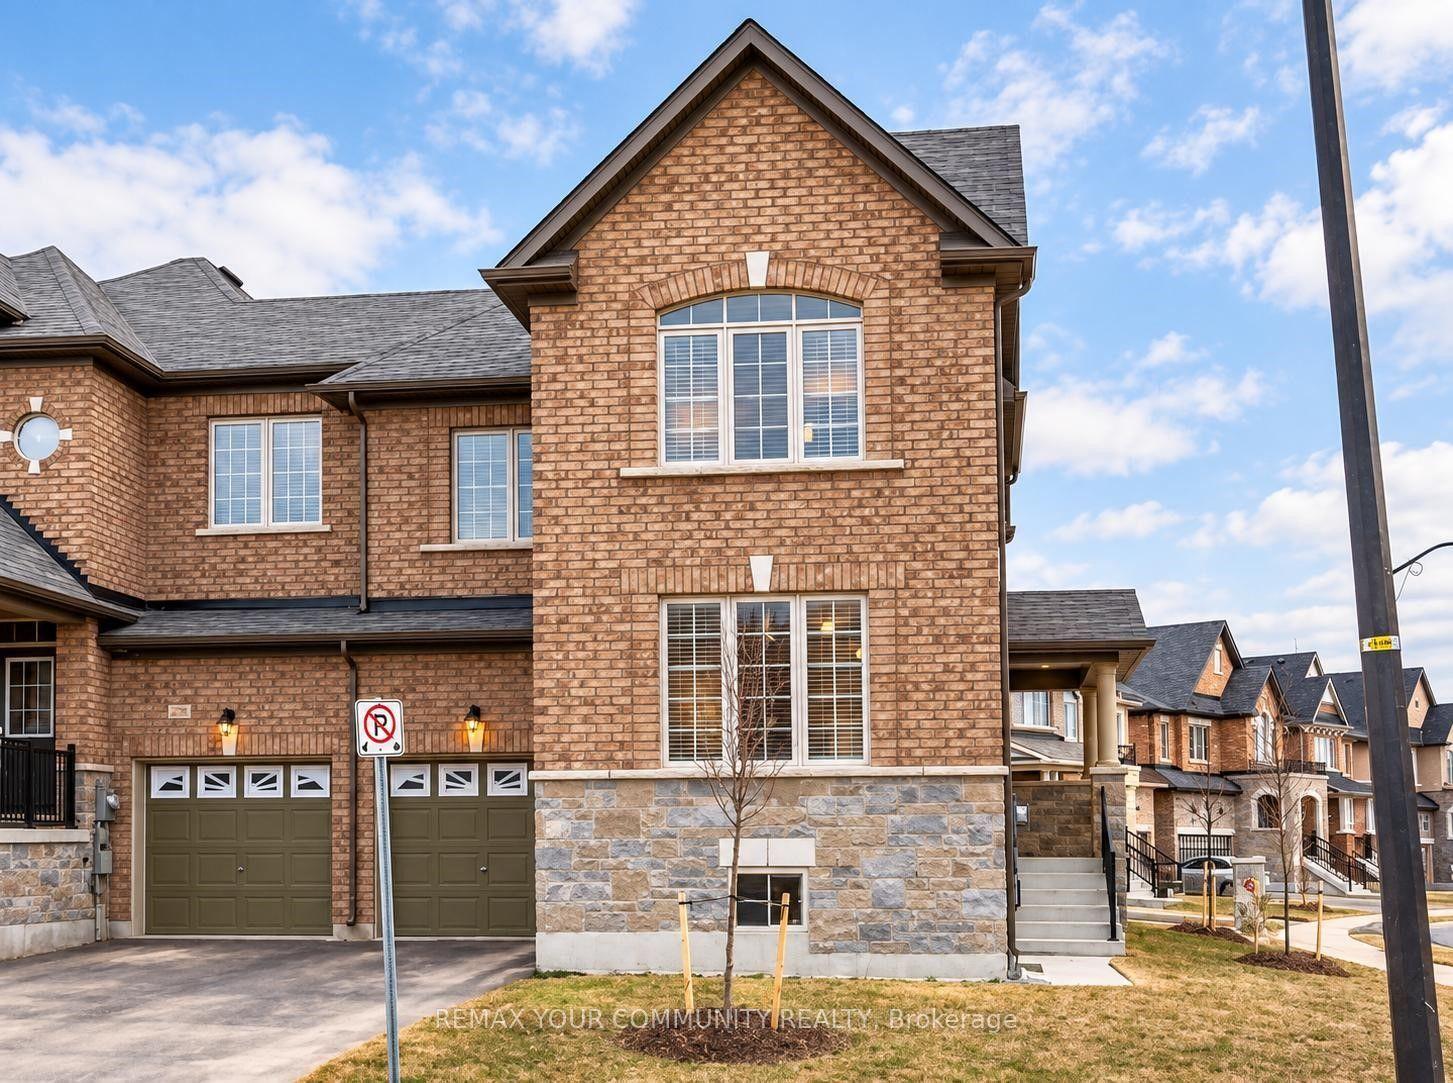
For Lease2 days ago
$3,500
Townhouse
750 Prest Way, Woodland Hill
Newmarket, ON
3 bd
4 ba
2,250
3
MLS# N14092494Remax Your Community Realty
WhatsApp Aman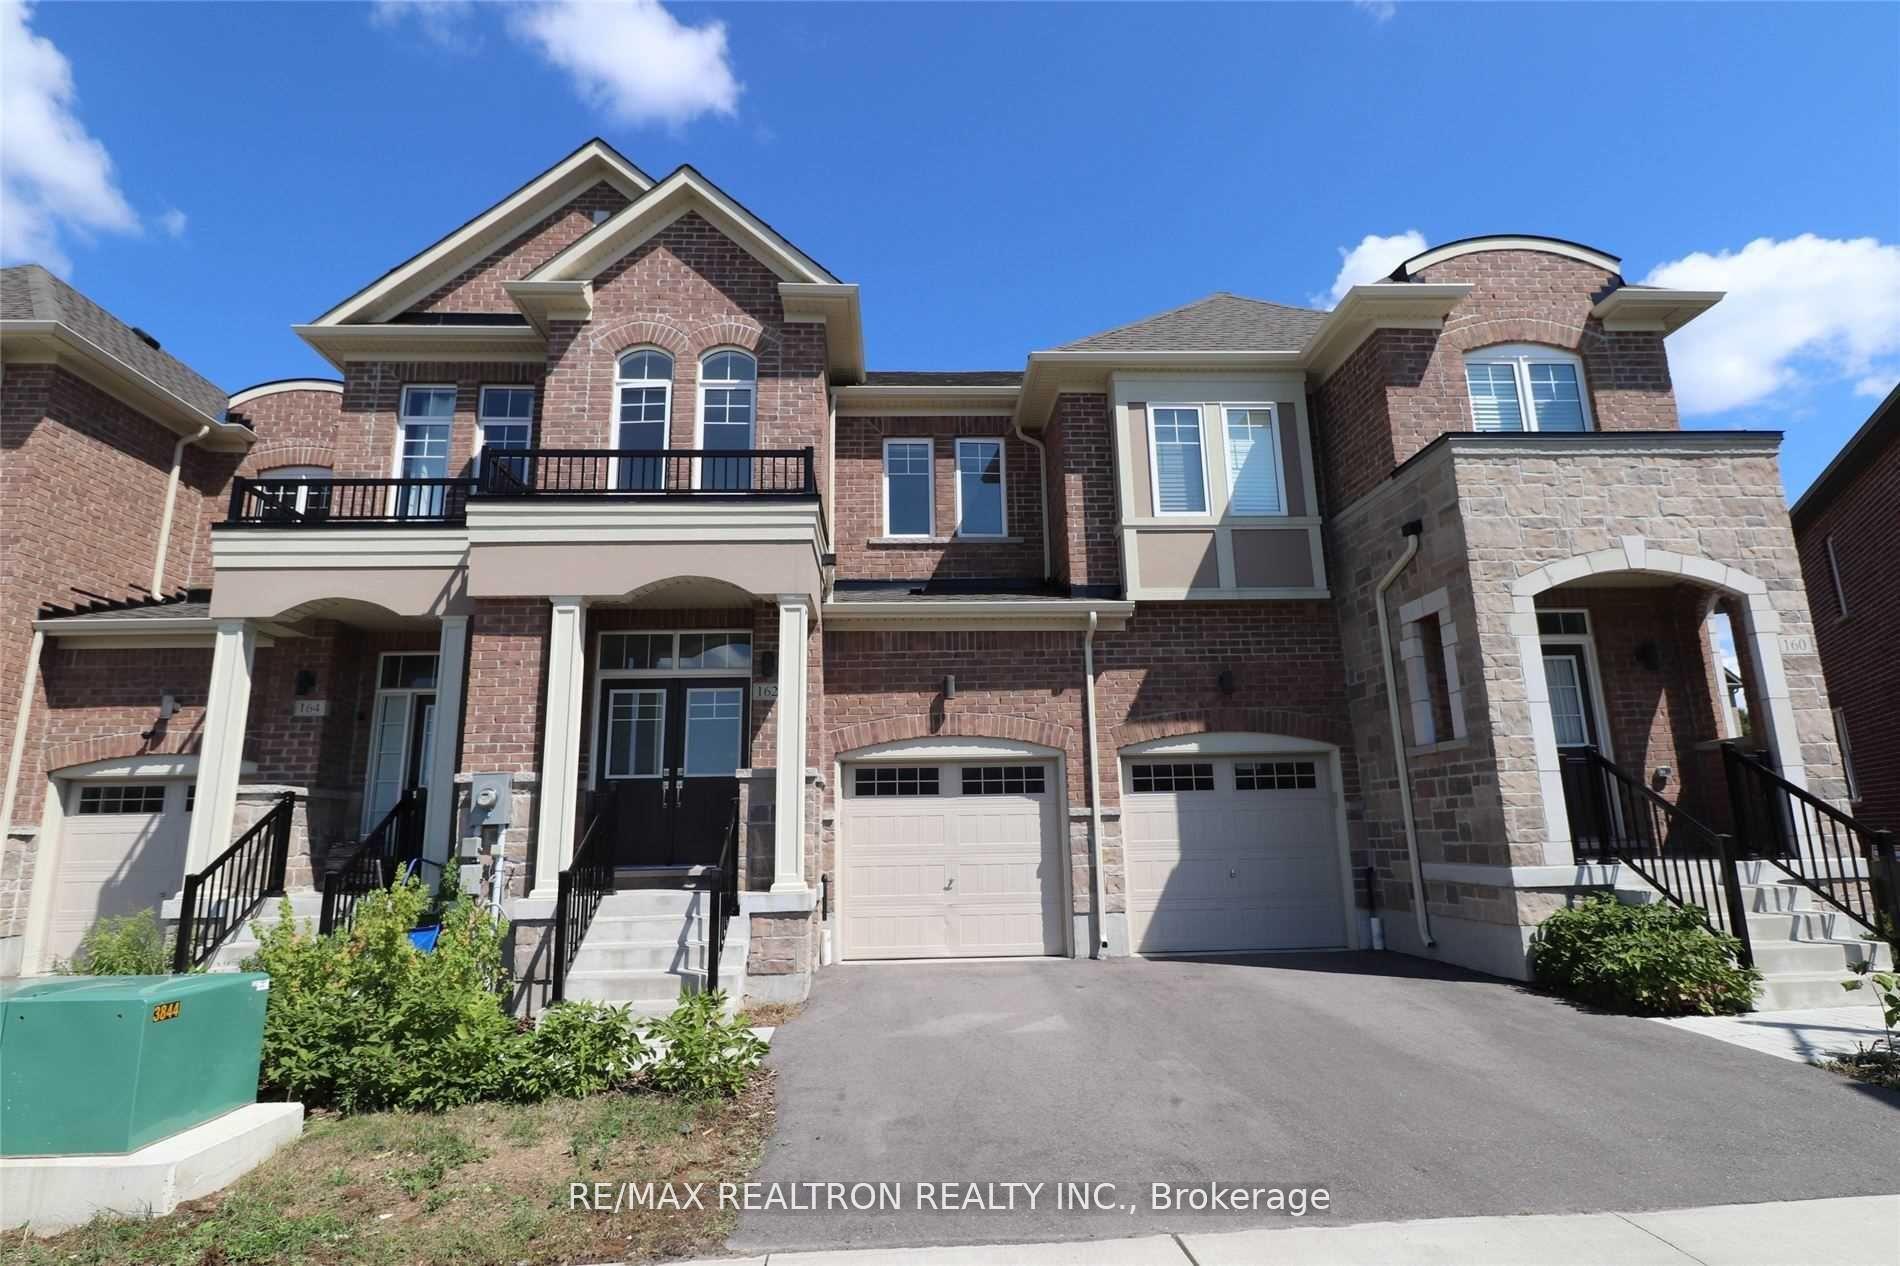
For Lease21 h ago
$3,100
Townhouse
162 Harding Park Street, Glenway Estates
Newmarket, ON
3 bd
3 ba
1,750
2
MLS# N14097388Re/Max Realtron Realty Inc.
WhatsApp Aman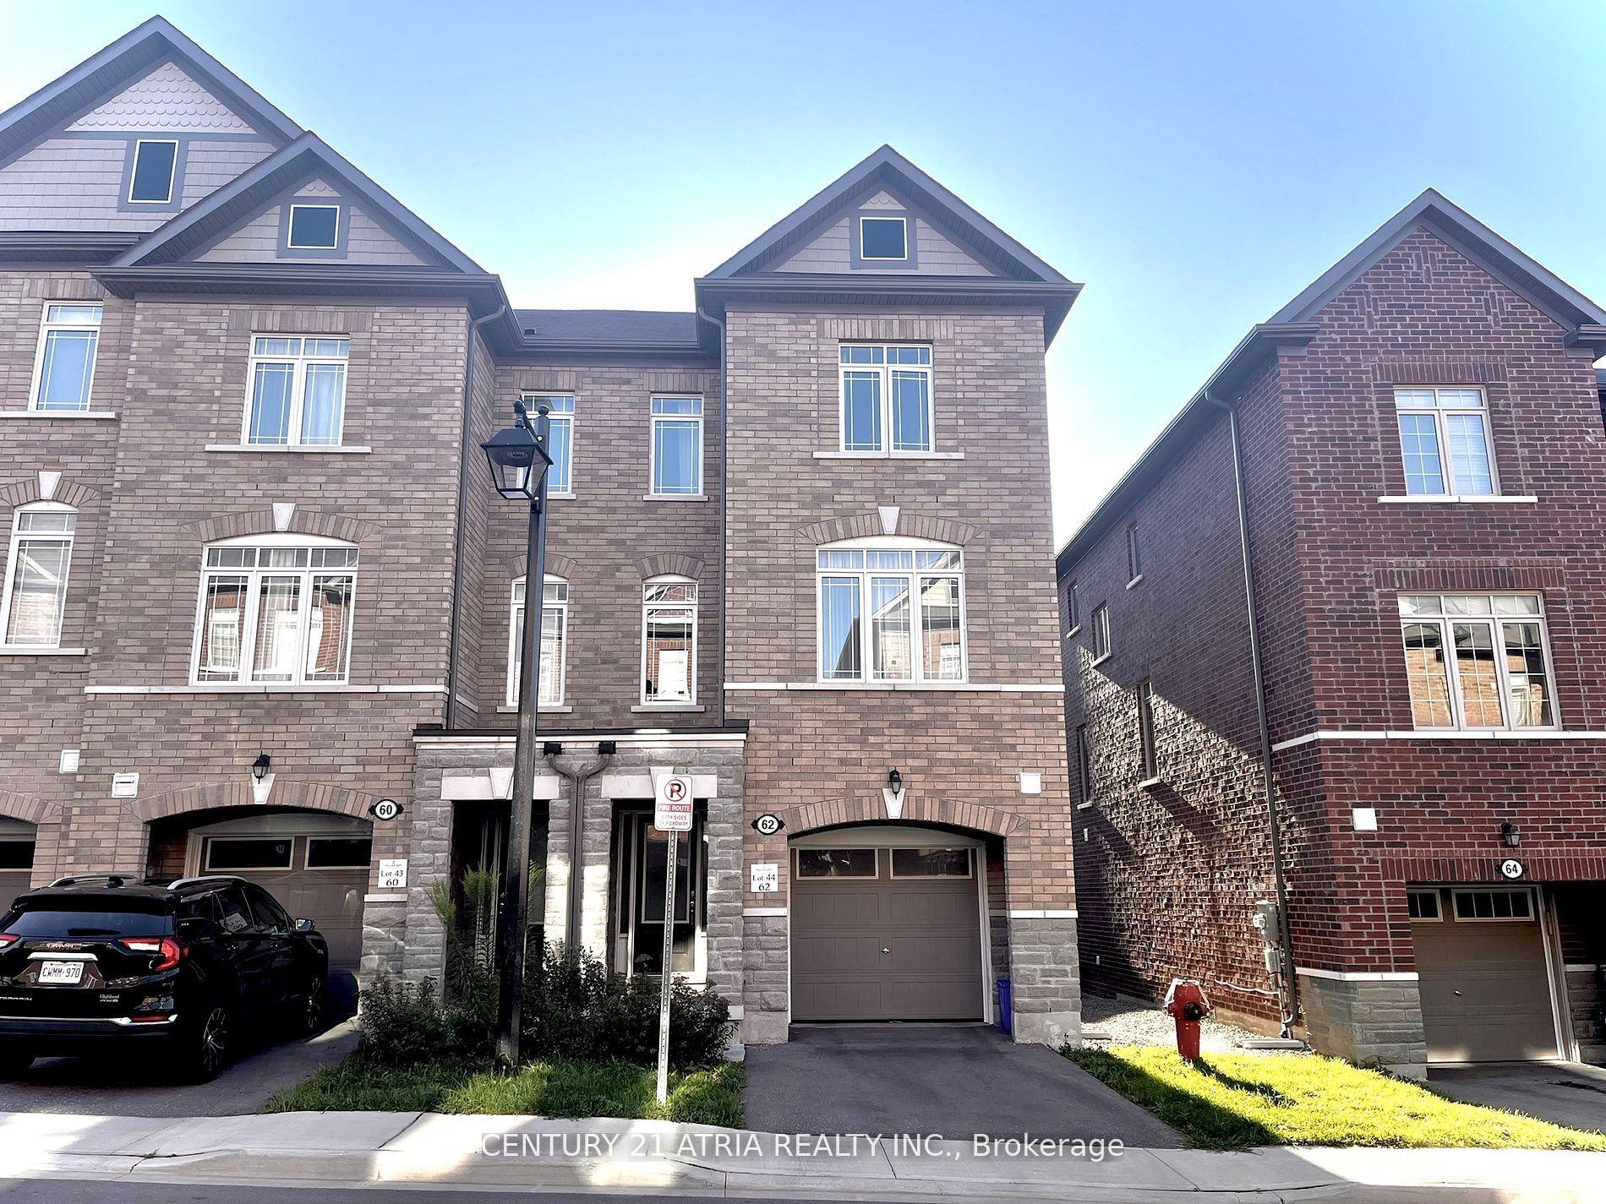
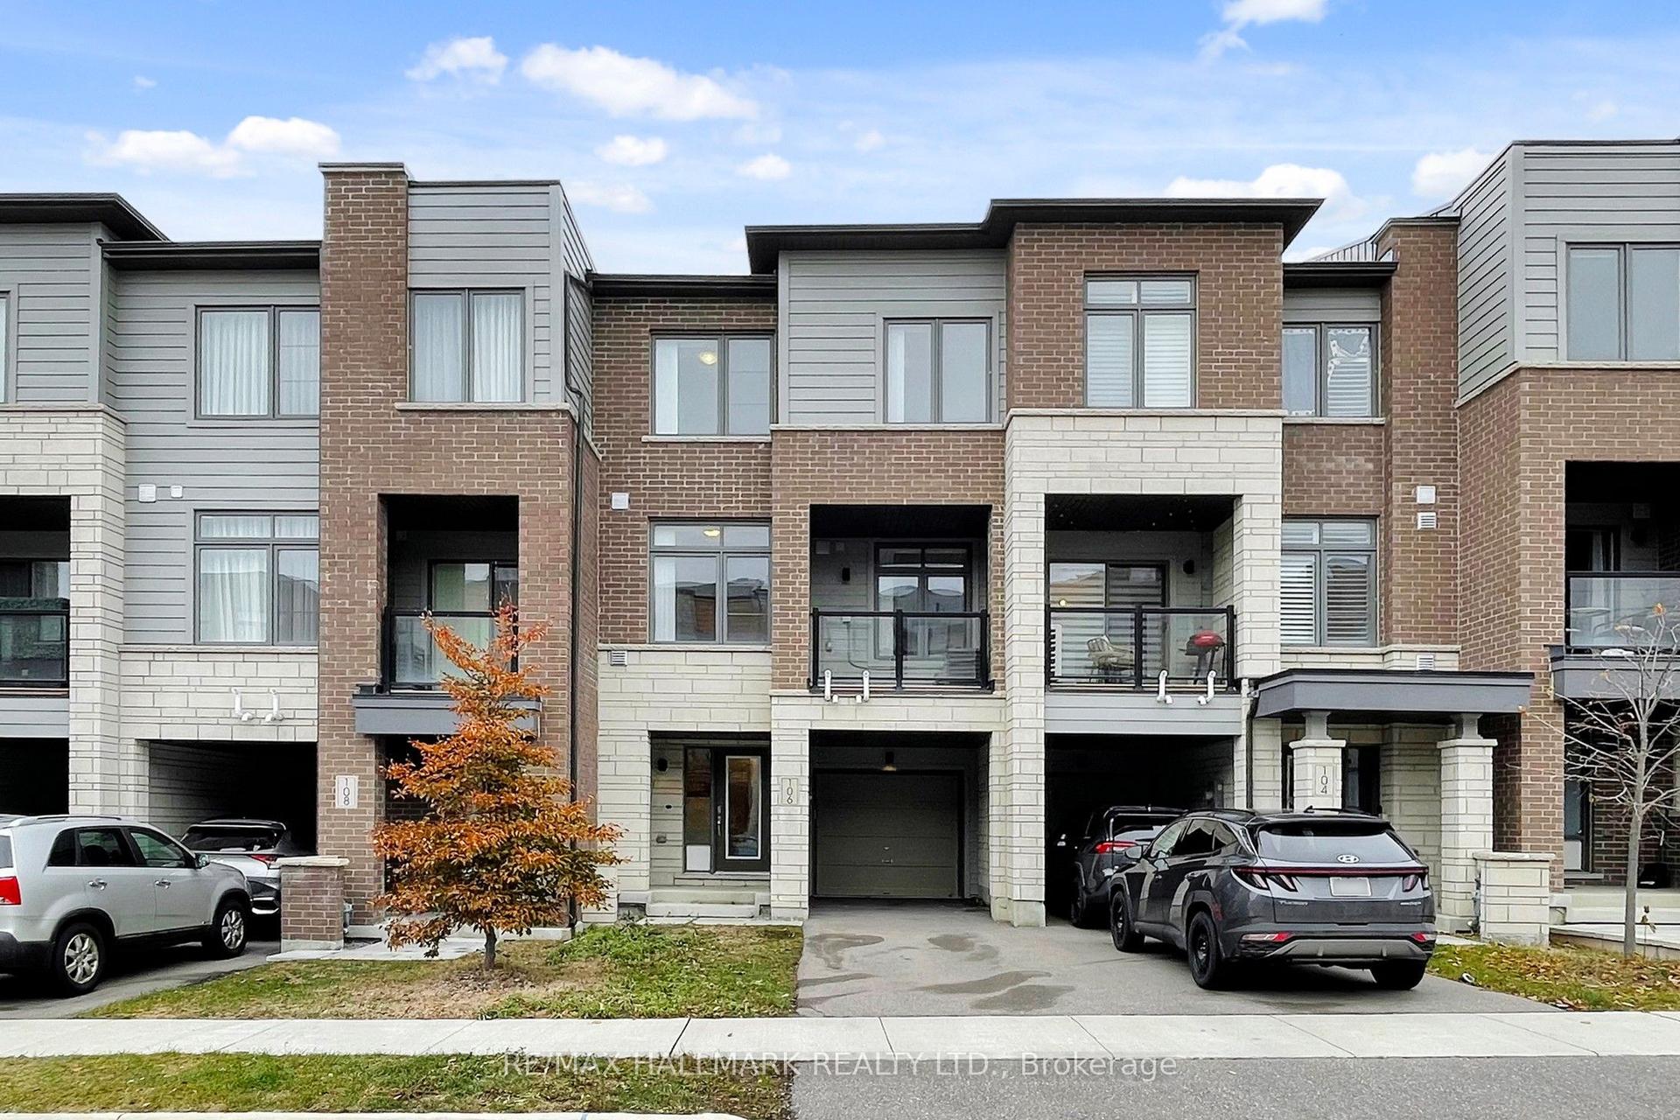
Getting around
How walkable, bikeable, and transit-friendly this neighbourhood is.
64
/ 100
Walk Score
Somewhat Walkable
49
/ 100
Transit Score
Some Transit
44
/ 100
Bike Score
Somewhat Bikeable
Scores are estimates based on neighbourhood data and are for informational purposes only.
MLS® data courtesy of the Toronto Regional Real Estate Board (TRREB).
The information provided herein must only be used by consumers that have a bona fide interest in the purchase, sale, or lease of real estate and may not be used for any commercial purpose or any other purpose. Listing information is deemed reliable but is not guaranteed accurate by the Toronto Regional Real Estate Board, the listing brokerage, or this website. The trademarks REALTOR®, REALTORS® and the REALTOR® logo are controlled by The Canadian Real Estate Association (CREA) and identify real estate professionals who are members of CREA. MLS®, Multiple Listing Service®, and the associated logos are owned by CREA. Not intended to solicit properties currently listed for sale or buyers under contract.