For Sale
38 Muster Court
Buttonville, Markham, ON
$1,268,000
4Bd
4Ba
2,750+sqft
6Parking
26.7 x 102.39 ftlot
$461/sqft
DetachedMLS# N14096712Listed 2026-10-208 DOM
Cooling
Central Vacuum
Basement
Finished
About this home
Desirably Situated On a Cul-De-Sac, In a Coveted Markham Neighbourhood, This Spacious, Original Italian-Owned Residence Offers Approximately 3,200 Square Feet Of Finished Living Space. The Home Combines Generous Living Areas, a Functional Layout, and The Flexibility To Accommodate Your Family's Evolving Needs. Enjoy Spacious Principal Rooms, Comfortable Everyday Living, and Ample Storage Throughout. The Fully Finished, Open-Concept Lower Level Offers Versatility, Complete With a Full Kitchen and 3-Piece Bathroom, All Well- Suited For Extended Family, Multi-Generational Living, Or Nanny Quarters. Enjoy a Wide Backyard and Landscaped Patio, Offering a Generous Area For Entertaining, Family Gatherings, Or Simply Relaxing In Your Own Private Outdoor Space. The Appeal Of a Court Location Without a Sidewalk, Is An Added Bonus Of Extra Parking. Highly Ranked Schools and Amenities Of Shopping, Parks, Recreation, Public Transit, and Highways All Within Easy Reach. An Exceptional Opportunity To Make This Home Yours.
Cul-de-sac
Rooms
Main Floor
| Living Room | 4.80 × 3.02 m | Broadloom Combined w/Dining Open Concept |
| Dining Room | 3.73 × 2.97 m | Broadloom Combined w/Living Formal Rm |
| Kitchen | 2.81 × 2.97 m | Tile Floor Stainless Steel Appl Overlooks Backyard |
| Breakfast | 2.97 × 2.97 m | Tile Floor Combined w/Kitchen W/O To Yard |
| Family Room | 5.10 × 2.99 m | Laminate Fireplace Overlooks Backyard |
| Laundry | 3.02 × 1.72 m | Tile Floor Side Door |
Second Floor
| Primary Bedroom | 5.76 × 3.30 m | Broadloom Walk-In Closet(s) 4 Pc Ensuite |
| Bedroom 2 | 4.85 × 2.99 m | Broadloom Closet Window |
| Bedroom 3 | 4.41 × 3.40 m | Broadloom Closet Large Window |
| Bedroom 4 | 4.34 × 2.99 m | Laminate Closet Window |
Lower
| Kitchen | 4.69 × 2.84 m | Tile Floor |
| Recreation | 9.04 × 4.62 m | Tile Floor Gas Fireplace Open Concept |
Features
- Central Vacuum
- Landscaped
- Patio
- Finished
- Central Air
- 2-Storey
Financials
Annual Taxes
$7,913.8
Estimated Rental Income
Entire property$4,000 – $6,500/mo
Rental yield3.8% – 6.2%
*Estimates based on comparable rentals in the area. Actual income may vary.
Market Data — Markham
Days on market8 days
Buyer's MarketSeller's Market
Based on active listings in Markham. Data updates daily.
Demographics — Markham
Population
338,503
Avg Household Income
$118,000
Age Distribution
0-19
20%
20-34
18%
35-49
22%
50-64
22%
65+
18%
Ownership82% own · 18% rent
EnglishMandarinCantoneseTamilUrdu
Getting around
How walkable, bikeable, and transit-friendly this neighbourhood is.
51
/ 100
Walk Score
Somewhat Walkable
48
/ 100
Transit Score
Some Transit
39
/ 100
Bike Score
Somewhat Bikeable
Scores are estimates based on neighbourhood data and are for informational purposes only.
MLS® data courtesy of the Toronto Regional Real Estate Board (TRREB).
The information provided herein must only be used by consumers that have a bona fide interest in the purchase, sale, or lease of real estate and may not be used for any commercial purpose or any other purpose. Listing information is deemed reliable but is not guaranteed accurate by the Toronto Regional Real Estate Board, the listing brokerage, or this website. The trademarks REALTOR®, REALTORS® and the REALTOR® logo are controlled by The Canadian Real Estate Association (CREA) and identify real estate professionals who are members of CREA. MLS®, Multiple Listing Service®, and the associated logos are owned by CREA. Not intended to solicit properties currently listed for sale or buyers under contract.
You may also like
More homes in Markham
Hand-picked listings with a similar price range and style.
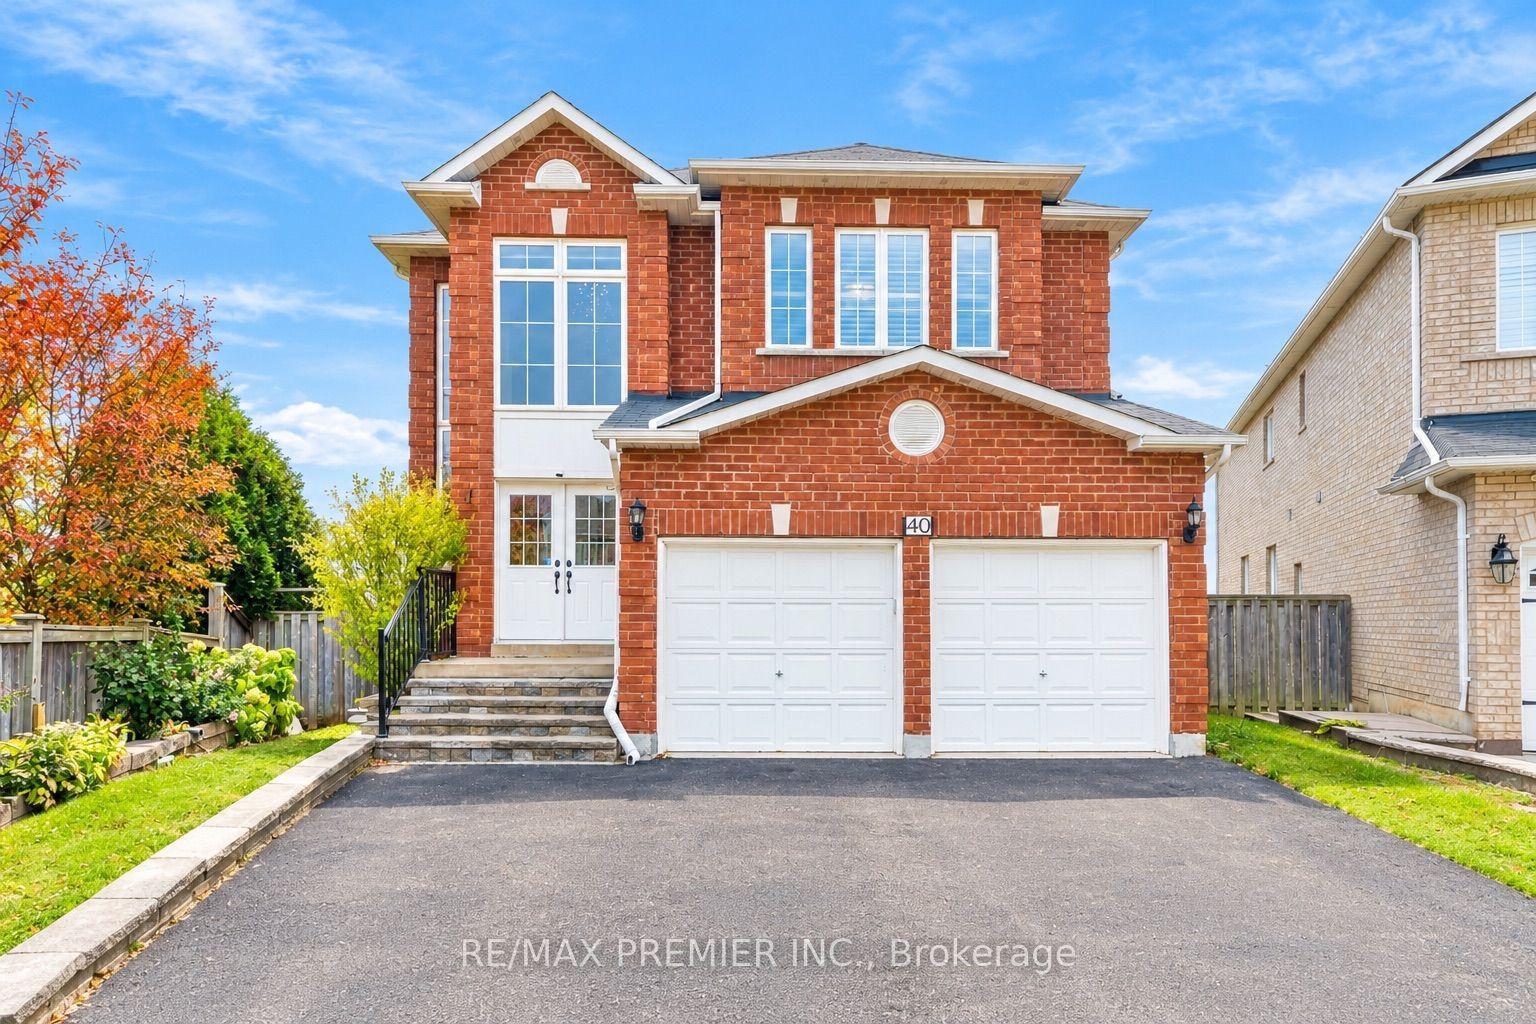
For Sale1 day ago
$1,299,888
Detached
est. $5,699/mo
40 Ann Louise Crescent, Cedarwood
Markham, ON
4+3 bd
5 ba
3,250
5
MLS# N14120996Re/Max Premier Inc.
WhatsApp Aman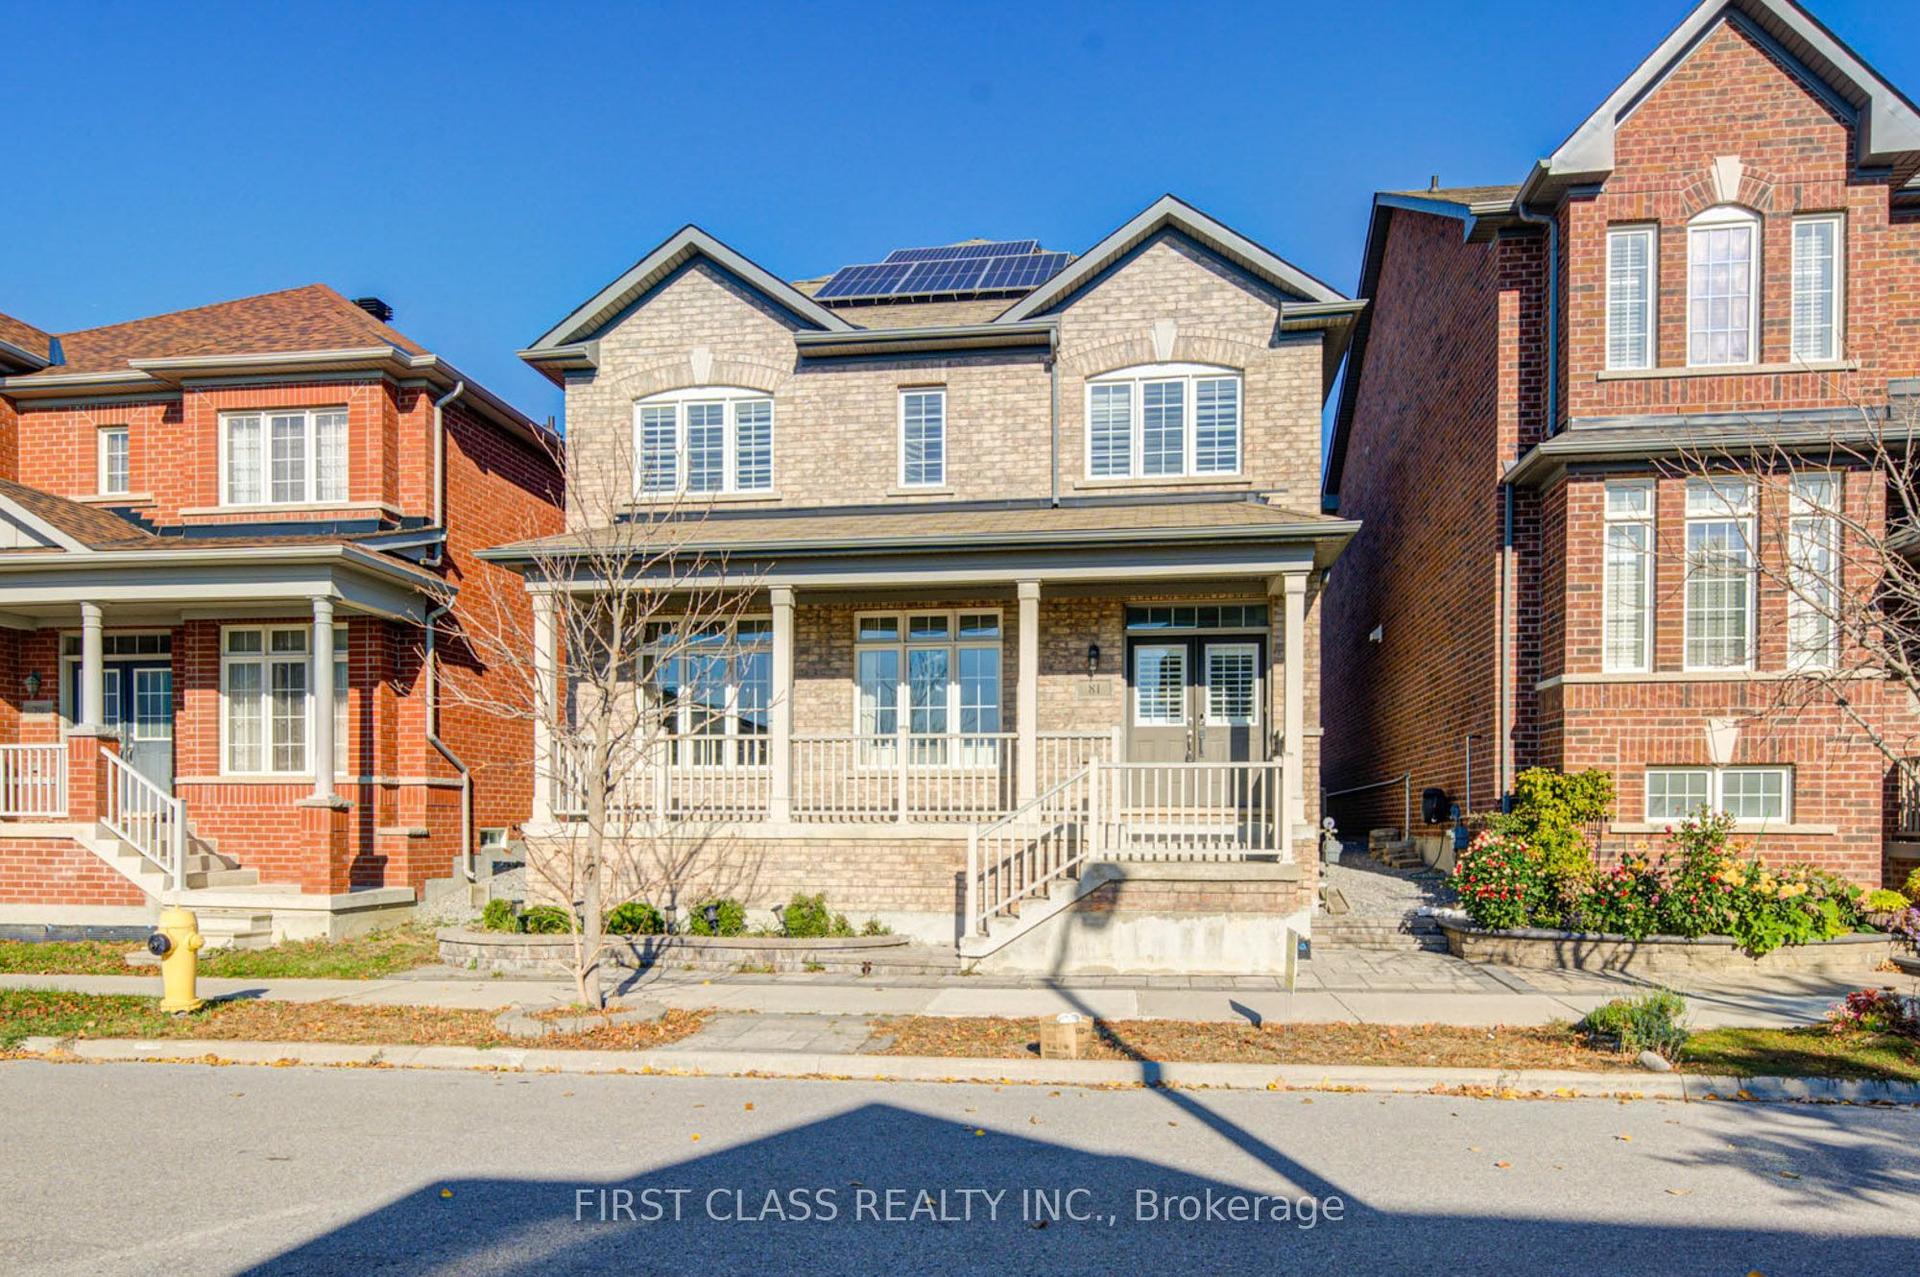
For Sale5 days ago
$1,298,000
Detached
est. $5,690/mo
81 Pearl Lake Road, Cornell
Markham, ON
4+1 bd
5 ba
2,750
4
MLS# N14109556First Class Realty Inc.
WhatsApp Aman
