For Sale
83 Mosaics Avenue
Aurora Highlands, Aurora, ON
$759,900
3Bd
3Ba
1,500+sqft
2Parking
$507/sqft
Condo TownMLS# N14097186Listed 2026-10-2020 DOM
Heating
Water Heater
Cooling
Central Air
Basement
Finished with Walk-Out
About this home
Walk to Everything, Come Home to Tranquility! Welcome to 83 Mosaics Avenue, where downtown Aurora is just steps away, yet home feels like a peaceful escape. Nestled in the sought-after Mosaics community, this inviting 3-bedroom, 3-bathroom townhouse is tucked among mature trees just off Yonge Street. Grab coffee at a local café, browse the shops, meet friends for dinner or enjoy community events-all without getting in the car. Then return to the quiet, greenery and welcoming feel of your own tucked-away neighbourhood. It's the best of both worlds!Step through the welcoming formal entry into a bright, open-concept main floor, where large windows and desirable southern exposure fill the space with natural light. Smooth ceilings and elegant crown moulding bring a polished touch, while the kitchen shines with stainless steel appliances, ample workspace and a custom eat-in island made for casual meals and entertaining. Step onto the private back deck for an easy extension of your living space-ideal for morning coffee or a little fresh air.Upstairs, the spacious primary bedroom is a relaxing retreat with a walk-in closet and private ensuite, joined by two additional well-sized bedrooms. The finished walk-out lower level adds even more space to unwind, with a cozy gas fireplace and direct access to your peaceful, private backyard. Whether hosting friends or settling in for a quiet evening, there's room to enjoy every moment.Freshly painted and lovingly maintained, the home features a brand-new, high-end Daikin furnace and air conditioning system (August 2026). An attached garage and two total parking spaces add to the convenience.CLOSE TO EVERYTHING YOU LOVE. TUCKED AWAY FROM IT ALL. Enjoy the energy of Yonge Street and the charm of downtown Aurora, then come home to a beautiful tree-lined setting. Experience the perfect balance of downtown convenience, neighbourhood charm and a beautiful place to call home at 83 Mosaics Avenue.
GarageFireplace
Rooms
Main Floor
| Living Room | 3.58 × 4.12 m | Open Concept Hardwood Floor Combined w/Dining |
| Dining Room | 3.47 × 3.33 m | Open Concept Hardwood Floor Combined w/Living |
| Kitchen | 2.84 × 2.97 m | Stainless Steel Appl Overlooks Backyard Eat-in Kitchen |
| Breakfast | 2.24 × 2.57 m | Tile Floor W/O To Balcony Combined w/Kitchen |
Second Floor
| Primary Bedroom | 3.32 × 4.60 m | Hardwood Floor 3 Pc Ensuite Walk-In Closet(s) |
| Bedroom 2 | 2.66 × 3.57 m | Hardwood Floor Large Window Overlooks Backyard |
| Bedroom 3 | 2.32 × 3.12 m | Hardwood Floor Large Window Overlooks Backyard |
Lower
| Recreation | 3.29 × 4.39 m | Vinyl Floor W/O To Yard Gas Fireplace |
Features
- Water Heater
- Finished with Walk-Out
- Central Air
- 3-Storey
Financials
Annual Taxes
$3,792.96
Estimated Rental Income
Entire property$3,200 – $4,200/mo
Rental yield5.1% – 6.6%
*Estimates based on comparable rentals in the area. Actual income may vary.
Market Data — Aurora
Days on market20 days
Buyer's MarketSeller's Market
Based on active listings in Aurora. Data updates daily.
Demographics — Aurora
Population
62,057
Avg Household Income
$138,000
Age Distribution
0-19
23%
20-34
15%
35-49
22%
50-64
23%
65+
17%
Ownership82% own · 18% rent
EnglishMandarinFarsiItalianRussian
Getting around
How walkable, bikeable, and transit-friendly this neighbourhood is.
74
/ 100
Walk Score
Very Walkable
51
/ 100
Transit Score
Good Transit
47
/ 100
Bike Score
Somewhat Bikeable
Scores are estimates based on neighbourhood data and are for informational purposes only.
MLS® data courtesy of the Toronto Regional Real Estate Board (TRREB).
The information provided herein must only be used by consumers that have a bona fide interest in the purchase, sale, or lease of real estate and may not be used for any commercial purpose or any other purpose. Listing information is deemed reliable but is not guaranteed accurate by the Toronto Regional Real Estate Board, the listing brokerage, or this website. The trademarks REALTOR®, REALTORS® and the REALTOR® logo are controlled by The Canadian Real Estate Association (CREA) and identify real estate professionals who are members of CREA. MLS®, Multiple Listing Service®, and the associated logos are owned by CREA. Not intended to solicit properties currently listed for sale or buyers under contract.
You may also like
More homes in Aurora
Hand-picked listings with a similar price range and style.
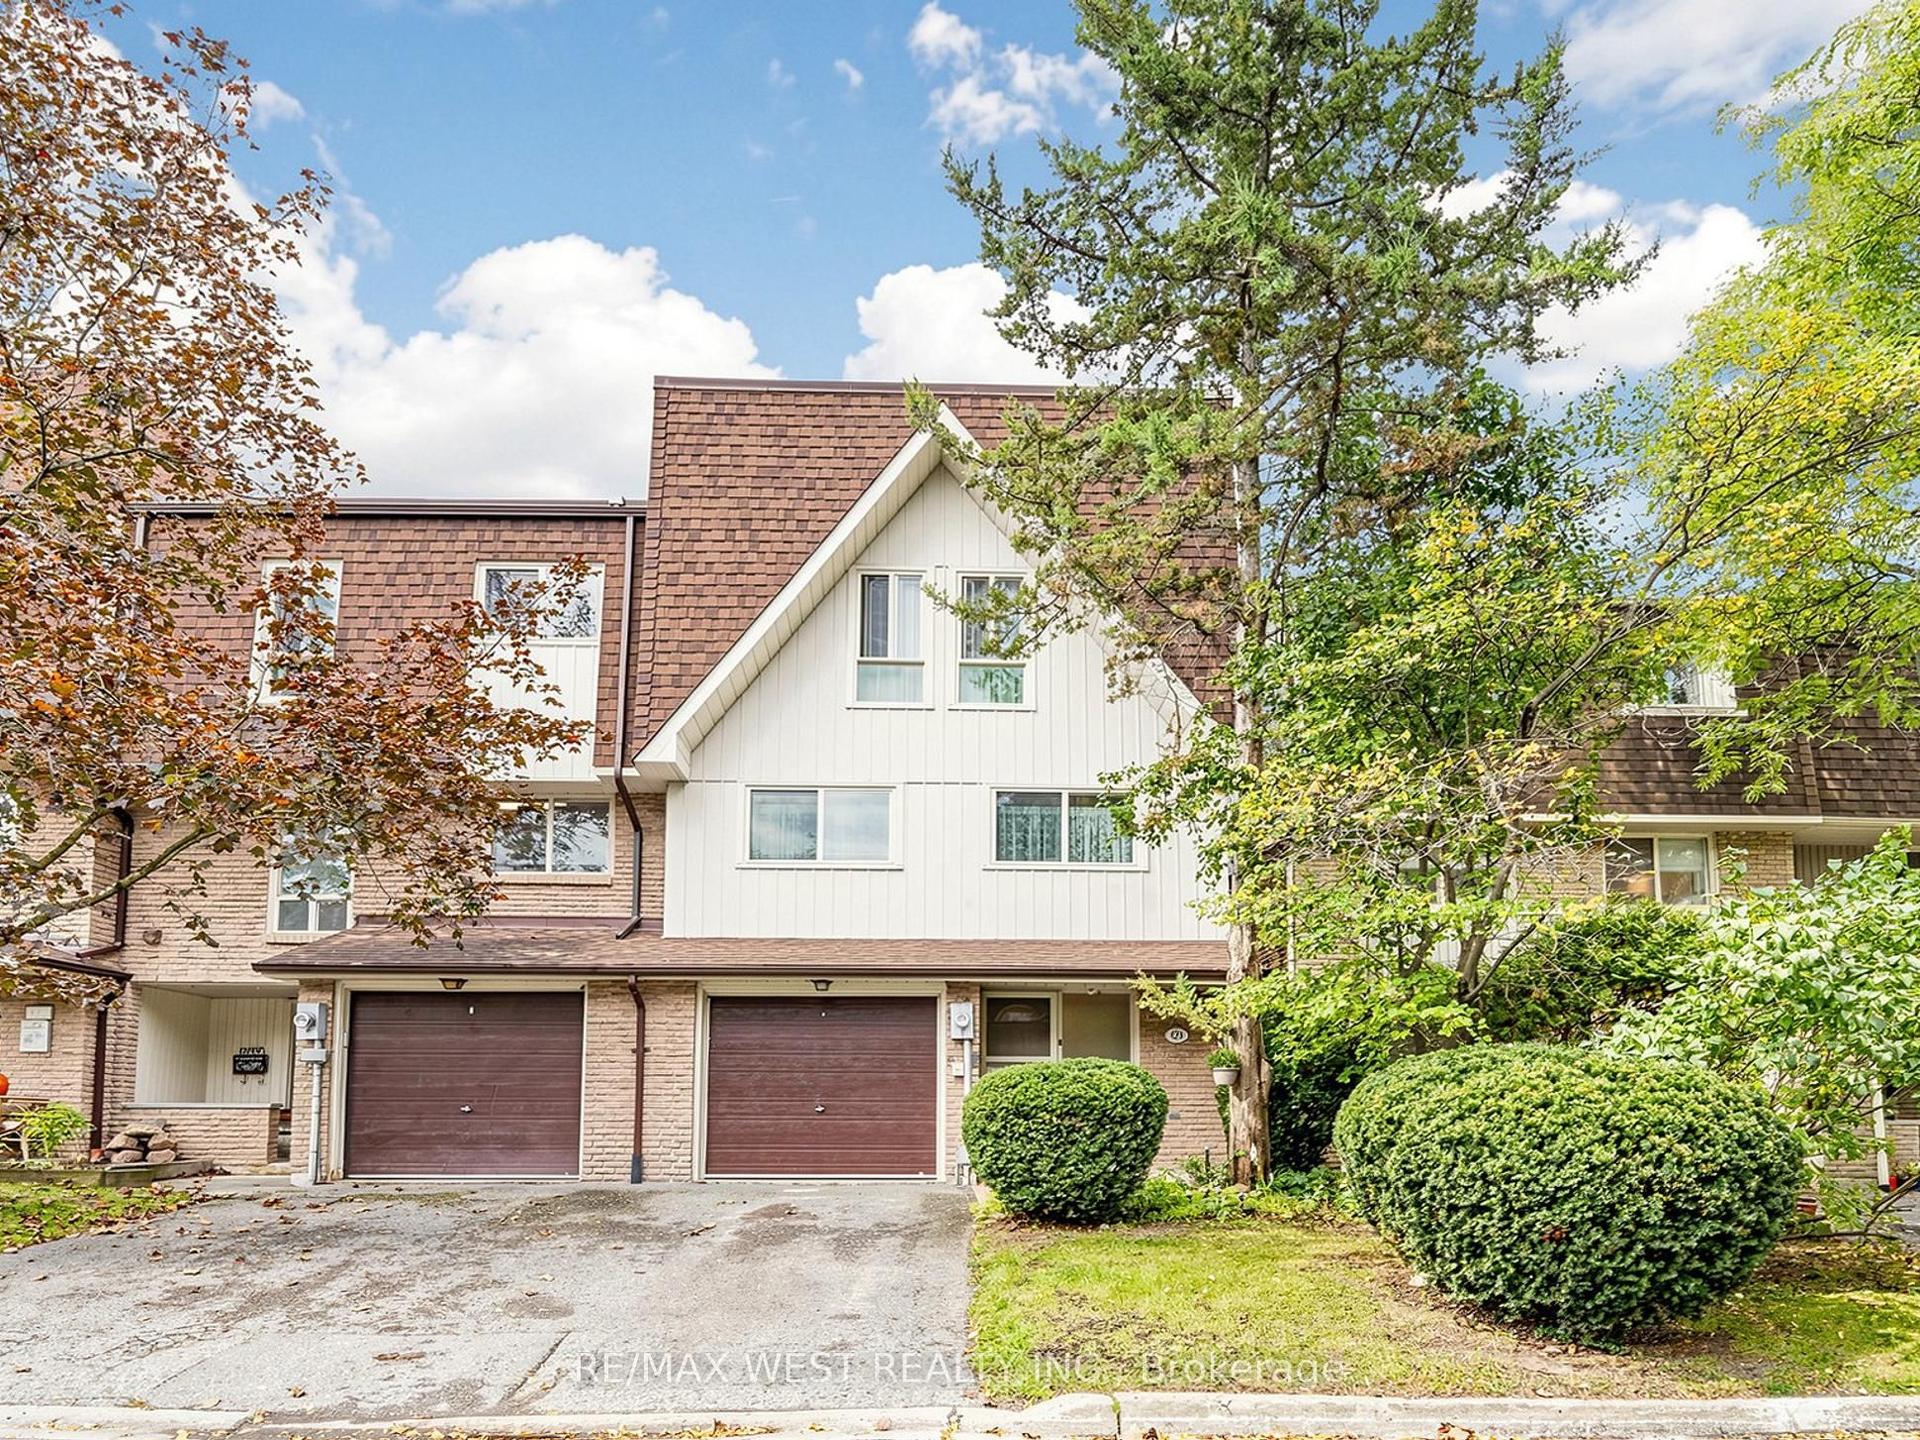
For Sale1 month ago
$710,000
Condo Town
est. $3,113/mo
121 Poplar Crescent 44 #44, Aurora Highlands
Aurora, ON
3 bd
2 ba
2,125
2
MLS# N13870164Re/Max West Realty Inc.
WhatsApp Aman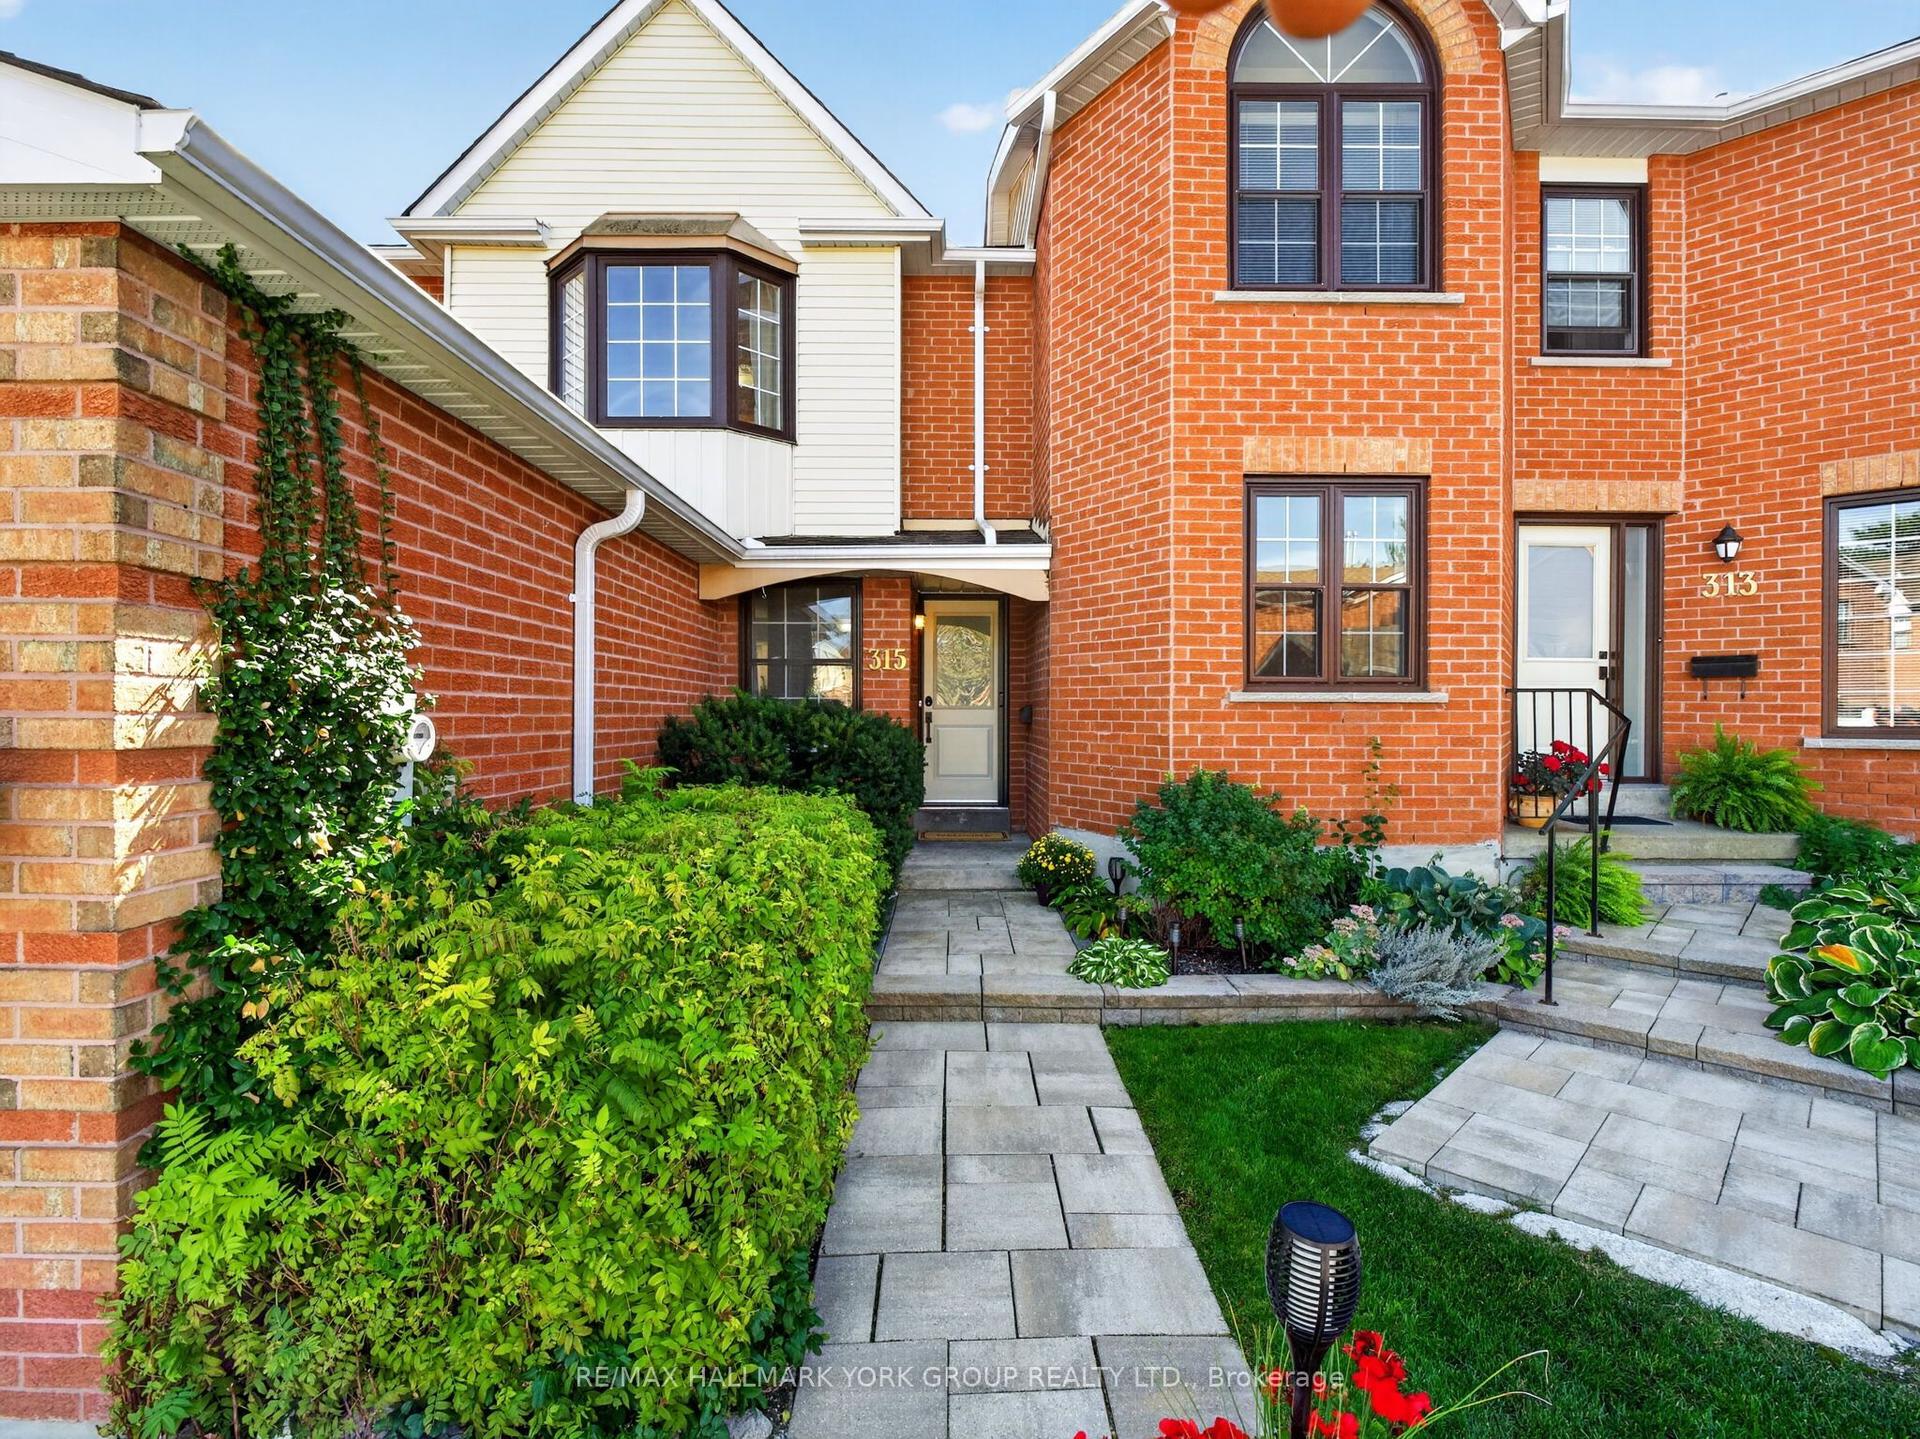
For Sale1 month ago
$699,999
Condo Town
est. $3,069/mo
315 Wilkes Court 32 #32, Aurora Village
Aurora, ON
3 bd
2 ba
1,300
2
MLS# N13875582Re/Max Hallmark York Group Realty…
WhatsApp Aman
